House

Year Built: 1972

Area: 1851 sqft

Bedrooms: 4

Bathrooms: 4

Fireplaces: 2

Car Parking: 2
652 Dalmeny Hill Nw Calgary, Alberta T3A 1T6 New
$850,000
Description
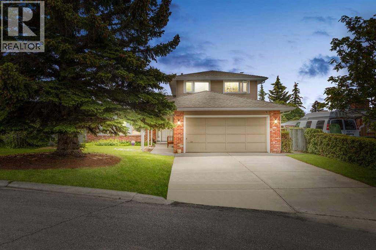
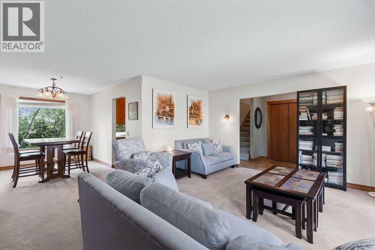
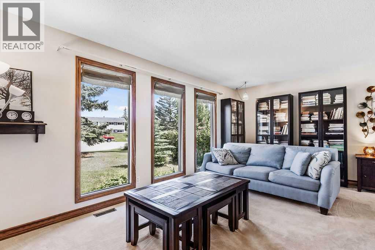
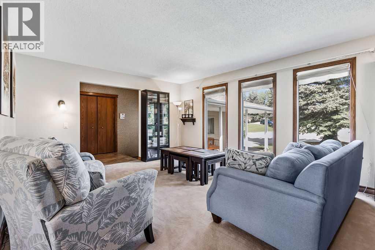
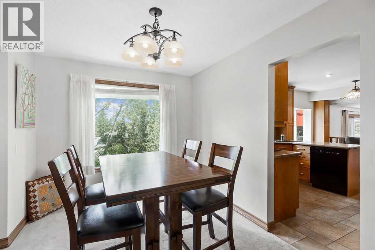
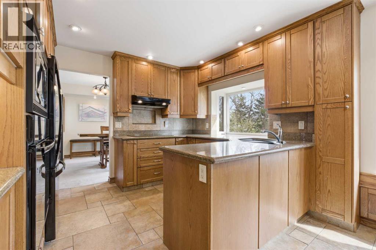
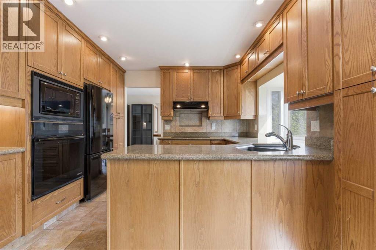
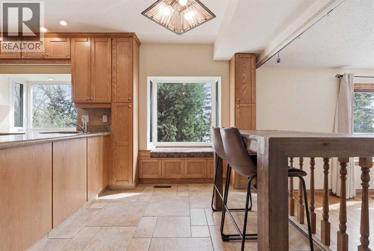
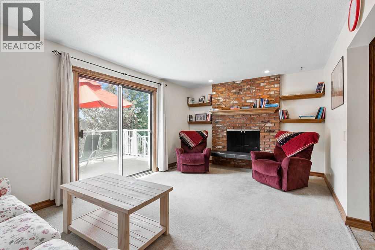
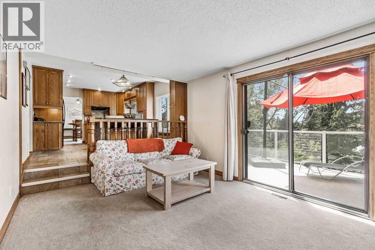
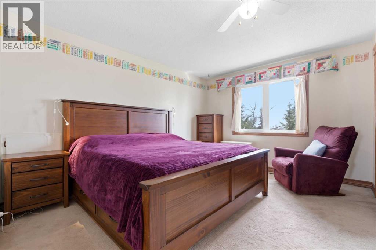
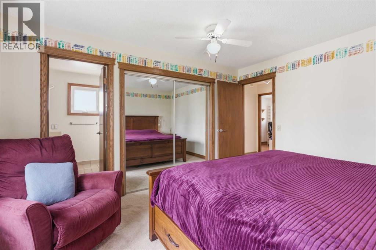
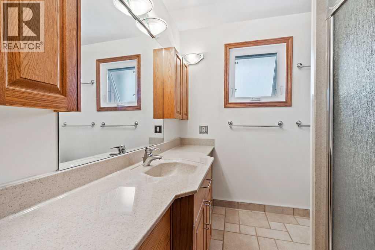
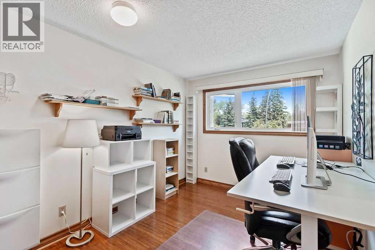
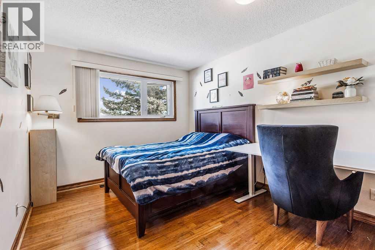
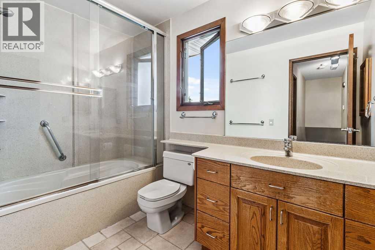
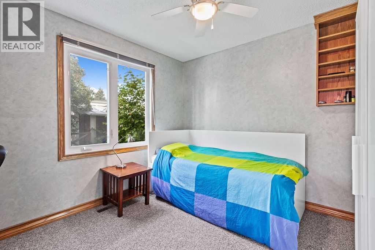
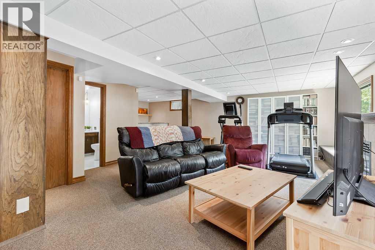
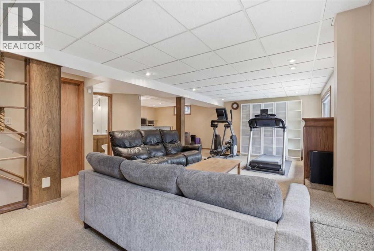
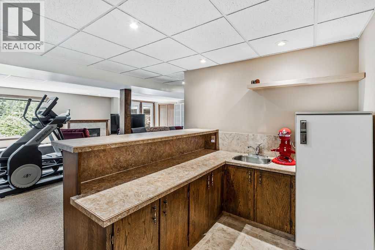
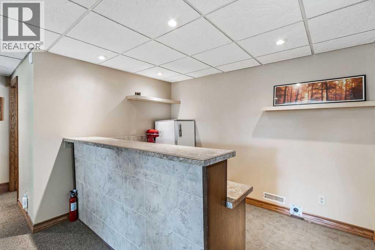
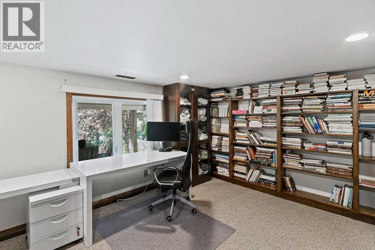
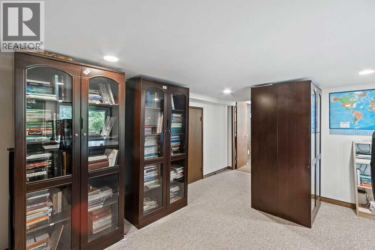
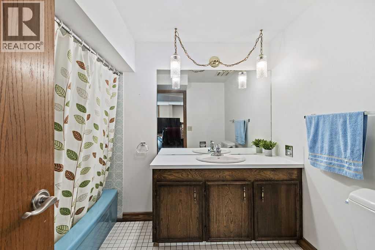
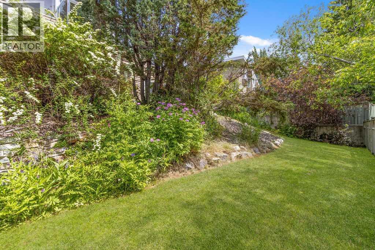
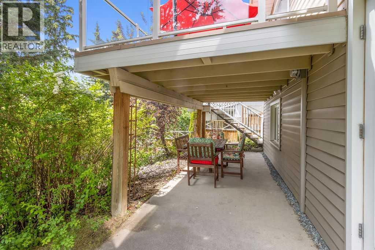
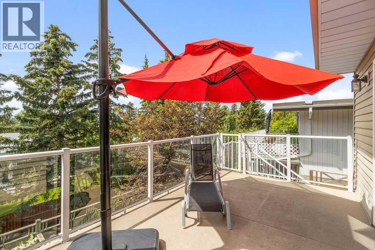
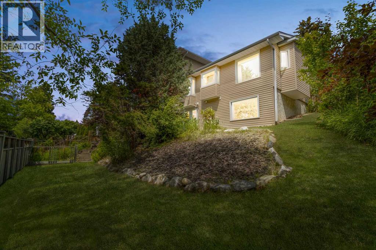
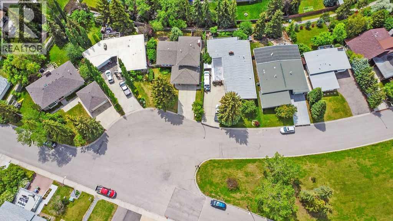
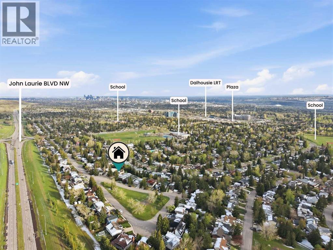
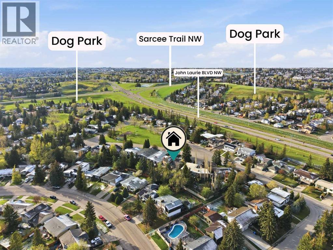
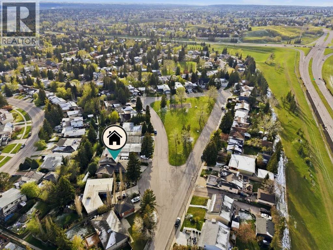
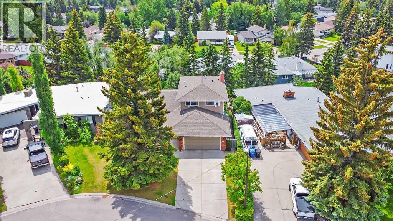
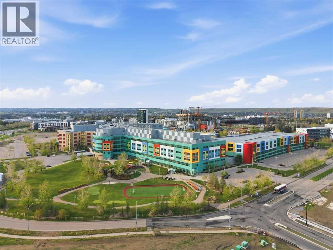
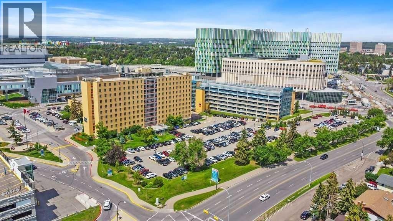
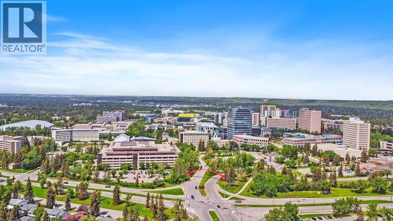
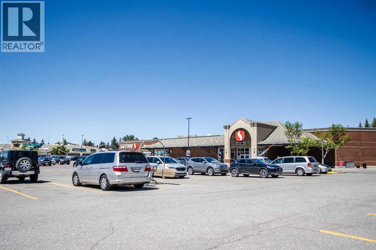
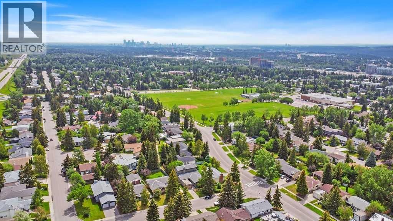
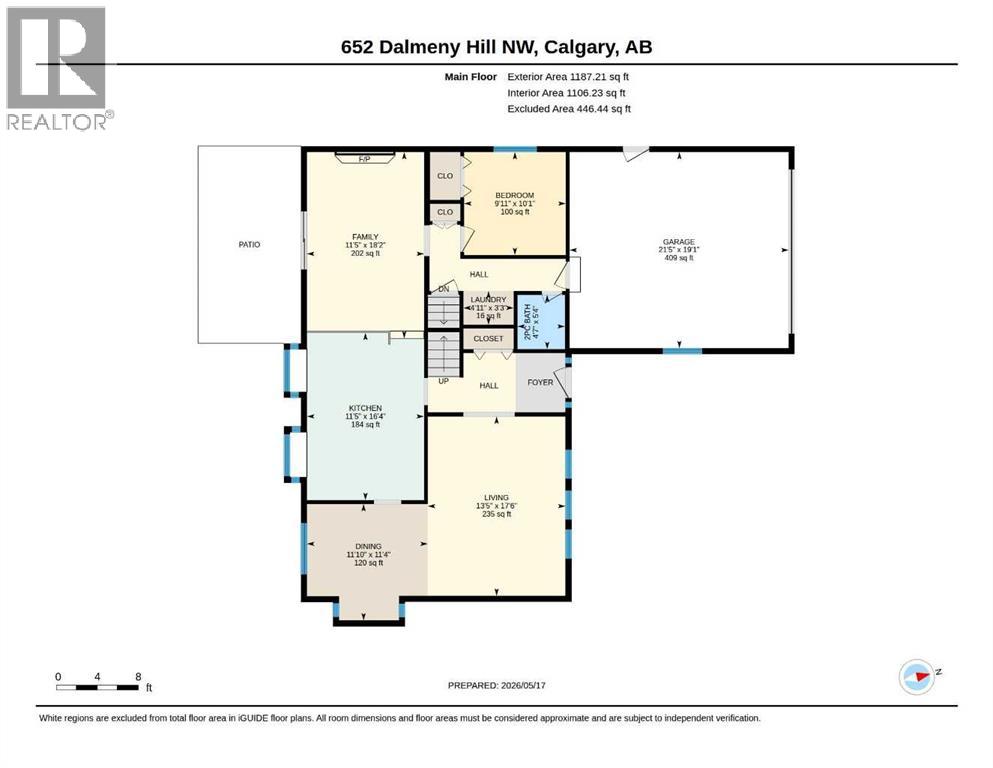
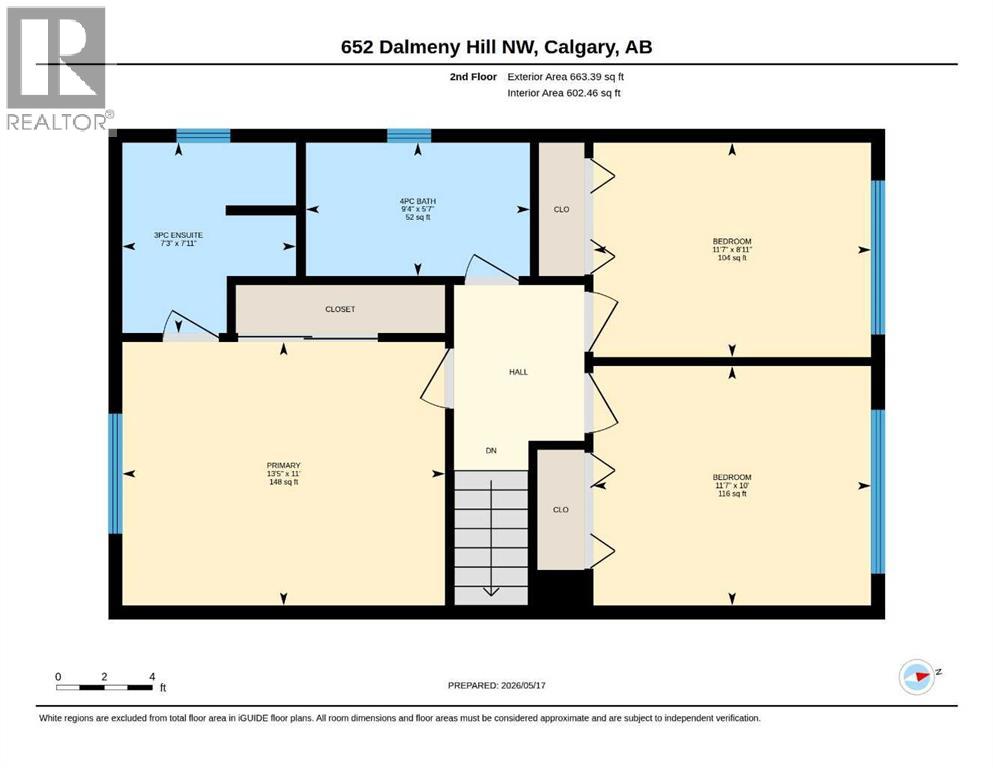
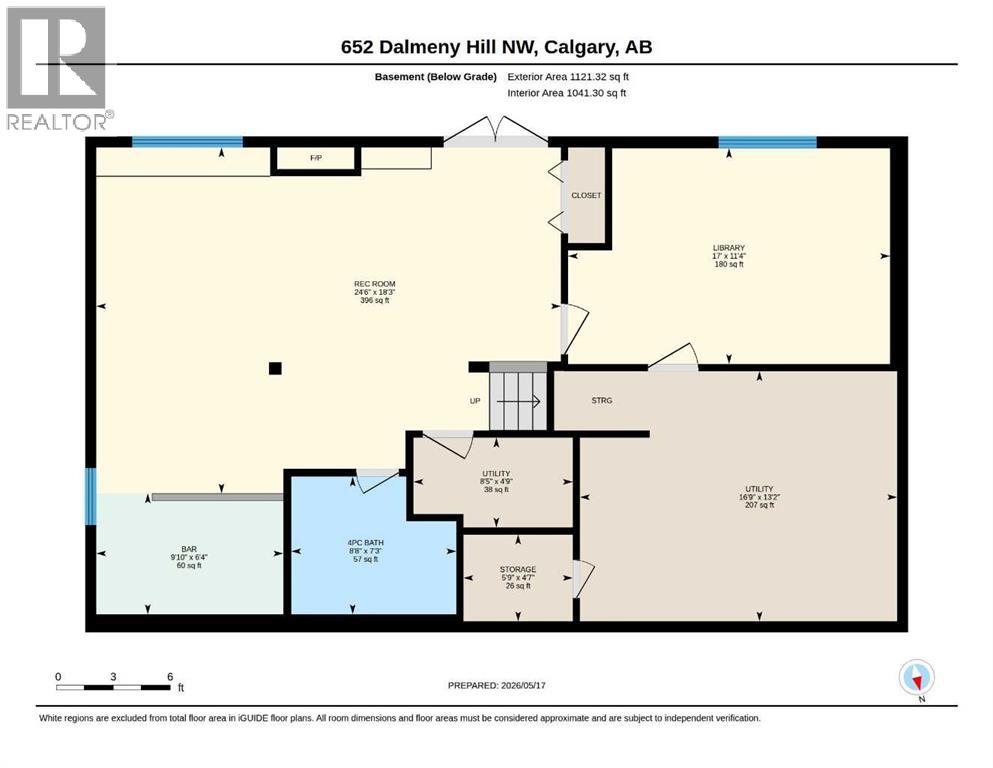
Your search is over! This meticulously maintained two-story home is ready for its new owner. This rare gem offers the perfect blend of space, style, comfort, and spectacular mountain views. Tucked away in the desirable community of Dalhousie, you enjoy a quiet location across from a green space. The fabulous floor plan features over 2400 sq ft of developed living space and boasts a large bonus room and two cozy fireplaces. Superbly appointed with four large bedrooms, 3.5 bathrooms, a spacious living room, a large kitchen, a formal dining room, and a cozy breakfast nook. The fully developed walk-out basement hosts an additional bedroom/office, a four-piece bathroom, a games room, and a wet bar for entertaining guests. Enjoy a beautiful deck and patio in a perfectly manicured and fenced backyard. This property is perfectly positioned - near Foothills & Children's Hospitals, University of Calgary, schools, parks, shopping, and transit (Dalhousie LRT Station). Given the location, convenience, and lifestyle, there is nothing to do but move in. (id:51913)
Property Details
| Amenities Near By : Park, Playground, Schools, Shopping |
| Features : Wet Bar, Closet Organizers, No Animal Home, No Smoking Home |
| Parking Space Total : 2 |
| Plan : 390lk |
| Structure : Deck |
| View Type : View |
| MLS® Number : A2311707 |
| Property Type : Single Family |
| Community Name : Dalhousie |
Building
| Bathroom Total : 4 |
| Bedrooms Above Ground : 4 |
| Bedrooms Total : 4 |
| Appliances : Washer, Refrigerator, Cooktop - Electric, Dishwasher, Oven, Dryer, Microwave, Freezer, Garburator, Hood Fan, Window Coverings, Garage Door Opener |
| Basement Development : Finished |
| Basement Features : Walk Out |
| Basement Type : Full (finished) |
| Constructed Date : 1972 |
| Construction Material : Wood Frame |
| Construction Style Attachment : Detached |
| Cooling Type : Central Air Conditioning |
| Exterior Finish : Brick, Vinyl Siding |
| Fireplace Present : Yes |
| Fireplace Total : 2 |
| Flooring Type : Carpeted, Laminate, Linoleum, Tile |
| Foundation Type : Poured Concrete |
| Half Bath Total : 1 |
| Heating Fuel : Natural Gas |
| Heating Type : Forced Air |
| Stories Total : 2 |
| Size Interior : 1851 Sqft |
| Total Finished Area : 1850.6 Sqft |
| Type : House |
Land
| Size Total : 662 M2|4,051 - 7,250 Sqft |
| Size Total Text : 662 M2|4,051 - 7,250 Sqft |
| Size Frontage : 16.81 M |
| Acreage : No |
| Land Amenities : Park, Playground, Schools, Shopping |
| Fence Type : Fence |
| Landscape Features : Landscaped |
| Size Depth : 36.27 M |
| Size Irregular : 662.00 |
| Zoning Description : Sr |
Rooms
| Level | Type | Dimensions |
|---|---|---|
| Second Level | Primary Bedroom | 13.42 Ft x 11.00 Ft |
| Second Level | 3pc Bathroom | 7.25 Ft x 7.92 Ft |
| Second Level | Bedroom | 11.58 Ft x 8.92 Ft |
| Second Level | Bedroom | 11.58 Ft x 10.00 Ft |
| Second Level | 4pc Bathroom | 7.25 Ft x 7.92 Ft |
| Basement | Recreational, Games Room | 18.25 Ft x 24.50 Ft |
| Basement | Study | 11.33 Ft x 17.00 Ft |
| Basement | Other | 6.33 Ft x 9.83 Ft |
| Basement | 4pc Bathroom | 7.25 Ft x 8.67 Ft |
| Basement | Storage | 4.58 Ft x 5.75 Ft |
| Basement | Furnace | 4.75 Ft x 8.42 Ft |
| Basement | Furnace | 13.17 Ft x 16.75 Ft |
| Main Level | Living Room | 13.42 Ft x 17.50 Ft |
| Main Level | Dining Room | 11.83 Ft x 11.33 Ft |
| Main Level | Other | 11.42 Ft x 16.33 Ft |
| Main Level | Family Room | 11.42 Ft x 18.17 Ft |
| Main Level | Bedroom | 9.92 Ft x 10.08 Ft |
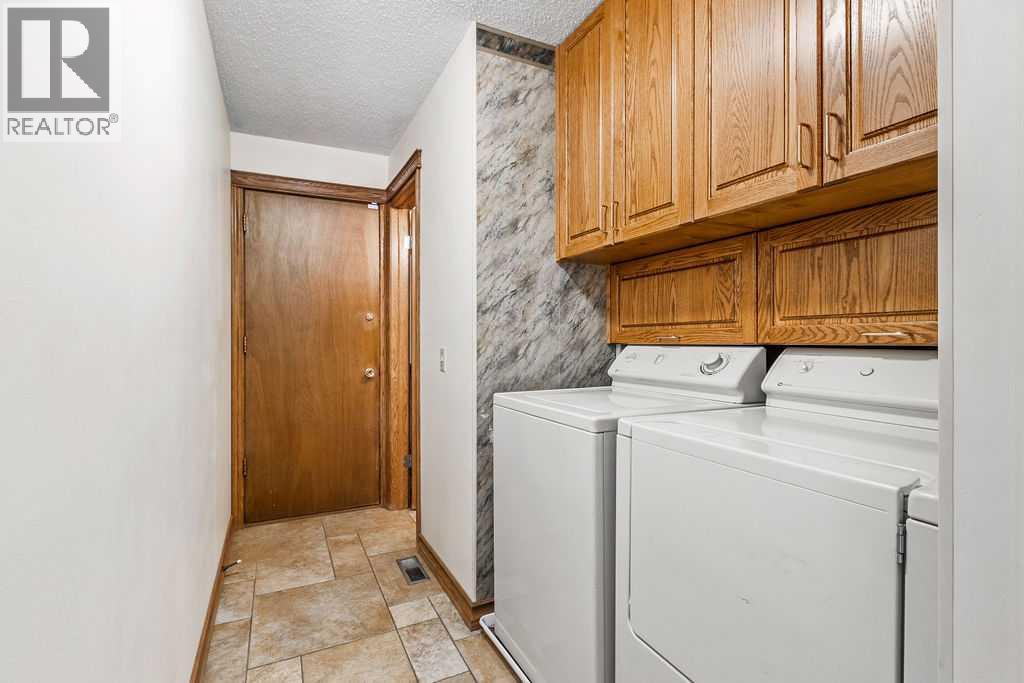
| Main Level | Laundry Room | 4.92 Ft x 3.25 Ft |
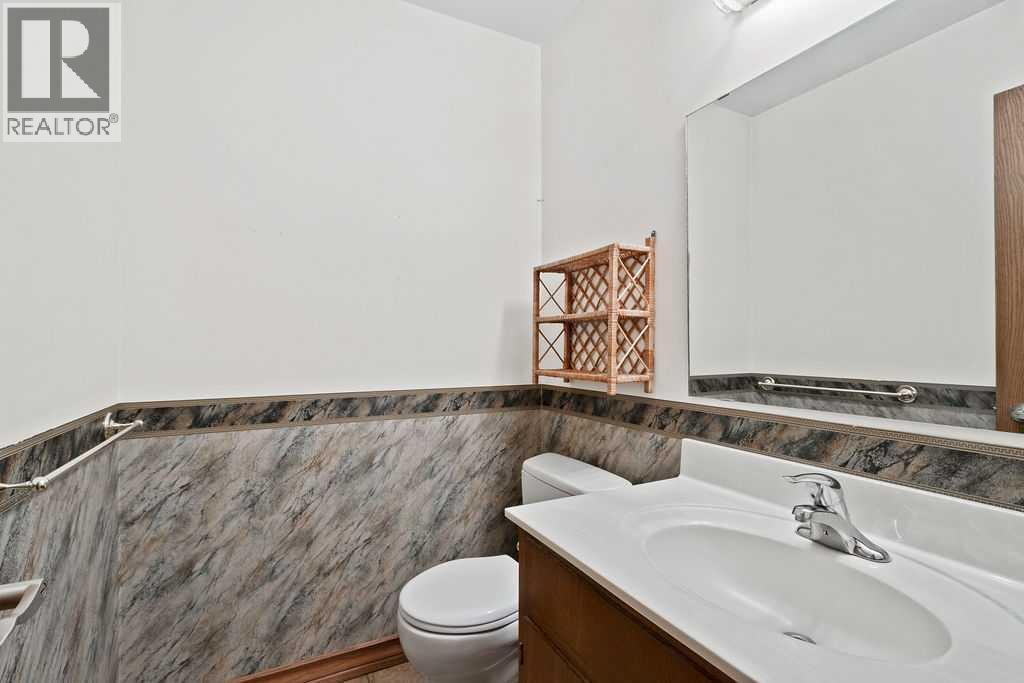
| Main Level | 2pc Bathroom | 4.58 Ft x 5.33 Ft |
Map
Agents and Offices
- Tracy Gibbs
- Office: Real Broker