Apartment

Year Built: 2009

Area: 930 sqft

Bedrooms: 1

Bathrooms: 2

Fireplaces: 1

Car Parking: 1
310, 600 Spring Creek Drive Canmore, Alberta T1W 0C8 New
$839,900
Description
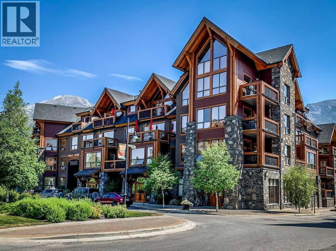
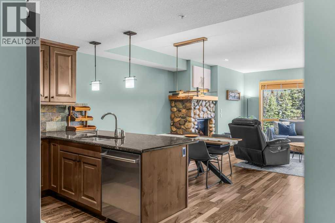
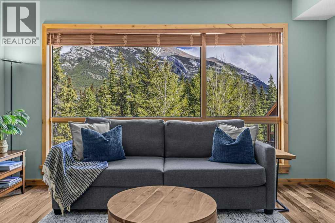
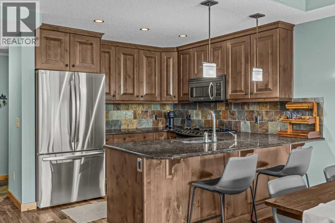
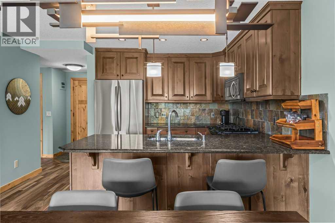
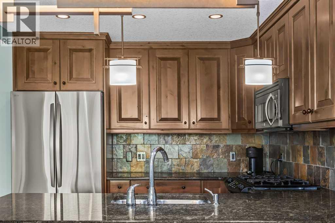
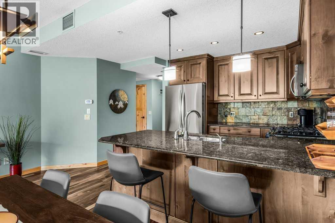
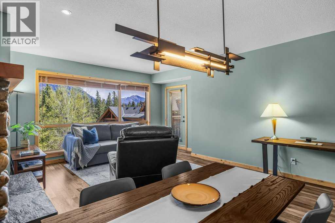
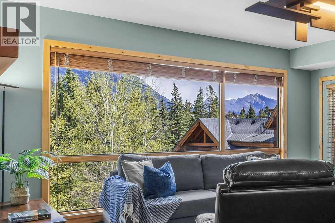
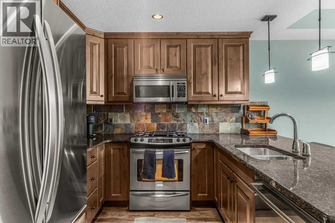
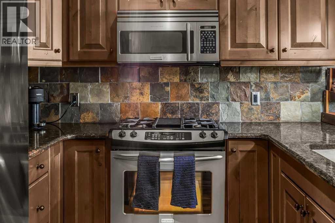
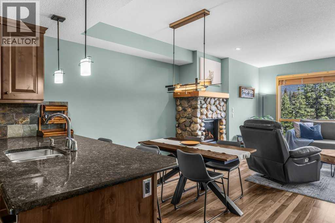
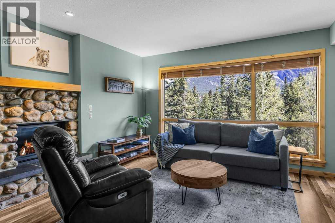
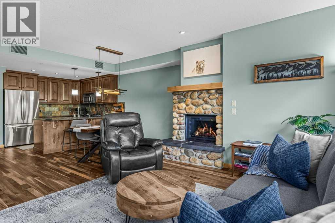
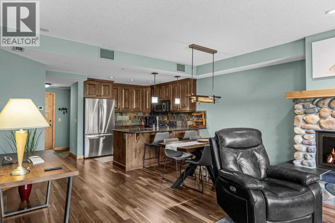
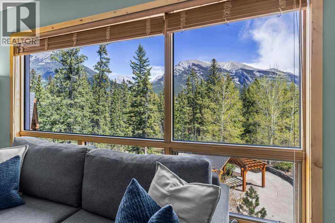
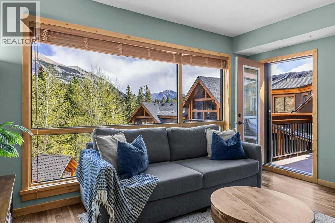
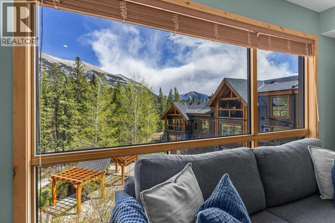
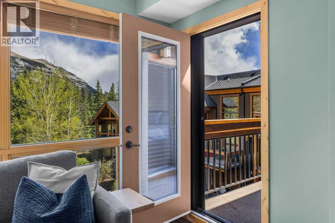
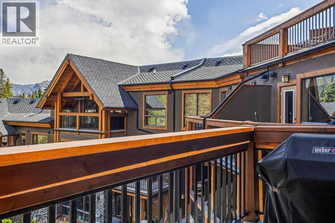
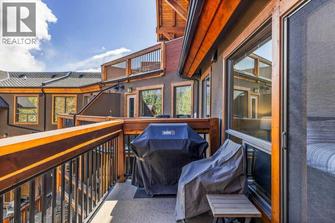
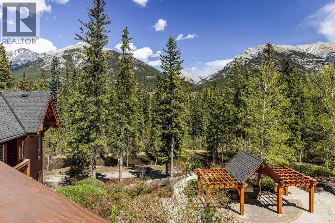
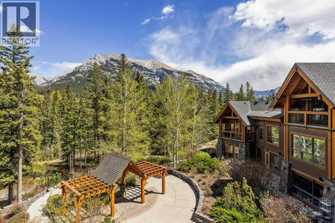
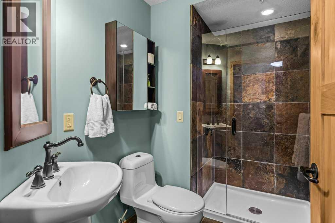
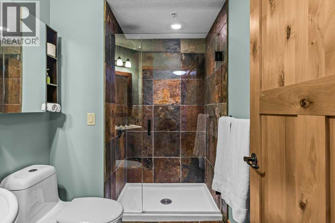
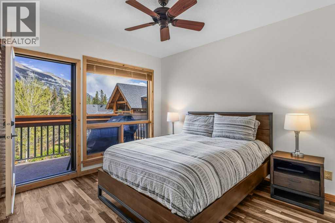
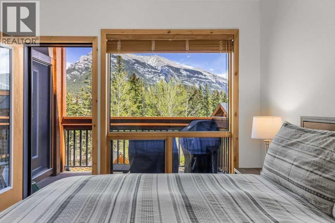
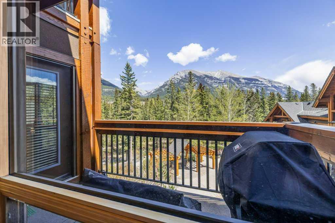
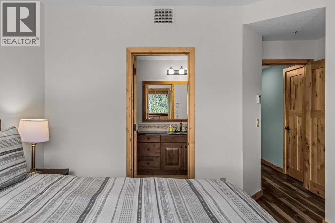
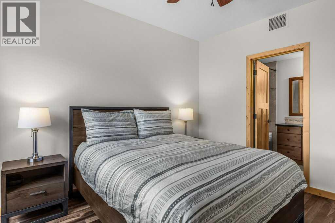
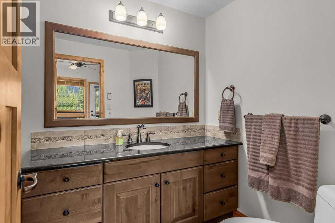
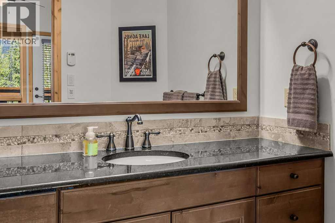
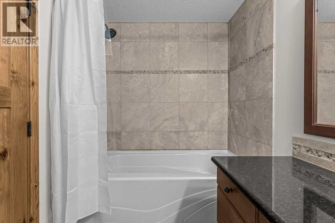
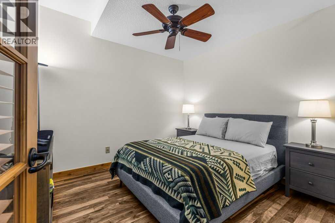
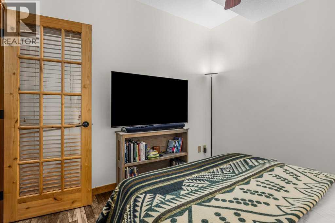
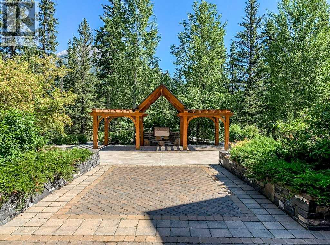
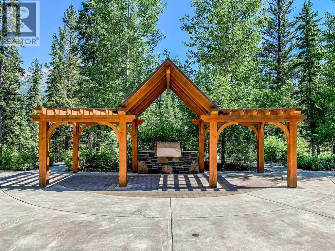
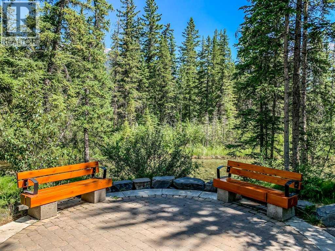
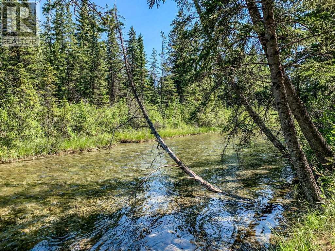
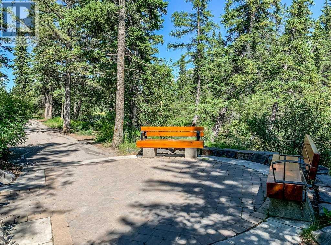
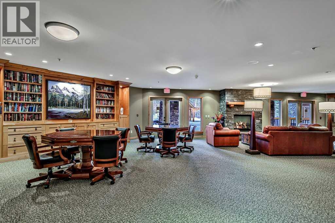
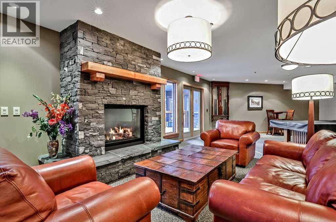
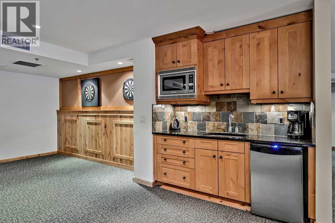
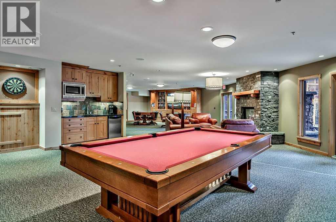
Mountain Views - Private and peaceful one bedroom plus den in Spring Creek! In the heart of Canmore luxury living starts here with just a short walk from downtown; this stunning condo is set in a private location overlooking tranquil Policeman’s Creek. Located on the third floor this one bedroom plus den with master ensuite and second full bathroom offers beautiful mountain views of Lady MacDonald, Grotto, and Pigeon Mountain.The beautiful kitchen has stainless steel appliances, granite countertops & the eating bar is open to the inviting dining & living room.The living room boasts a beautiful river stone gas fireplace with hearth & steps out to a large deck that looks onto the creek, courtyard & mountains. This home has been meticulously maintained, upgraded and only ever owner-occupied. One underground heating parking stall and large storage locker complete this condo. This peaceful 40+ building includes amenities room with pool table, darts, card tables, sitting area, indoor/outdoor fireplace & BBQ. (id:51913)
Property Details
| Amenities Near By : Park, Playground, Schools, Shopping |
| Community Features : Pets Allowed, Pets Allowed With Restrictions, Age Restrictions |
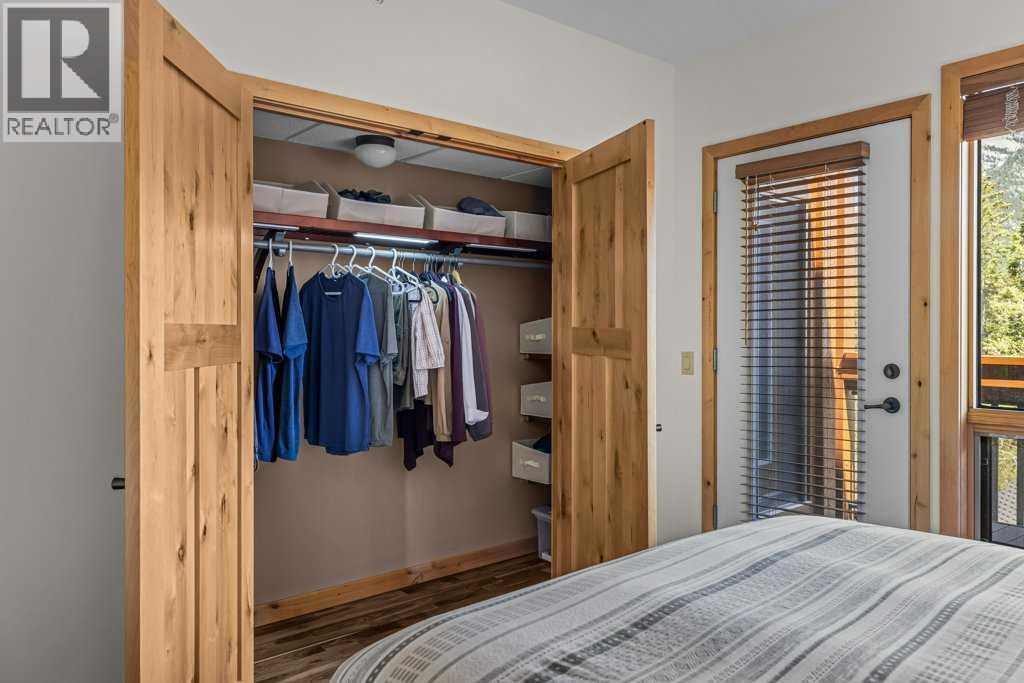
| Features : Closet Organizers, Parking |
| Parking Space Total : 1 |
| Plan : 0814219 |
| MLS® Number : A2312198 |
| Property Type : Single Family |
| Community Name : Spring Creek |
Building
| Bathroom Total : 2 |
| Bedrooms Above Ground : 1 |
| Bedrooms Total : 1 |
| Amenities : Recreation Centre |
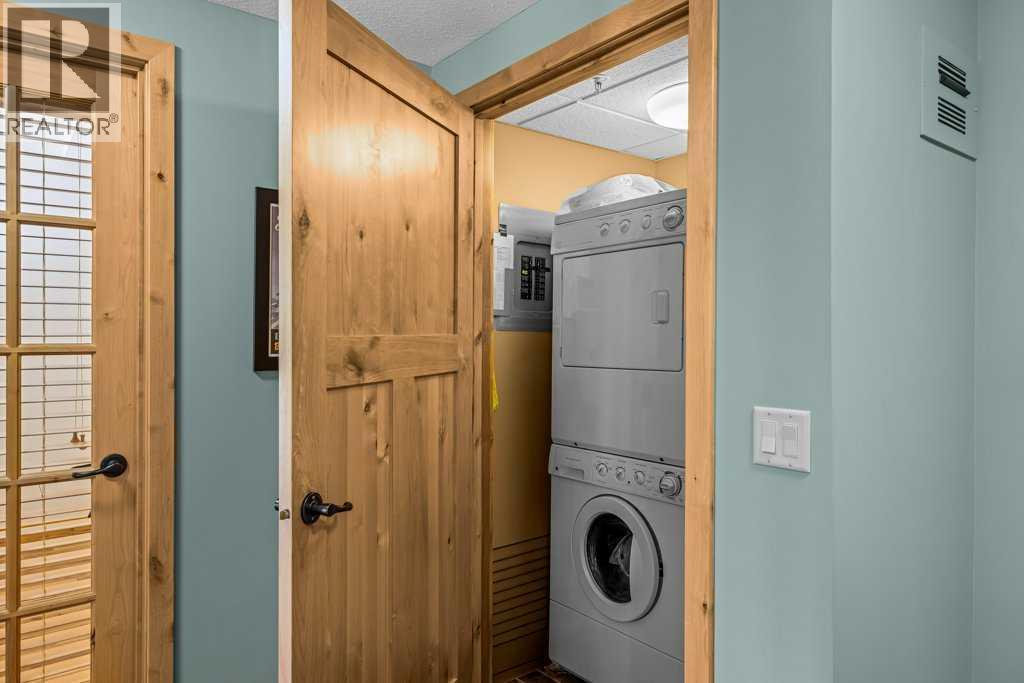
| Appliances : Refrigerator, Gas Stove(s), Dishwasher, Microwave Range Hood Combo, Washer/dryer Stack-up |
| Constructed Date : 2009 |
| Construction Style Attachment : Attached |
| Cooling Type : Fully Air Conditioned |
| Fireplace Present : Yes |
| Fireplace Total : 1 |
| Flooring Type : Hardwood, Slate |
| Heating Fuel : Geo Thermal |
| Heating Type : In Floor Heating |
| Stories Total : 4 |
| Size Interior : 930 Sqft |
| Total Finished Area : 930 Sqft |
| Type : Apartment |
Land
| Size Total Text : Unknown |
| Acreage : No |
| Land Amenities : Park, Playground, Schools, Shopping |
| Zoning Description : Res Multi |
Rooms
| Level | Type | Dimensions |
|---|---|---|
| Main Level | 3pc Bathroom | 8.58 Ft x 5.50 Ft |
| Main Level | 4pc Bathroom | 9.58 Ft x 5.83 Ft |
| Main Level | Den | 9.67 Ft x 10.25 Ft |
| Main Level | Dining Room | 15.75 Ft x 7.92 Ft |
| Main Level | Kitchen | 15.75 Ft x 9.58 Ft |
| Main Level | Living Room | 17.42 Ft x 11.67 Ft |
| Main Level | Primary Bedroom | 13.25 Ft x 14.33 Ft |
Map
Agents and Offices
- Dan McGuire
- Office: Royal LePage Solutions