House

Year Built: 1974

Area: 2117 sqft

Bedrooms: 4

Bathrooms: 3

Fireplaces: 2

Car Parking: 3
111 Lake Mead Place Se Calgary, Alberta T2J 3Z7 New
$1,399,000
Description
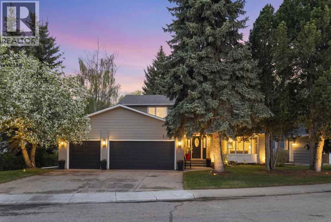
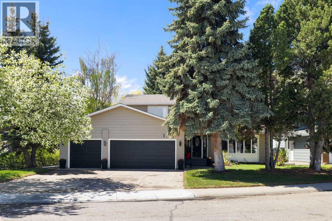
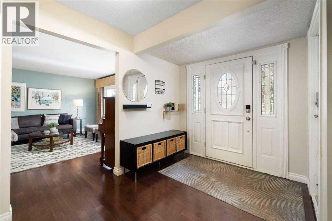
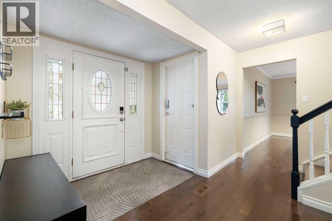
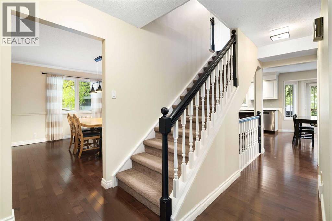
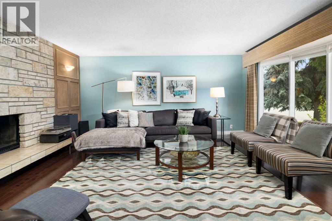
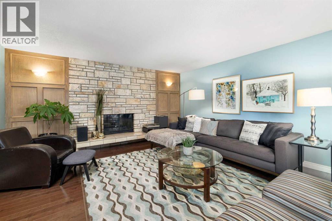
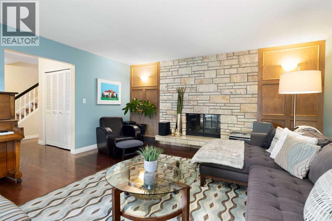
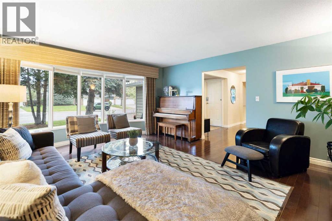
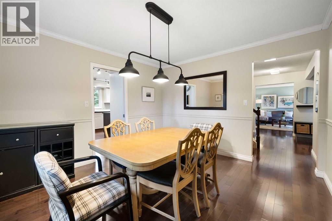
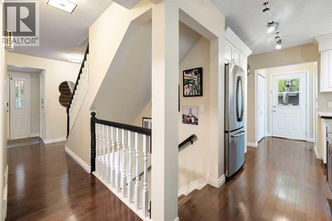
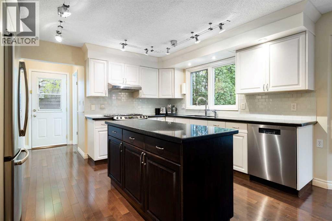
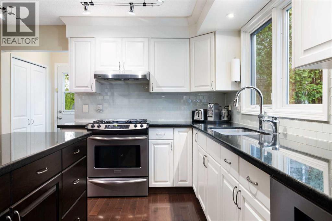
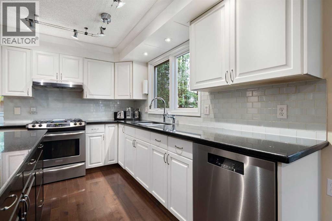
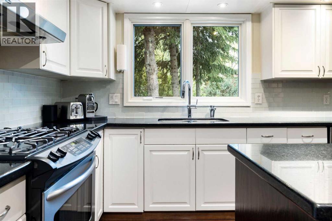
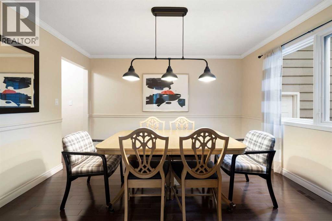
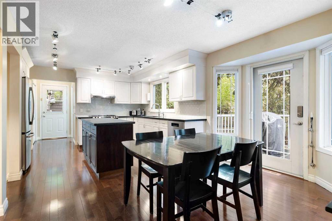
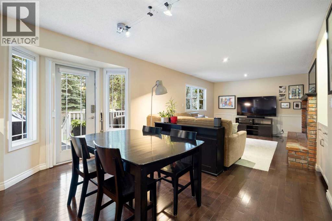
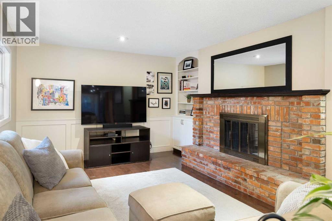
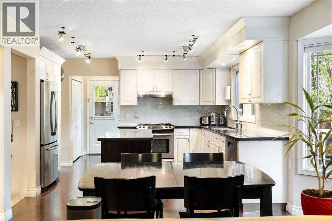
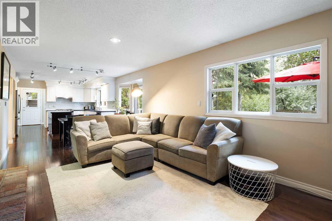
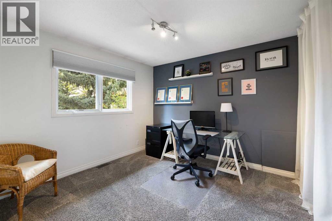
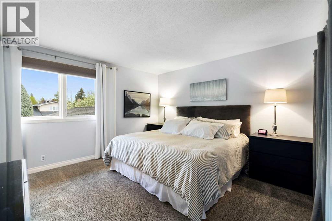
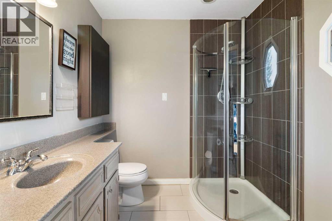
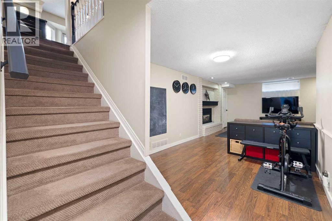
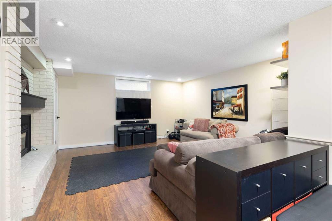
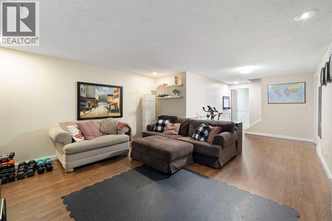
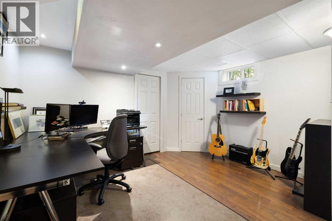
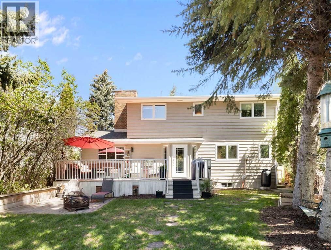
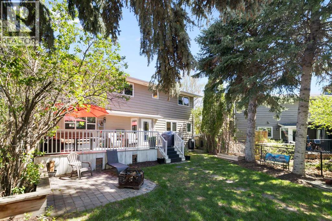
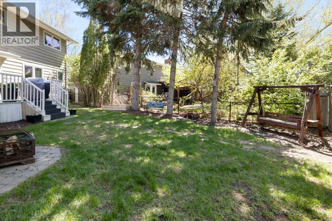
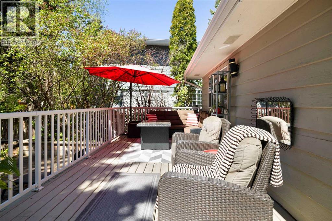
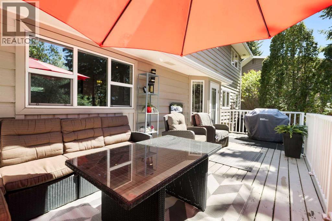
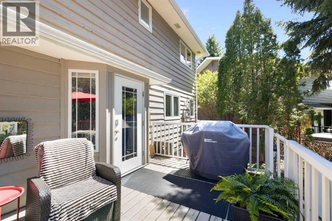
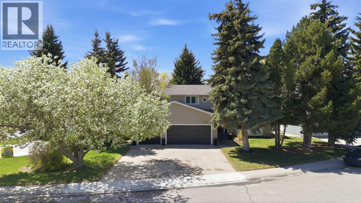
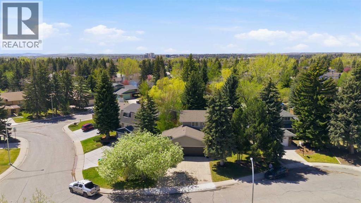
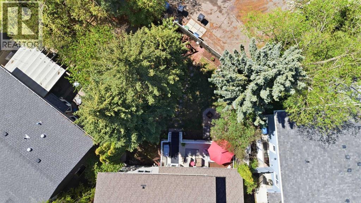
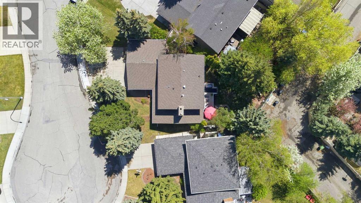
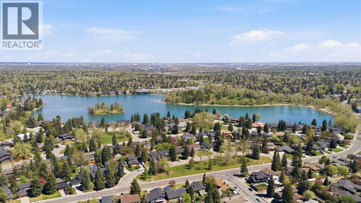
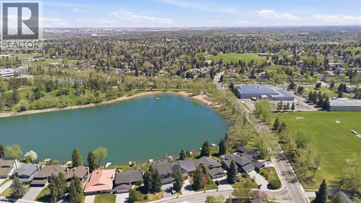
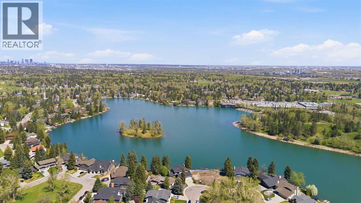
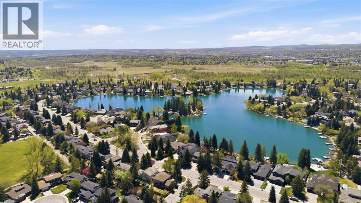
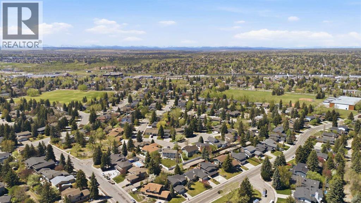
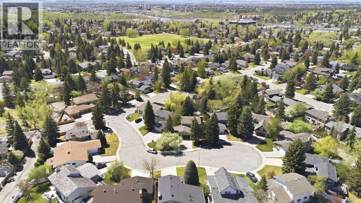
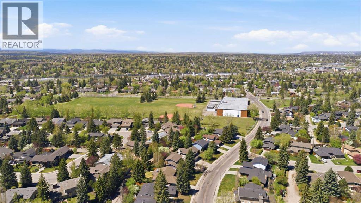
Welcome to Lake Mead Place! Nestled on one of the most sought-after streets in Lake Bonavista, this beautifully maintained two-storey home offers exceptional space, comfort, and an attached triple-car garage. Situated on a charming cul-de-sac, the property features a mature south-facing backyard perfect for enjoying afternoon sun and evening sunsets. Inside, the main floor showcases gleaming maple hardwood floors, a convenient laundry area, and two spacious living areas connected by a stunning double-sided wood-burning fireplace — creating a warm and inviting atmosphere throughout. Upstairs, you’ll find four generously sized bedrooms, including a spacious primary retreat complete with a 3-piece ensuite. The fully developed basement adds even more living space with a fifth bedroom and a cozy sitting area highlighted by a gas fireplace — ideal for guests, a teen retreat, or family movie nights. Major mechanical updates have already been completed for peace of mind, including the hot water tank, furnace, and central air conditioning, all replaced in 2023. This exceptional, move-in-ready home combines timeless charm with thoughtful updates in one of Calgary’s most desirable communities — the perfect place to call home. (id:51913)
Property Details
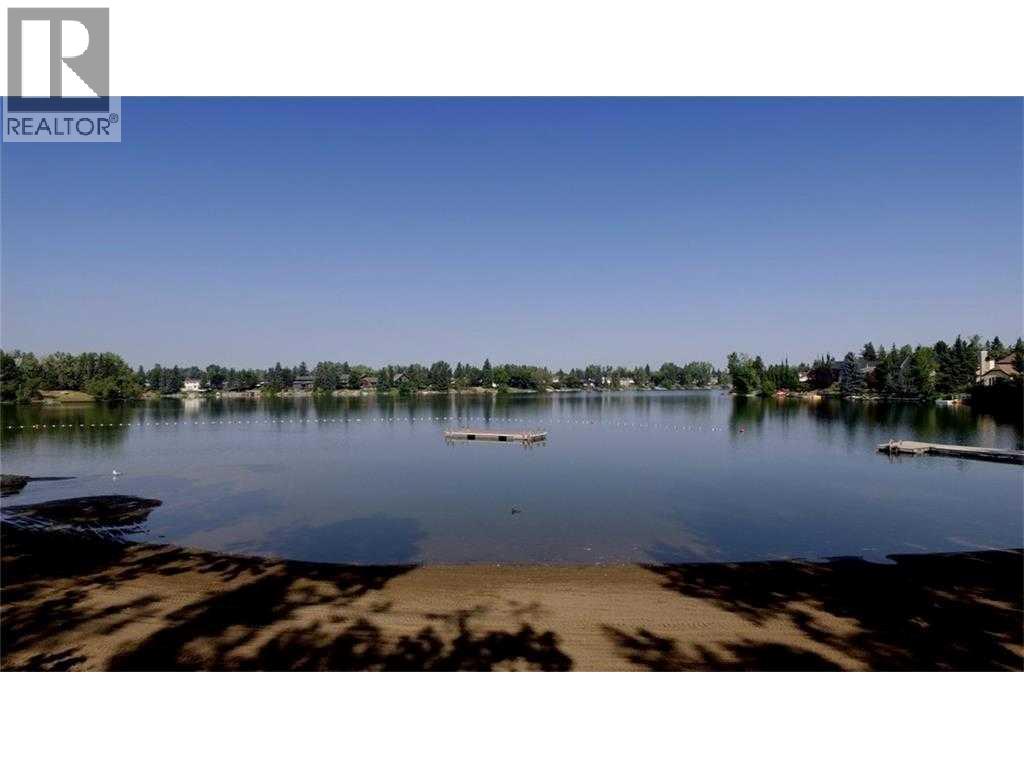
| Amenities Near By : Park, Playground, Recreation Nearby, Schools, Shopping, Water Nearby |
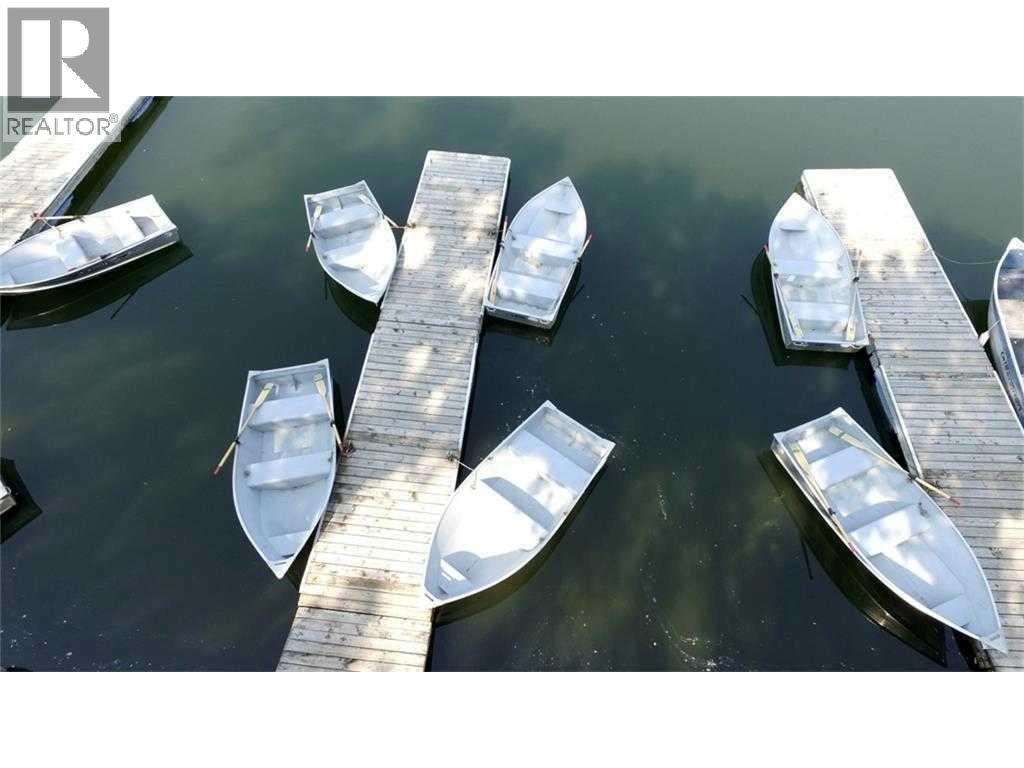
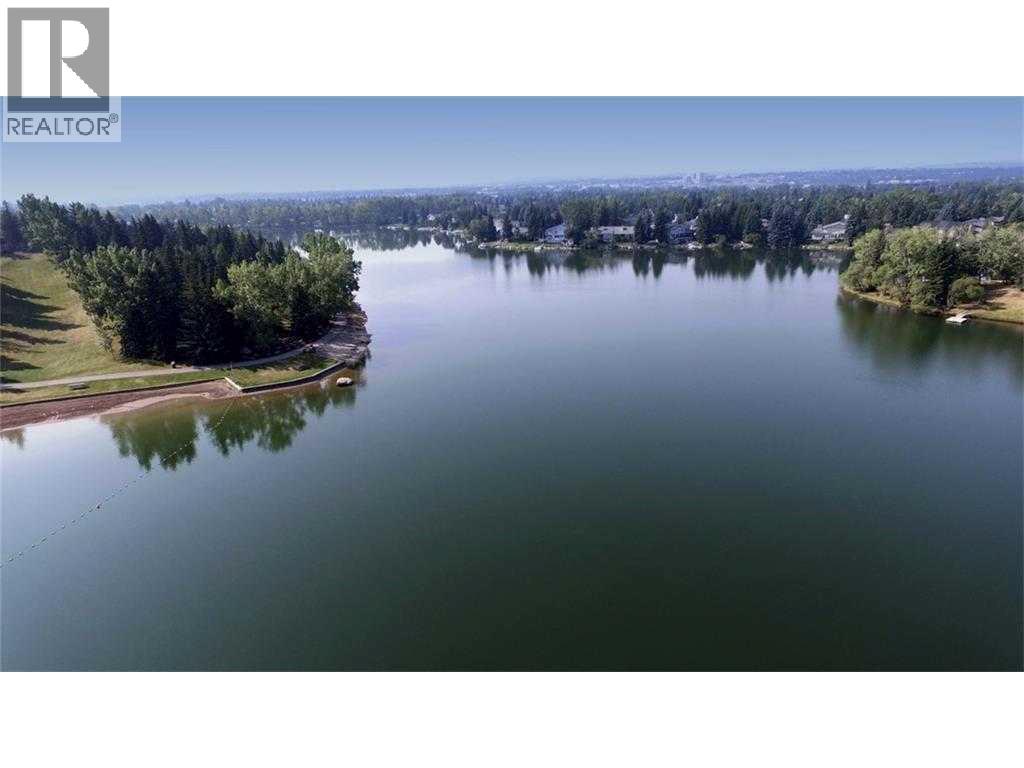
| Community Features : Lake Privileges |
| Features : See Remarks, Back Lane, Parking |
| Parking Space Total : 3 |
| Plan : 7410508 |
| Structure : Deck |
| MLS® Number : A2310840 |
| Property Type : Single Family |
| Community Name : Lake Bonavista |
Building
| Bathroom Total : 3 |
| Bedrooms Above Ground : 4 |
| Bedrooms Total : 4 |
| Amenities : Recreation Centre |
| Appliances : Washer, Refrigerator, Gas Stove(s), Dishwasher, Dryer, Microwave, Window Coverings, Garage Door Opener |
| Basement Development : Finished |
| Basement Type : Full (finished) |
| Constructed Date : 1974 |
| Construction Material : Wood Frame |
| Construction Style Attachment : Detached |
| Cooling Type : Central Air Conditioning |
| Exterior Finish : Brick, Wood Siding |
| Fireplace Present : Yes |
| Fireplace Total : 2 |
| Flooring Type : Carpeted, Ceramic Tile, Hardwood |
| Foundation Type : Poured Concrete |
| Half Bath Total : 1 |
| Heating Fuel : Natural Gas |
| Heating Type : Forced Air |
| Stories Total : 2 |
| Size Interior : 2117 Sqft |
| Total Finished Area : 2116.68 Sqft |
| Type : House |
Land
| Size Total : 699 M2|7,251 - 10,889 Sqft |
| Size Total Text : 699 M2|7,251 - 10,889 Sqft |
| Size Frontage : 2.7 M |
| Acreage : No |
| Land Amenities : Park, Playground, Recreation Nearby, Schools, Shopping, Water Nearby |
| Fence Type : Partially Fenced |
| Landscape Features : Landscaped |
| Size Depth : 13.49 M |
| Size Irregular : 699.00 |
| Zoning Description : R-cg |
Rooms
| Level | Type | Dimensions |
|---|---|---|
| Second Level | 3pc Bathroom | 6.92 Ft x 6.92 Ft |
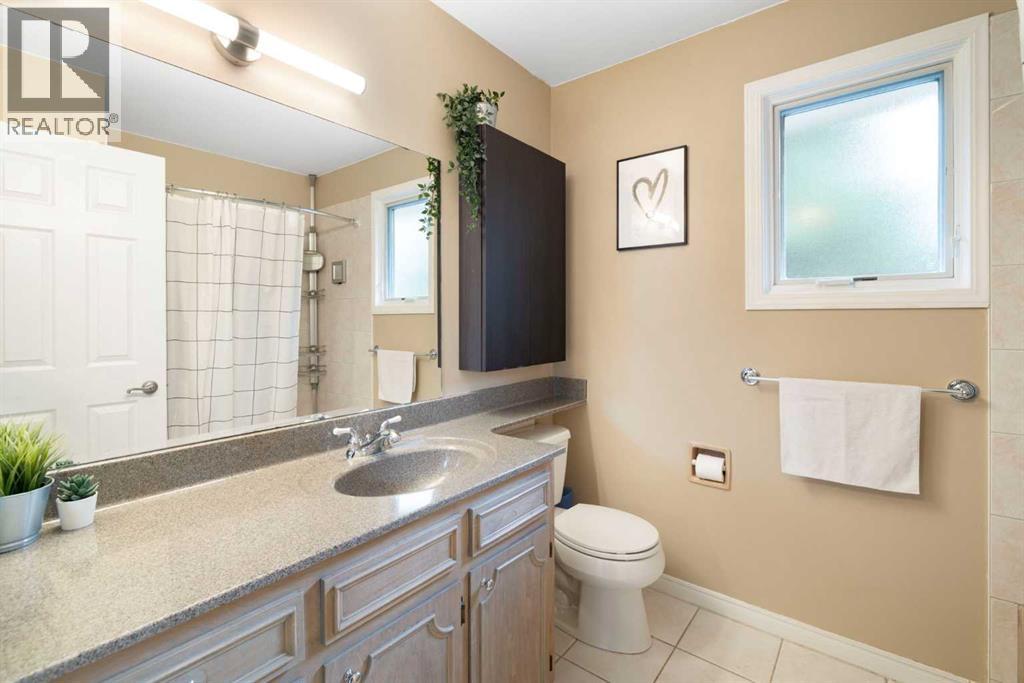
| Second Level | 4pc Bathroom | 7.83 Ft x 6.58 Ft |
| Second Level | Bedroom | 10.83 Ft x 11.92 Ft |
| Second Level | Bedroom | 10.83 Ft x 10.92 Ft |
| Second Level | Bedroom | 9.25 Ft x 10.33 Ft |
| Second Level | Primary Bedroom | 12.67 Ft x 12.42 Ft |
| Lower Level | Office | 12.17 Ft x 9.83 Ft |
| Lower Level | Office | 14.50 Ft x 14.25 Ft |
| Lower Level | Recreational, Games Room | 27.58 Ft x 15.42 Ft |
| Lower Level | Storage | 7.08 Ft x 14.08 Ft |
| Lower Level | Furnace | 24.67 Ft x 14.25 Ft |
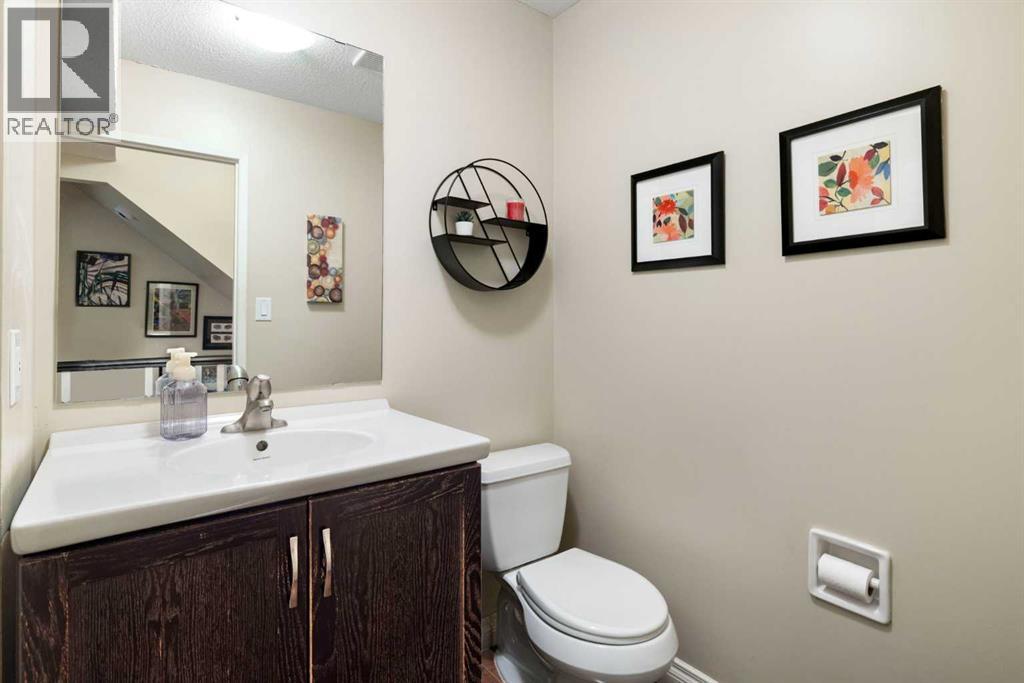
| Main Level | 2pc Bathroom | 4.92 Ft x 5.83 Ft |
| Main Level | Breakfast | 8.83 Ft x 12.67 Ft |
| Main Level | Dining Room | 12.67 Ft x 11.33 Ft |
| Main Level | Family Room | 15.67 Ft x 13.83 Ft |
| Main Level | Kitchen | 11.42 Ft x 13.67 Ft |
| Main Level | Laundry Room | 4.92 Ft x 7.42 Ft |
Map
Agents and Offices
- Sarah J. Solomon
- Janene Di Piano
- Office: RE/MAX Realty Professionals