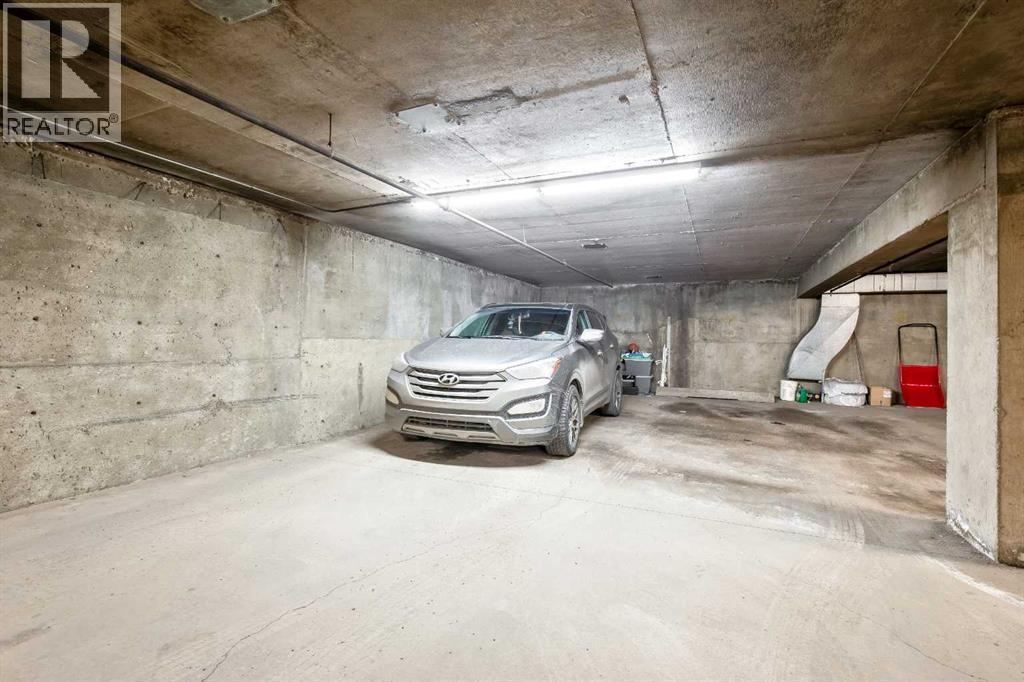
Apartment

Year Built: 1978

Area: 803 sqft

Bedrooms: 2

Bathrooms: 1

Car Parking: 1
301, 523 15 Avenue Sw Calgary, Alberta T2R 0R3
$258,000
Description
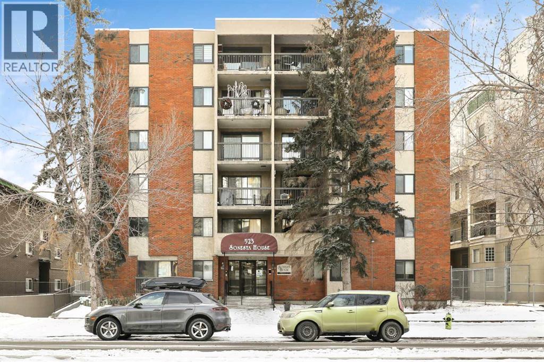
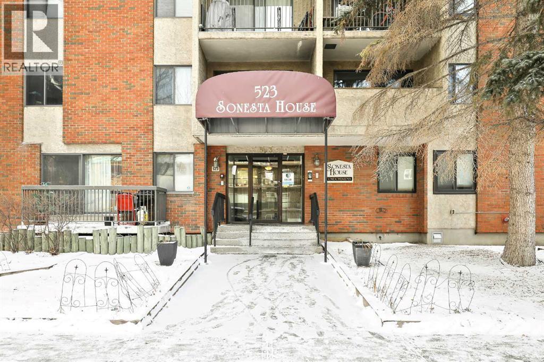
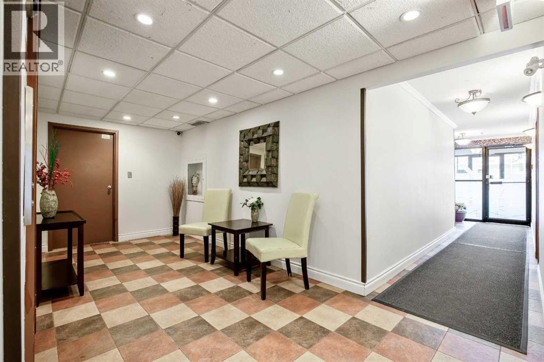
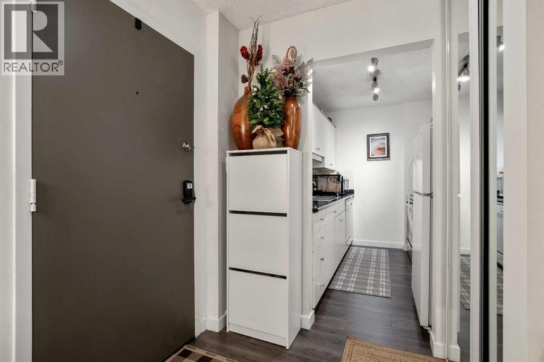
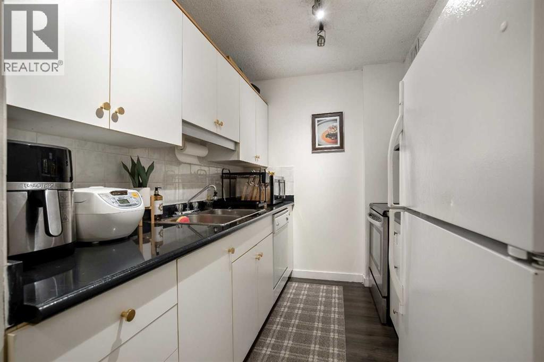
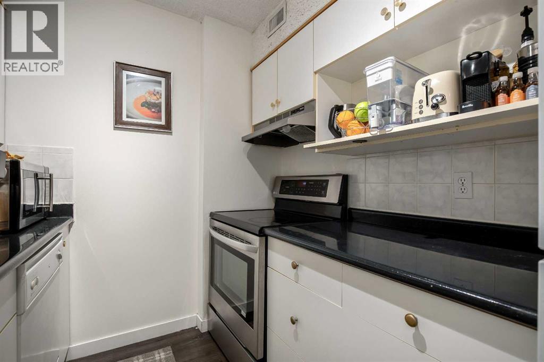
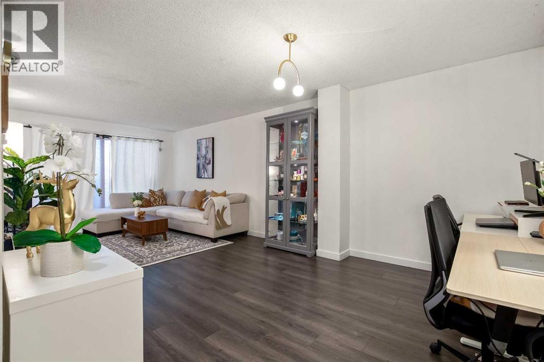
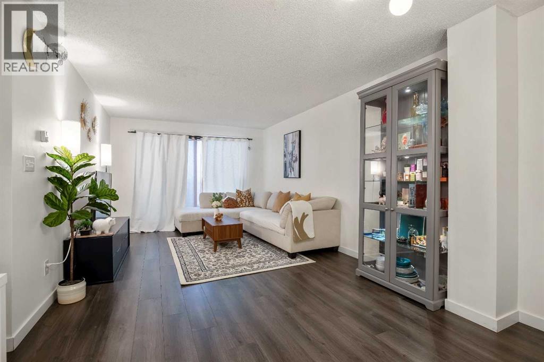
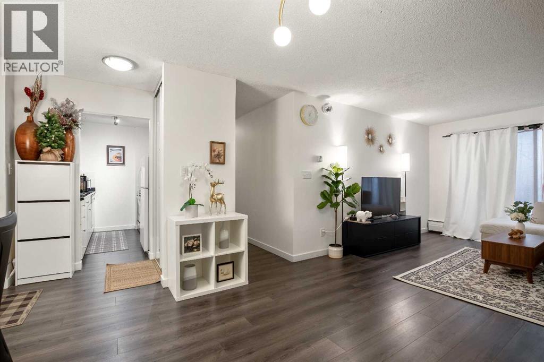
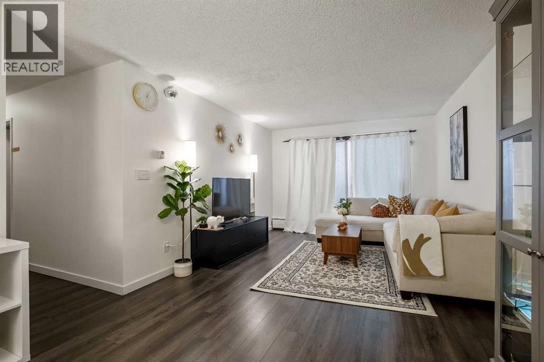
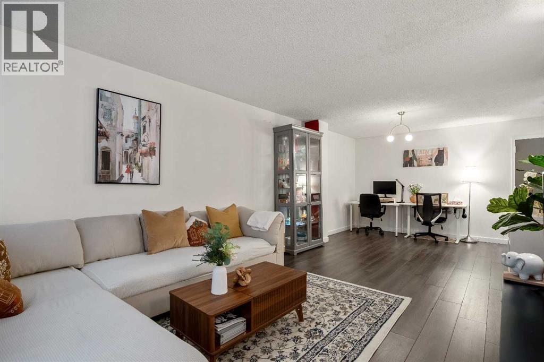
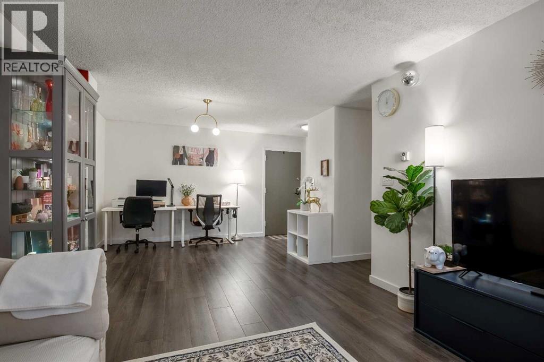
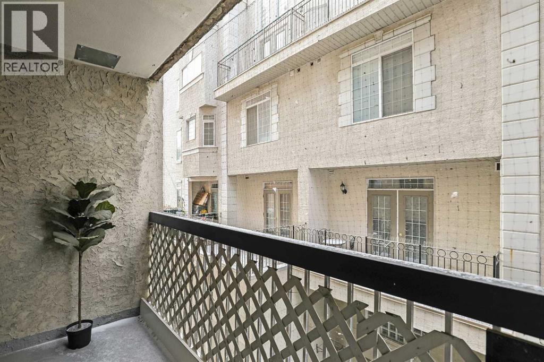
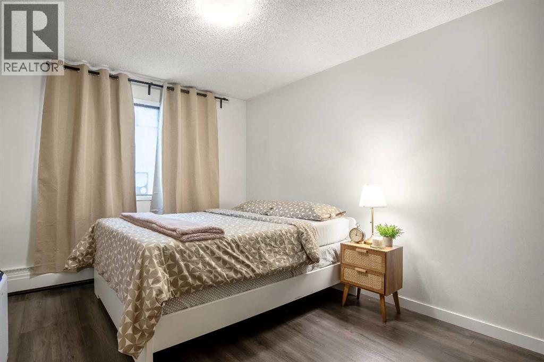
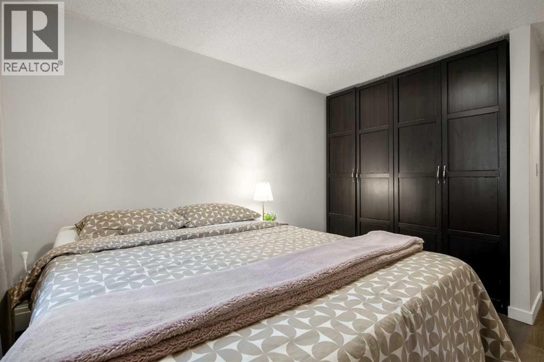
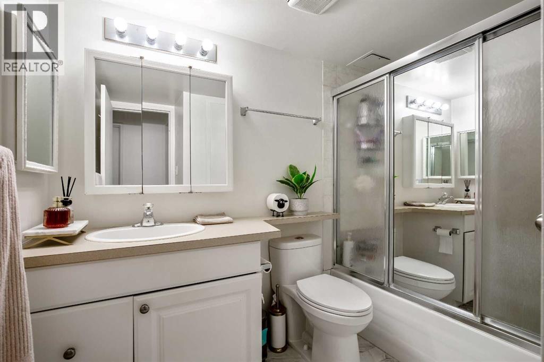
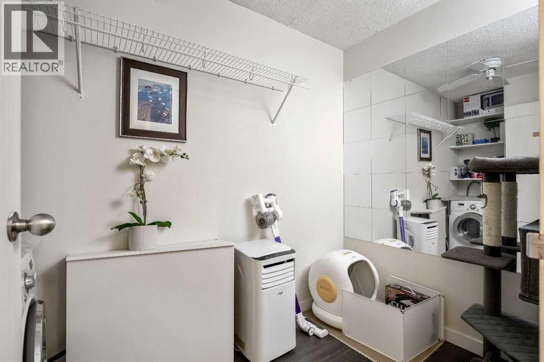
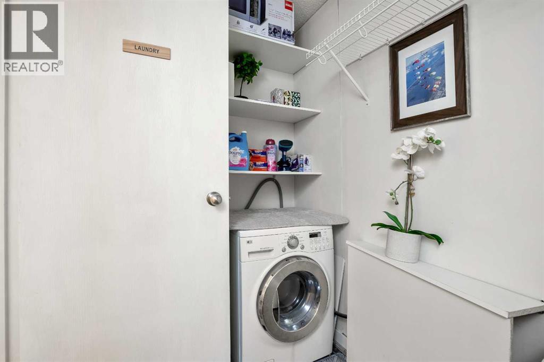
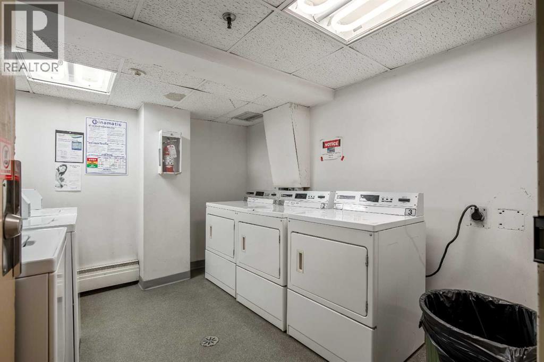
This thoughtfully designed 2-bedroom, 1-bathroom condo offers an ideal layout with excellent privacy, all in an unbeatable location just steps from 17th Avenue, restaurants, shopping, and the LRT. Situated on the third floor, this inviting unit combines comfort and convenience, complete with heated underground parking for year-round ease. The open-concept layout seamlessly connects the crisp white kitchen to the welcoming living room—perfect for both everyday living and entertaining. Step outside to the spacious balcony, ideal for enjoying warm summer days and casual barbecues. The well-separated bedrooms provide enhanced privacy, while features such as a modern 4-piece bathroom and in-suite laundry add to the home’s functionality. Move-in ready and low-maintenance, this exceptional condo offers the perfect blend of comfort, style, and inner-city living in a prime location. (id:51913)
Property Details
| Community Features : Pets Allowed With Restrictions |
| Features : No Smoking Home |
| Parking Space Total : 1 |
| Plan : 8010734 |
| Structure : None |
| MLS® Number : A2307404 |
| Property Type : Single Family |
| Community Name : Beltline |
Building
| Bathroom Total : 1 |
| Bedrooms Above Ground : 2 |
| Bedrooms Total : 2 |
| Appliances : Washer, Refrigerator, Dishwasher, Stove, Hood Fan, Window Coverings |
| Constructed Date : 1978 |
| Construction Material : Poured Concrete |
| Construction Style Attachment : Attached |
| Cooling Type : None |
| Exterior Finish : Brick, Concrete, Stucco |
| Flooring Type : Laminate |
| Heating Type : Baseboard Heaters |
| Stories Total : 6 |
| Size Interior : 803 Sqft |
| Total Finished Area : 802.72 Sqft |
| Type : Apartment |
Land
| Size Total Text : Unknown |
| Acreage : No |
| Zoning Description : Cc-mh |
Rooms
| Level | Type | Dimensions |
|---|---|---|
| Main Level | Other | 5.17 Ft x 5.67 Ft |
| Main Level | Dining Room | 8.42 Ft x 10.75 Ft |
| Main Level | Primary Bedroom | 10.08 Ft x 11.08 Ft |
| Main Level | Storage | 7.50 Ft x 9.50 Ft |
| Main Level | 4pc Bathroom | 5.00 Ft x 8.42 Ft |
| Main Level | Kitchen | 7.00 Ft x 8.00 Ft |
| Main Level | Living Room | 11.33 Ft x 12.83 Ft |
| Main Level | Bedroom | 8.75 Ft x 11.00 Ft |
| Main Level | Other | 4.67 Ft x 10.33 Ft |
Map
Agents and Offices
- Danh Tran
- Office: Cir Realty