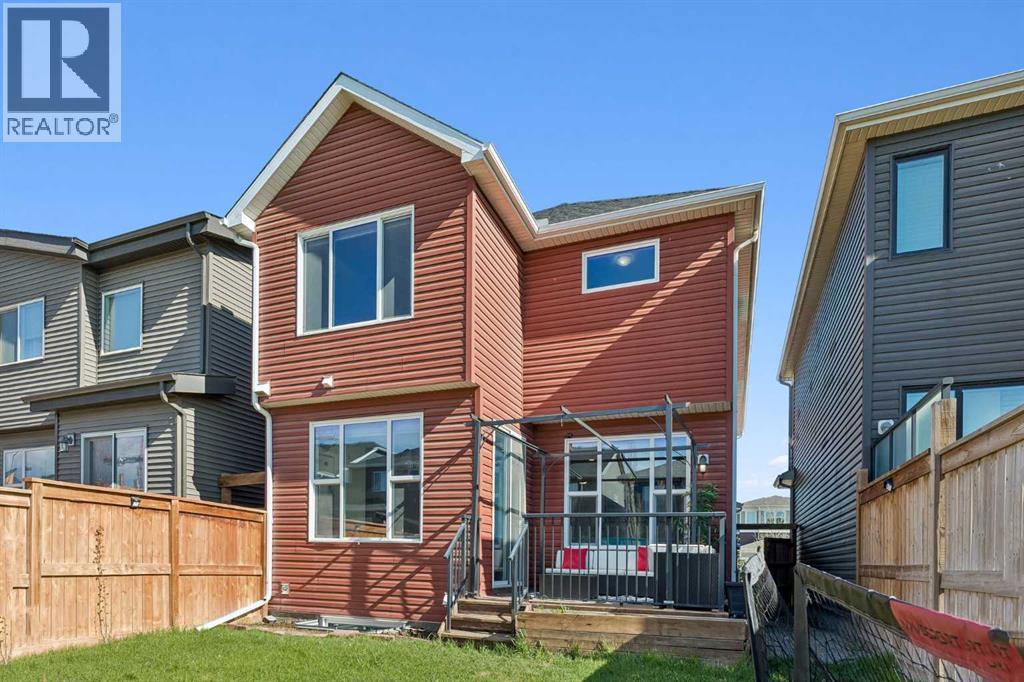
House

Year Built: 2018

Area: 2158 sqft

Bedrooms: 5

Bathrooms: 4

Fireplaces: 1

Car Parking: 4
159 Belmont Terrace Sw Calgary, Alberta T2X 4X2 New
$810,000
Virtual Tour
Open House
This property has open houses!
Starts at: 1:00 pm
Ends at: 4:00 pm
Description
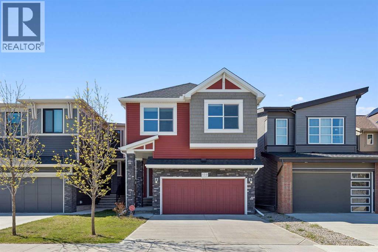
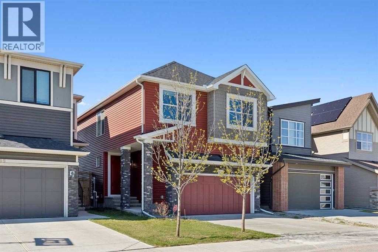
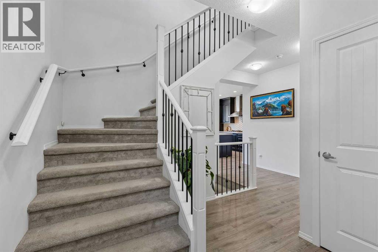
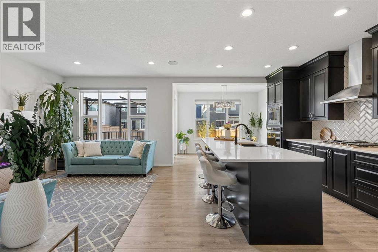
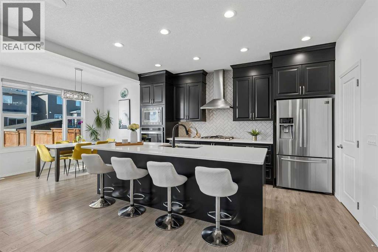
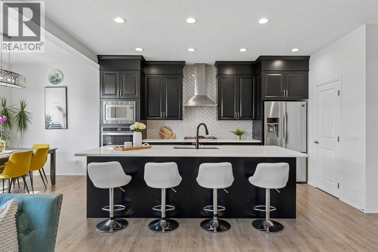
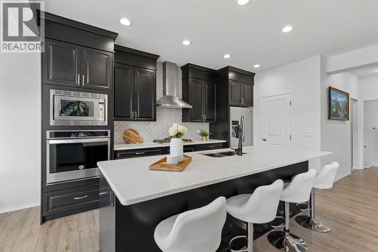
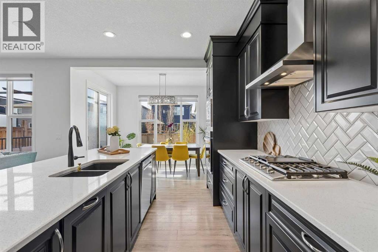
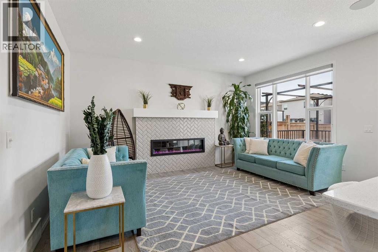
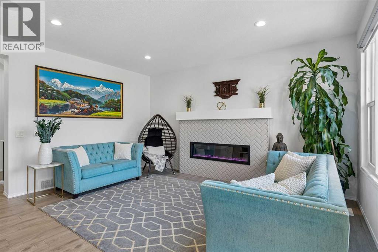
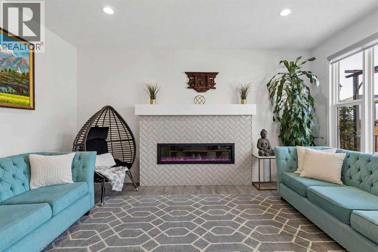
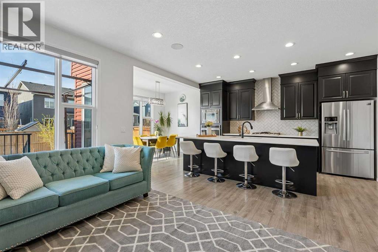
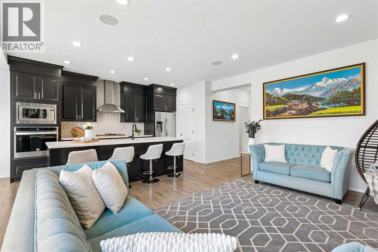
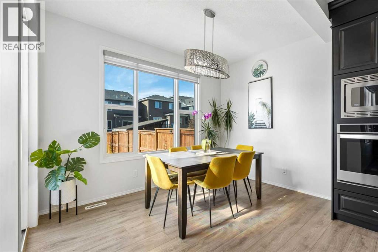
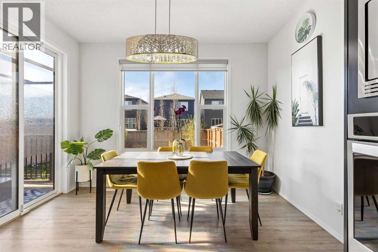
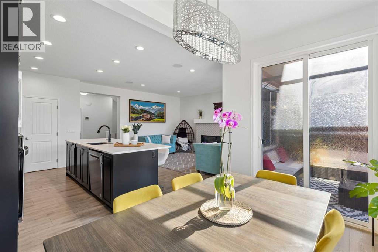
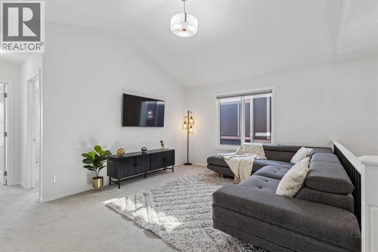
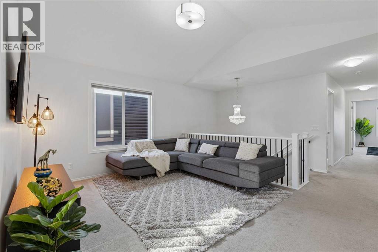
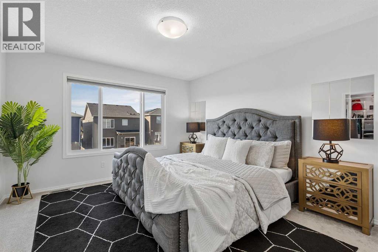
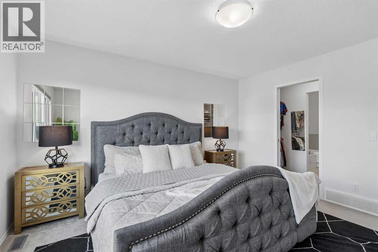
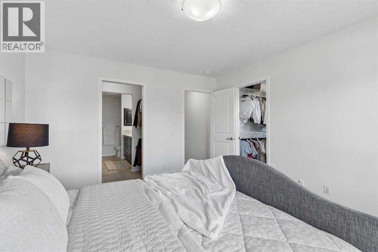
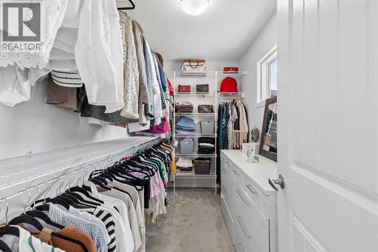
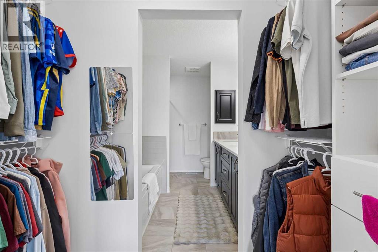
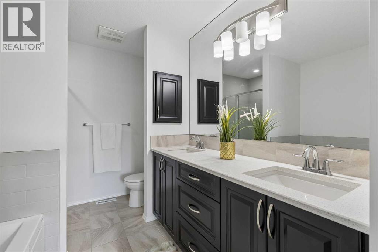
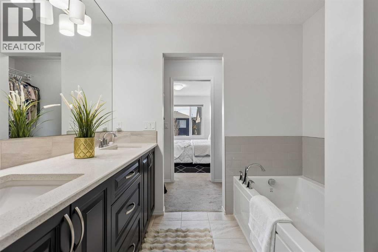
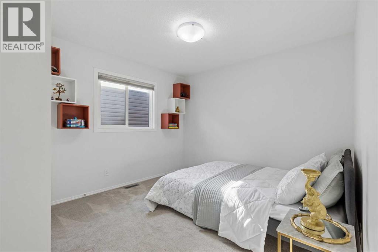
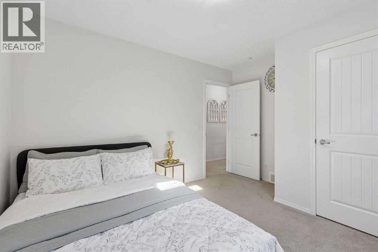
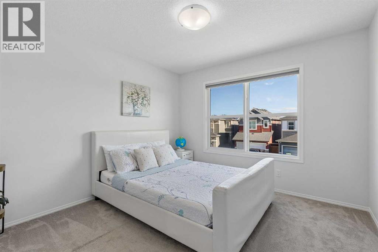
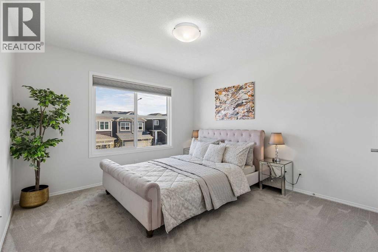
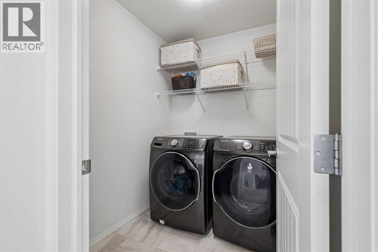
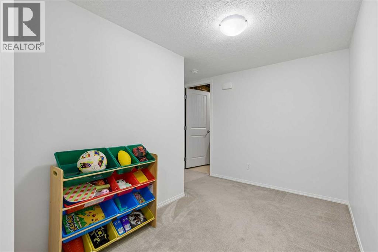
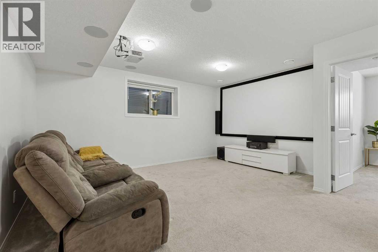
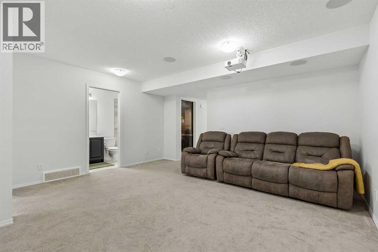
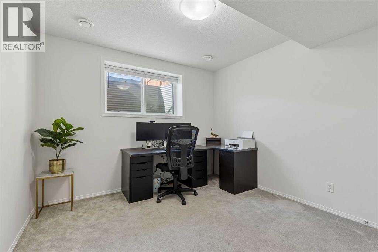
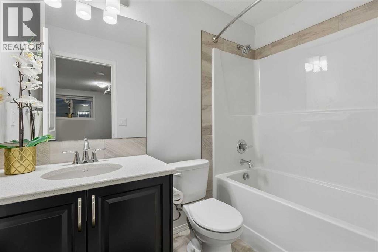
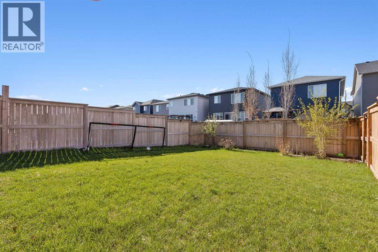
Open House Sunday, May 24, 2026 from 1:00-4:00pm. Welcome to this stunning modern home in the highly sought after community of Belmont, where comfort, convenience, and lifestyle come together seamlessly. Perfectly situated close to shopping, schools, parks, restaurants, transit, and major roadways, this home offers the ideal balance of peaceful community living with everyday accessibility. Step inside to discover a bright and contemporary interior featuring a beautifully designed modern kitchen complete with stylish finishes, sleek cabinetry, ample counter space, and an inviting layout perfect for both everyday living and entertaining. The thoughtfully designed open concept floor plan seamlessly connects the kitchen, dining, and living areas, creating a warm and functional space where family and friends can gather comfortably. Upstairs, you’ll love the spacious bonus room, the perfect area for movie nights, a kids play space, home office, or additional family lounge. The impressive primary retreat features a huge walk in closet and a relaxing private atmosphere designed for comfort and convenience. Completing the upper level are three additional generously sized bedrooms along with an upstairs laundry room, offering practicality and ease for busy family living. The fully developed basement expands your living space even further with a massive recreation/family room ideal for entertaining, gaming, fitness, or gatherings. An additional bedroom and a full bathroom in the basement provide excellent flexibility for guests, extended family, or multigenerational living.Whether you’re hosting guests, enjoying family dinners, or relaxing after a long day, every detail of this home has been thoughtfully crafted to support today’s modern lifestyle. Enjoy the convenience of nearby amenities, quick access to transportation routes, and the vibrant energy of one of Calgary’s fastest-growing communities. Belmont offers the lifestyle today’s buyers are searching for, modern living in a location that truly has it all.A perfect opportunity for families, professionals, or savvy investors looking to own in a thriving and desirable neighbourhood. Don’t miss your chance to make Belmont your home! (id:51913)
Property Details
| Amenities Near By : Park, Playground, Schools, Shopping |
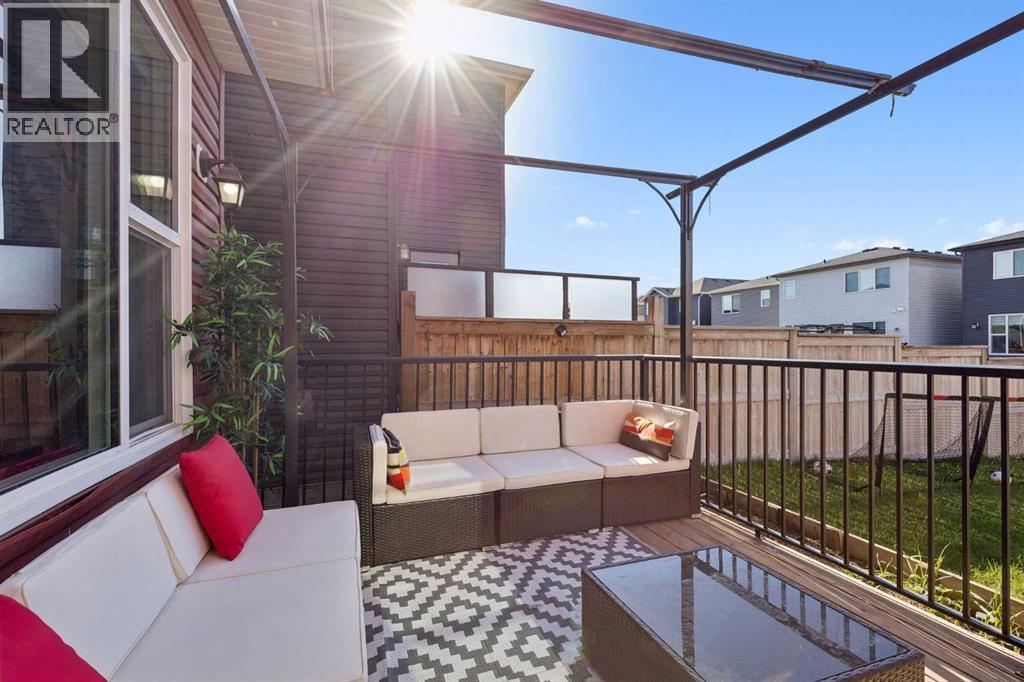
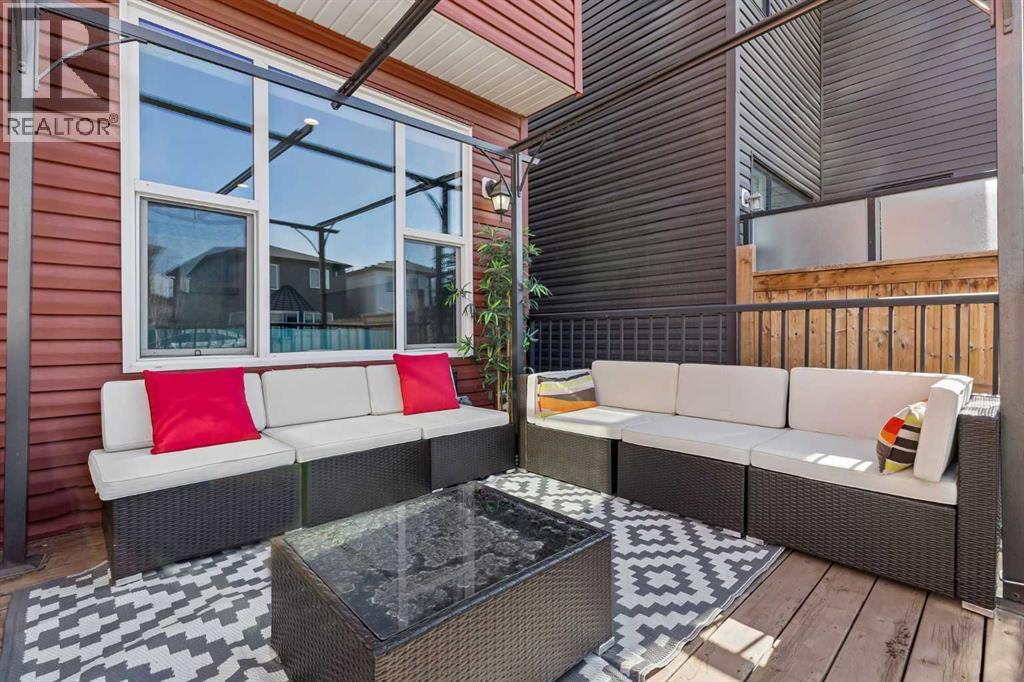
| Features : No Animal Home, No Smoking Home, Gas Bbq Hookup |
| Parking Space Total : 4 |
| Plan : 1810558 |
| Structure : Deck |
| MLS® Number : A2313127 |
| Property Type : Single Family |
| Community Name : Belmont |
Building
| Bathroom Total : 4 |
| Bedrooms Above Ground : 4 |
| Bedrooms Below Ground : 1 |
| Bedrooms Total : 5 |
| Appliances : Washer, Refrigerator, Range - Gas, Dishwasher, Oven, Dryer, Microwave, Hood Fan, Window Coverings, Garage Door Opener |
| Basement Development : Finished |
| Basement Type : Full (finished) |
| Constructed Date : 2018 |
| Construction Style Attachment : Detached |
| Cooling Type : None |
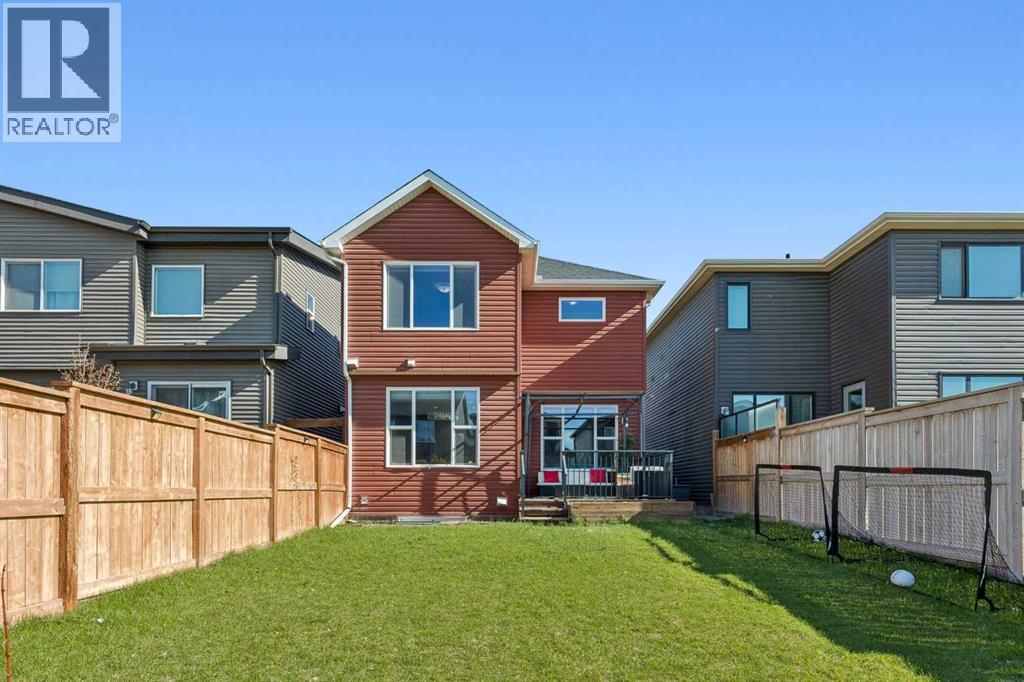
| Exterior Finish : Vinyl Siding |
| Fireplace Present : Yes |
| Fireplace Total : 1 |
| Flooring Type : Carpeted, Ceramic Tile, Vinyl Plank |
| Foundation Type : Poured Concrete |
| Half Bath Total : 1 |
| Heating Type : Forced Air |
| Stories Total : 2 |
| Size Interior : 2158 Sqft |
| Total Finished Area : 2157.67 Sqft |
| Type : House |
Land
| Size Total : 3530 Sqft|0-4,050 Sqft |
| Size Total Text : 3530 Sqft|0-4,050 Sqft |
| Size Frontage : 8.98 M |
| Acreage : No |
| Land Amenities : Park, Playground, Schools, Shopping |
| Fence Type : Fence |
| Size Irregular : 3530.00 |
| Zoning Description : R-g |
Rooms
| Level | Type | Dimensions |
|---|---|---|
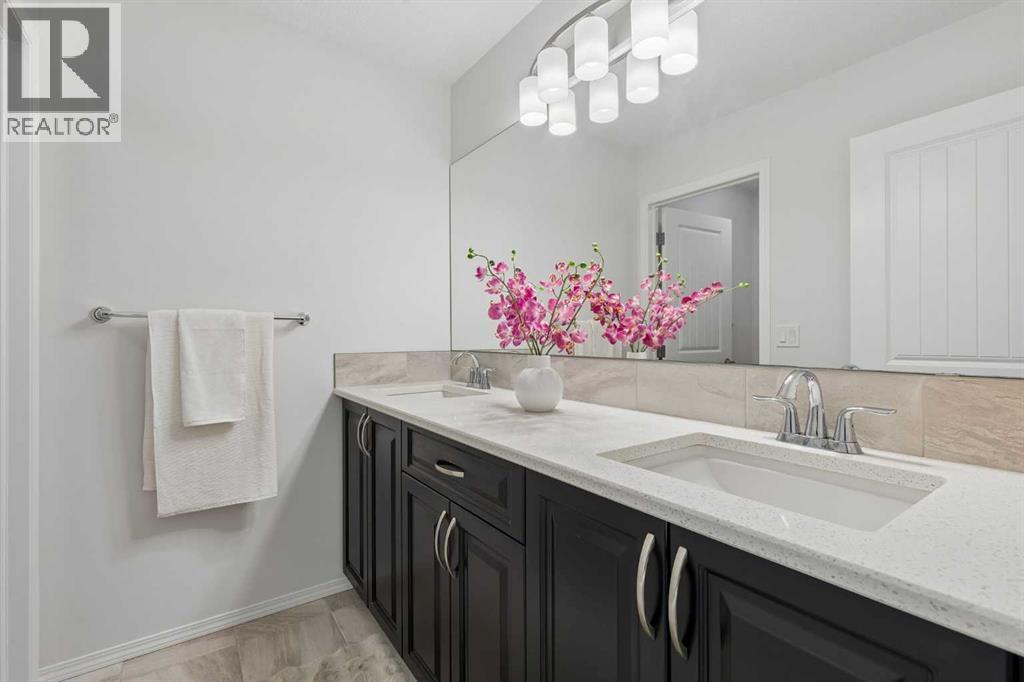
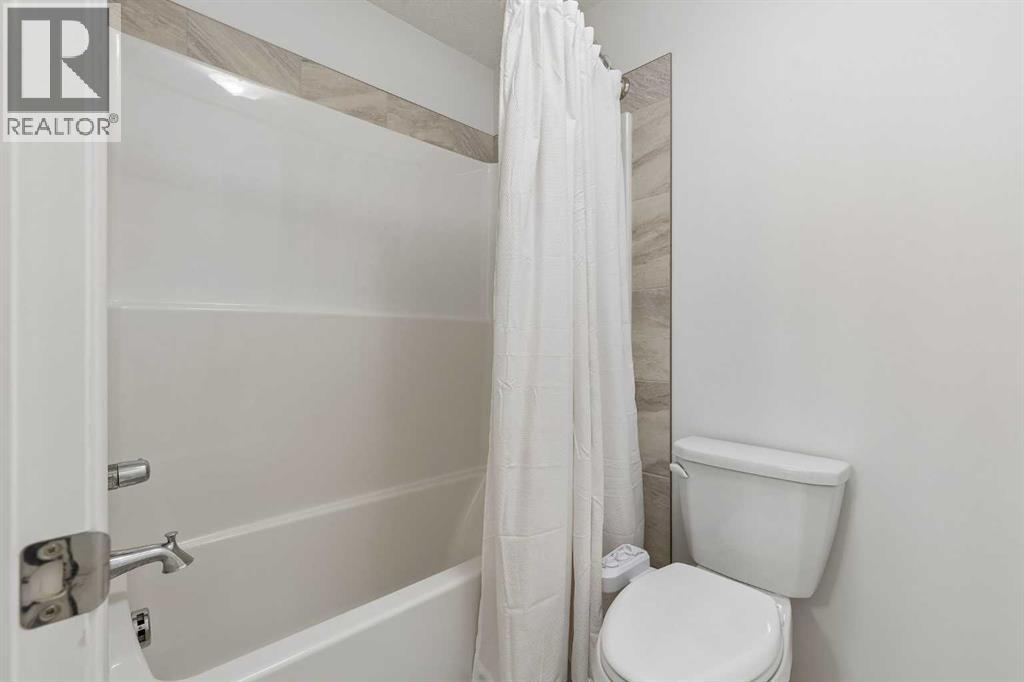
| Second Level | 5pc Bathroom | 7.00 Ft x 10.33 Ft |
| Second Level | 5pc Bathroom | 8.08 Ft x 9.92 Ft |
| Second Level | Primary Bedroom | 11.92 Ft x 13.67 Ft |
| Second Level | Bedroom | 11.75 Ft x 14.08 Ft |
| Second Level | Bedroom | 10.92 Ft x 11.00 Ft |
| Second Level | Bedroom | 10.75 Ft x 12.50 Ft |
| Second Level | Laundry Room | 7.83 Ft x 5.75 Ft |
| Second Level | Other | 10.67 Ft x 6.17 Ft |
| Basement | 4pc Bathroom | 5.00 Ft x 8.17 Ft |
| Basement | Bedroom | 10.58 Ft x 10.83 Ft |
| Basement | Recreational, Games Room | 15.83 Ft x 15.67 Ft |
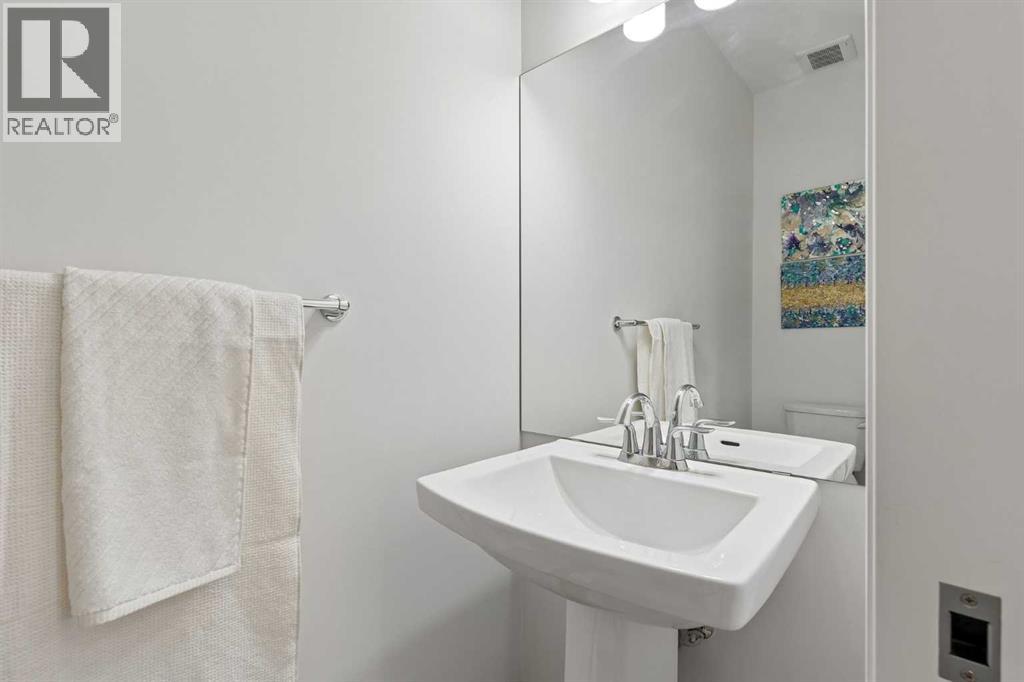
| Main Level | 2pc Bathroom | 7.75 Ft x 2.92 Ft |
| Main Level | Dining Room | 12.17 Ft x 8.00 Ft |
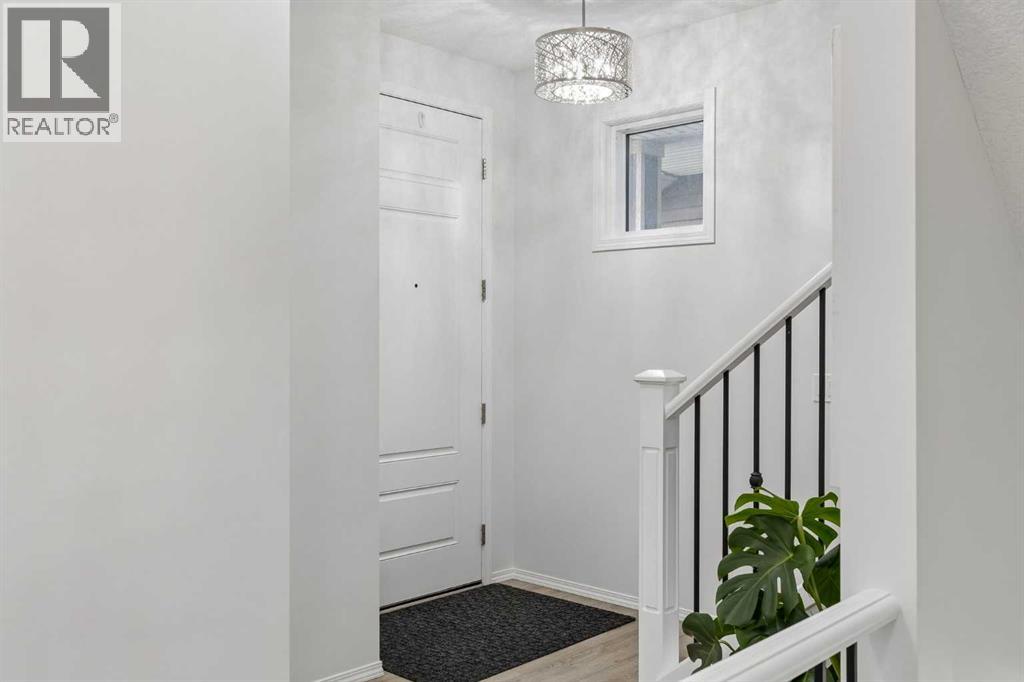
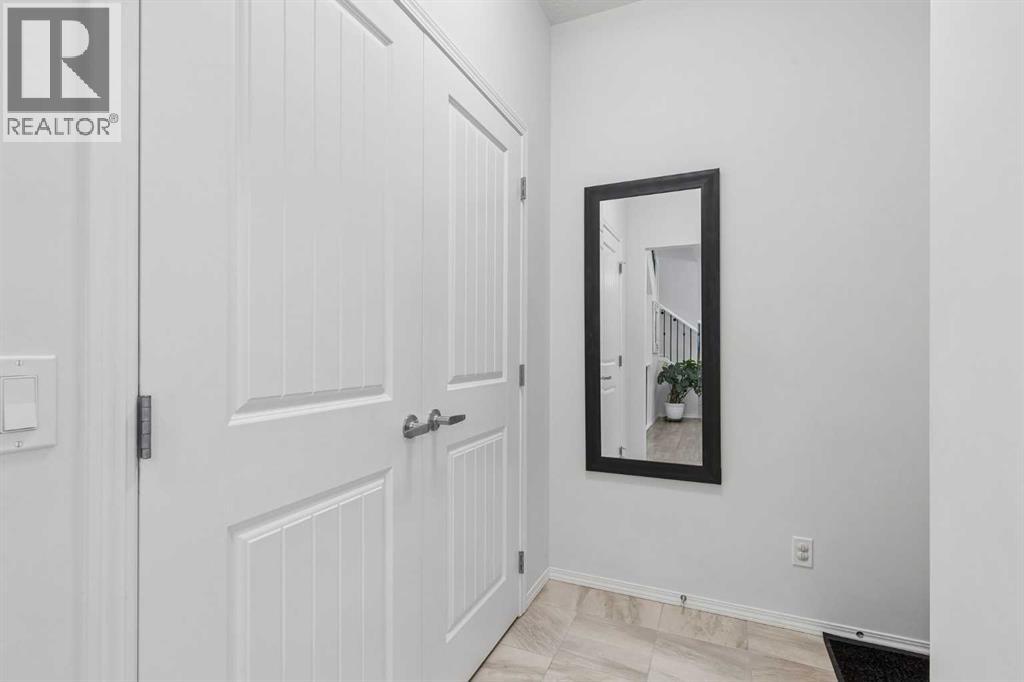
| Main Level | Foyer | 8.00 Ft x 6.50 Ft |
| Main Level | Kitchen | 12.17 Ft x 14.92 Ft |
| Main Level | Living Room | 10.92 Ft x 15.92 Ft |
Map
Agents and Offices
- Severino Ongjoco
- Office: Exp Realty