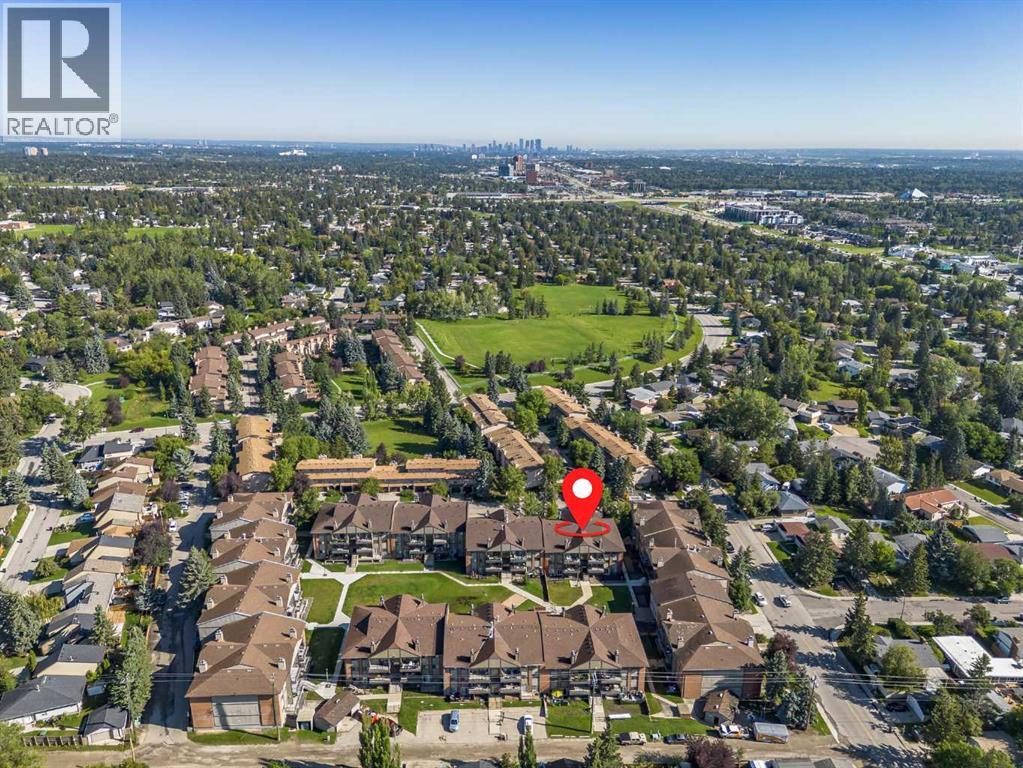
Apartment

Year Built: 1982

Area: 817 sqft

Bedrooms: 2

Bathrooms: 2

Fireplaces: 1

Car Parking: 1
4103, 13045 6 Street Sw Calgary, Alberta T2W 5H1 New
$198,000
Description
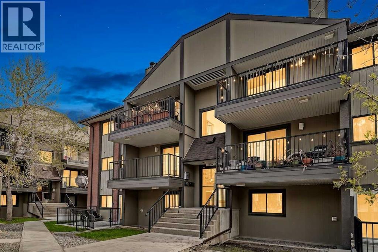
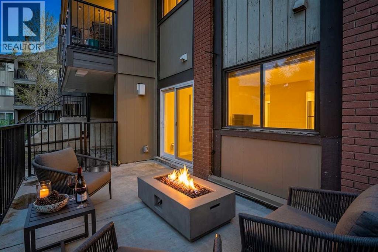
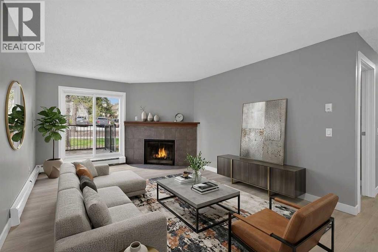
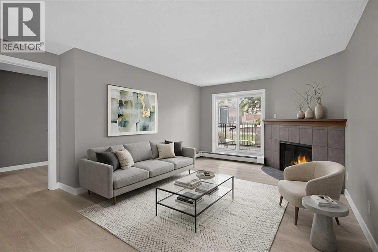
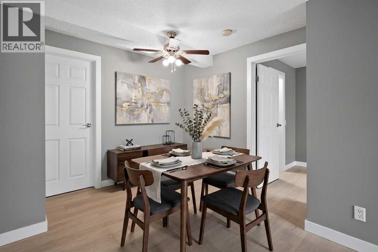
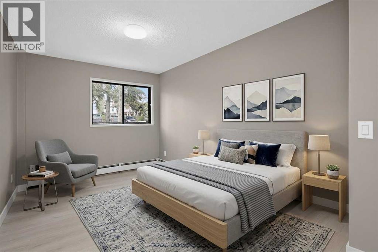
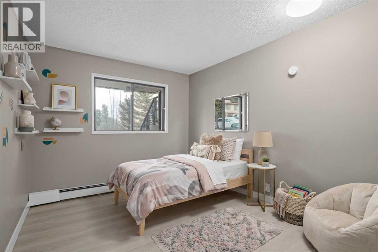
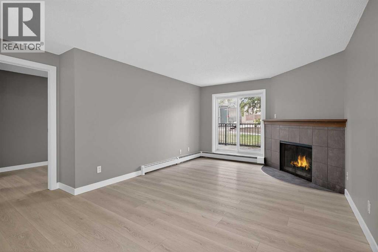
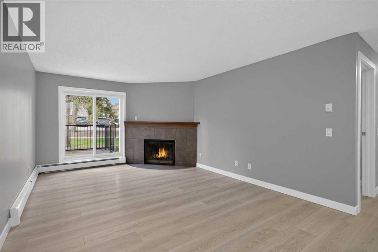
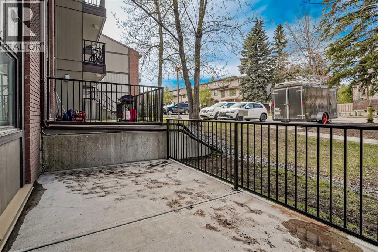
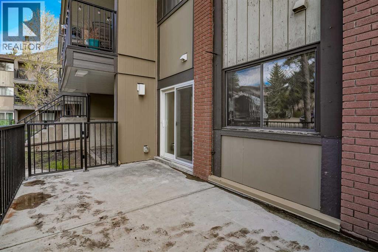
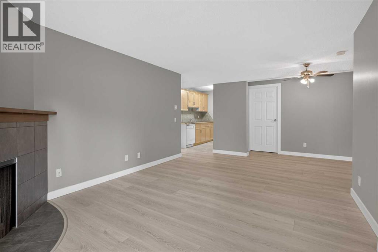
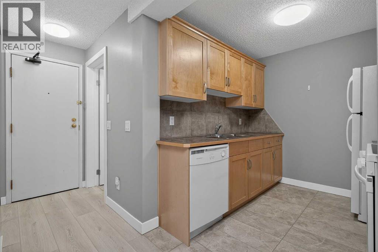
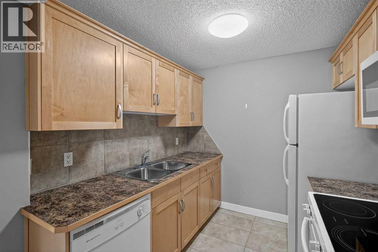
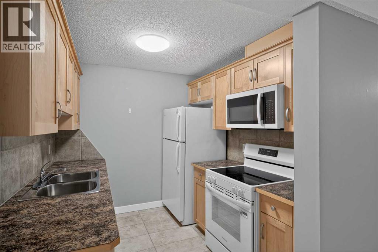
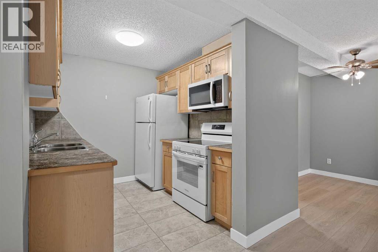
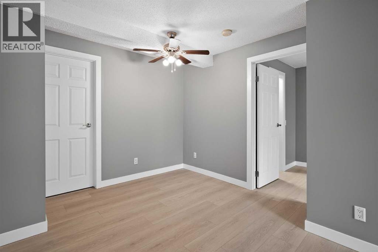
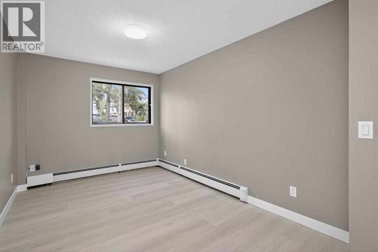
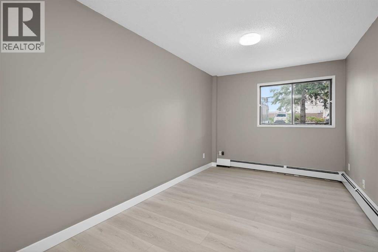
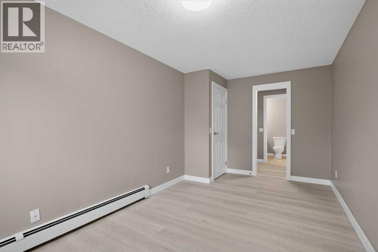
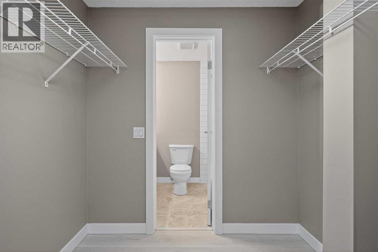
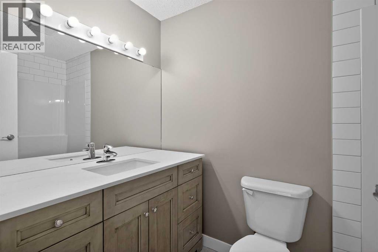
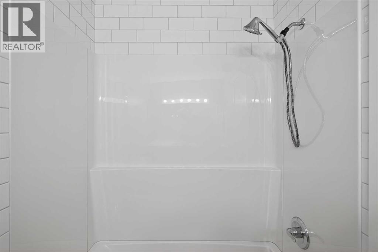
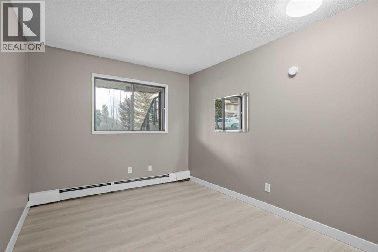
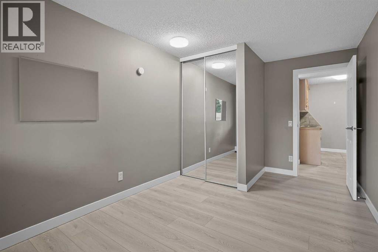
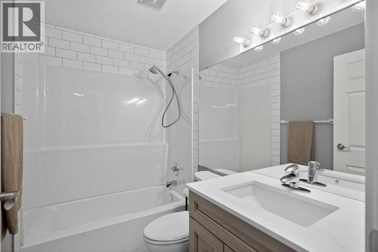
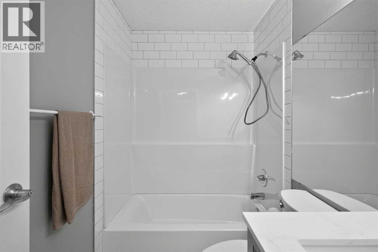
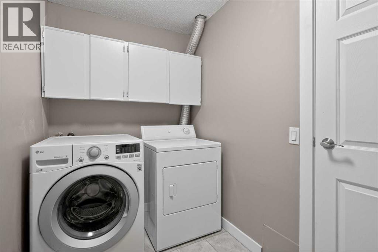
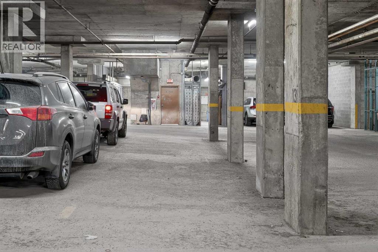
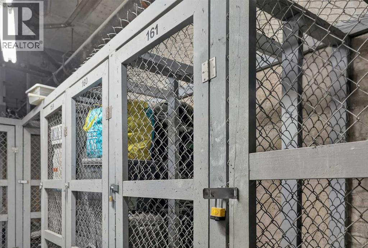
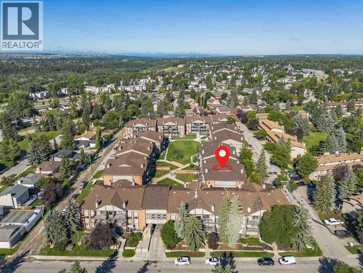
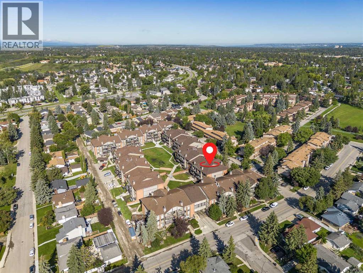
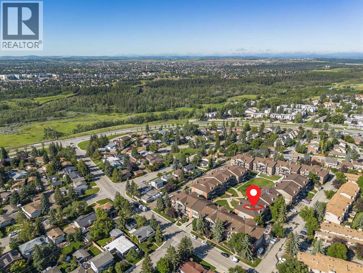
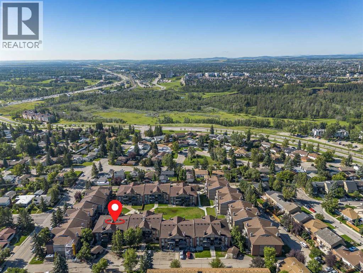
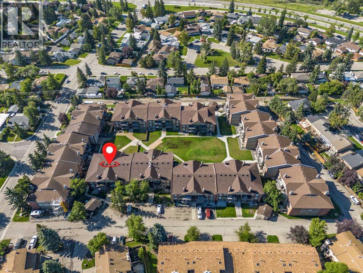
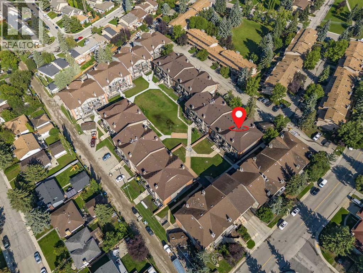
Welcome to Canyon Meadows, one of Calgary's most sought after communities. This home truly has it all. With being walking distance to Fish Creek Park, playgrounds and shopping, location is everything. As you enter your new home, you are greeted with brand new luxury vinyl plank floors that span throughout your open floor plan. Your kitchen is well equipped with a brand new stove, gorgeous tile floors and plenty of cabinetry and counter space. Your living rooms is large and offers you a corner fireplace for those cold winter nights and a large patio door leading you out to your huge patio, great for morning coffee or a glass of wine at night. The open floor plan seamlessly blends the kitchen, dining room and living room making it the perfect space for entertaining or for quiet nights at home with the family. Your primary bedroom is large enough for a king size bed as well as additional bedroom furniture as well give you your 4 piece ensuite bathroom with a beautiful vanity and tub/shower combo. Your second bedroom is also a great size and is just across from your second full bathroom. This unit has in-suite laundry, additional storage as well as underground parking and an assigned storage unit. Canyon Meadows is an established, family-oriented neighborhood in Southwest Calgary. Bounded by Fish Creek Provincial Park, Macleod Trail, Anderson Road, and 14th Street, it is highly sought after for its mature landscaping, affordable and spacious housing, and direct access to extensive outdoor recreation. DO not miss out on your opportunity to own this great home in one of Calgary's most desired areas. (id:51913)
Property Details
| Amenities Near By : Park, Playground, Schools, Shopping |
| Community Features : Pets Allowed With Restrictions |
| Features : Closet Organizers, No Animal Home, No Smoking Home, Parking |
| Parking Space Total : 1 |
| Plan : 8510280 |
| MLS® Number : A2306096 |
| Property Type : Single Family |
| Community Name : Canyon Meadows |
Building
| Bathroom Total : 2 |
| Bedrooms Above Ground : 2 |
| Bedrooms Total : 2 |
| Amenities : Exercise Centre |
| Appliances : Washer, Refrigerator, Dishwasher, Stove, Dryer, Microwave Range Hood Combo |
| Constructed Date : 1982 |
| Construction Material : Poured Concrete, Wood Frame |
| Construction Style Attachment : Attached |
| Cooling Type : None |
| Exterior Finish : Brick, Concrete, Wood Siding |
| Fireplace Present : Yes |
| Fireplace Total : 1 |
| Flooring Type : Tile, Vinyl Plank |
| Heating Type : Baseboard Heaters |
| Stories Total : 3 |
| Size Interior : 817 Sqft |
| Total Finished Area : 817.01 Sqft |
| Type : Apartment |
Land
| Size Total Text : Unknown |
| Acreage : No |
| Land Amenities : Park, Playground, Schools, Shopping |
| Zoning Description : M-c1 |
Rooms
| Level | Type | Dimensions |
|---|---|---|
| Main Level | Other | 3.25 Ft x 6.17 Ft |
| Main Level | Kitchen | 7.83 Ft x 8.42 Ft |
| Main Level | Dining Room | 8.33 Ft x 8.50 Ft |
| Main Level | Living Room | 11.50 Ft x 13.00 Ft |
| Main Level | Laundry Room | 5.25 Ft x 8.25 Ft |
| Main Level | Primary Bedroom | 8.75 Ft x 16.17 Ft |
| Main Level | Bedroom | 9.00 Ft x 15.08 Ft |
| Main Level | 4pc Bathroom | 5.00 Ft x 7.67 Ft |
| Main Level | 4pc Bathroom | 5.00 Ft x 7.83 Ft |
Map
Agents and Offices
- Justin Havre
- Thomas Kelly
- Office: Exp Realty