Row / Townhouse

Year Built: 1995

Area: 1108 sqft

Bedrooms: 2

Bathrooms: 2

Car Parking: 4
6, 72 Millside Drive Sw Calgary, Alberta T2Y 2P9 New
$449,900
Description
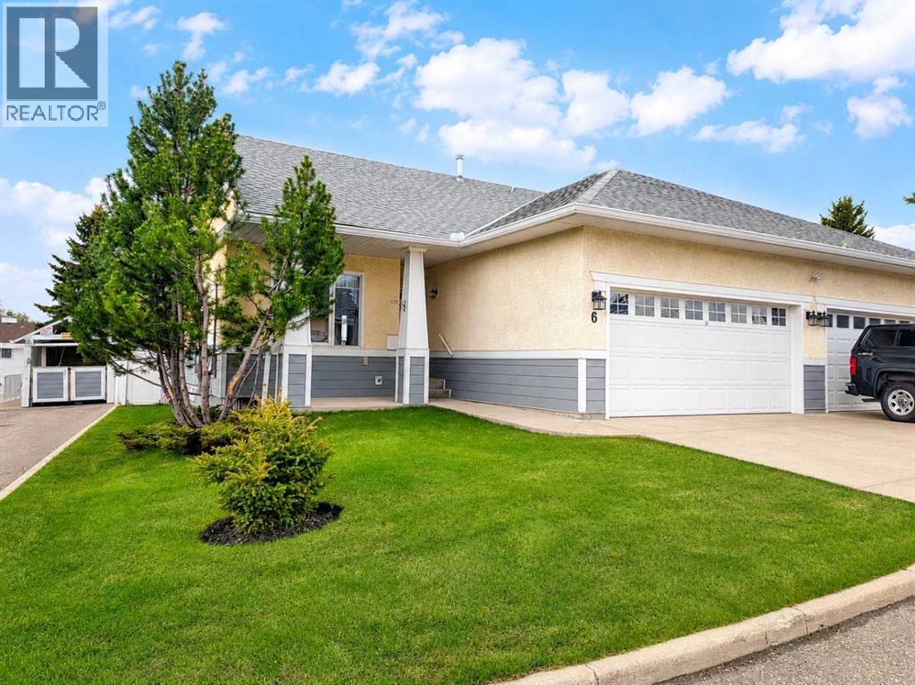
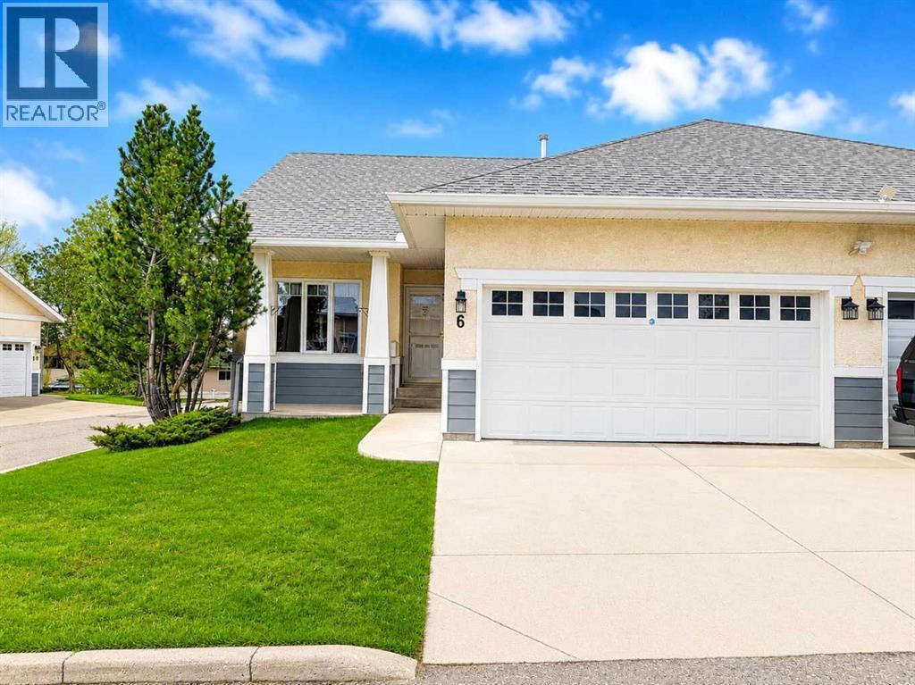
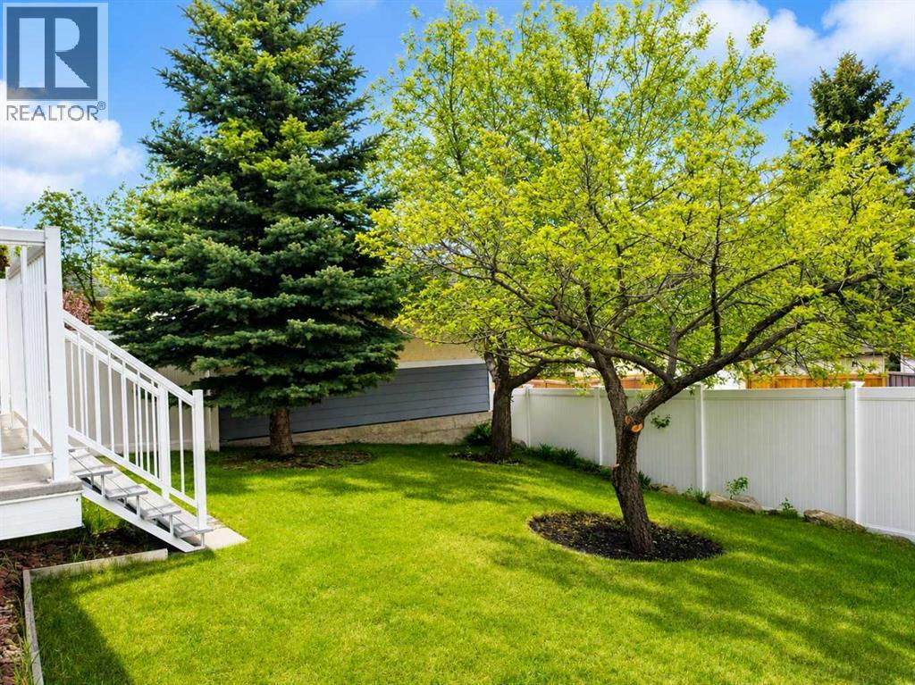
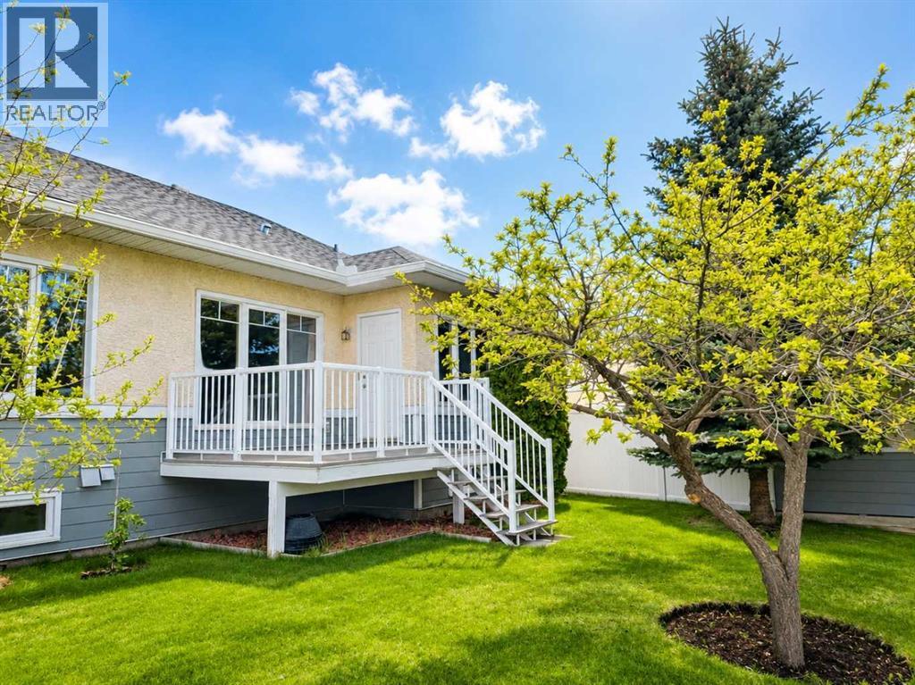
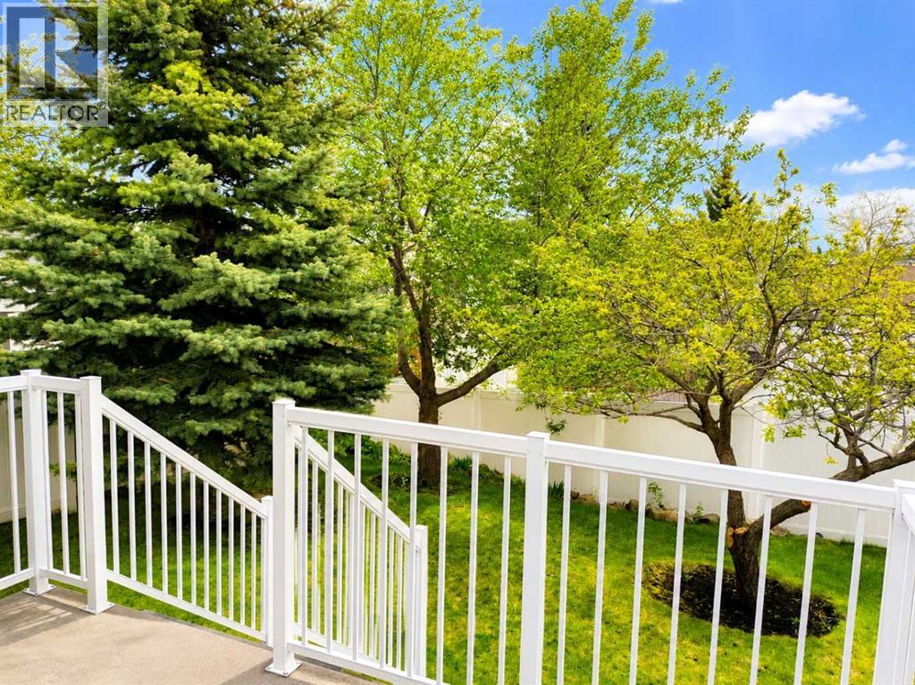
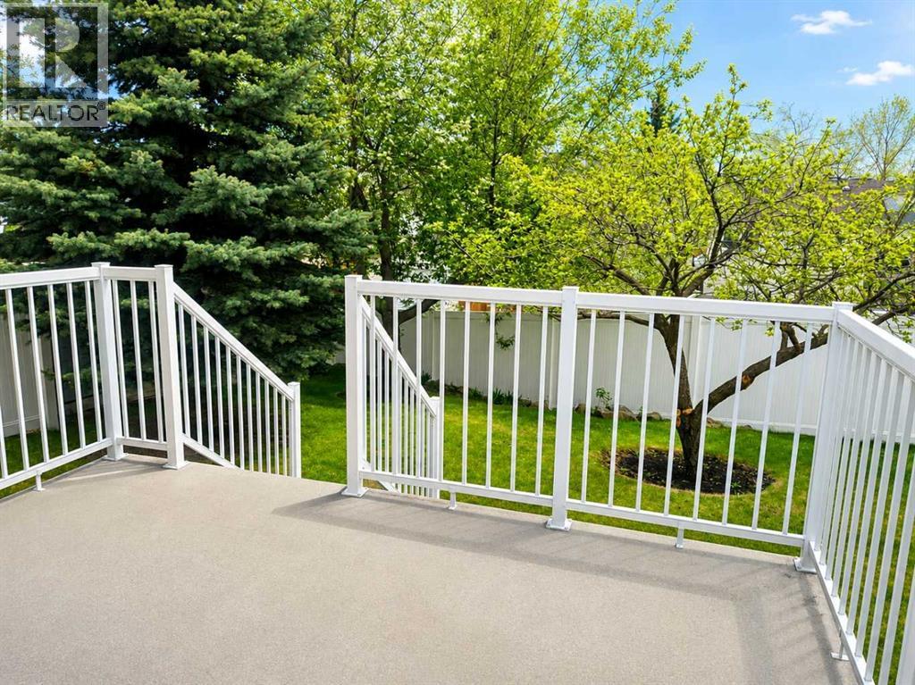
* OPEN HOUSE this Saturday, May 23, 1-3PM * Welcome to this well-maintained 18+ complex offering comfort, privacy, and incredible potential in a location that’s hard to beat. Tucked away with one of the more private south-facing backyards in the community, this home is filled with opportunity to update and make it truly your own.The functional layout offers excellent flexibility with one bedroom upstairs and another on the lower level — ideal for guests, roommates, or a private office setup. The spacious double garage with an additional driveway provides ample parking and storage, while the sunny south exposure creates the perfect outdoor space to relax or garden in privacy.Priced to sell, this is an exceptional opportunity for buyers looking to personalize a home in a quiet, well-cared-for complex. Conveniently located close to shopping, restaurants, the LRT, Macleod Trail, and the endless pathways and natural beauty of Fish Creek Provincial Park, this location offers easy access to both everyday amenities and outdoor recreation. (id:51913)
Property Details
| Amenities Near By : Park, Shopping |
| Community Features : Pets Allowed With Restrictions, Age Restrictions |
| Parking Space Total : 4 |
| Plan : 9511110 |
| Structure : Deck |
| MLS® Number : A2312654 |
| Property Type : Single Family |
| Community Name : Millrise |
Building
| Bathroom Total : 2 |
| Bedrooms Above Ground : 1 |
| Bedrooms Below Ground : 1 |
| Bedrooms Total : 2 |
| Appliances : Refrigerator, Dishwasher, Stove, Microwave Range Hood Combo, Washer & Dryer |
| Architectural Style : Bungalow |
| Basement Development : Partially Finished |
| Basement Type : Full (partially Finished) |
| Constructed Date : 1995 |
| Construction Material : Wood Frame |
| Construction Style Attachment : Attached |
| Cooling Type : None |
| Exterior Finish : Stucco |
| Flooring Type : Carpeted, Linoleum, Tile |
| Foundation Type : Poured Concrete |
| Heating Type : Forced Air |
| Stories Total : 1 |
| Size Interior : 1108 Sqft |
| Total Finished Area : 1108.24 Sqft |
| Type : Row / Townhouse |
Land
| Size Total : 427 M2|4,051 - 7,250 Sqft |
| Size Total Text : 427 M2|4,051 - 7,250 Sqft |
| Size Frontage : 16.03 M |
| Acreage : No |
| Land Amenities : Park, Shopping |
| Fence Type : Fence |
| Size Depth : 28.77 M |
| Size Irregular : 427.00 |
| Zoning Description : M-c1 D38 |
Rooms
| Level | Type | Dimensions |
|---|---|---|
| Basement | Furnace | 19.00 Ft x 38.75 Ft |
| Basement | Bedroom | 11.00 Ft x 9.17 Ft |
| Basement | 4pc Bathroom | 5.00 Ft x 7.92 Ft |
| Main Level | Kitchen | 8.50 Ft x 9.17 Ft |
| Main Level | Dining Room | 13.92 Ft x 10.25 Ft |
| Main Level | Other | 8.50 Ft x 7.83 Ft |
| Main Level | Living Room | 11.33 Ft x 13.50 Ft |
| Main Level | Foyer | 9.33 Ft x 5.25 Ft |
| Main Level | Laundry Room | 2.67 Ft x 5.25 Ft |
| Main Level | Primary Bedroom | 10.50 Ft x 14.50 Ft |
| Main Level | Other | 6.08 Ft x 5.08 Ft |
| Main Level | 4pc Bathroom | 9.50 Ft x 8.00 Ft |
| Main Level | Den | 8.50 Ft x 12.00 Ft |
Map
Agents and Offices
- Sam Patel
- Office: Exp Realty