Row / Townhouse

Year Built: 1979

Area: 1300 sqft

Bedrooms: 3

Bathrooms: 2

Car Parking: 2
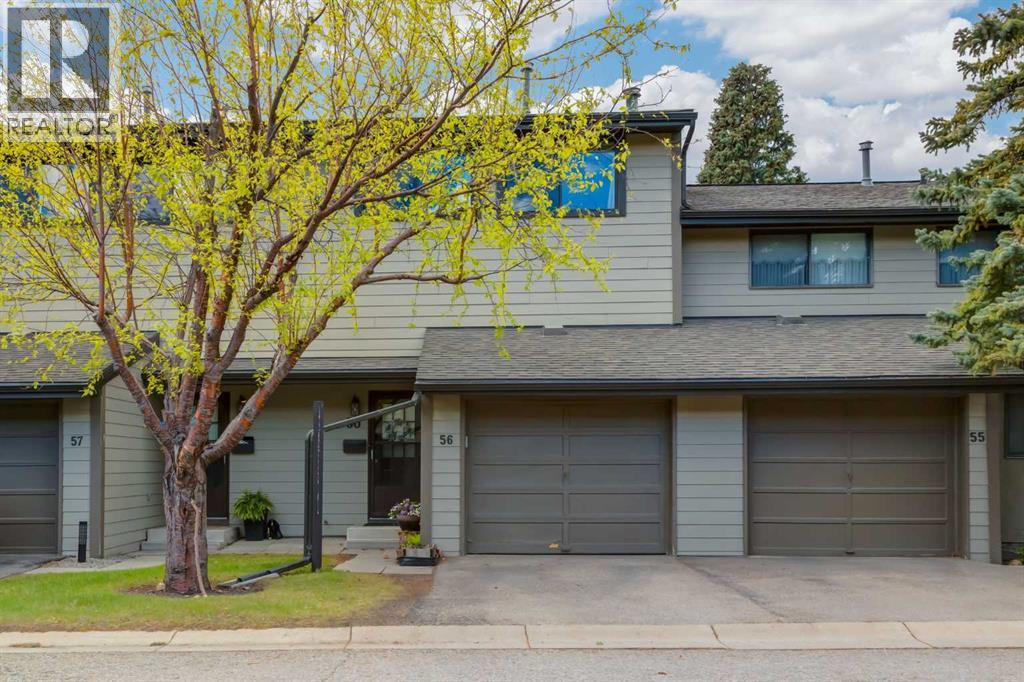
56, 5019 46 Avenue Sw Calgary, Alberta T3E 6R1 New
$479,900
Description
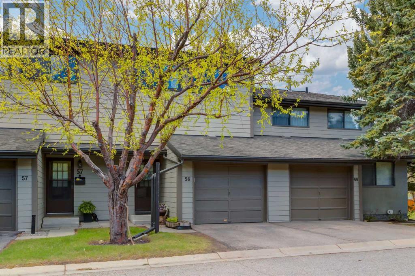
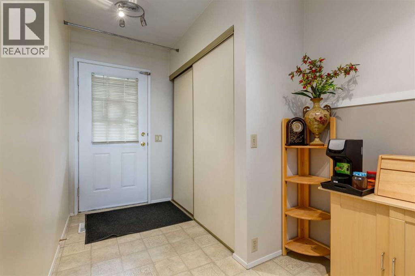
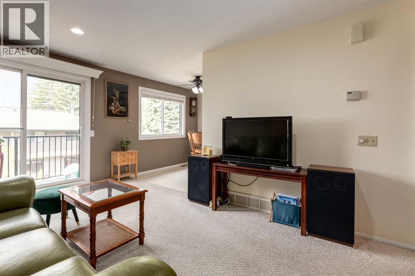
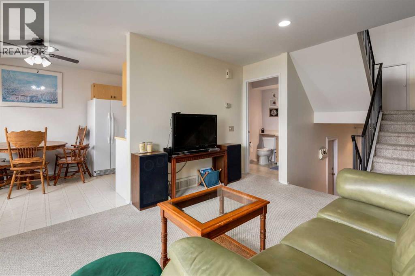
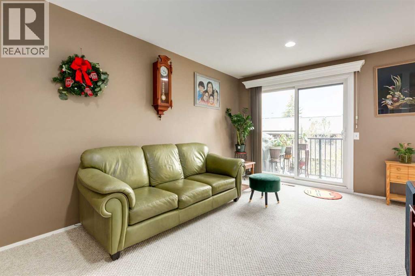
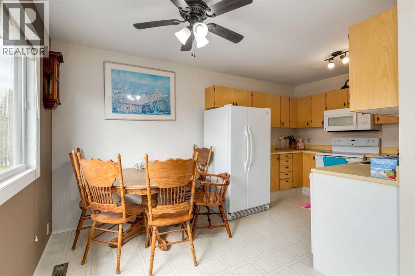
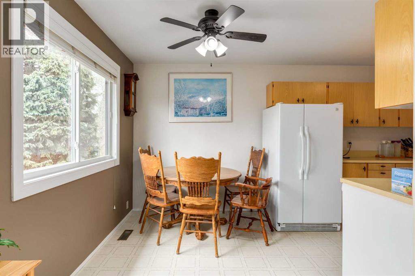
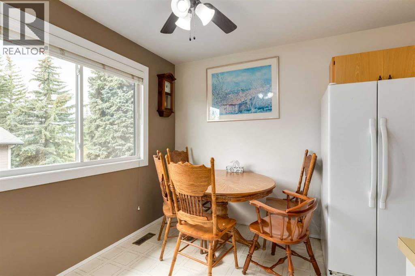
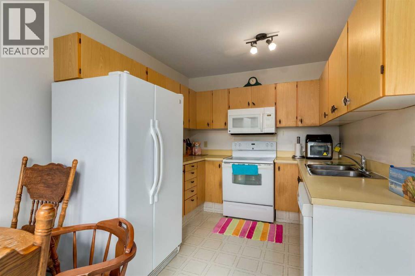
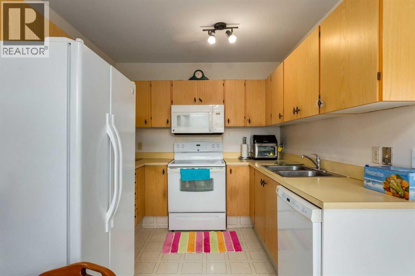
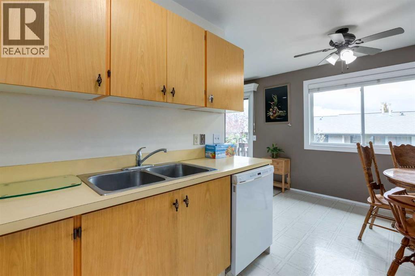
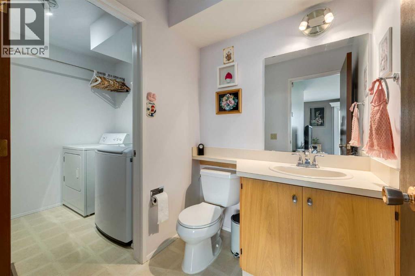
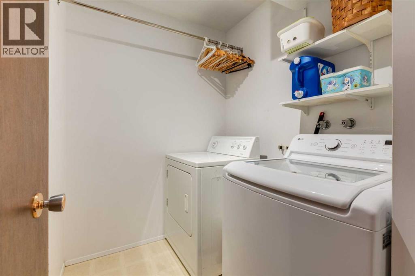
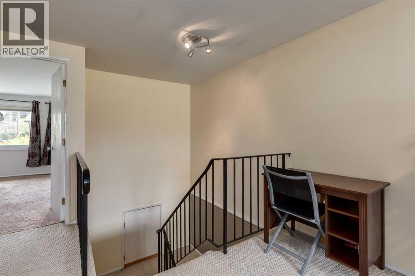
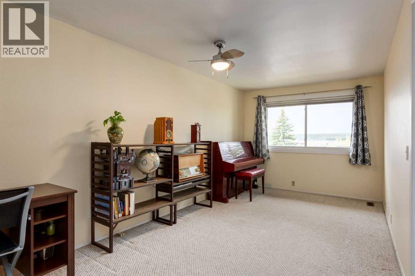
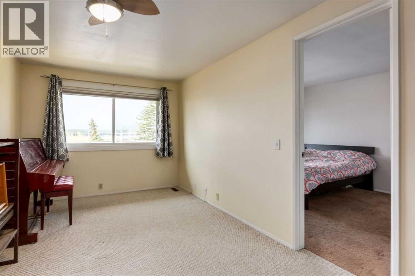
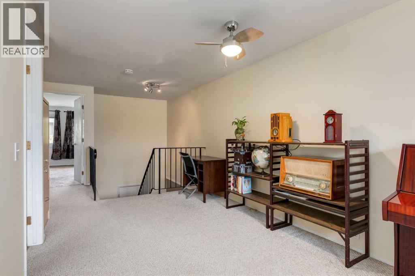
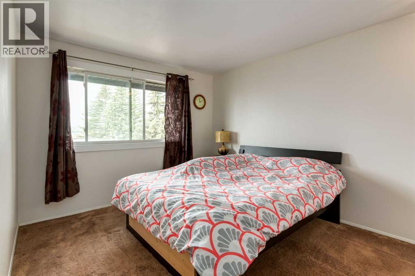
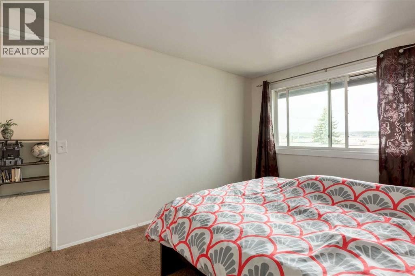
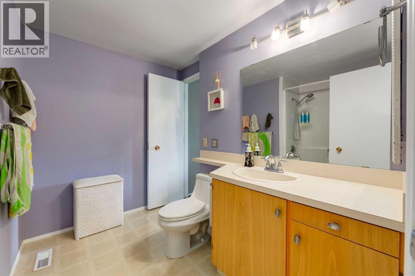
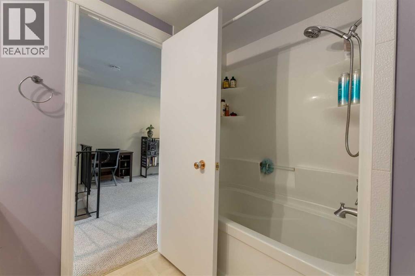
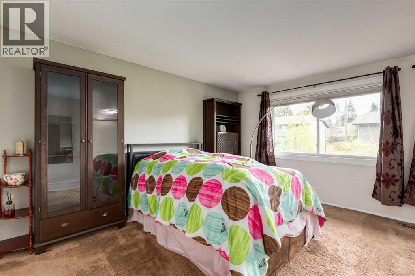
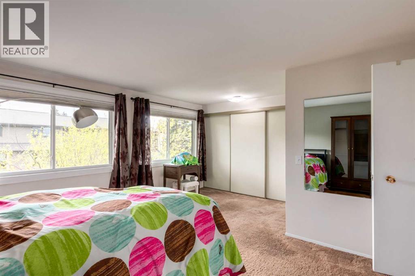
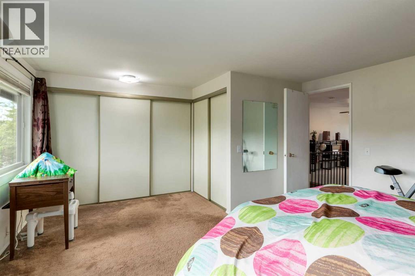
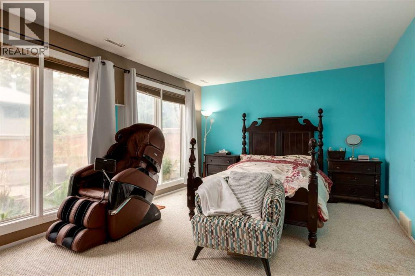
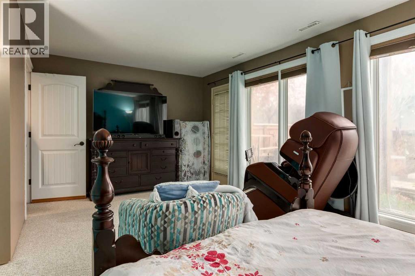
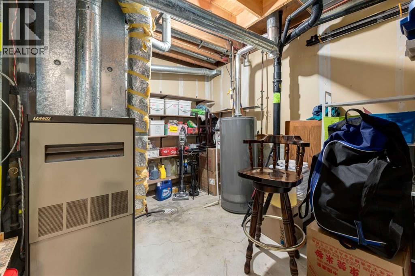
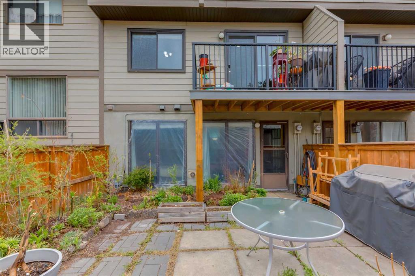
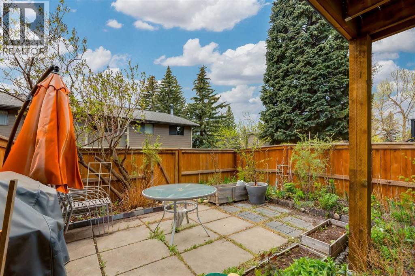
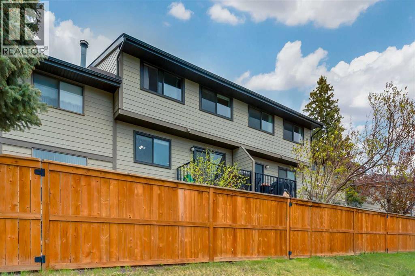
Tucked away in the quiet and highly desirable West Edge complex, this beautifully maintained home offers the perfect blend of comfort, functionality, and community living in the heart of Glamorgan. From the moment you step inside, you’re welcomed by a spacious entrance that opens into an inviting and thoughtfully designed 1755 sq.ft. layout of total living space. The bright kitchen features a large eating nook perfect for casual family meals, while the generous living room flows seamlessly onto a large sunny deck — an ideal space for morning coffee or summer evenings outdoors. Convenience meets practicality with main floor laundry, abundant storage throughout, and beautifully landscaped low-maintenance outdoor spaces. Upstairs, you’ll find two spacious bedrooms plus a versatile family room, perfect for relaxing, working from home, or easily converting to suit your lifestyle. The primary bedroom offers a large closet and direct access to the main bathroom for added comfort and convenience. The bright and open walk-out basement is a rare find in this price range and offers incredible flexibility as a recreation room, guest space, or third bedroom. The oversized utility room provides even more valuable storage space, while the garage features additional overhead storage to keep everything organized. Located in one of Calgary’s most established and sought-after southwest communities, Glamorgan is loved for its mature trees, quiet streets, excellent schools, parks, and unbeatable access to shopping, transit, Mount Royal University, and downtown Calgary. Whether you’re a first-time buyer, downsizer, or investor, this hard-to-find walk-out unit offers exceptional value in an outstanding community. A must see! (id:51913)
Property Details
| Amenities Near By : Playground, Schools, Shopping |
| Community Features : Pets Allowed With Restrictions |
| Features : Cul-de-sac, See Remarks, Other, No Animal Home, No Smoking Home, Parking |
| Parking Space Total : 2 |
| Plan : 7911398 |
| Structure : See Remarks |
| MLS® Number : A2313279 |
| Property Type : Single Family |
| Community Name : Glamorgan |
Building
| Bathroom Total : 2 |
| Bedrooms Above Ground : 2 |
| Bedrooms Below Ground : 1 |
| Bedrooms Total : 3 |
| Appliances : Refrigerator, Dishwasher, Stove, Microwave Range Hood Combo |
| Architectural Style : 4 Level |
| Basement Development : Finished |
| Basement Features : Walk Out |
| Basement Type : Full (finished) |
| Constructed Date : 1979 |
| Construction Material : Wood Frame |
| Construction Style Attachment : Attached |
| Cooling Type : None |
| Flooring Type : Carpeted, Linoleum |
| Foundation Type : Poured Concrete |
| Half Bath Total : 1 |
| Heating Fuel : Natural Gas |
| Heating Type : Forced Air |
| Size Interior : 1300 Sqft |
| Total Finished Area : 1300 Sqft |
| Type : Row / Townhouse |
Land
| Size Total Text : Unknown |
| Acreage : No |
| Land Amenities : Playground, Schools, Shopping |
| Fence Type : Fence |
| Landscape Features : Garden Area |
| Zoning Description : M-cg D44 |
Rooms
| Level | Type | Dimensions |
|---|---|---|
| Lower Level | Bedroom | 19.17 Ft x 12.00 Ft |
| Main Level | Kitchen | 8.50 Ft x 8.33 Ft |
| Main Level | Living Room | 15.42 Ft x 10.33 Ft |
| Main Level | Dining Room | 8.50 Ft x 7.25 Ft |
| Main Level | 2pc Bathroom | 5.58 Ft x 5.25 Ft |
| Main Level | Foyer | 13.00 Ft x 6.92 Ft |
| Main Level | Laundry Room | 6.33 Ft x 5.58 Ft |
| Upper Level | Primary Bedroom | 16.75 Ft x 14.50 Ft |
| Upper Level | Bedroom | 13.00 Ft x 10.00 Ft |
| Upper Level | 4pc Bathroom | 8.50 Ft x 8.42 Ft |
| Upper Level | Bonus Room | 17.33 Ft x 8.92 Ft |
Map
Agents and Offices
- Jimmy Diep
- Office: RE/MAX Innovations