Row / Townhouse

Year Built: 2012

Area: 1436 sqft

Bedrooms: 2

Bathrooms: 3

Car Parking: 1
349 Silverado Common Sw Calgary, Alberta T2X 0S4 New
$419,900
Description
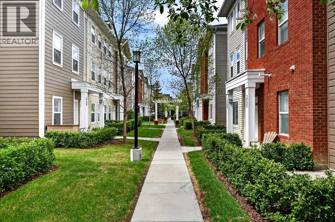
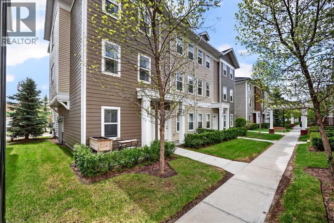
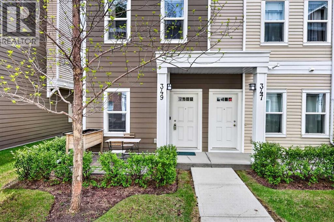
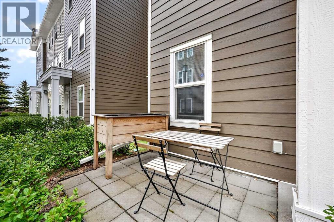
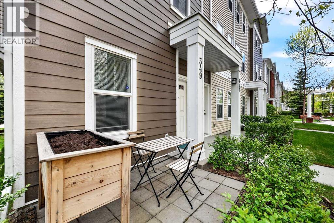
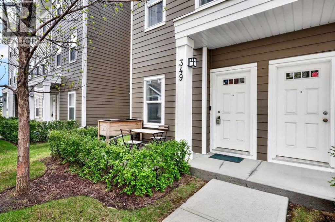
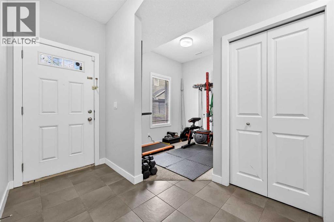
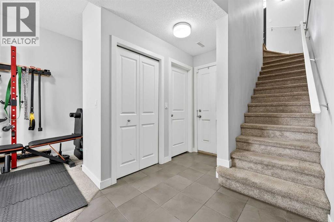
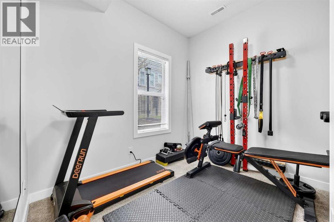
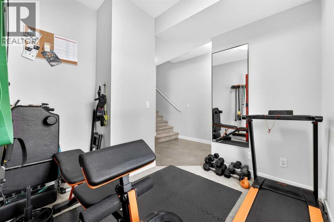
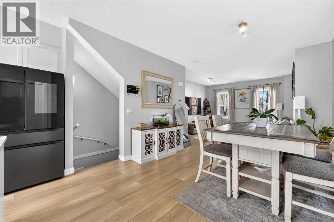
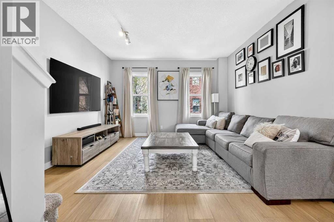
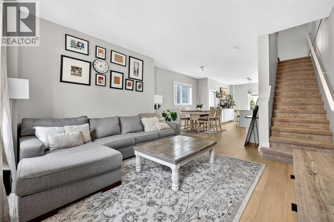
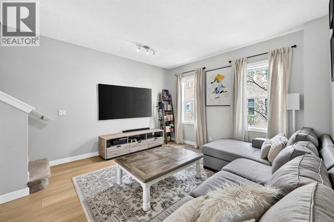
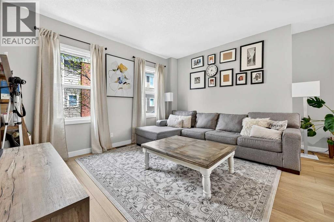
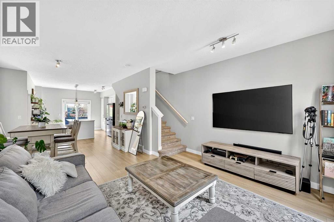
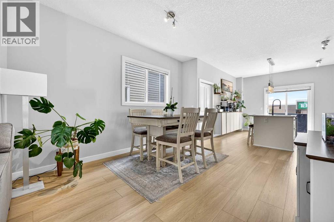
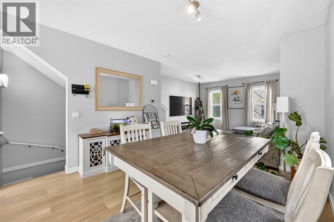
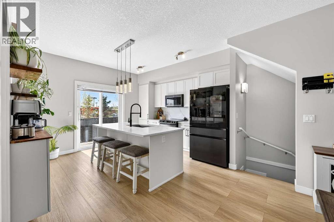
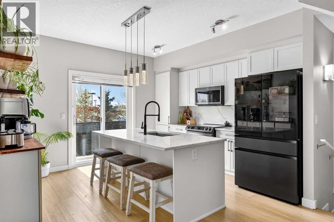
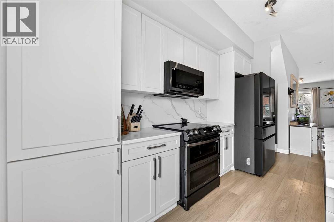
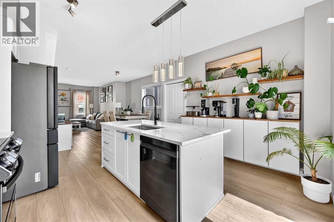
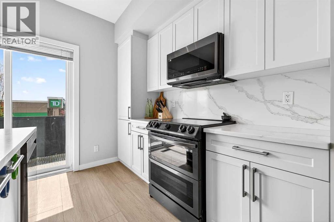
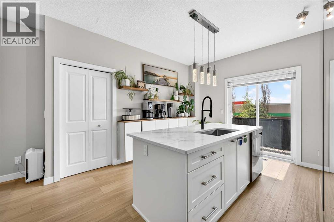
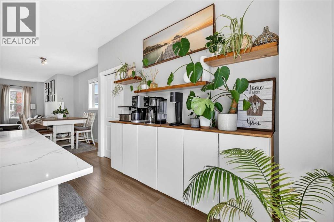
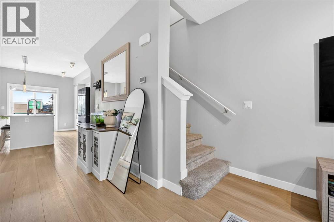
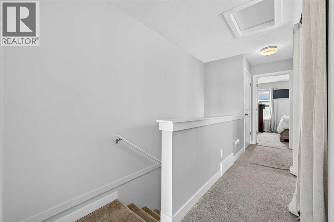
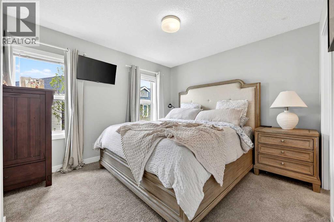
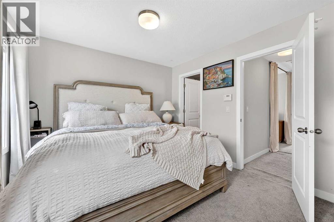
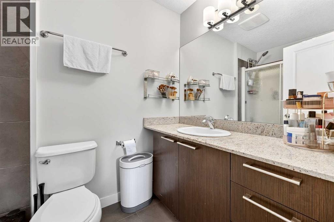
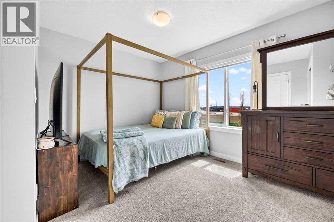
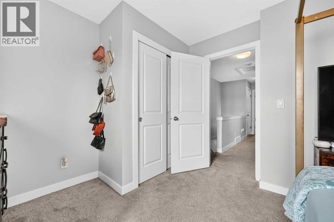
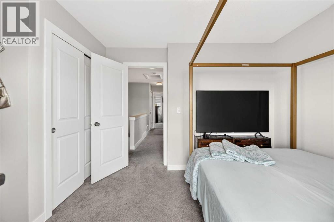
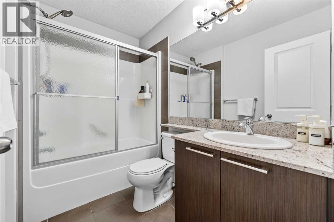
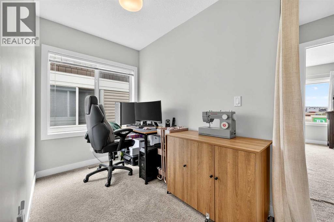
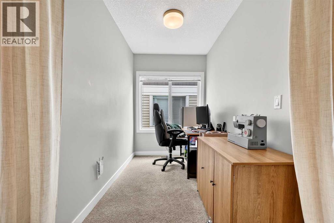
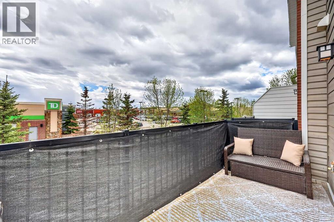
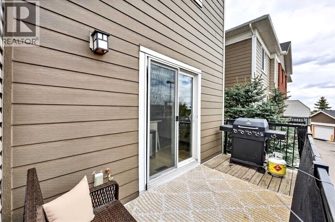
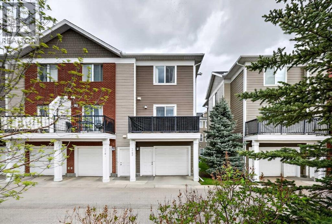
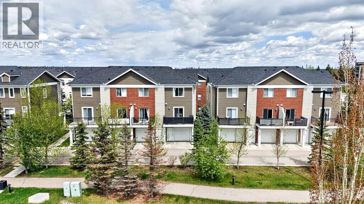
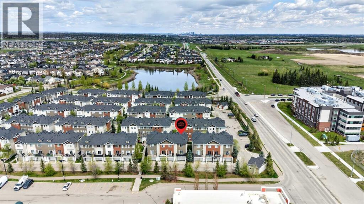
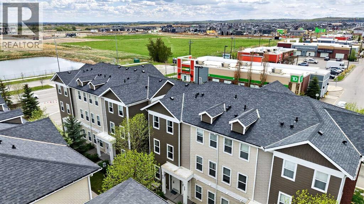
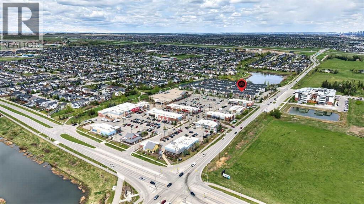
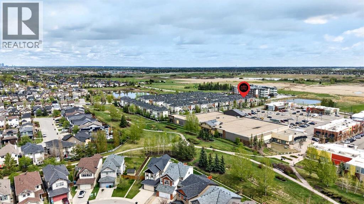
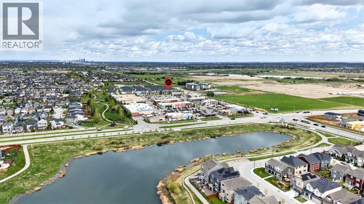
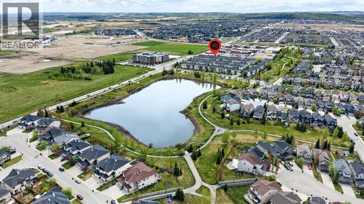
Your new Silverado townhome calls you, what are you waiting for? As you walk though the established community, you will envision yourself spending summer nights walking through the pathways and around the ponds of Silverado. With an unmatched location of only steps away from the local grocer, pub, brunch spot, cycling studio and so much more, this 1400+ SQFT townhome is your new place to call home. You will walk into the foyer and notice a flex space large enough for a workout area, office or any thing you can imagine. The 2-piece bath is conveniently place beside the man door to the attached 9’8 X 21’11 single car garage. Making your way upstairs you will find the upgraded, stylish kitchen that is sure to take your breath away. The updated QUARTZ counter tops, cabinets, SAMSUNG Stove, Dishwasher, Microwave, SMART Refrigerator, built in PANTRY are just a few of many thoughtfully designed aspects of this home. The patio is a great size for summer barbequing or just to sit outside for a coffee! The remainder of the main level also showcases the beautiful LUXURY VINYL PLANK through out making cleaning after pets that much easier. You’ll notice a great amount of light beaming though the home. This townhome only shares one common wall, giving you that extra side window for all the natural light you could ever want! The top floor gives you two large rooms - the primary showcasing a 4-piece ensuite and the secondary with its own bathroom just outside the door. Between the two, a second flex space is used for an office space but the possibilities with this extra area are endless. As you walk out the door, you will immediately notice the calming oasis of the community within a community. Not only can you be proud of you home but also the area that your home sits. A home in this community, priced this right, just might be the right fit for you! (id:51913)
Property Details
| Amenities Near By : Park, Playground, Schools, Shopping |
| Community Features : Pets Allowed With Restrictions |
| Features : Other, Parking |
| Parking Space Total : 1 |
| Plan : 1113588 |
| MLS® Number : A2313171 |
| Property Type : Single Family |
| Community Name : Silverado |
Building
| Bathroom Total : 3 |
| Bedrooms Above Ground : 2 |
| Bedrooms Total : 2 |
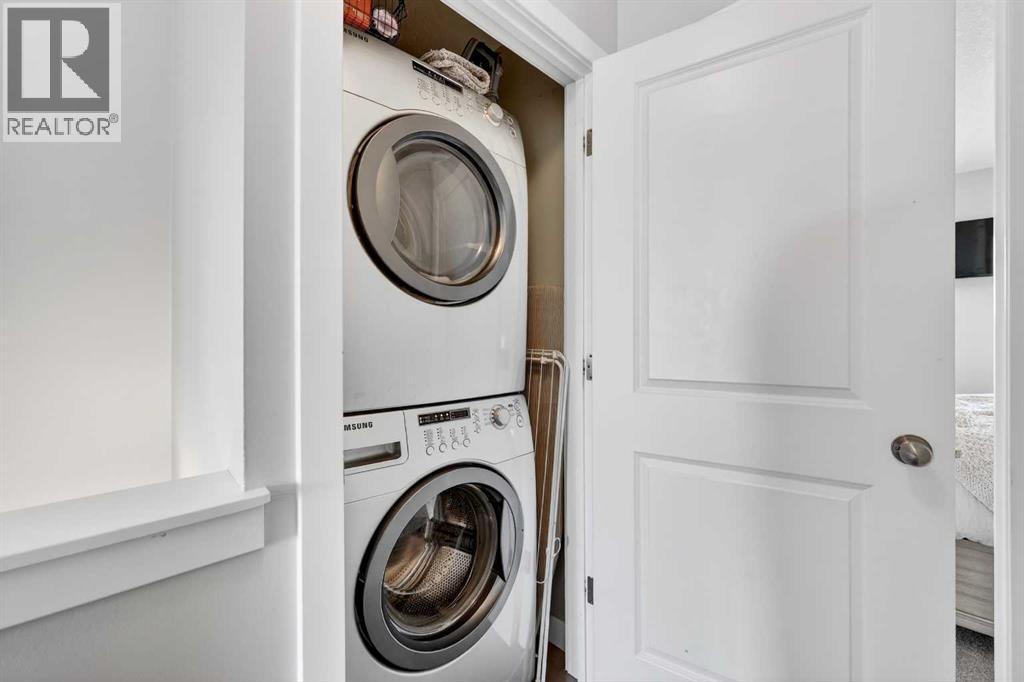
| Appliances : Refrigerator, Stove, Microwave, Garage Door Opener, Washer/dryer Stack-up |
| Basement Type : None |
| Constructed Date : 2012 |
| Construction Style Attachment : Attached |
| Cooling Type : None |
| Flooring Type : Carpeted, Tile, Vinyl Plank |
| Foundation Type : Poured Concrete |
| Half Bath Total : 1 |
| Heating Type : Central Heating |
| Stories Total : 3 |
| Size Interior : 1436 Sqft |
| Total Finished Area : 1436.43 Sqft |
| Type : Row / Townhouse |
Land
| Size Total : 102.46 M2|0-4,050 Sqft |
| Size Total Text : 102.46 M2|0-4,050 Sqft |
| Size Frontage : 6.18 M |
| Acreage : No |
| Land Amenities : Park, Playground, Schools, Shopping |
| Fence Type : Not Fenced |
| Size Depth : 16.58 M |
| Size Irregular : 102.46 |
| Zoning Description : Dc (pre 1p2007) |
Rooms
| Level | Type | Dimensions |
|---|---|---|
| Second Level | Den | 8.58 Ft x 5.67 Ft |
| Second Level | Primary Bedroom | 10.83 Ft x 10.58 Ft |
| Second Level | Bedroom | 10.83 Ft x 8.92 Ft |
| Second Level | 4pc Bathroom | 8.17 Ft x 5.08 Ft |
| Second Level | 4pc Bathroom | 8.17 Ft x 5.17 Ft |
| Lower Level | Foyer | 9.75 Ft x 6.92 Ft |
| Lower Level | Other | 8.83 Ft x 7.08 Ft |
| Lower Level | 2pc Bathroom | 5.42 Ft x 5.00 Ft |
| Lower Level | Furnace | 9.92 Ft x 3.00 Ft |
| Main Level | Living Room | 14.25 Ft x 11.00 Ft |
| Main Level | Kitchen | 13.08 Ft x 12.83 Ft |
| Main Level | Dining Room | 13.25 Ft x 11.50 Ft |
Map
Agents and Offices
- Morgan Gauthier
- Michael R. Laprairie
- Office: Jayman Realty Inc.