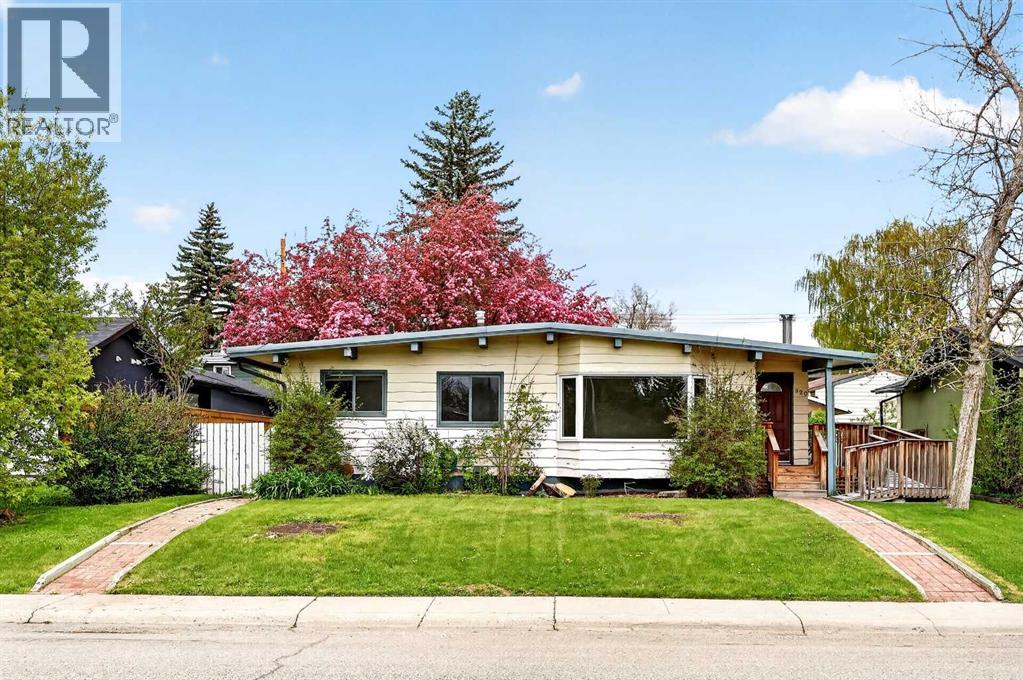
House

Year Built: 1960

Area: 1029 sqft

Bedrooms: 4

Bathrooms: 2

Fireplaces: 1

Car Parking: 3
920 87 Avenue Sw Calgary, Alberta T2V 0W1 New
$600,000
Virtual Tour
Open House
This property has open houses!
Starts at: 2:30 pm
Ends at: 4:00 pm
Description
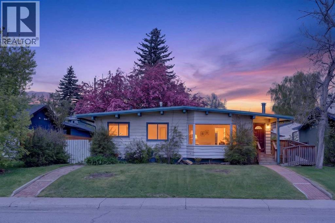
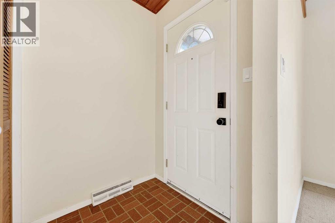
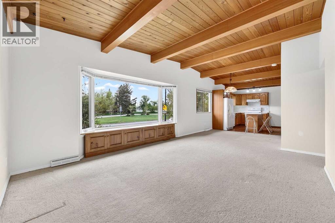
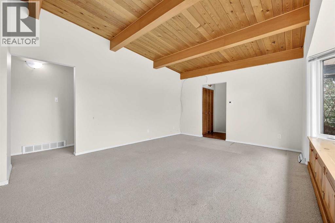
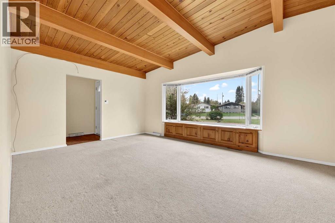
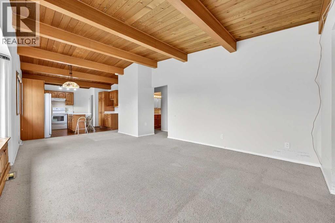
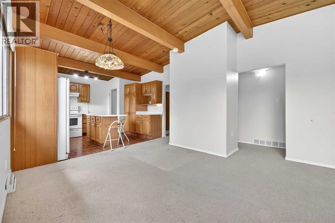
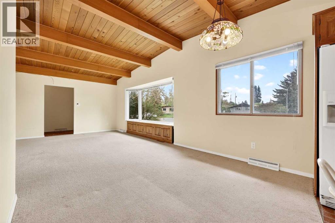
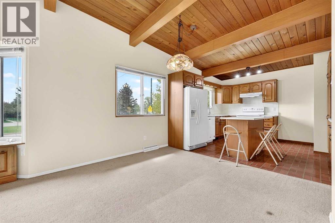
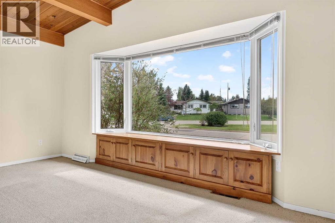
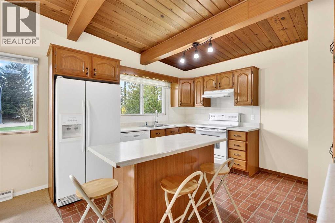
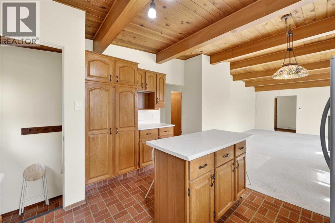
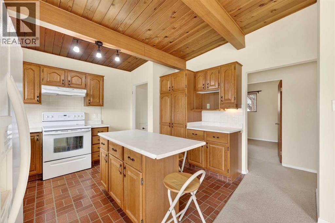
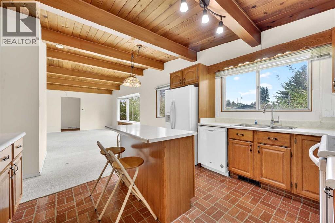
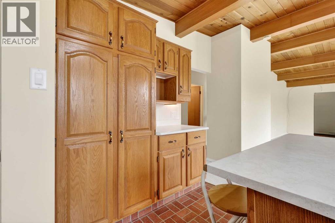
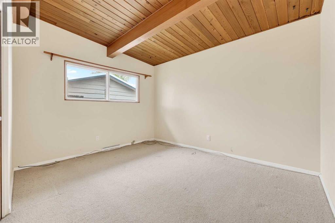
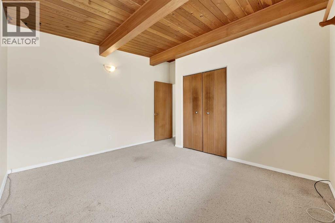
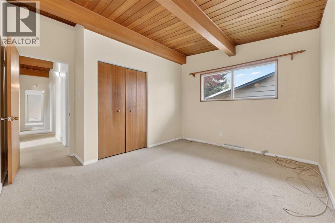
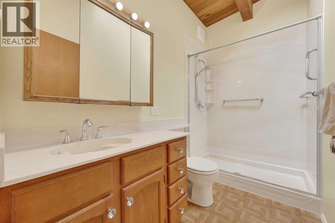
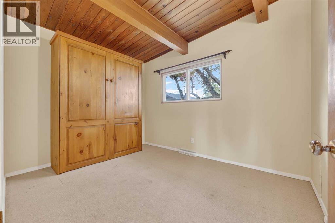
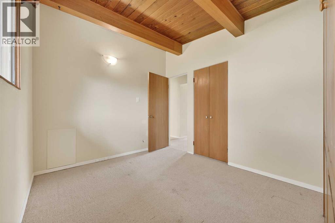
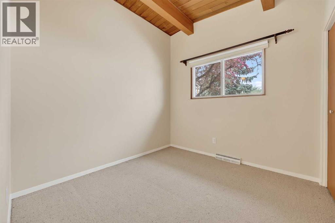
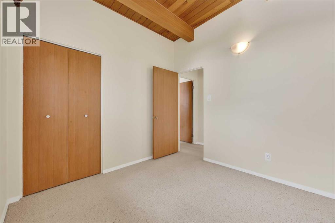
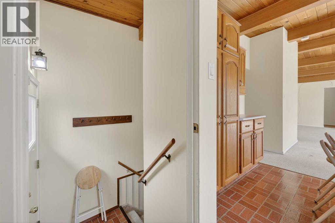
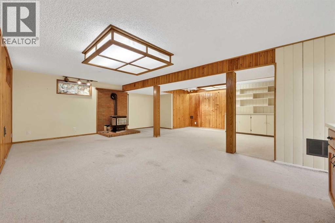
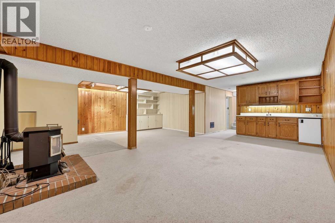
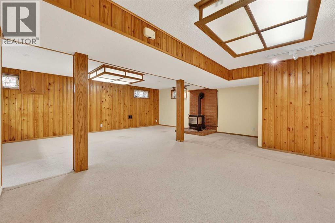
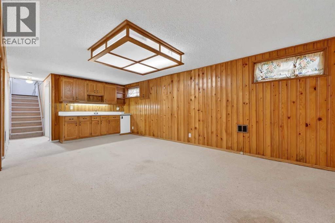
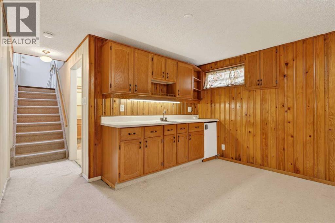
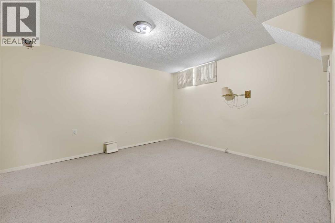
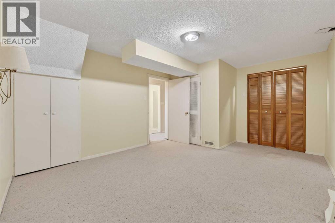
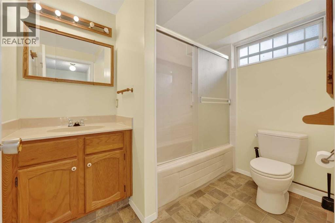
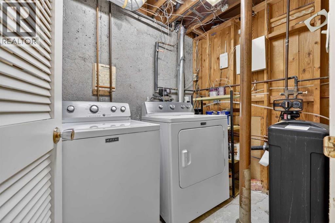
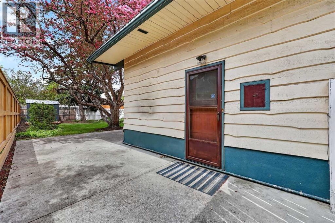
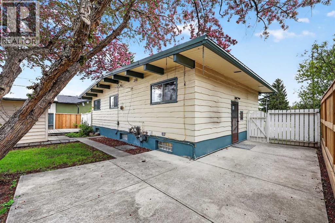
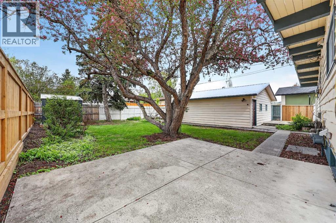
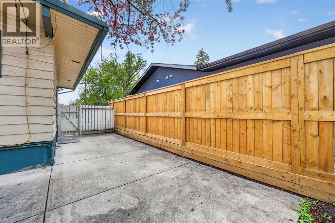
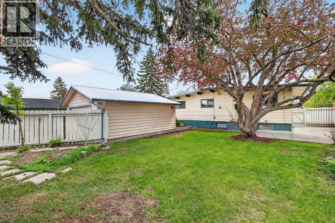
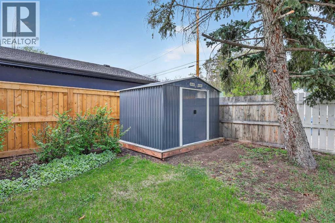
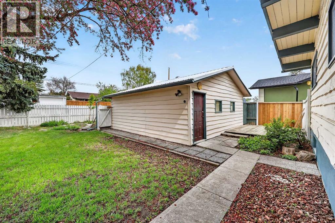
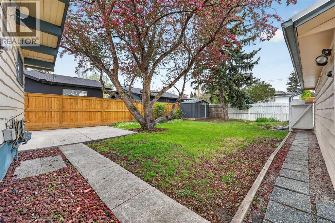
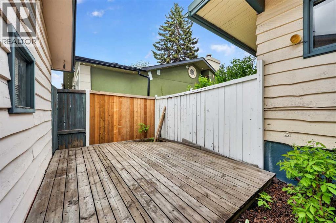
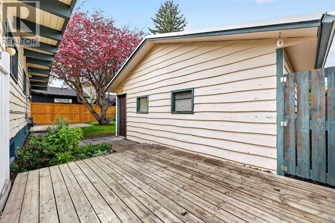
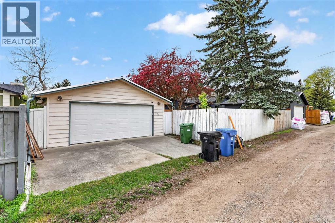
**COME JOIN US AT OUR OPEN HOUSE THIS SUNDAY MAY 24TH FROM 2:30-4:00 PM** In the heart of Haysboro, this inviting detached residence offers a balance of character and livability with a layout designed for both everyday comfort and flexible use. From the moment you arrive, the home presents a warm and welcoming feel - beginning with a functional front entry and convenient coat storage. Inside, the main floor unfolds into a bright and generously sized living area, offering flexibility for both comfortable lounging and a dedicated dining space. A recently replaced bay window allows natural light to filter through, creating a warm and inviting atmosphere throughout the day. Toward the rear of the home, the kitchen features oak cabinetry with a distinctive built-in storage that adds both charm and practicality, providing ample space for organisation while maintaining a unique, timeless aesthetic. The main level is thoughtfully designed with two well-proportioned bedrooms, along with a full bathroom enhanced by a skylight that brings in soft, natural light. An additional room on this level offers versatility, complete with a Murphy bed ideal for accommodating guests or creating a flexible home office. The space is further elevated by a vaulted, tongue-and-groove, open beam cedar ceiling, adding warmth, texture, and a sense of character rarely found. A side entrance, conveniently located near the stairway, provides added accessibility and potential for future flexibility. Downstairs, the fully developed basement expands your living space with a large recreation and games area, complete with a wet bar perfect for entertaining or relaxing evenings at home. This level also includes a bathroom, dedicated laundry area, water softener, and mechanical updates including a hot water tank installed in 2023. An additional room is present, offering further functional space for hobbies, storage, or a home workspace. Outside, the property continues to impress with thoughtful features in cluding a metal roof (with exterior heat strips to help manage snow and ice during the winter months). A private backyard and oversized double garage complete this rare find. Located in a mature, well-connected neighbourhood, enjoy the green space across the street, walking distance to schools, a community centre, transit, and everyday amenities, this home presents a compelling blend of livability, character, and opportunity—an ideal project for the hands-on buyer or savvy investor looking to add their own stamp on a detached property in one of Calgary's most established communities. (id:51913)
Property Details
| Amenities Near By : Park, Playground, Schools, Shopping |
| Features : Back Lane |
| Parking Space Total : 3 |
| Plan : 4070ho |
| MLS® Number : A2312172 |
| Property Type : Single Family |
| Community Name : Haysboro |
Building
| Bathroom Total : 2 |
| Bedrooms Above Ground : 3 |
| Bedrooms Below Ground : 1 |
| Bedrooms Total : 4 |
| Appliances : Washer, Refrigerator, Water Softener, Dishwasher, Stove, Dryer, Hood Fan, Window Coverings |
| Architectural Style : Bungalow |
| Basement Development : Finished |
| Basement Type : Full (finished) |
| Constructed Date : 1960 |
| Construction Material : Wood Frame |
| Construction Style Attachment : Detached |
| Cooling Type : None |
| Exterior Finish : Wood Siding |
| Fireplace Present : Yes |
| Fireplace Total : 1 |
| Flooring Type : Carpeted, Linoleum |
| Foundation Type : Poured Concrete |
| Heating Fuel : Natural Gas |
| Heating Type : Forced Air |
| Stories Total : 1 |
| Size Interior : 1029 Sqft |
| Total Finished Area : 1029.47 Sqft |
| Type : House |
Land
| Size Total : 576 M2|4,051 - 7,250 Sqft |
| Size Total Text : 576 M2|4,051 - 7,250 Sqft |
| Size Frontage : 18.92 M |
| Acreage : No |
| Land Amenities : Park, Playground, Schools, Shopping |
| Fence Type : Fence |
| Landscape Features : Landscaped |
| Size Depth : 30.53 M |
| Size Irregular : 576.00 |
| Zoning Description : R-cg |
Rooms
| Level | Type | Dimensions |
|---|---|---|
| Basement | Family Room | 23.75 Ft x 21.33 Ft |
| Basement | Bedroom | 15.17 Ft x 11.42 Ft |
| Basement | Other | 8.08 Ft x 2.08 Ft |
| Basement | Laundry Room | 7.33 Ft x 5.33 Ft |
| Basement | 4pc Bathroom | 8.25 Ft x 6.17 Ft |
| Basement | Furnace | 6.00 Ft x 5.42 Ft |
| Main Level | Living Room | 15.58 Ft x 13.92 Ft |
| Main Level | Kitchen | 12.33 Ft x 10.92 Ft |
| Main Level | Dining Room | 10.25 Ft x 7.75 Ft |
| Main Level | Primary Bedroom | 12.42 Ft x 10.25 Ft |
| Main Level | Bedroom | 11.67 Ft x 8.92 Ft |
| Main Level | Bedroom | 8.92 Ft x 8.75 Ft |
| Main Level | Foyer | 4.58 Ft x 4.42 Ft |
| Main Level | 3pc Bathroom | 8.92 Ft x 4.92 Ft |
Map
Agents and Offices
- Benjamin A. Sweet
- Jamie Jenner
- Office: Real Broker