Row / Townhouse

Year Built: 1994

Area: 1250 sqft

Bedrooms: 2

Bathrooms: 2

Fireplaces: 1

Car Parking: 2
5465 Patina Drive Sw Calgary, Alberta T3H 3J8 New
$449,000
Virtual Tour
Open House
This property has open houses!
Starts at: 12:30 pm
Ends at: 2:30 pm
Description
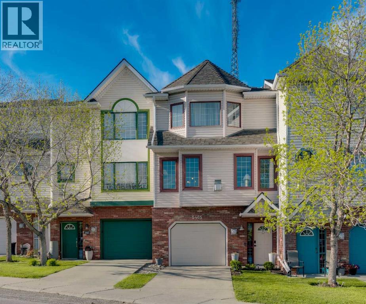
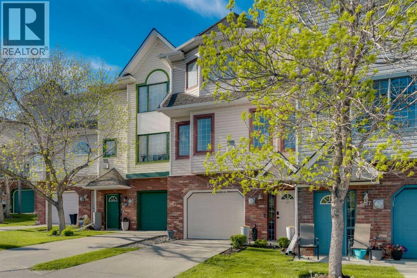
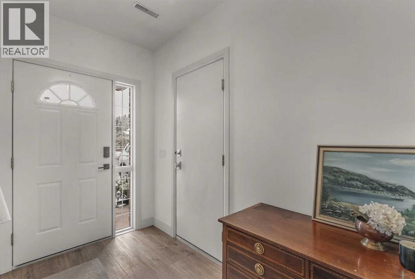
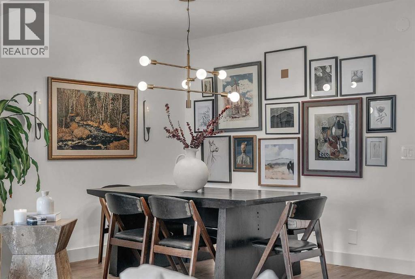
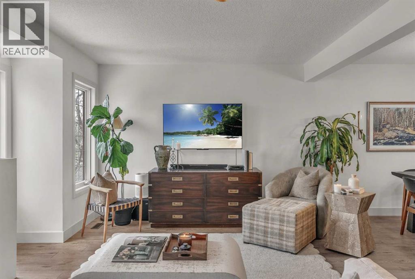
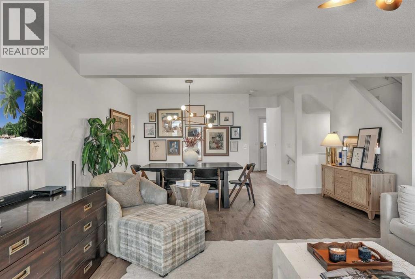
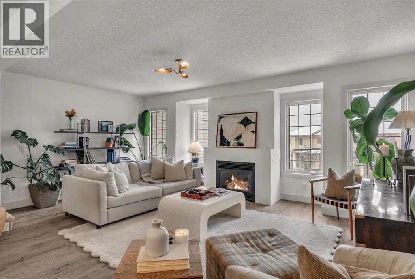
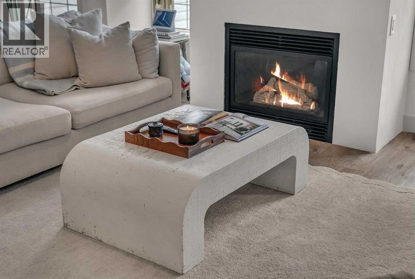
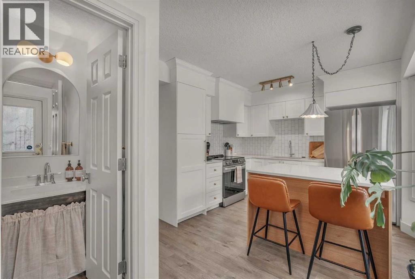
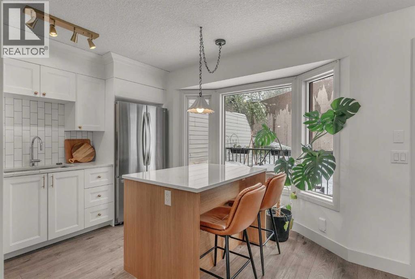
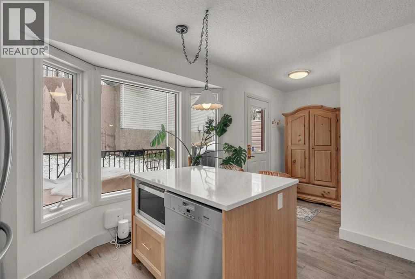
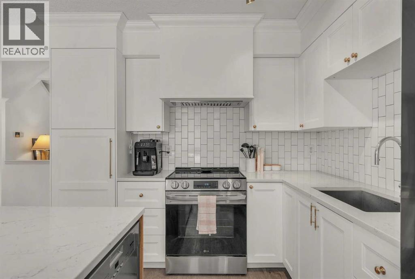
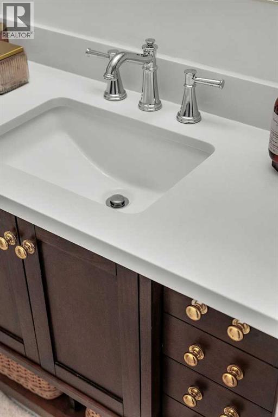
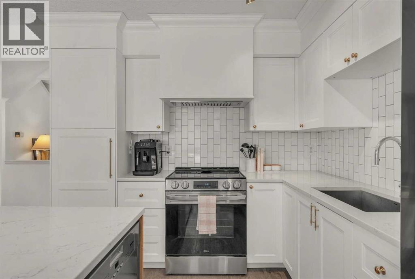
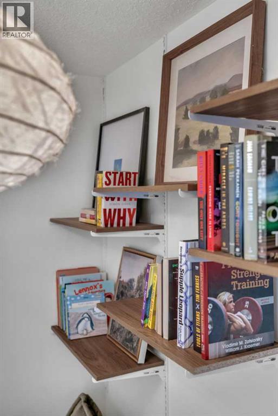
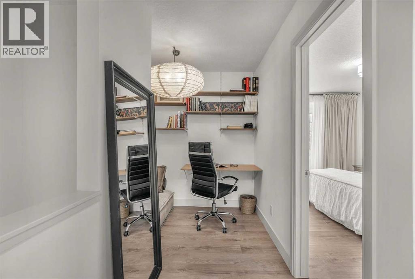
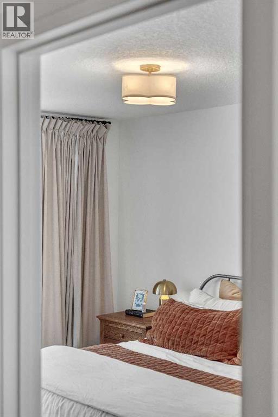
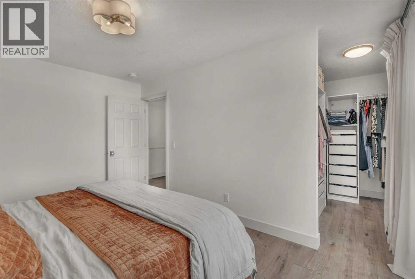
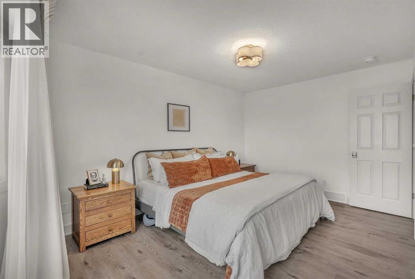
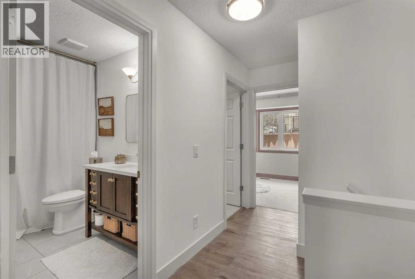
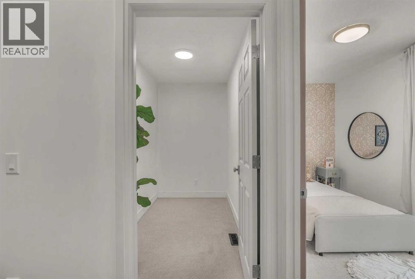
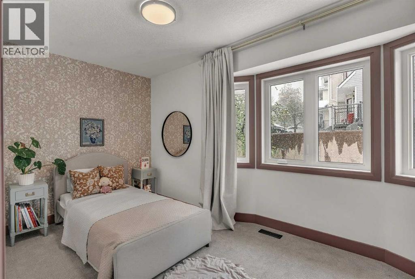
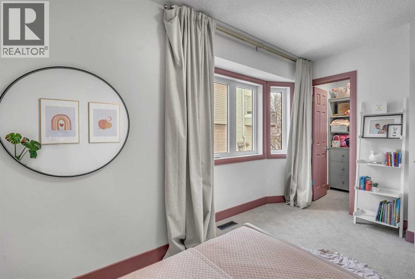
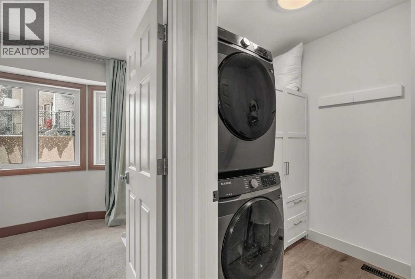
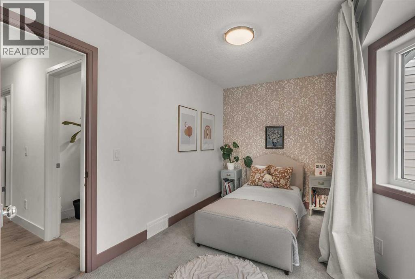
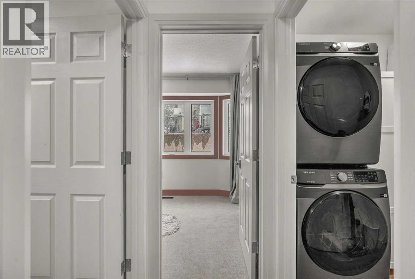
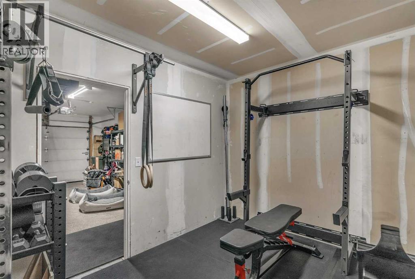
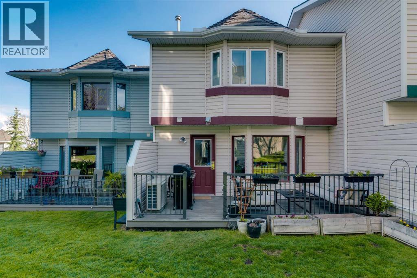
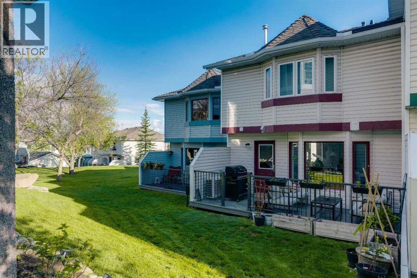
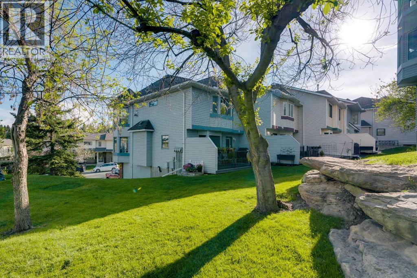
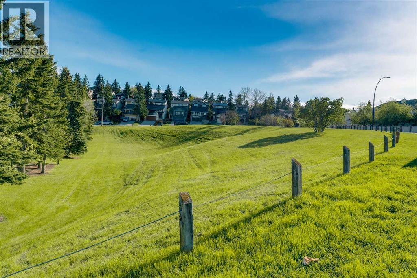
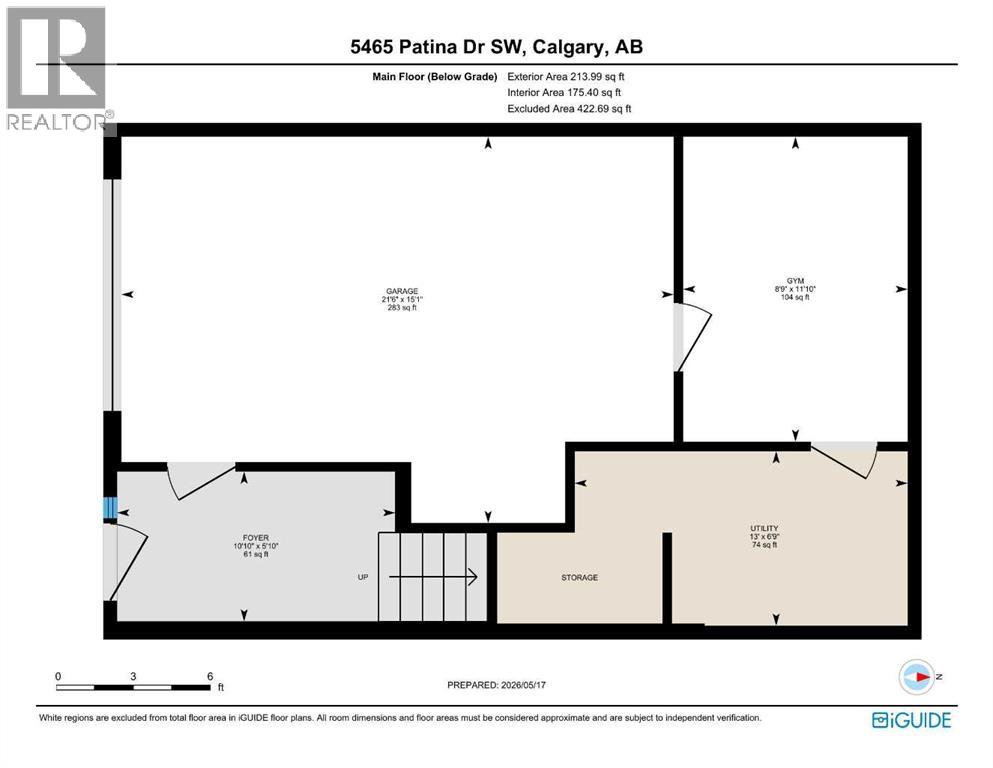
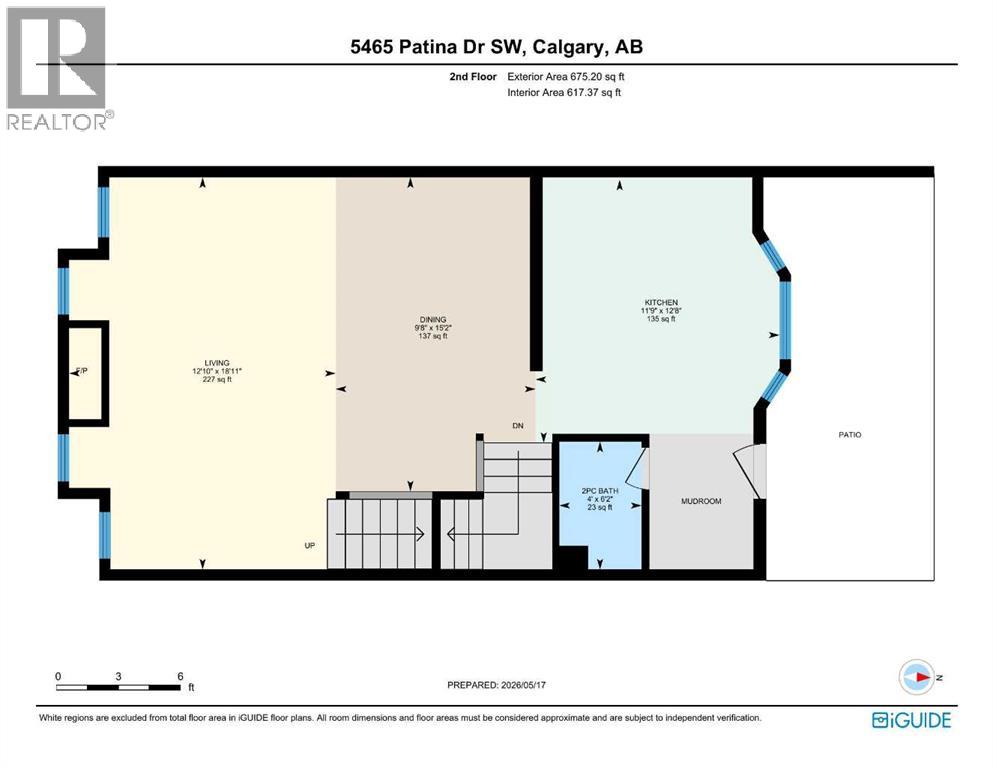
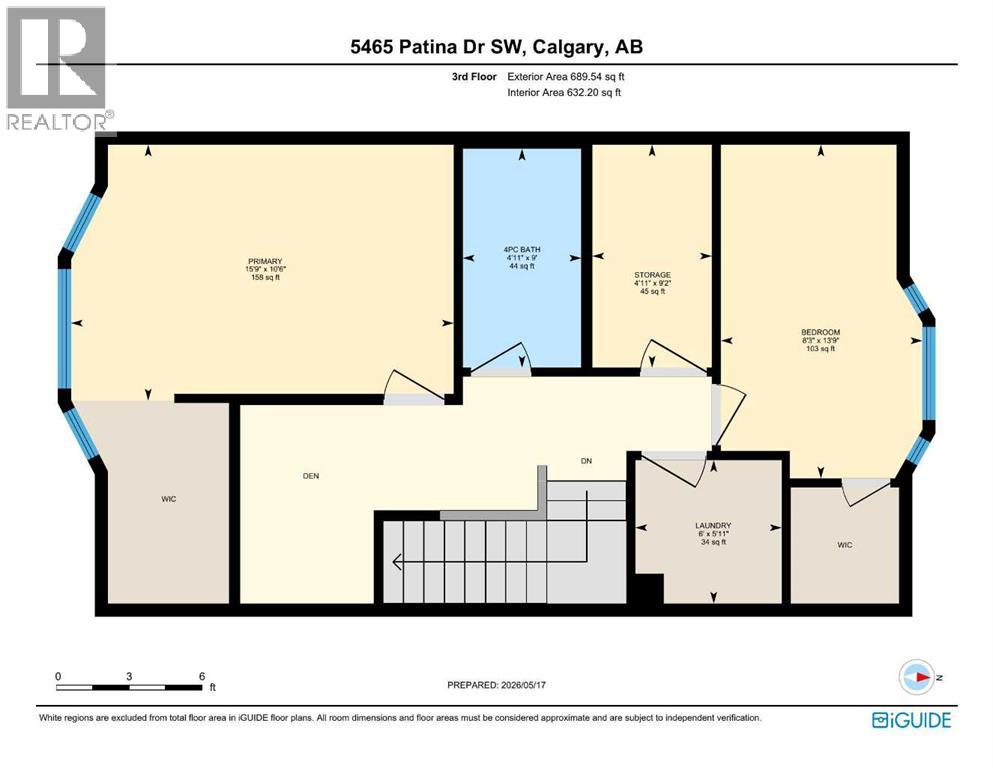
fully renovated townhome in Patterson. This 2 bedroom + den was completely renovated in 2024.Brand new kitchen with custom white shaker cabinetry, brass hardware, quartz countertops, deep sink, vertical subway tile backsplash, and a center island with Miele dishwasher. All new stainless steel appliances (2024) including refrigerator, electric range, range hood, and microwave. The main floor is open concept with wide plank luxury vinyl flooring, a gas fireplace built floor to ceiling, and a powder room.Two well appointed bedrooms upstairs, both with walk-in closets and bay windows, including a new vinyl bay window in the second bedroom. Both bathrooms received new toilets, fixtures, and finishes (2024). The full bathroom also features a new vanity, tiled floors, and tiled tub surround. Dedicated home office with built-in desk and open shelving. New stacked washer and dryer on the upper level.The home was repainted and ceilings redone with knockdown texture. New baseboards, trim, and lighting throughout. New carpet on the stairs and second bedroom. All poly-B plumbing removed and replaced. New larger hot water tank (2024). High efficiency furnace and air conditioning. Smart thermostat. Attached single car garage with a bonus space great for a home gym or workshop.12 minutes to downtown, easy access to Stoney Trail and the mountains, and steps from Shaganappi Trail, 17th Avenue, Westside Rec Centre, and Edworthy Park. (id:51913)
Property Details
| Amenities Near By : Park, Playground, Schools, Shopping |
| Community Features : Pets Allowed With Restrictions |
| Features : Closet Organizers, No Smoking Home, Parking |
| Parking Space Total : 2 |
| Plan : 9512473 |
| Structure : Deck |
| MLS® Number : A2313290 |
| Property Type : Single Family |
| Community Name : Patterson |
Building
| Bathroom Total : 2 |
| Bedrooms Above Ground : 2 |
| Bedrooms Total : 2 |
| Appliances : Washer, Refrigerator, Range - Electric, Dishwasher, Dryer, Hood Fan |
| Basement Development : Unfinished |
| Basement Type : None (unfinished) |
| Constructed Date : 1994 |
| Construction Material : Wood Frame |
| Construction Style Attachment : Attached |
| Cooling Type : Central Air Conditioning |
| Exterior Finish : Brick, Vinyl Siding |
| Fireplace Present : Yes |
| Fireplace Total : 1 |
| Flooring Type : Carpeted, Tile, Vinyl Plank |
| Foundation Type : Poured Concrete |
| Half Bath Total : 1 |
| Heating Fuel : Natural Gas |
| Heating Type : Forced Air |
| Stories Total : 2 |
| Size Interior : 1250 Sqft |
| Total Finished Area : 1249.57 Sqft |
| Type : Row / Townhouse |
Land
| Size Total Text : Unknown |
| Acreage : No |
| Land Amenities : Park, Playground, Schools, Shopping |
| Fence Type : Not Fenced |
| Landscape Features : Landscaped, Lawn |
| Zoning Description : M-c1 D50 |
Rooms
| Level | Type | Dimensions |
|---|---|---|
| Second Level | 4pc Bathroom | 9.00 Ft x 4.92 Ft |
| Second Level | Bedroom | 13.75 Ft x 8.25 Ft |
| Second Level | Laundry Room | 5.92 Ft x 6.00 Ft |
| Second Level | Primary Bedroom | 10.50 Ft x 15.75 Ft |
| Second Level | Storage | 9.17 Ft x 4.92 Ft |
| Main Level | 2pc Bathroom | 6.17 Ft x 4.00 Ft |
| Main Level | Dining Room | 15.17 Ft x 9.67 Ft |
| Main Level | Kitchen | 12.67 Ft x 11.75 Ft |
| Main Level | Living Room | 18.92 Ft x 12.83 Ft |
Map
Agents and Offices
- Shawn Lukacsy
- Office: Charles