House

Year Built: 2010

Area: 1919 sqft

Bedrooms: 3

Bathrooms: 3

Fireplaces: 1

Car Parking: 4
107 Everwoods Park Sw Calgary, Alberta T2Y 0G3 New
$678,800
Description
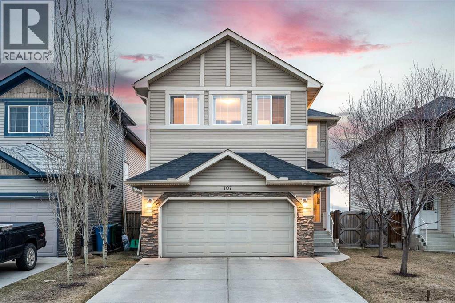
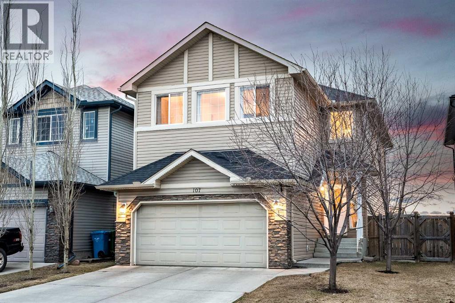
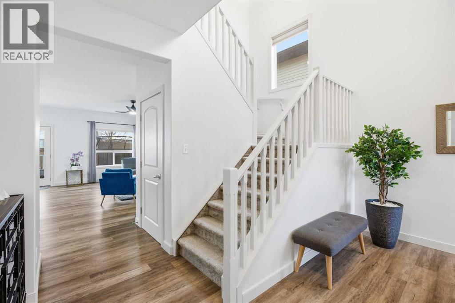
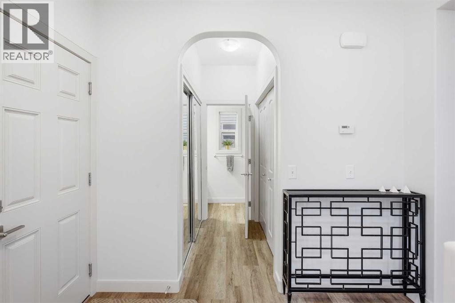
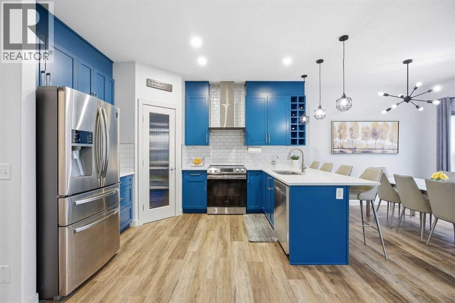
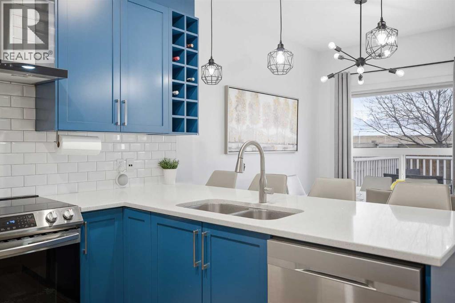
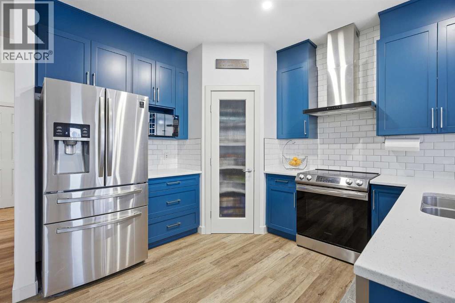
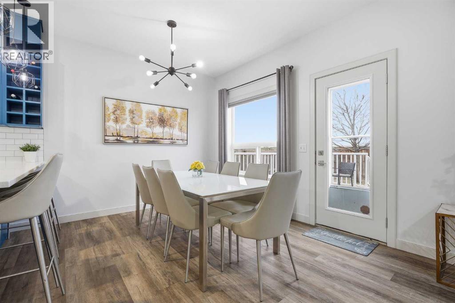
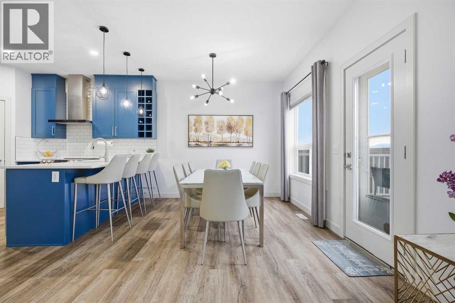
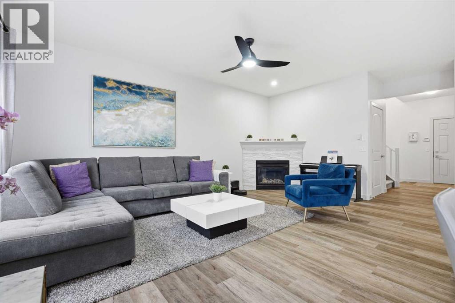
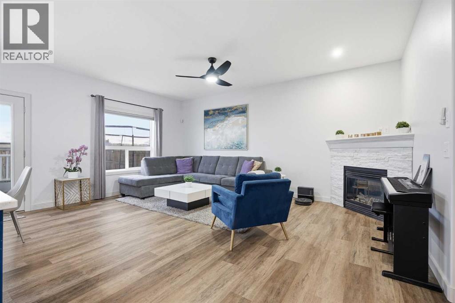
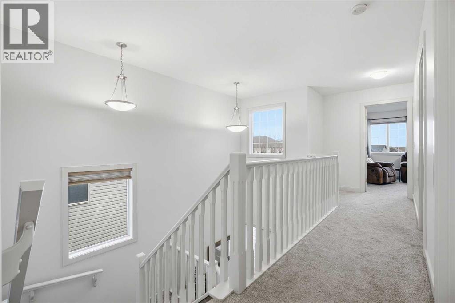
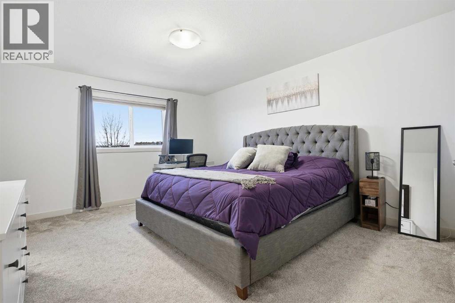
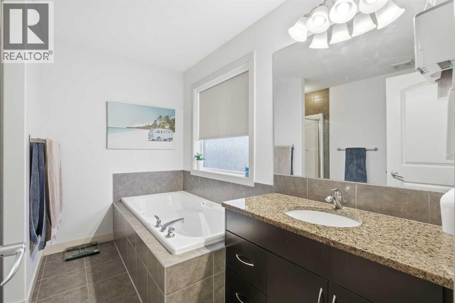
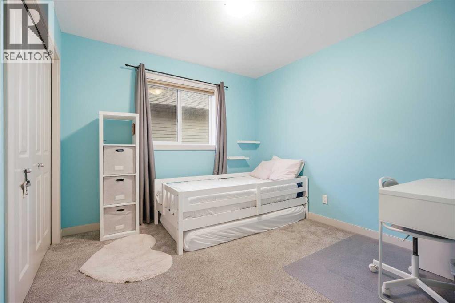
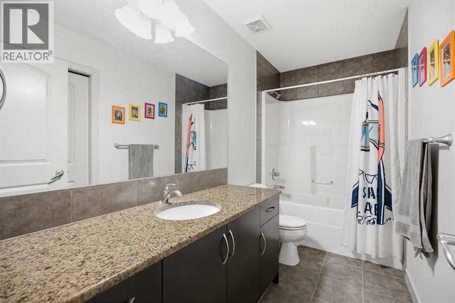
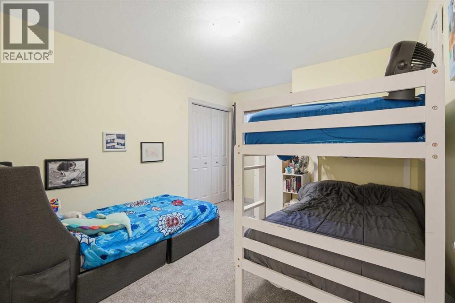
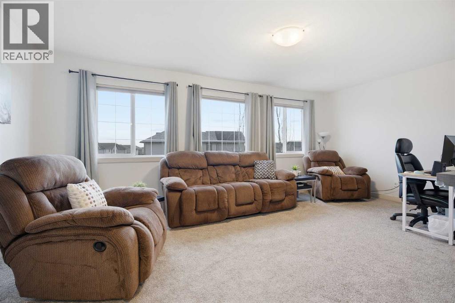
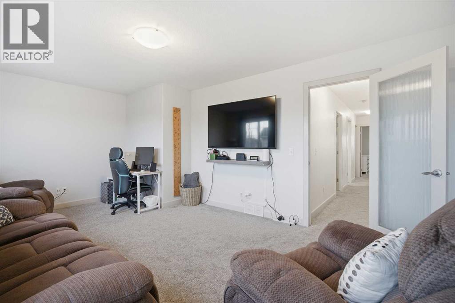
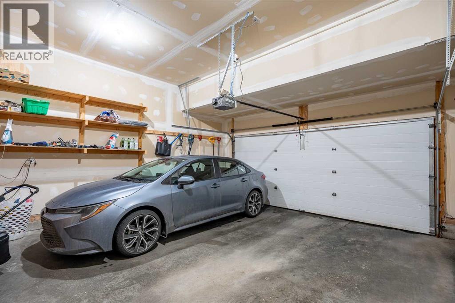
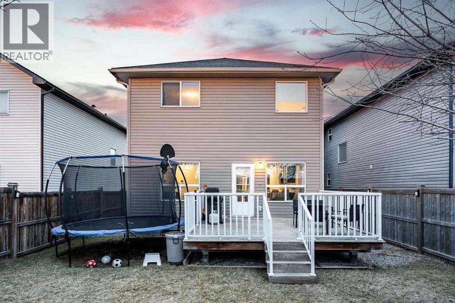
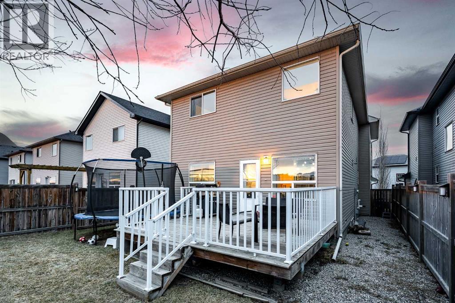
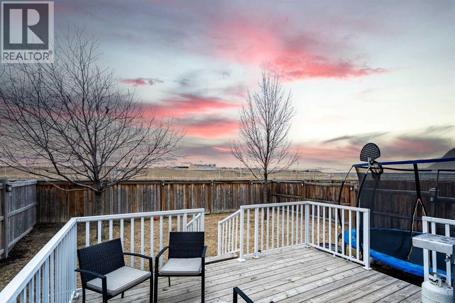
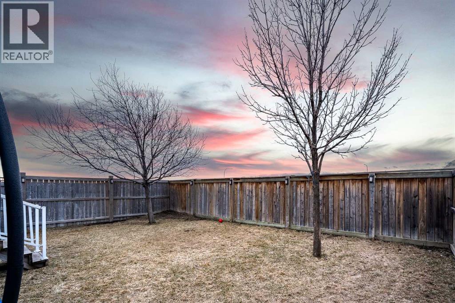
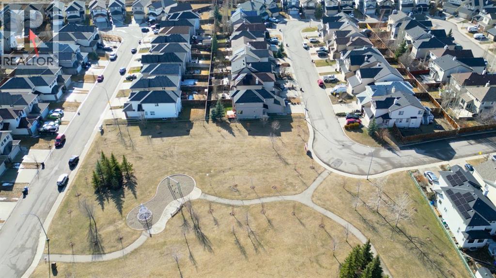
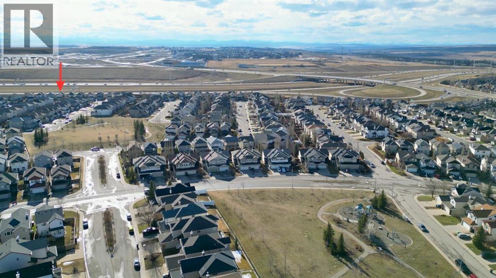
**OPEN HOUSE - Saturday, May 23 from 11 AM - 3 PM** Bright, refreshed, and set on a private west-facing lot with no neighbours behind, this Evergreen two-storey offers incredible afternoon light, sunny outdoor living, beautiful winter skies, and stunning sunset views. With updated finishes, a newer roof, brand-new dishwasher, and a functional family-friendly layout, this home delivers comfort, privacy, and everyday convenience — all in an established southwest community with quick access to Stoney Trail, Glenmore Trail, Costco, Shawnessy YMCA, restaurants, shopping, downtown, and the airport.The main floor features a vaulted front entry, an open-concept design, and an updated kitchen with quartz countertops, modern finishes, an eating bar, corner pantry, and seamless flow into the dining area and spacious living room with an updated gas fireplace.Upstairs, you’ll find three generous bedrooms, an open railing overlooking the entryway, and a large bonus room ideal for movie nights, a home office, or a kids’ hangout space. The primary suite includes a walk-in closet and private ensuite with a soaker tub and separate shower.The unfinished basement offers excellent flexibility for future development, whether you envision a gym, rec space, guest area, or additional living space with the appropriate approvals. Additional features include main floor laundry and a double attached garage.A bright, private, well-updated family home with the right exposure, excellent access, and a backyard you won’t want to miss. (id:51913)
Property Details
| Amenities Near By : Park, Schools |
| Features : No Smoking Home |
| Parking Space Total : 4 |
| Plan : 0711438 |
| Structure : Deck |
| MLS® Number : A2313558 |
| Property Type : Single Family |
| Community Name : Evergreen |
Building
| Bathroom Total : 3 |
| Bedrooms Above Ground : 3 |
| Bedrooms Total : 3 |
| Appliances : Refrigerator, Dishwasher, Stove, Oven, Microwave, Hood Fan, Garage Door Opener, Washer/dryer Stack-up, Water Heater - Tankless |
| Basement Development : Unfinished |
| Basement Type : Full (unfinished) |
| Constructed Date : 2010 |
| Construction Material : Wood Frame |
| Construction Style Attachment : Detached |
| Cooling Type : None |
| Fireplace Present : Yes |
| Fireplace Total : 1 |
| Flooring Type : Carpeted, Tile, Vinyl Plank |
| Foundation Type : Poured Concrete |
| Half Bath Total : 1 |
| Heating Type : Forced Air |
| Stories Total : 2 |
| Size Interior : 1919 Sqft |
| Total Finished Area : 1918.76 Sqft |
| Type : House |
Land
| Size Total : 3961 Sqft|0-4,050 Sqft |
| Size Total Text : 3961 Sqft|0-4,050 Sqft |
| Size Frontage : 11 M |
| Acreage : No |
| Land Amenities : Park, Schools |
| Fence Type : Fence |
| Landscape Features : Landscaped |
| Size Depth : 33.51 M |
| Size Irregular : 3961.00 |
| Zoning Description : R-g |
Rooms
| Level | Type | Dimensions |
|---|---|---|
| Second Level | 4pc Bathroom | 10.58 Ft x 4.92 Ft |
| Second Level | 4pc Bathroom | 9.92 Ft x 8.83 Ft |
| Second Level | Bedroom | 10.58 Ft x 10.00 Ft |
| Second Level | Bedroom | 12.75 Ft x 10.42 Ft |
| Second Level | Other | 6.33 Ft x 2.00 Ft |
| Second Level | Family Room | 19.00 Ft x 11.92 Ft |
| Second Level | Primary Bedroom | 12.75 Ft x 15.75 Ft |
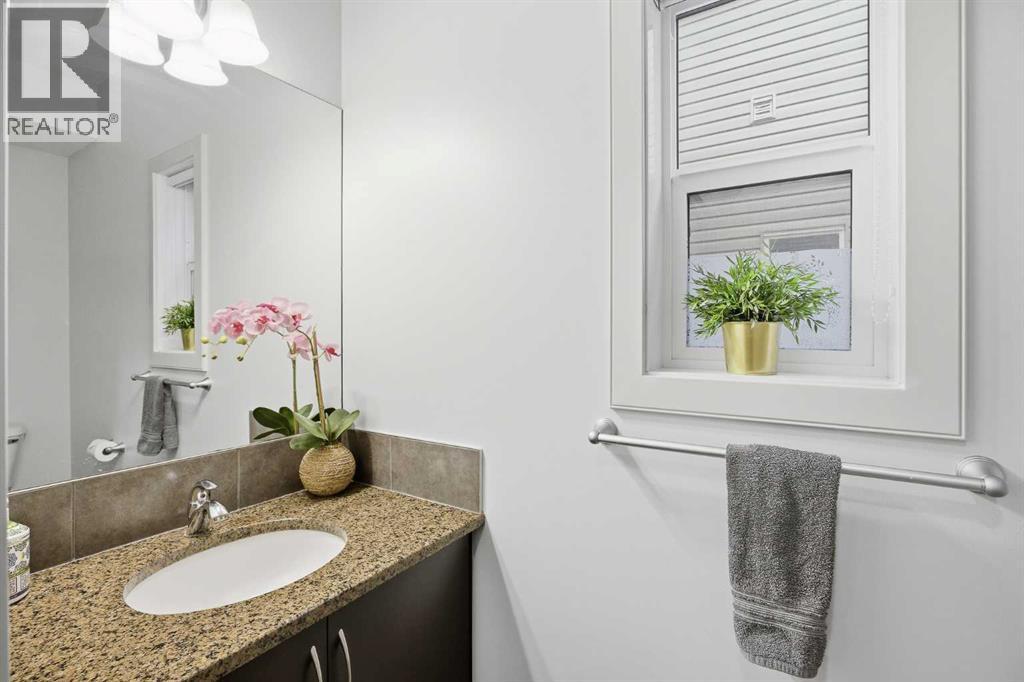
| Main Level | 2pc Bathroom | 3.00 Ft x 9.42 Ft |
| Main Level | Dining Room | 10.00 Ft x 9.25 Ft |
| Main Level | Foyer | 8.42 Ft x 7.50 Ft |
| Main Level | Kitchen | 10.00 Ft x 13.25 Ft |
| Main Level | Living Room | 12.92 Ft x 18.25 Ft |
| Main Level | Pantry | 3.75 Ft x 3.92 Ft |
| Main Level | Storage | 8.25 Ft x 7.50 Ft |
Map
Agents and Offices
- Micah McLaren
- Office: Trec The Real Estate Company