House

Year Built: 1975

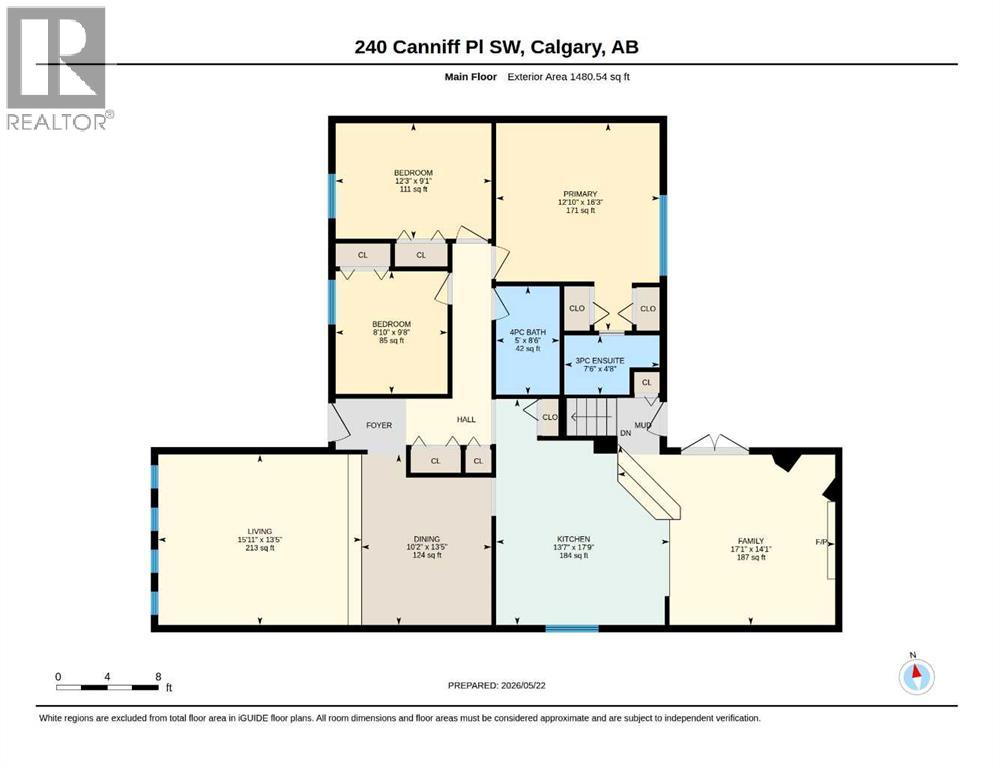
Area: 1480 sqft

Bedrooms: 4

Bathrooms: 3

Fireplaces: 1

Car Parking: 3
240 Canniff Place Sw Calgary, Alberta T2W 2L8 New
$740,000
Description
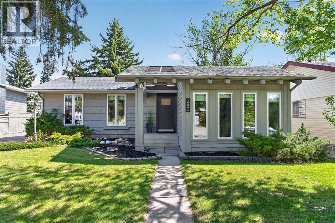
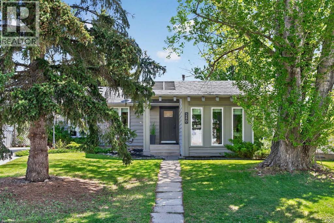
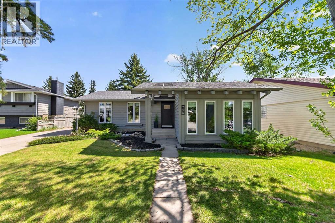
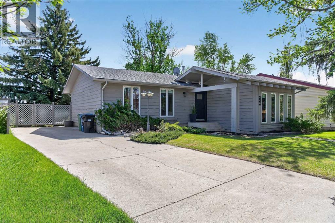
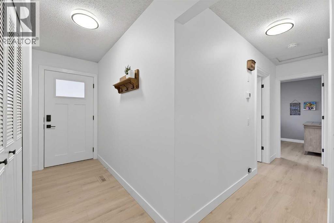
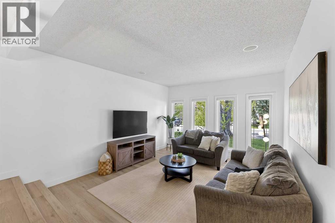
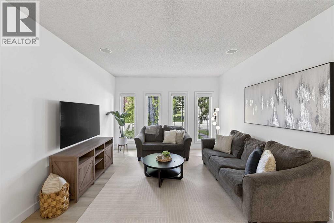
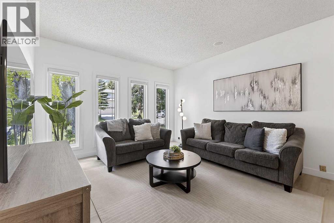
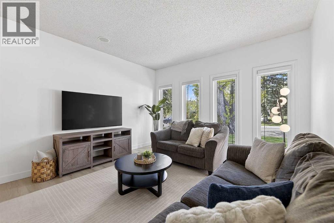
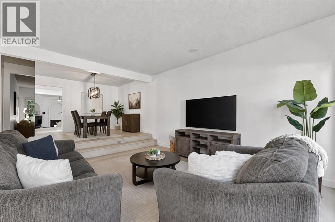
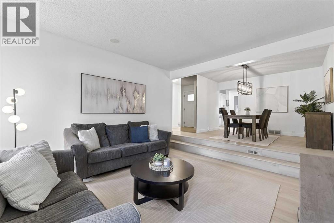
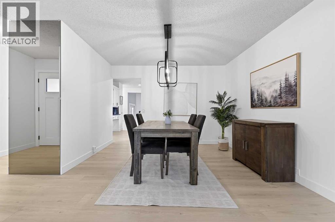
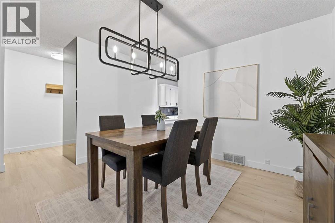
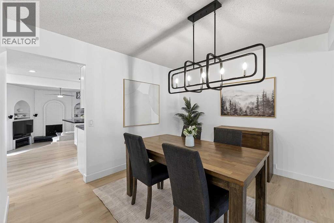
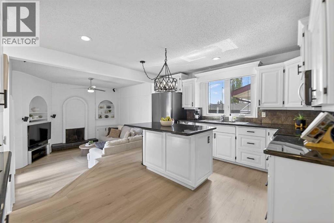
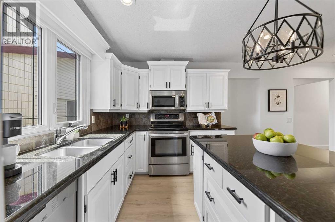
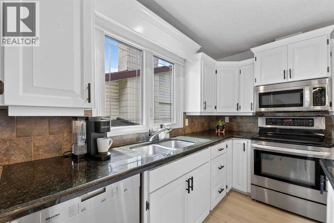
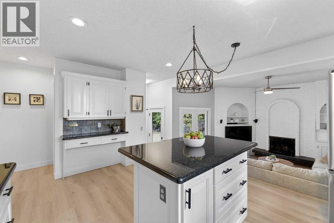
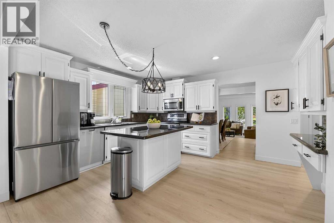
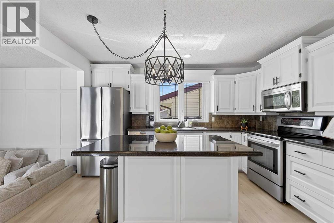
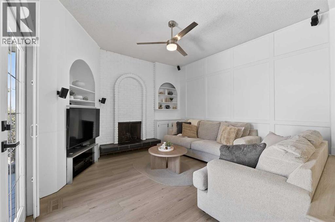
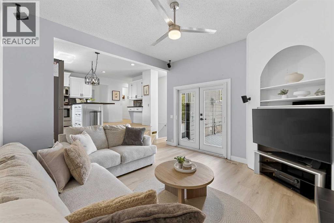
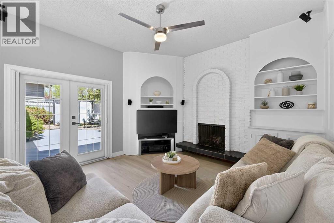
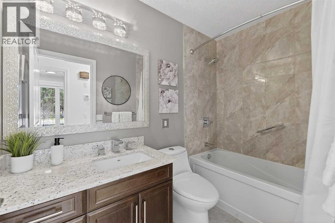
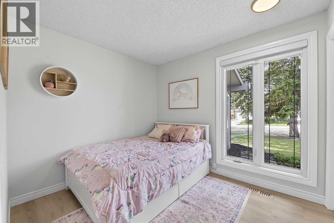
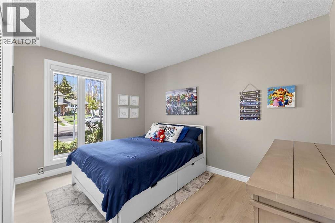
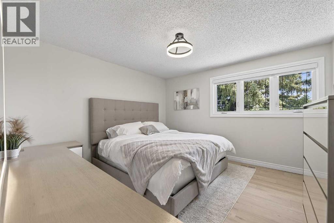
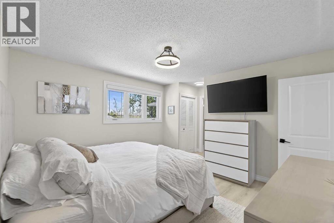
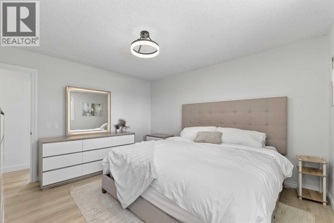
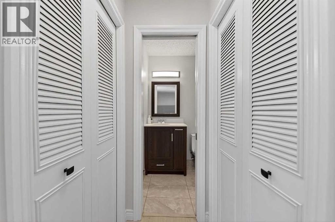
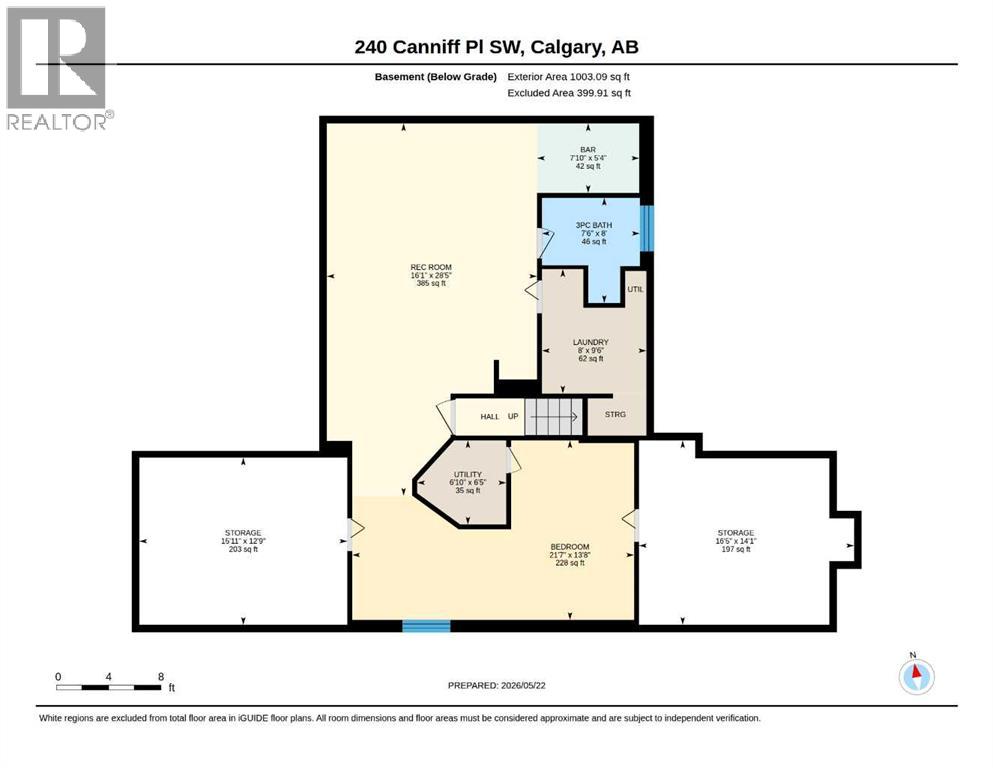
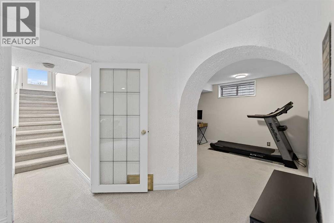
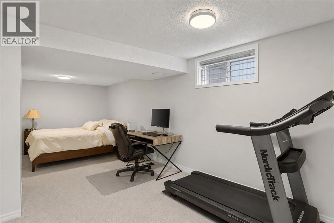
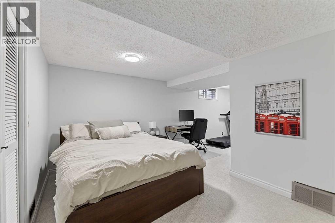
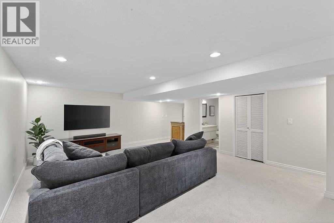
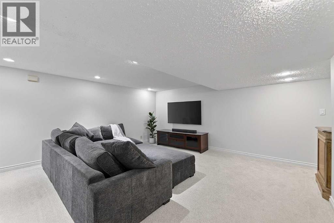
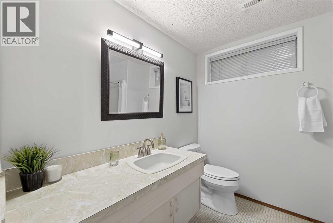
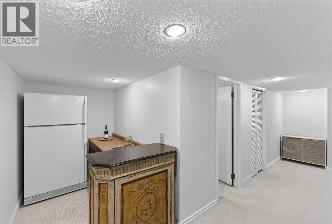
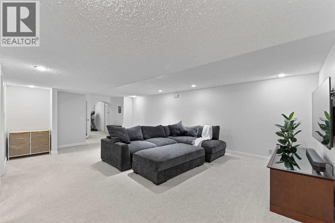
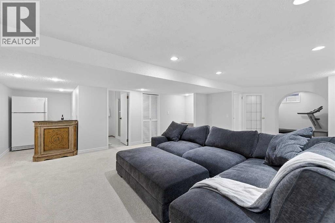
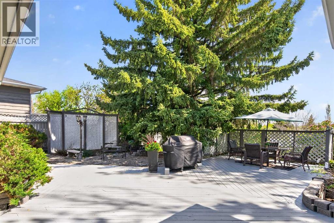
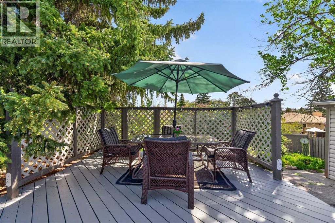
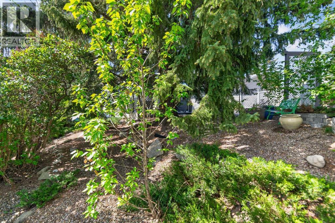
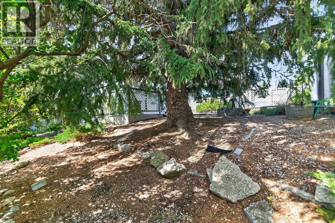
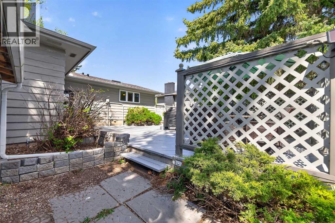
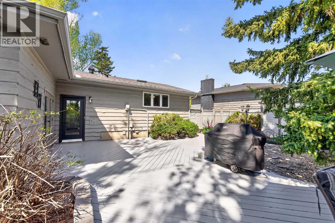
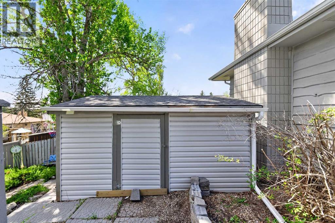
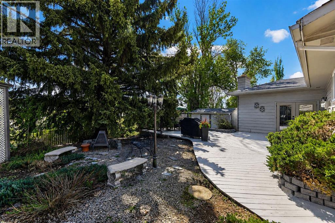
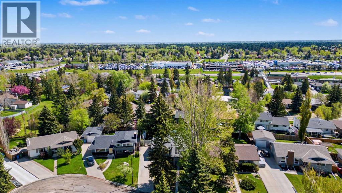
LOCATION, LOCATION, LOCATION! Welcome to 240 Canniff Place, a truly remarkable opportunity for families, investors, or anyone searching for a larger bungalow in the highly desirable community of Canyon Meadows. This well-maintained property sits tucked away in a quiet, peaceful cul-de-sac, offering the perfect blend of safety and serenity while still just a two-minute walk from the C-Train station, suiting professionals, and investors alike. Inside, the home shines with pride of ownership throughout. Recent upgrades elevate the living experience, including brand-new upstairs flooring, plush basement carpet, updated exterior doors, fresh professional paint, air conditioning, and triple-pane windows that provide optimal temperature control, energy efficiency, and a serene atmosphere. The two updated sunken living rooms create a warm and welcoming environment, perfect for everyday living and hosting, while the updated kitchen and bathrooms offer a modern feel, leaving you with nothing to do except move in and enjoy. The spacious basement provides a third living area and is great for entertaining, along with massive storage rooms to keep everything organized. There’s also a fourth bedroom in the basement, which is non-conforming due to the absence of a door and a window that may not meet requirements. Step outside to a beautifully landscaped backyard that serves as your own private oasis, ideal for entertaining or relaxing in seclusion. The location offers an unparalleled lifestyle with endless amenities nearby. Families will appreciate the proximity to local playgrounds like Canyon Meadows community park and Babbling Brook Park, to name a few, and outdoor enthusiasts will appreciate the quick access to Fish Creek Park’s biking and walking paths right across the street. You also enjoy proximity to respected schools, including Nickle School and Dr. E.P. Scarlett High School. Daily errands are effortless with Canyon Meadows shopping Centre, Safeway, Southcentre sh opping district, and the Fresh & Local Farm Store nearby. Plus, local culinary favourites like Ryuko Japanese Kitchen, Rendezvous, and Pachamama Soul Cafe are just down the road. This turnkey home perfectly bridges the gap between everyday convenience and peaceful suburban living. Contact your favourite agent for your in-person or virtual tour. (id:51913)
Property Details
| Amenities Near By : Park, Playground, Schools, Shopping |
| Features : Cul-de-sac, Treed |
| Parking Space Total : 3 |
| Plan : 731344 |
| Structure : Deck, See Remarks |
| MLS® Number : A2313804 |
| Property Type : Single Family |
| Community Name : Canyon Meadows |
Building
| Bathroom Total : 3 |
| Bedrooms Above Ground : 3 |
| Bedrooms Below Ground : 1 |
| Bedrooms Total : 4 |
| Appliances : Refrigerator, Dishwasher, Oven, Microwave Range Hood Combo, Washer & Dryer |
| Architectural Style : Bungalow |
| Basement Development : Finished |
| Basement Type : Full (finished) |
| Constructed Date : 1975 |
| Construction Style Attachment : Detached |
| Cooling Type : Central Air Conditioning |
| Fireplace Present : Yes |
| Fireplace Total : 1 |
| Flooring Type : Carpeted, Laminate, Tile |
| Foundation Type : Poured Concrete |
| Heating Type : Forced Air |
| Stories Total : 1 |
| Size Interior : 1480 Sqft |
| Total Finished Area : 1480 Sqft |
| Type : House |
Land
| Size Total : 677 M2|7,251 - 10,889 Sqft |
| Size Total Text : 677 M2|7,251 - 10,889 Sqft |
| Size Frontage : 16.65 M |
| Acreage : No |
| Land Amenities : Park, Playground, Schools, Shopping |
| Fence Type : Fence |
| Size Depth : 35.45 M |
| Size Irregular : 677.00 |
| Zoning Description : R-cg |
Rooms
| Level | Type | Dimensions |
|---|---|---|
| Basement | 3pc Bathroom | 8.00 Ft x 7.50 Ft |
| Basement | Other | 5.33 Ft x 7.83 Ft |
| Basement | Bedroom | 13.67 Ft x 21.58 Ft |
| Basement | Laundry Room | 9.50 Ft x 8.00 Ft |
| Basement | Recreational, Games Room | 28.42 Ft x 16.08 Ft |
| Basement | Storage | 12.75 Ft x 15.92 Ft |
| Basement | Storage | 14.08 Ft x 16.42 Ft |
| Basement | Furnace | 6.42 Ft x 6.83 Ft |
| Main Level | 3pc Bathroom | 4.67 Ft x 7.50 Ft |
| Main Level | 4pc Bathroom | 8.50 Ft x 5.00 Ft |
| Main Level | Bedroom | 9.67 Ft x 8.83 Ft |
| Main Level | Bedroom | 9.08 Ft x 12.25 Ft |
| Main Level | Dining Room | 13.42 Ft x 10.17 Ft |
| Main Level | Family Room | 14.08 Ft x 17.08 Ft |
| Main Level | Kitchen | 17.75 Ft x 13.58 Ft |
| Main Level | Living Room | 13.42 Ft x 15.92 Ft |
| Main Level | Primary Bedroom | 16.25 Ft x 12.83 Ft |
Map
Agents and Offices
- Danny Kleinsasser
- Office: Cir Realty