House

Year Built: 1989

Area: 1567 sqft

Bedrooms: 3

Bathrooms: 3

Fireplaces: 1

Car Parking: 4
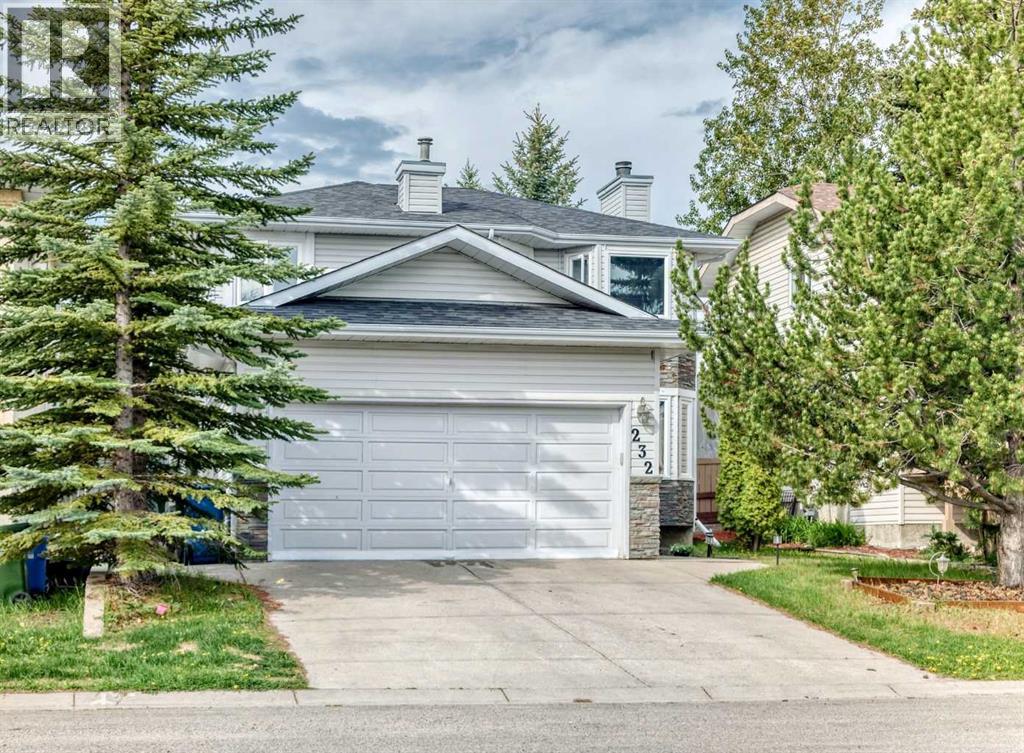
232 Macewan Ridge Close Nw Calgary, Alberta T3K 3A7 New
$649,900
Description
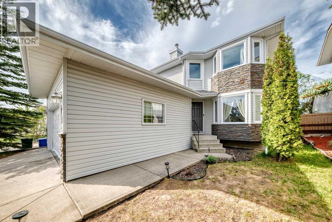
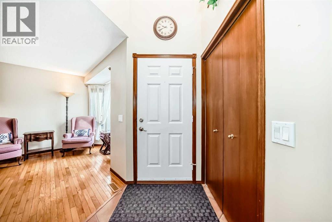
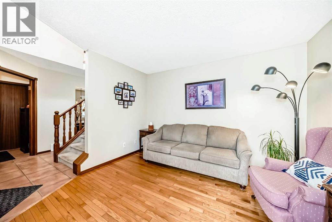
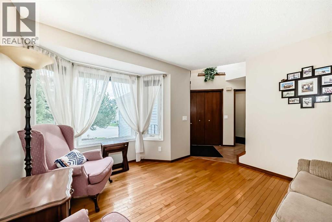
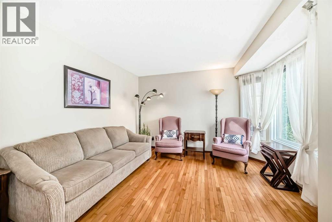
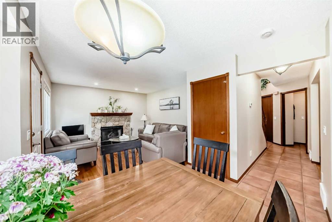
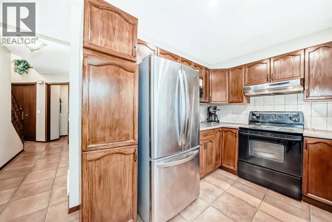
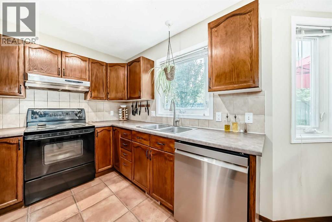
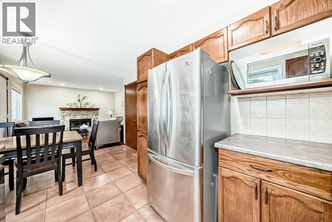
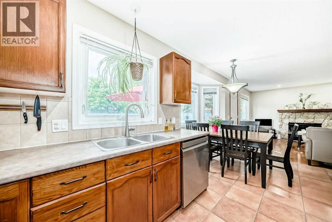
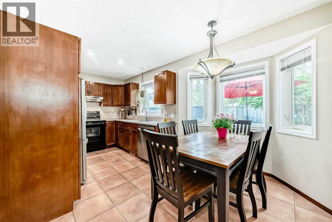
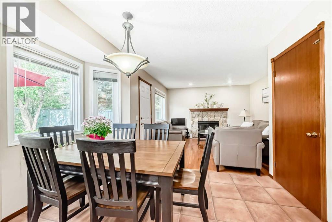
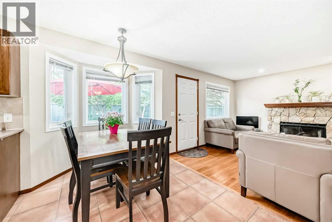
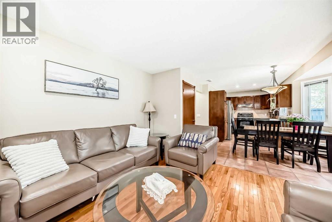
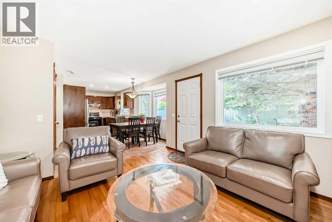
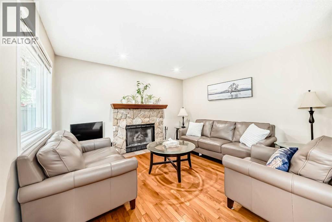
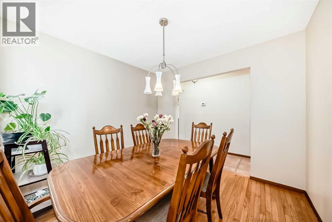
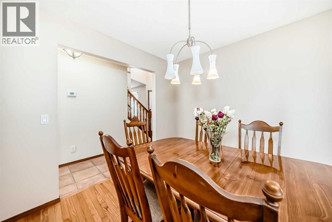
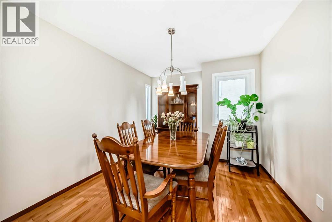
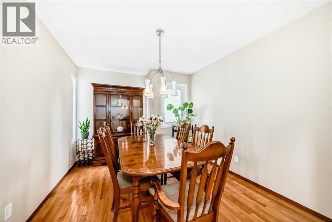
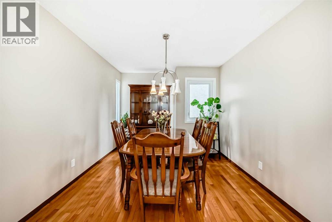
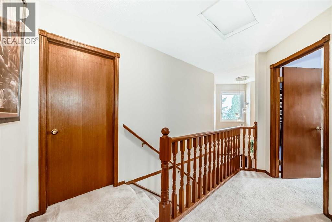
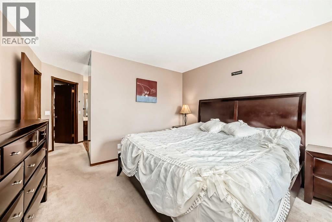
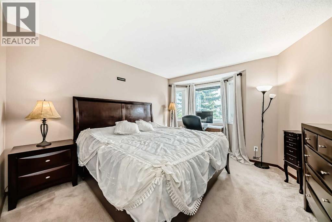
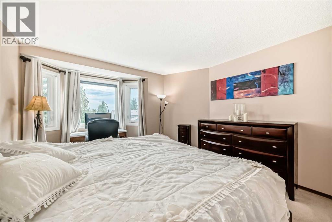
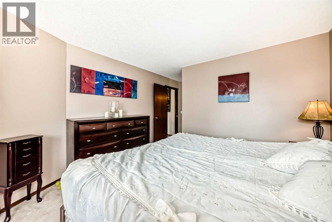
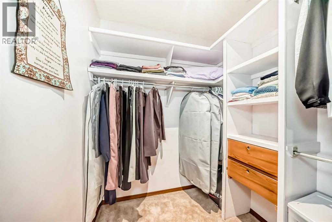
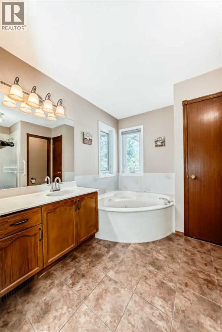
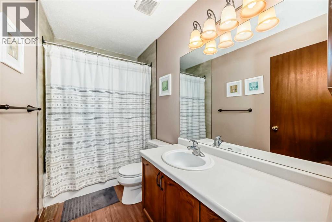
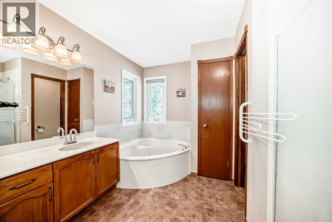
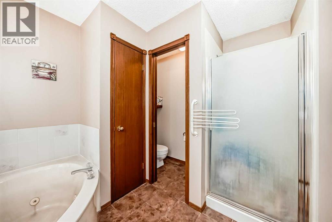
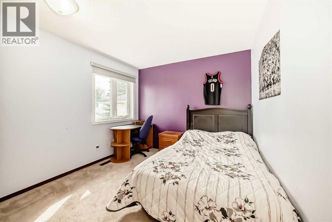
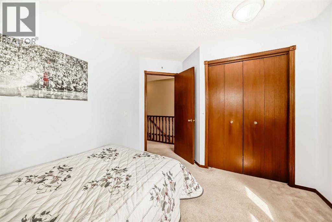
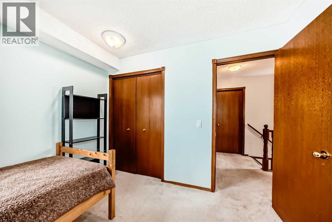
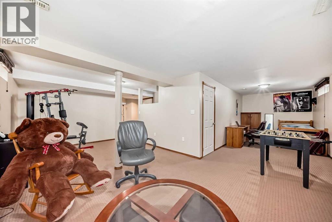
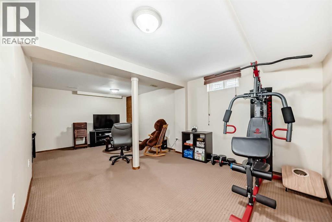
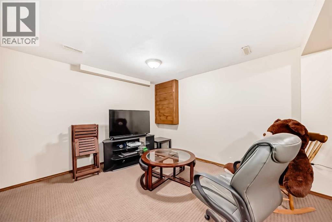
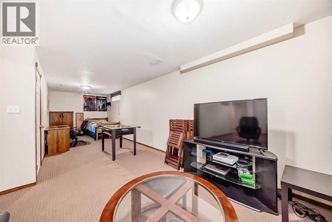
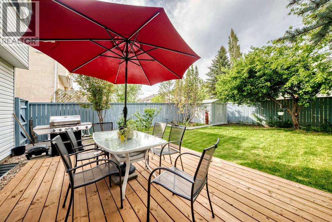
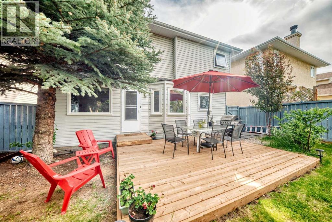
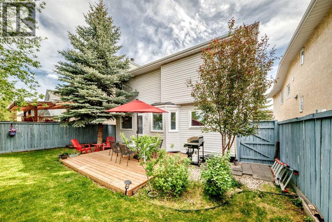
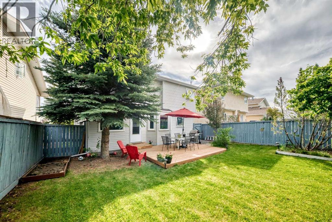
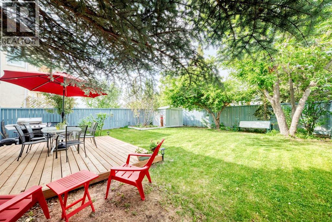
Beautiful and well-maintained 2-storey home in a highly desirable location! The main level features gleaming hardwood floors, a spacious living room, formal dining room, bright kitchen with breakfast nook, and a cozy family room with fireplace—perfect for everyday living and entertaining. Upstairs offers a generous primary bedroom complete with its own full ensuite, along with two additional good-sized bedrooms and a full bathroom. The fully finished basement provides extra living space ideal for a recreation room, home office, gym, or guest area. Double attached garage for added convenience. Enjoy the large southwest-facing backyard, fully fenced and landscaped—perfect for relaxing, gardening, or entertaining outdoors. Conveniently located close to schools, shopping centers, public transportation, parks, and many other amenities. A fantastic family home with great value and location! (id:51913)
Property Details
| Amenities Near By : Golf Course, Playground, Schools, Shopping |
| Community Features : Golf Course Development |
| Features : No Animal Home, No Smoking Home |
| Parking Space Total : 4 |
| Plan : 8911645 |
| Structure : Deck |
| MLS® Number : A2315923 |
| Property Type : Single Family |
| Community Name : MacEwan Glen |
Building
| Bathroom Total : 3 |
| Bedrooms Above Ground : 3 |
| Bedrooms Total : 3 |
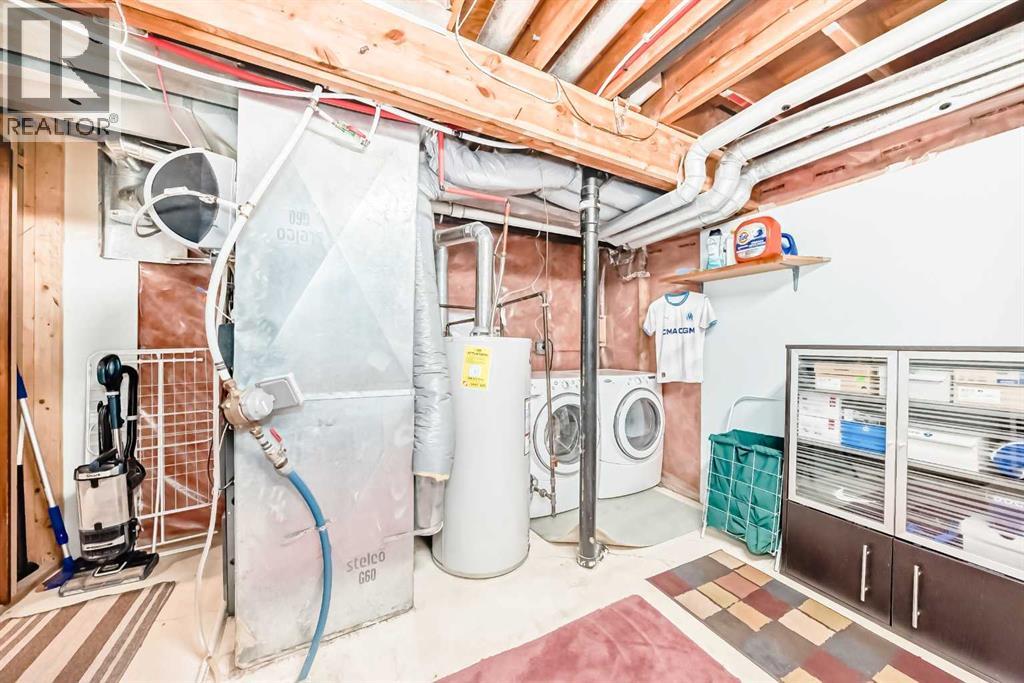
| Appliances : Refrigerator, Dishwasher, Stove, Microwave, Hood Fan, Window Coverings, Garage Door Opener, Washer & Dryer |
| Basement Development : Finished |
| Basement Type : Full (finished) |
| Constructed Date : 1989 |
| Construction Material : Poured Concrete, Wood Frame |
| Construction Style Attachment : Detached |
| Cooling Type : None |
| Exterior Finish : Concrete, Vinyl Siding |
| Fireplace Present : Yes |
| Fireplace Total : 1 |
| Flooring Type : Carpeted, Hardwood, Linoleum |
| Foundation Type : Poured Concrete |
| Half Bath Total : 1 |
| Heating Fuel : Natural Gas |
| Heating Type : Other, Forced Air |
| Stories Total : 2 |
| Size Interior : 1567 Sqft |
| Total Finished Area : 1566.7 Sqft |
| Type : House |
Land
| Size Total : 409 M2|4,051 - 7,250 Sqft |
| Size Total Text : 409 M2|4,051 - 7,250 Sqft |
| Size Frontage : 1.22 M |
| Acreage : No |
| Land Amenities : Golf Course, Playground, Schools, Shopping |
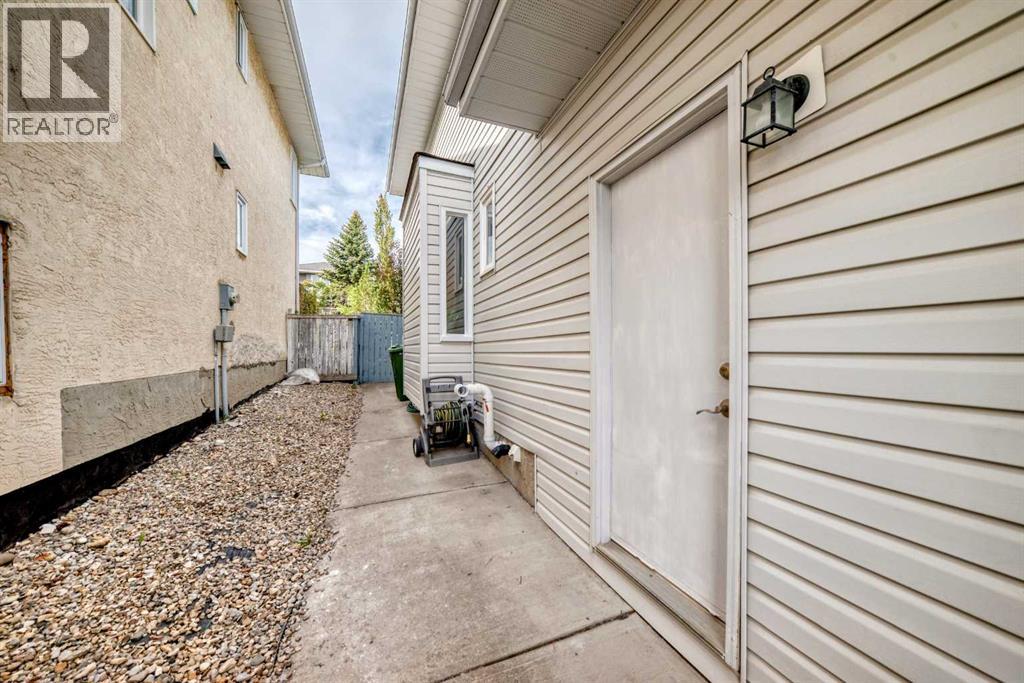
| Fence Type : Fence |
| Landscape Features : Lawn |
| Size Depth : 33.54 M |
| Size Irregular : 409.00 |
| Zoning Description : R-cg |
Rooms
| Level | Type | Dimensions |
|---|---|---|
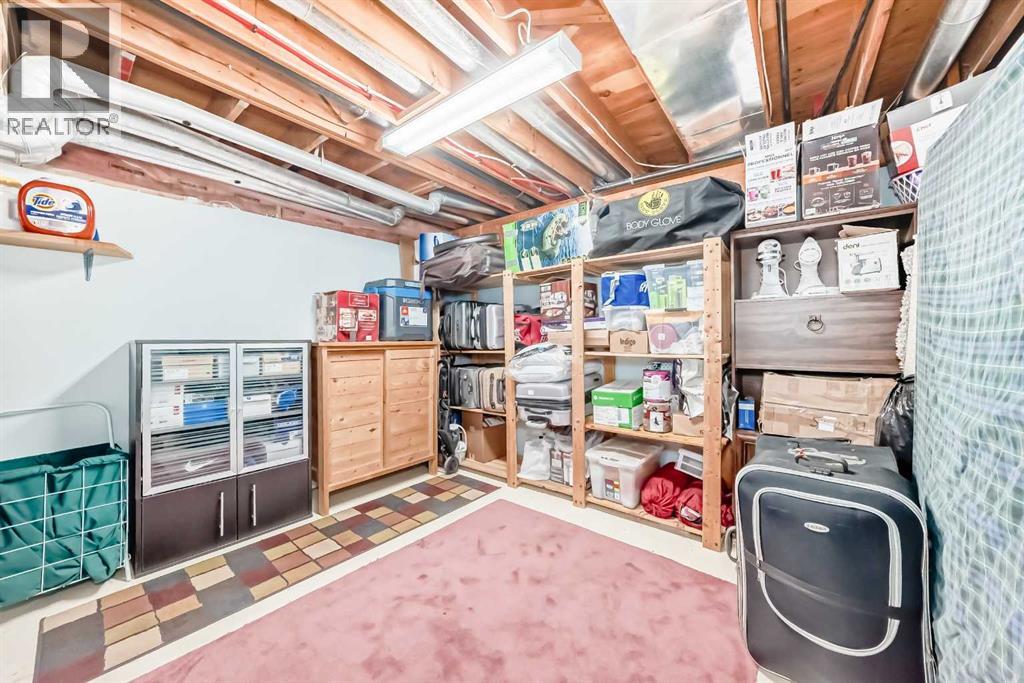
| Lower Level | Recreational, Games Room | 27.83 Ft x 8.67 Ft |
| Lower Level | Other | 13.25 Ft x 11.33 Ft |
| Lower Level | Furnace | 14.83 Ft x 12.50 Ft |
| Main Level | Other | 5.67 Ft x 4.17 Ft |
| Main Level | Living Room | 12.00 Ft x 11.83 Ft |
| Main Level | Dining Room | 11.42 Ft x 9.92 Ft |
| Main Level | Kitchen | 9.50 Ft x 8.50 Ft |
| Main Level | Breakfast | 11.08 Ft x 7.42 Ft |
| Main Level | Family Room | 12.42 Ft x 12.25 Ft |
| Main Level | Other | 5.58 Ft x 5.08 Ft |
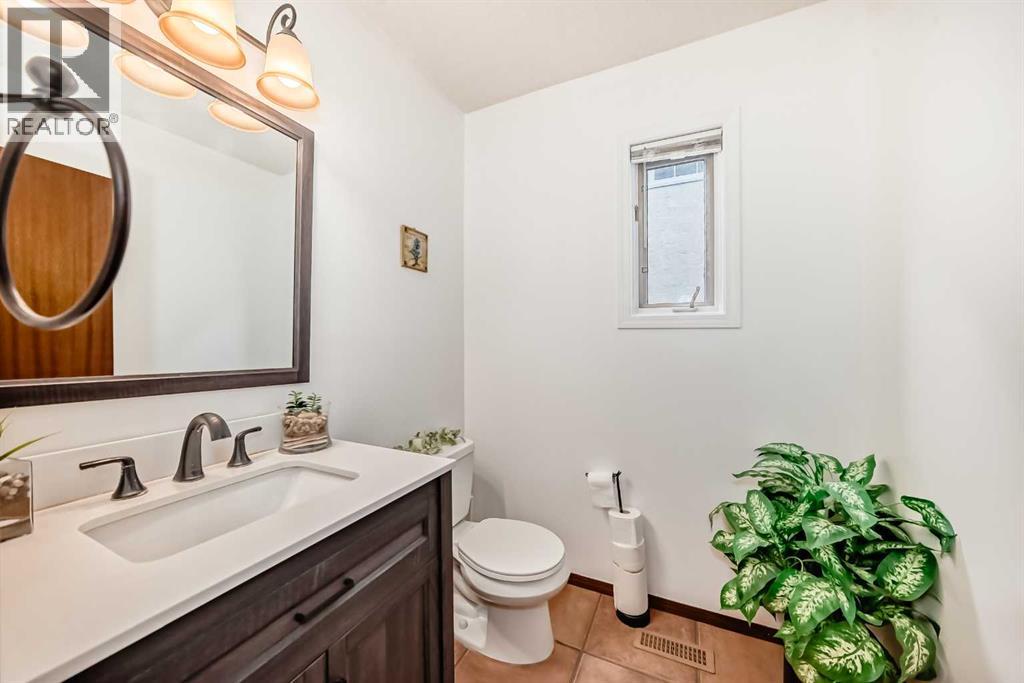
| Main Level | 2pc Bathroom | 5.50 Ft x 5.42 Ft |
| Upper Level | Primary Bedroom | 13.83 Ft x 11.92 Ft |
| Upper Level | Bedroom | 10.08 Ft x 9.83 Ft |
| Upper Level | Bedroom | 10.08 Ft x 9.58 Ft |
| Upper Level | 4pc Bathroom | 10.50 Ft x 8.92 Ft |
| Upper Level | 4pc Bathroom | 9.25 Ft x 4.92 Ft |
Map
Agents and Offices
- Maen Shammas
- Office: Maxwell Canyon Creek