


House

Year Built: 1958

Area: 1066 sqft

Bedrooms: 3

Bathrooms: 1

Car Parking: 5
1032 89 Avenue Sw Calgary, Alberta T2v 0W4
$683,000
Description
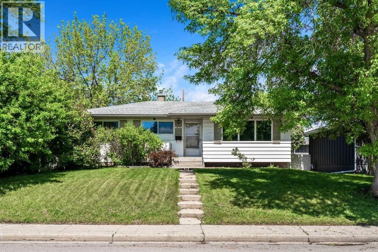
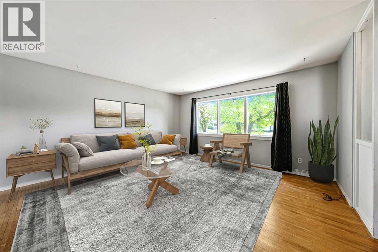
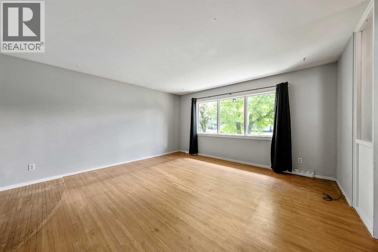
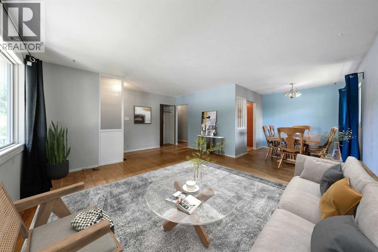
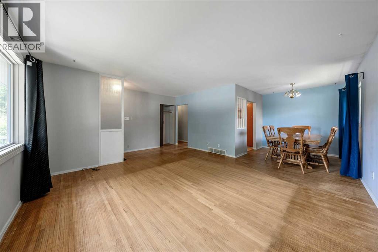
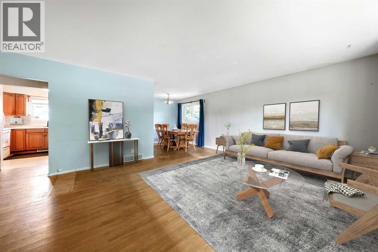
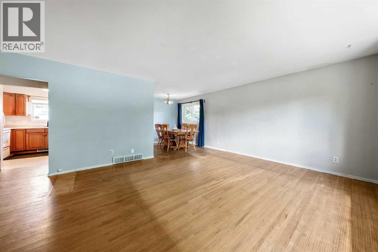
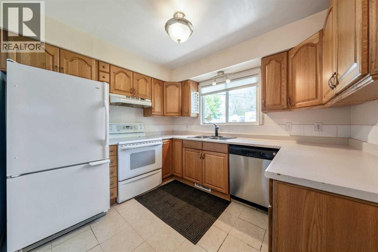
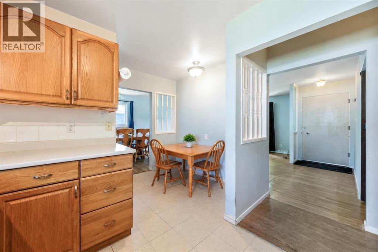
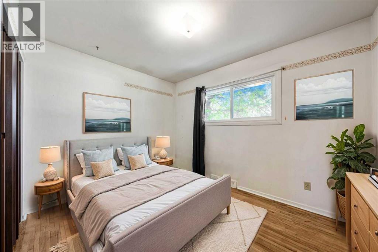
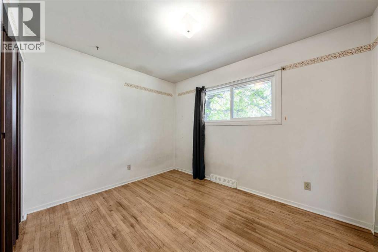
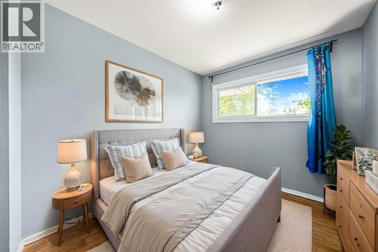
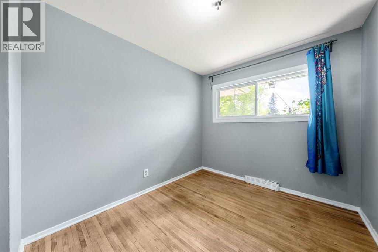
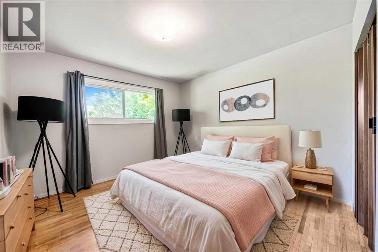
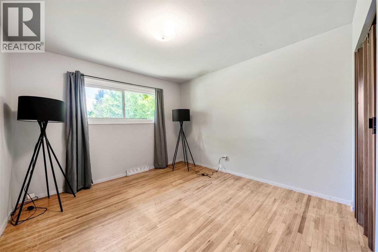
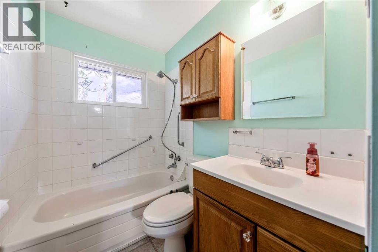
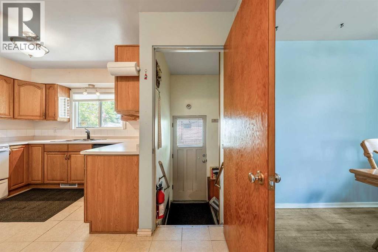
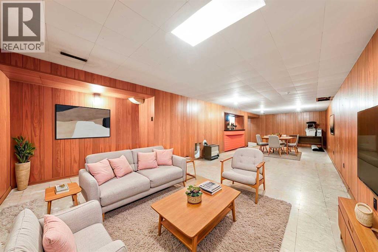
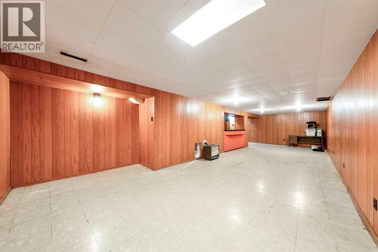
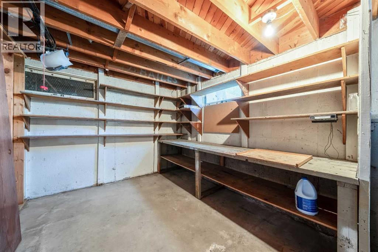
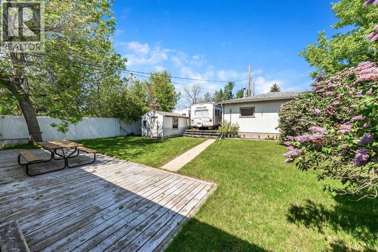
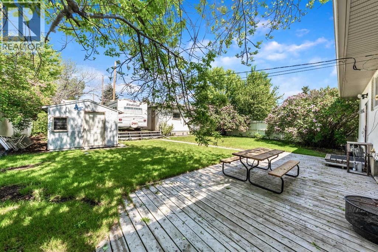
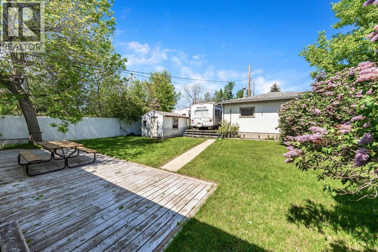
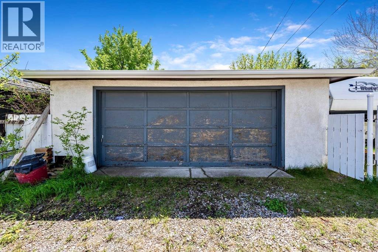
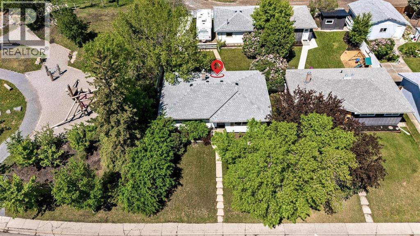
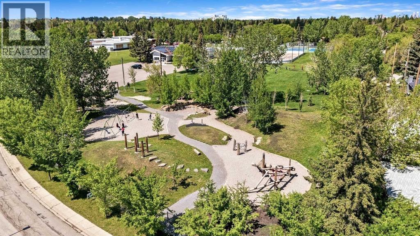
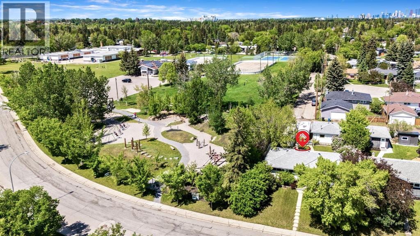
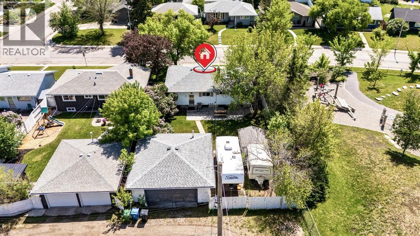
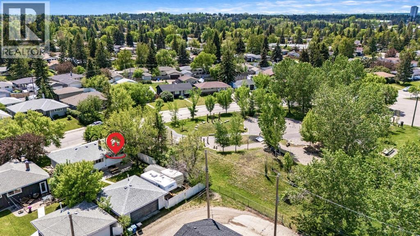
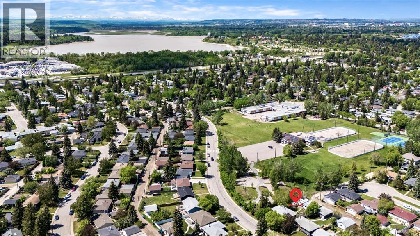
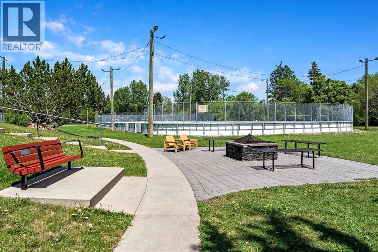
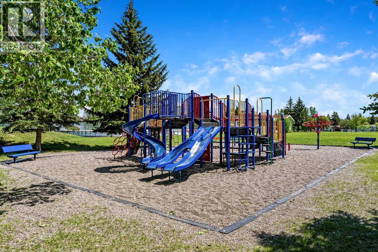
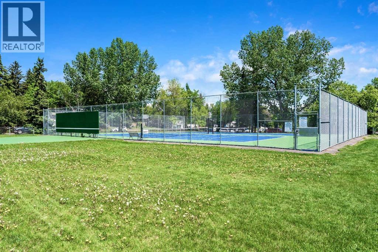
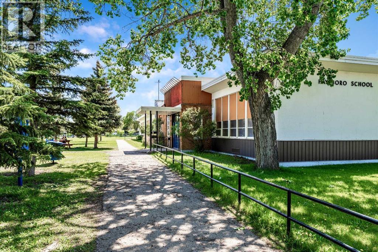
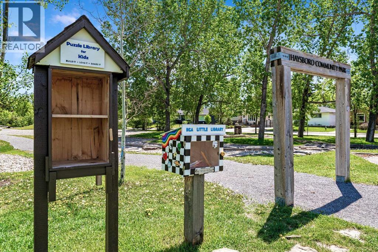
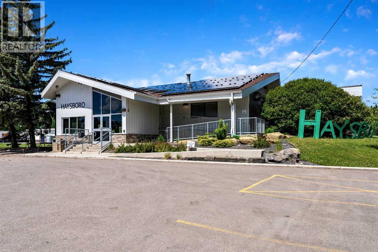
Location, Location, Location! This is your opportunity to own a property in the highly desirable community of Haysboro, ideally situated on the west side of the community. This generous 55' x 120' lot is directly adjacent to Haysboro Community Park and expansive green space, a rare setting that is hard to find. Lovingly maintained by the same family for many years, this charming bungalow offers over 1,800 sq. ft. of developed living space. The bright and welcoming living room features a bank of picture windows that fill the home with natural morning light. Original oak hardwood floors flow throughout the main level, which includes three spacious bedrooms, a 4-piece bathroom, and a cozy breakfast nook overlooking the private backyard. A separate rear entrance leads to the fully developed basement with a large recreation room, dry bar, laundry area, workshop, and ample storage. The flexible floor plan offers plenty of opportunity to enjoy the home as it is or renovate and customize it to suit your personal style. Outside, you'll find an oversized heated double detached garage and a substantial gravel parking pad with room for two RVs, additional vehicles, or recreational equipment. Ideally located in west Haysboro, you'll enjoy easy access to schools, parks, playgrounds, shopping, restaurants, public transit, the C-Train, Glenmore Reservoir, off-leash dog parks, and extensive walking and cycling pathways. What truly sets this property apart is its exceptional location beside a children's playground and beautiful green space, creating an extension of your own backyard. Whether you're enjoying the park, walking the dog, or simply appreciating the surrounding mature neighbourhood, this is a location that offers a lifestyle as valuable as the property itself. (id:51913)
Property Details
| Amenities Near By : Park, Playground, Recreation Nearby, Schools, Shopping |
| Features : Back Lane |
| Parking Space Total : 5 |
| Plan : 311hn |
| Structure : Deck |
| MLS® Number : A2318175 |
| Property Type : Single Family |
| Community Name : Haysboro |
Building
| Bathroom Total : 1 |
| Bedrooms Above Ground : 3 |
| Bedrooms Total : 3 |
| Appliances : Washer, Refrigerator, Dishwasher, Stove, Dryer |
| Architectural Style : Bungalow |
| Basement Development : Finished |
| Basement Features : Separate Entrance |
| Basement Type : Full (finished) |
| Constructed Date : 1958 |
| Construction Material : Wood Frame |
| Construction Style Attachment : Detached |
| Cooling Type : None |
| Exterior Finish : Wood Siding |
| Flooring Type : Hardwood, Linoleum |
| Foundation Type : Poured Concrete |
| Heating Type : Forced Air |
| Stories Total : 1 |
| Size Interior : 1066 Sqft |
| Total Finished Area : 1066.08 Sqft |
| Type : House |
Land
| Size Total : 614 M2|4,051 - 7,250 Sqft |
| Size Total Text : 614 M2|4,051 - 7,250 Sqft |
| Size Frontage : 16.8 M |
| Acreage : No |
| Land Amenities : Park, Playground, Recreation Nearby, Schools, Shopping |
| Fence Type : Cross Fenced |
| Size Depth : 36.57 M |
| Size Irregular : 614.00 |
| Zoning Description : R-cg |
Rooms
| Level | Type | Dimensions |
|---|---|---|
| Basement | Family Room | 11.67 Ft x 29.83 Ft |
| Basement | Recreational, Games Room | 7.83 Ft x 14.67 Ft |
| Basement | Other | 4.58 Ft x 9.50 Ft |
| Basement | Laundry Room | 12.17 Ft x 16.42 Ft |
| Basement | Storage | 7.00 Ft x 10.58 Ft |
| Main Level | Living Room | 14.75 Ft x 15.00 Ft |
| Main Level | Dining Room | 8.33 Ft x 8.67 Ft |
| Main Level | Eat In Kitchen | 12.17 Ft x 12.58 Ft |
| Main Level | Primary Bedroom | 11.83 Ft x 11.25 Ft |
| Main Level | Bedroom | 8.75 Ft x 11.00 Ft |
| Main Level | Bedroom | 8.50 Ft x 10.25 Ft |
| Main Level | Other | 3.00 Ft x 3.42 Ft |
| Main Level | 4pc Bathroom | 4.92 Ft x 8.75 Ft |
Map
Agents and Offices
- Yvette Nesry
- Office: Real Estate Professionals Inc.

Latest Listing

69, 2727 Rundleson Road Ne
$299,900
2610 Dover Ridge Drive Se
$398,000