


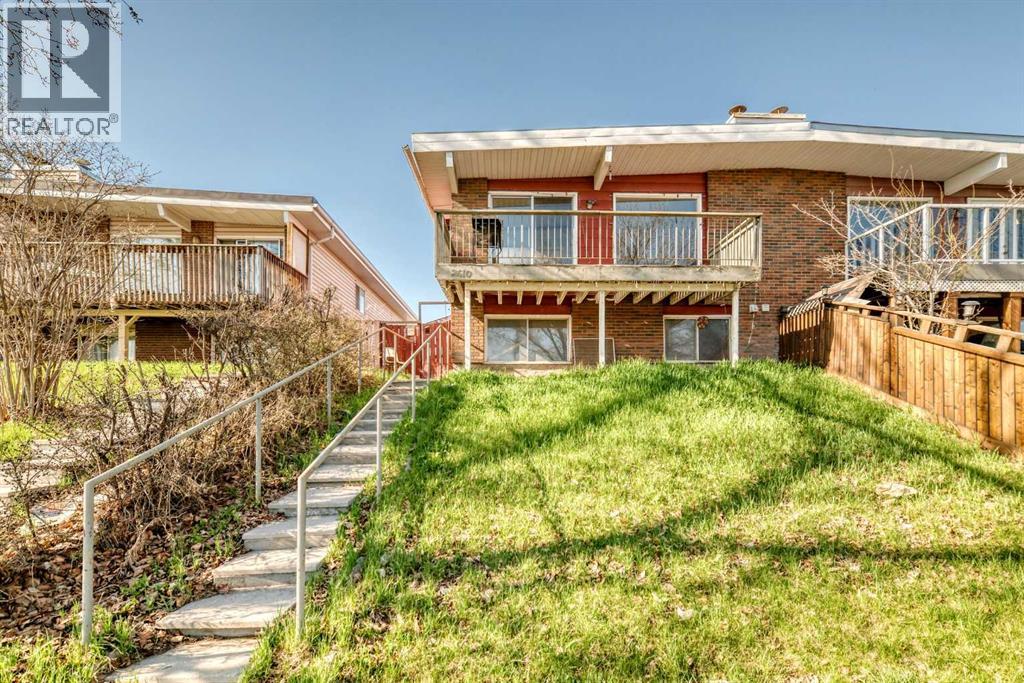
Duplex

Year Built: 1975

Area: 1013 sqft

Bedrooms: 4

Bathrooms: 2

Fireplaces: 1

Car Parking: 2
2610 Dover Ridge Drive Se Calgary, Alberta T2B 2L3
$398,000
Description
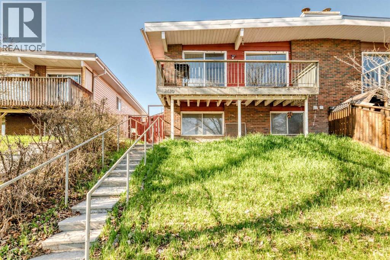
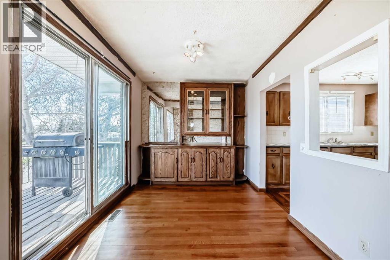
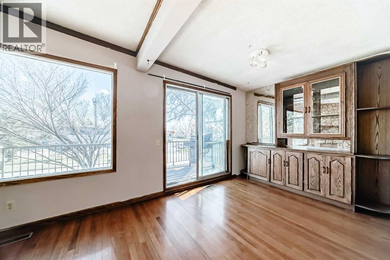
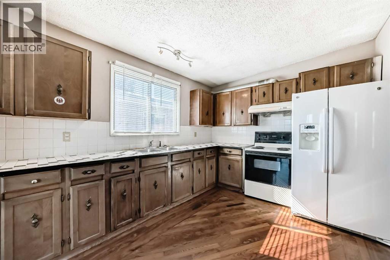
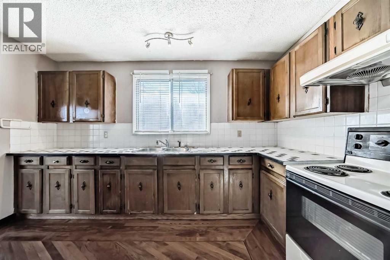
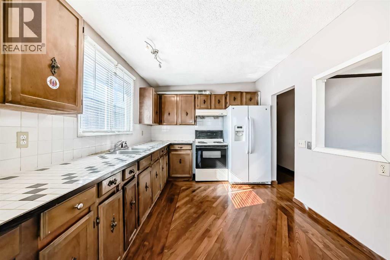
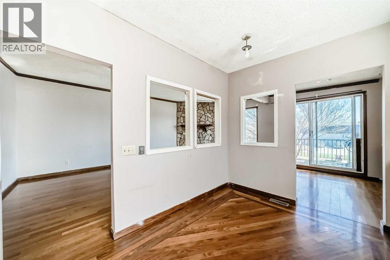
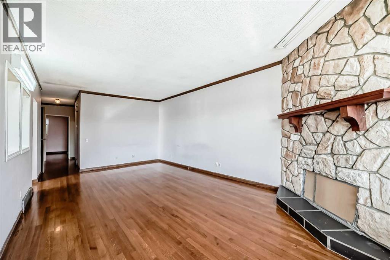
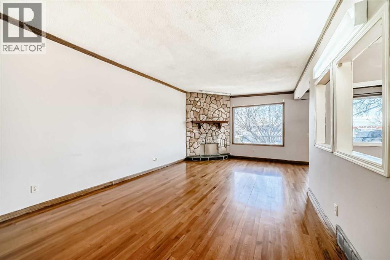
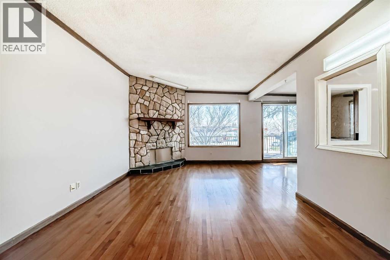
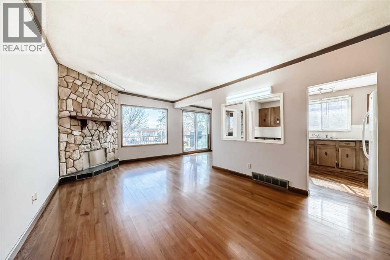
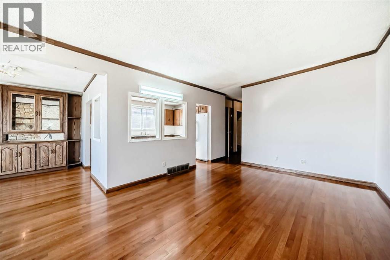
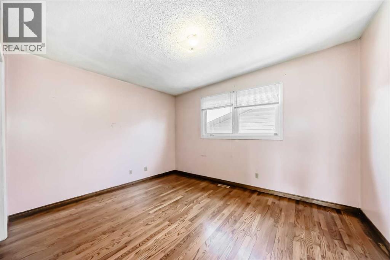
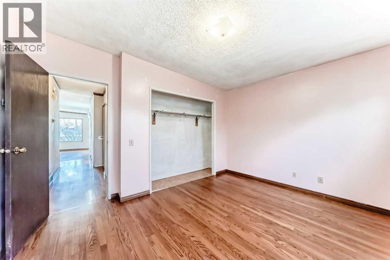
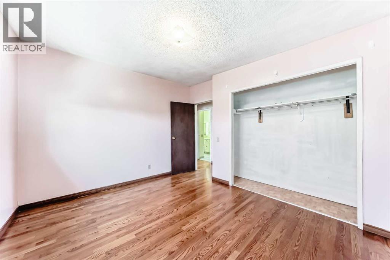
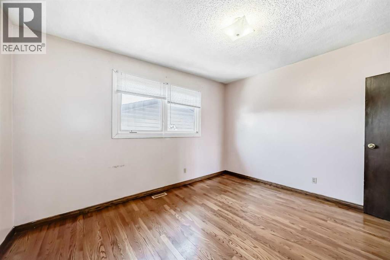
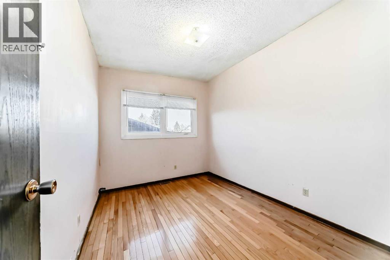
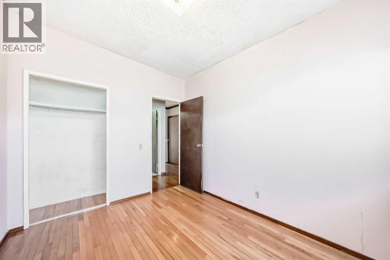
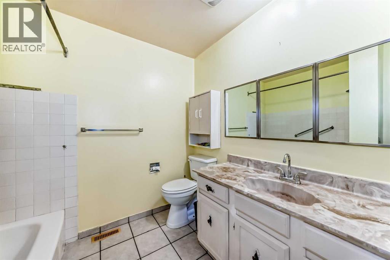
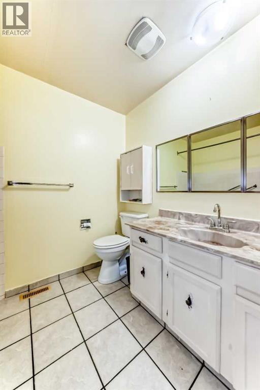
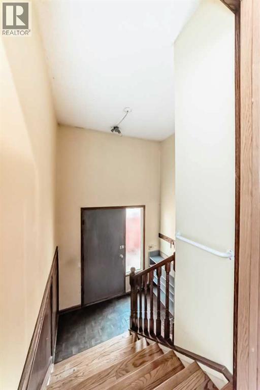
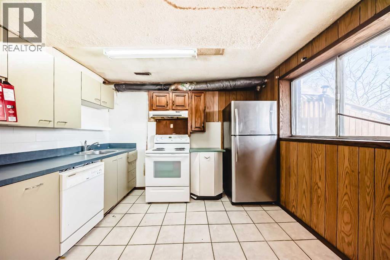
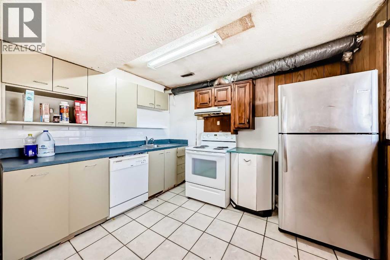
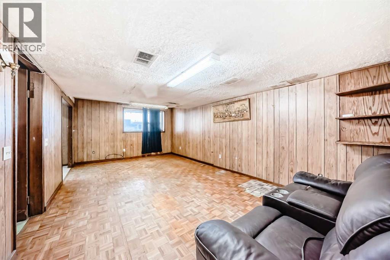
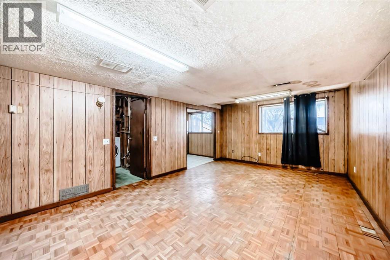
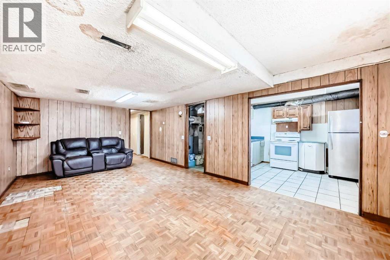
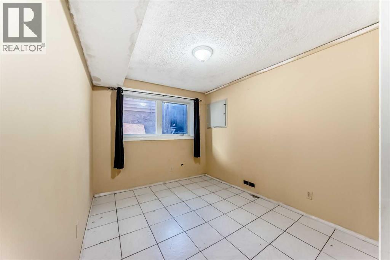
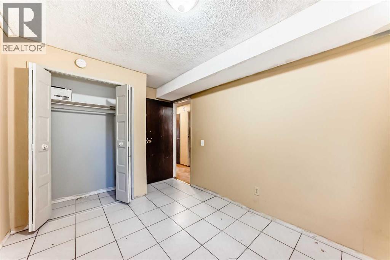
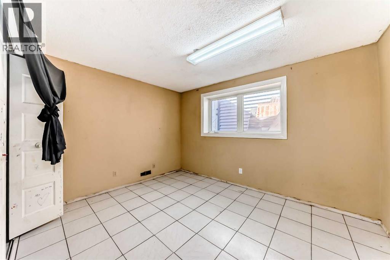
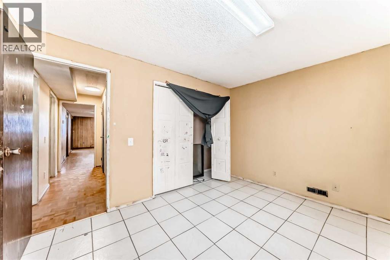
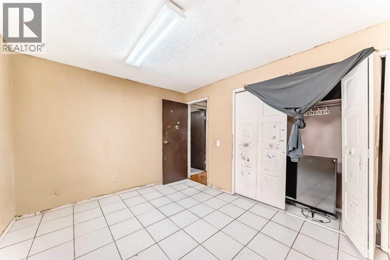
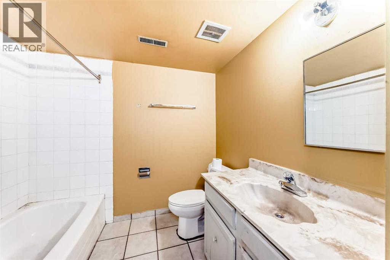
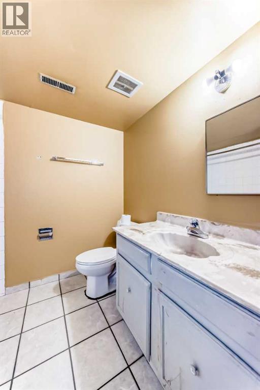
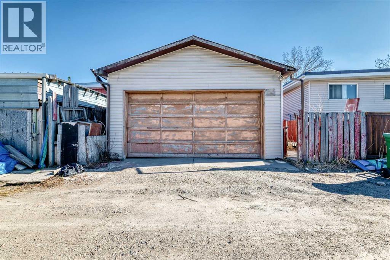
Great opportunity for investors or first-time home buyers! This bi-level half duplex in Dover features hardwood flooring throughout the living room, kitchen, dining area, and upper bedrooms, with tile flooring in the bathroom. The dining room offers patio doors leading to a spacious deck, perfect for outdoor entertaining. The lower level includes a separate entrance to a 2-bedroom illegal basement suite, offering potential mortgage-helper income. Additional features include a double detached garage and functional layout. Fireplace has never been used by the current owner and is sold as-is. Excellent potential in an established community. (id:51913)
Property Details
| Amenities Near By : Playground, Schools, Shopping |
| Features : Back Lane |
| Parking Space Total : 2 |
| Plan : 7510649 |
| Structure : Deck |
| MLS® Number : A2296200 |
| Property Type : Single Family |
| Community Name : Dover |
Building
| Bathroom Total : 2 |
| Bedrooms Above Ground : 2 |
| Bedrooms Below Ground : 2 |
| Bedrooms Total : 4 |
| Appliances : Refrigerator, Stove, Hood Fan, Garage Door Opener |
| Architectural Style : Bi-level |
| Basement Development : Finished |
| Basement Features : Separate Entrance, Suite |
| Basement Type : Full (finished) |
| Constructed Date : 1975 |
| Construction Material : Wood Frame |
| Construction Style Attachment : Semi-detached |
| Cooling Type : None |
| Fireplace Present : Yes |
| Fireplace Total : 1 |
| Flooring Type : Hardwood, Tile |
| Foundation Type : Poured Concrete |
| Heating Fuel : Natural Gas |
| Heating Type : Forced Air |
| Stories Total : 1 |
| Size Interior : 1013 Sqft |
| Total Finished Area : 1012.7 Sqft |
| Type : Duplex |
Land
| Size Total : 279 M2|0-4,050 Sqft |
| Size Total Text : 279 M2|0-4,050 Sqft |
| Size Frontage : 9.14 M |
| Acreage : No |
| Land Amenities : Playground, Schools, Shopping |
| Fence Type : Fence |
| Size Irregular : 279.00 |
| Zoning Description : R-cg |
Rooms
| Level | Type | Dimensions |
|---|---|---|
| Basement | Living Room | 21.17 Ft x 12.33 Ft |
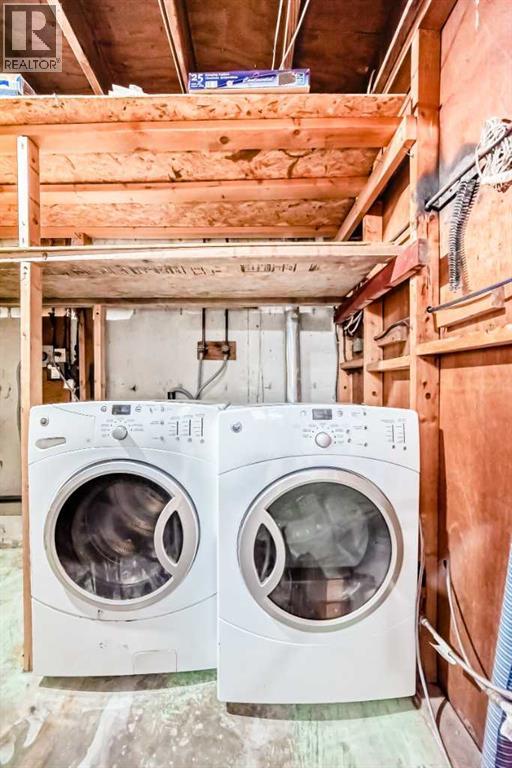
| Basement | Furnace | 9.33 Ft x 9.00 Ft |
| Basement | Other | 8.67 Ft x 10.67 Ft |
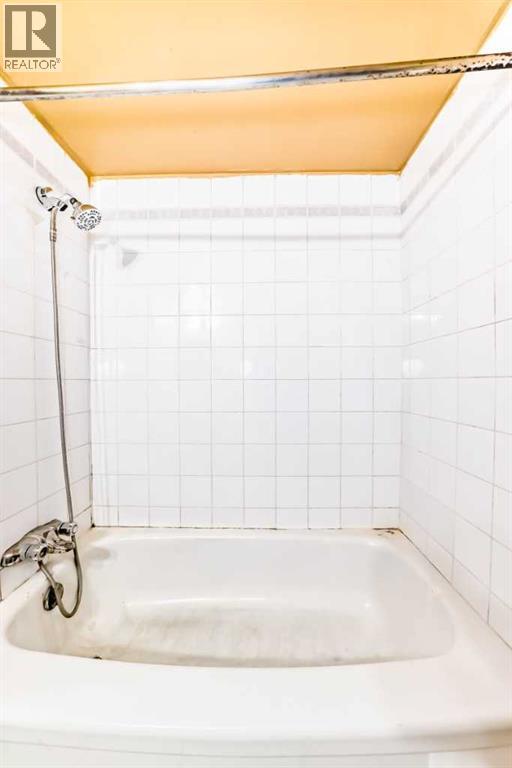
| Basement | 4pc Bathroom | 8.67 Ft x 7.58 Ft |
| Basement | Bedroom | 9.83 Ft x 12.17 Ft |
| Basement | Bedroom | 10.92 Ft x 8.67 Ft |
| Main Level | Other | 7.92 Ft x 3.33 Ft |
| Main Level | Other | 17.83 Ft x 6.83 Ft |
| Main Level | Primary Bedroom | 10.58 Ft x 12.92 Ft |
| Main Level | Bedroom | 11.25 Ft x 8.92 Ft |
| Main Level | 4pc Bathroom | 8.92 Ft x 7.92 Ft |
| Main Level | Living Room | 20.92 Ft x 12.25 Ft |
| Main Level | Other | 12.83 Ft x 9.67 Ft |
| Main Level | Dining Room | 10.00 Ft x 8.50 Ft |
Map
Agents and Offices
- Richard Chau
- Jamie Tang
- Office: RE/MAX Realty Professionals

Latest Listing

69, 2727 Rundleson Road Ne
$299,900
2610 Dover Ridge Drive Se
$398,000