House

Year Built: 2022

Area: 1577 sqft

Bedrooms: 3

Bathrooms: 3

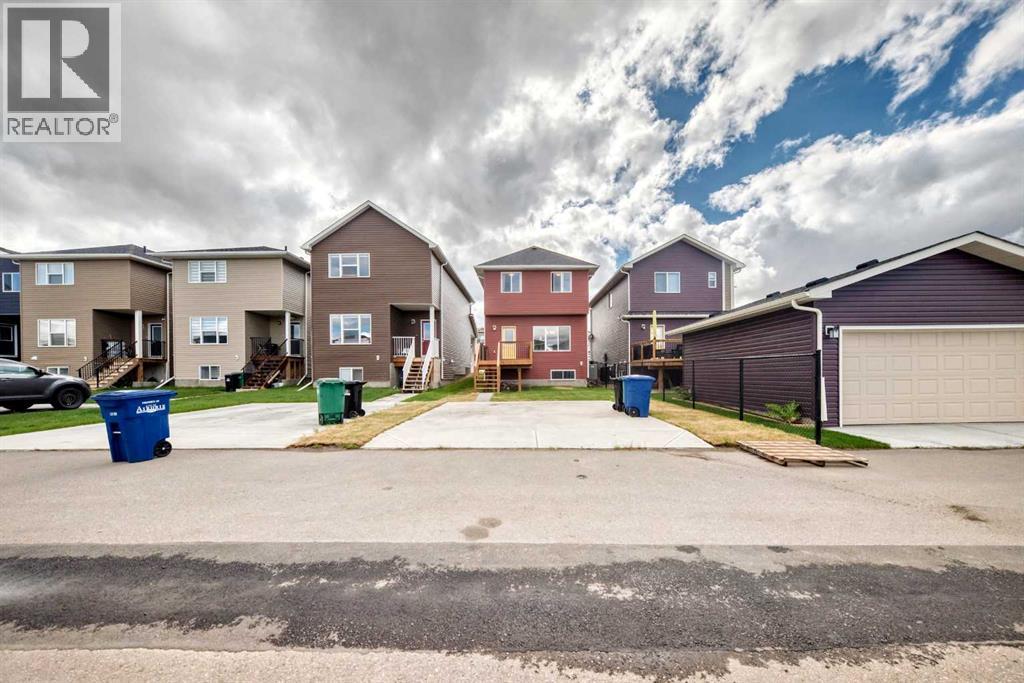
Car Parking: 1
1104 Bayview Gardens Sw Airdrie, Alberta T4B 5K4
$540,000
Description
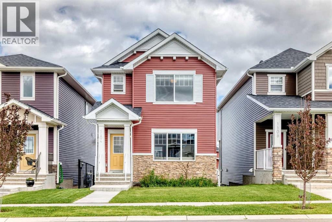
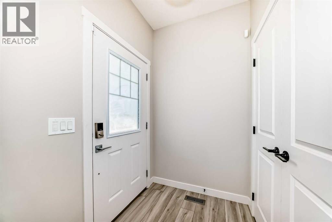
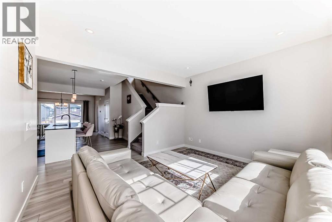
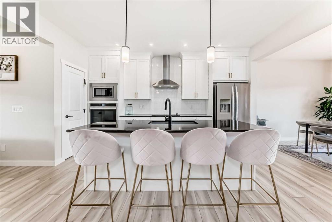
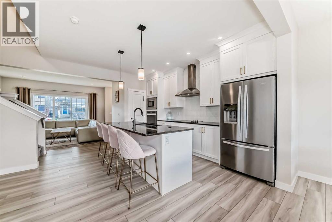
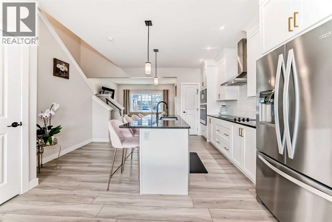
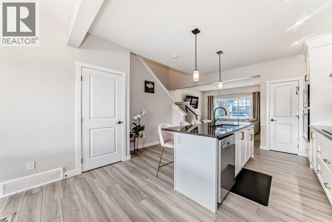
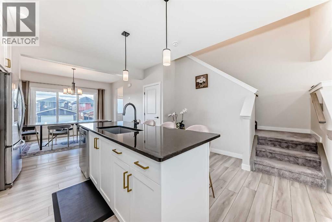
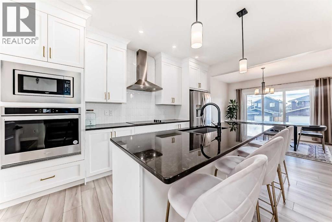
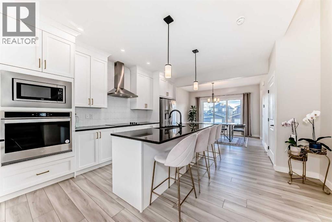
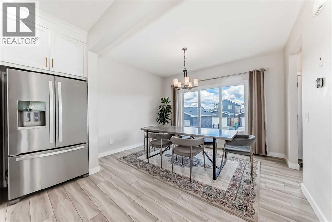
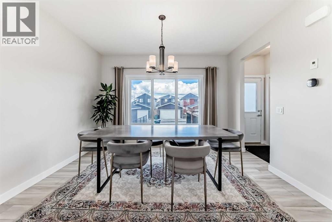
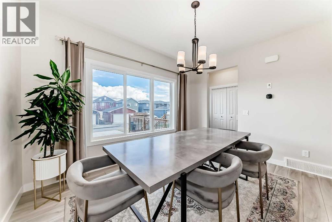
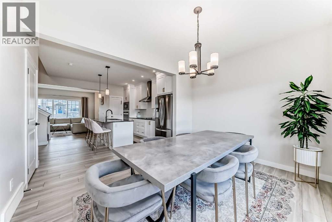
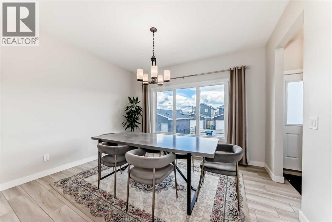
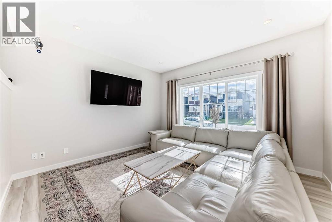
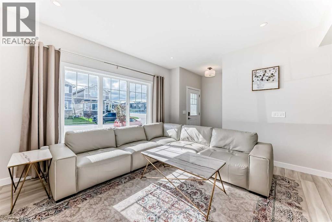
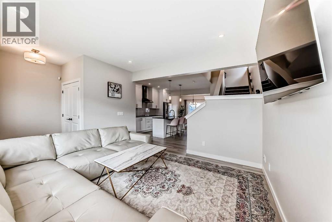
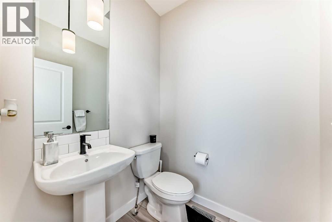
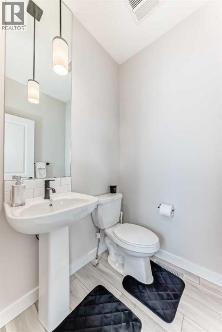
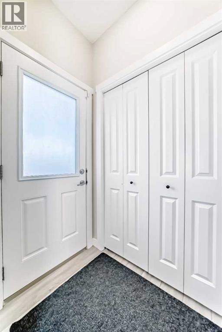
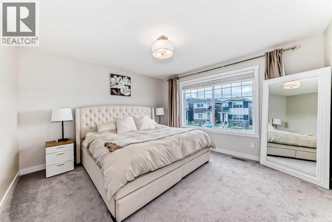
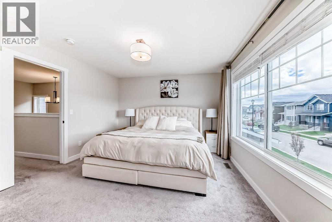
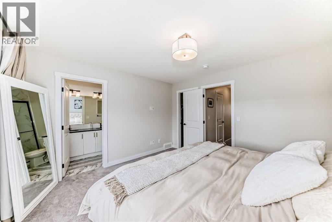
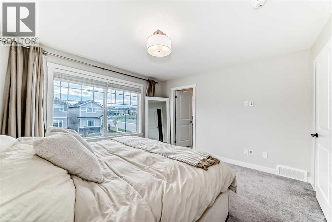
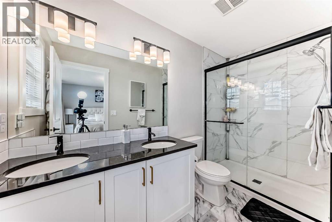
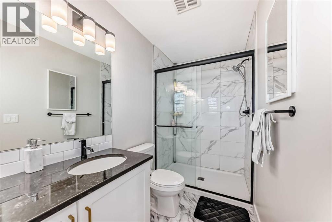
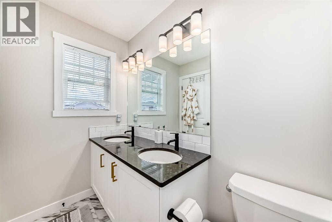
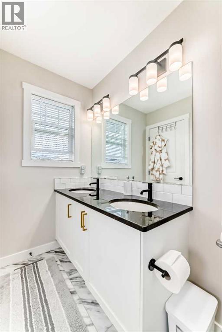
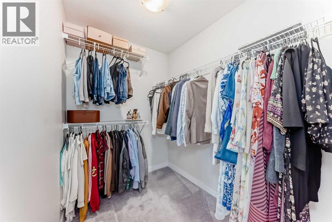
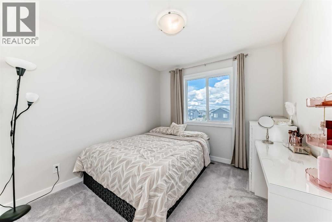
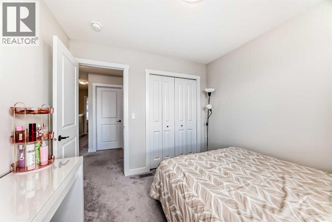
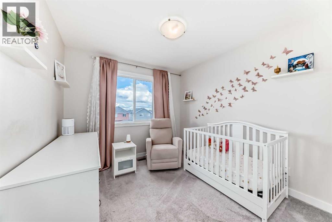
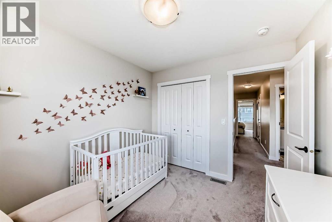
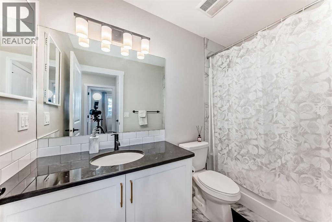
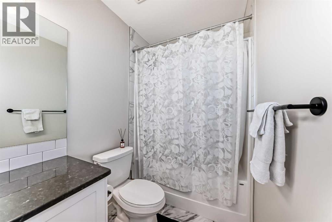
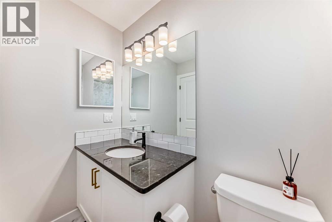
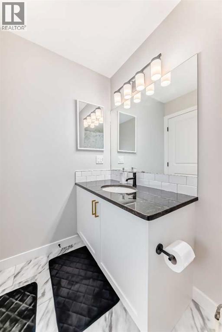
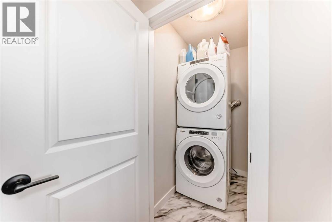
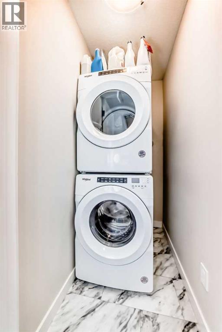
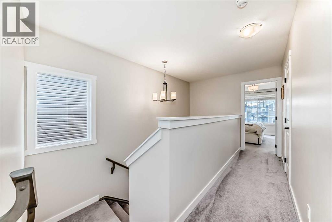
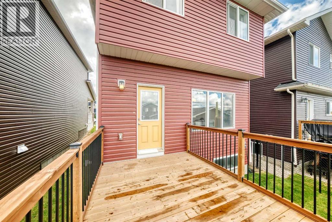
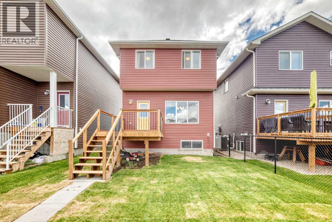
Welcome to this beautifully maintained 3-bedroom, 2.5-bathroom home featuring a bright, functional layout with modern finishes throughout. As you enter, you are greeted by a spacious living room that seamlessly flows into the kitchen and dining area, creating an inviting space for everyday living and entertaining. The modern kitchen showcases a clean contemporary design with upgraded white cabinetry extending to the ceiling, a stylish backsplash, built-in wall oven, stainless steel appliances, sleek quartz countertops, and plenty of workspace. The main level features durable vinyl flooring throughout and offers convenient access to the backyard through the rear entrance. A well-placed 2-piece bathroom near the back entry adds extra functionality. Upstairs, you will find three comfortable bedrooms, including a spacious primary bedroom complete with a 4-piece ensuite. The upper level also includes an additional full bathroom and the convenience of laundry located near the bedrooms. Plush carpet flooring throughout the upper level provides added warmth and comfort. Additional features include central air conditioning for year-round comfort. This home offers a thoughtfully designed layout with modern upgrades and everyday conveniences, making it ideal for families or buyers seeking a move-in-ready property. Located in a growing community, with a brand new K–Grade 8 school coming soon, this home offers even more value and convenience for families. (id:51913)
Property Details
| Amenities Near By : Park, Schools |
| Parking Space Total : 1 |
| Plan : 2211081 |
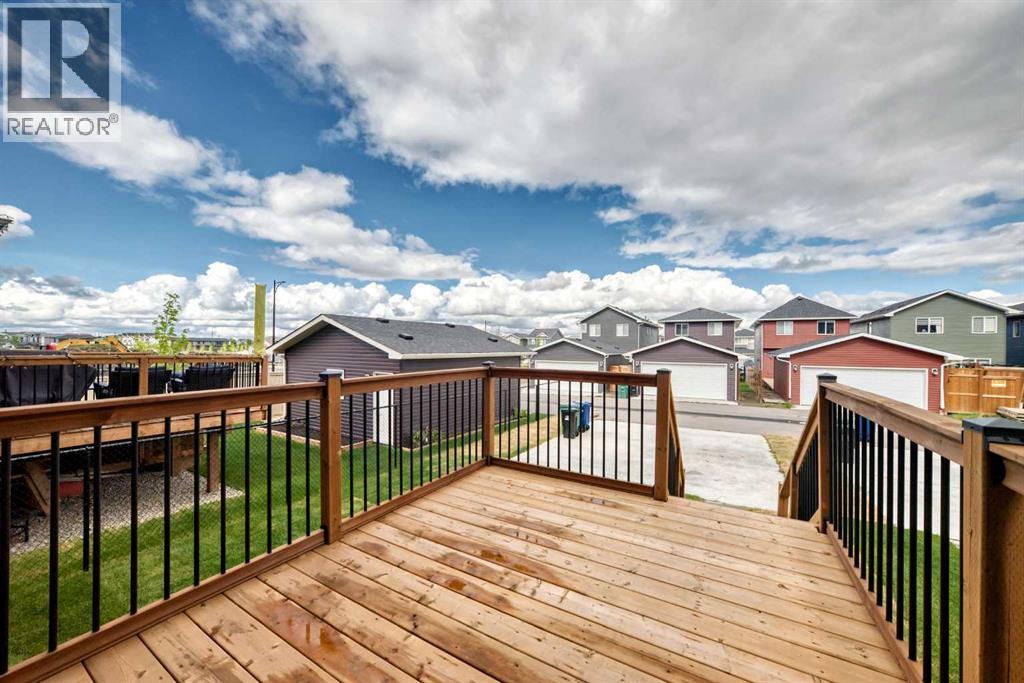
| Structure : Deck |
| MLS® Number : A2321058 |
| Property Type : Single Family |
| Community Name : Bayview |
Building
| Bathroom Total : 3 |
| Bedrooms Above Ground : 3 |
| Bedrooms Total : 3 |
| Appliances : Refrigerator, Cooktop - Electric, Microwave, Oven - Built-in, Hood Fan, Window Coverings, Washer & Dryer |
| Basement Type : None |
| Constructed Date : 2022 |
| Construction Material : Wood Frame |
| Construction Style Attachment : Detached |
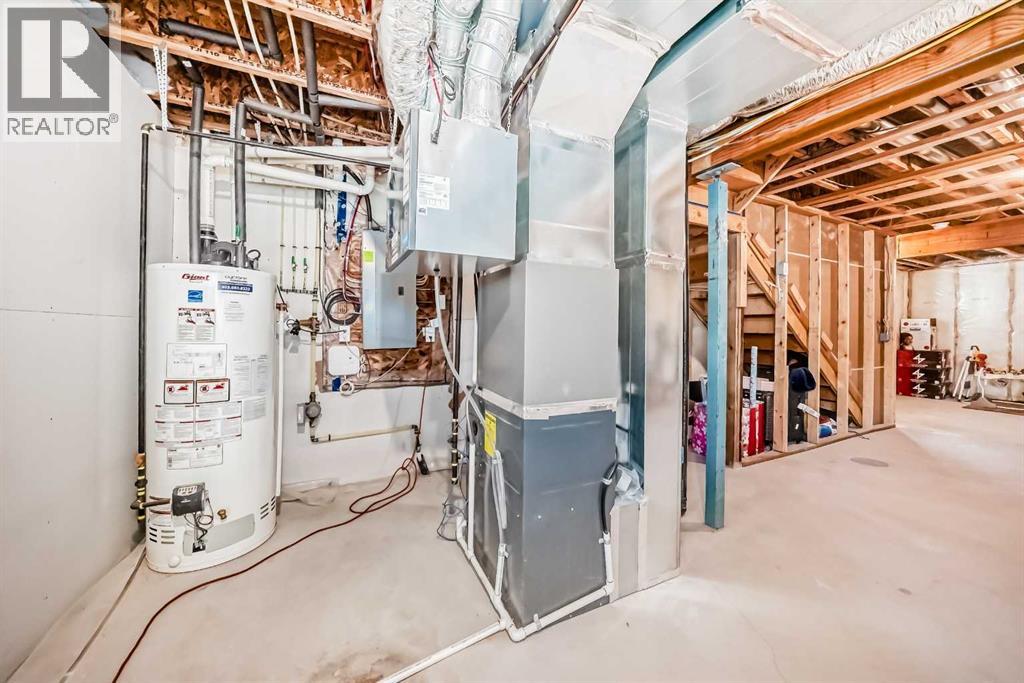
| Cooling Type : Central Air Conditioning |
| Exterior Finish : Vinyl Siding |
| Flooring Type : Carpeted, Laminate, Vinyl |
| Foundation Type : Poured Concrete |
| Half Bath Total : 1 |
| Heating Fuel : Natural Gas |
| Heating Type : Forced Air |
| Stories Total : 2 |
| Size Interior : 1577 Sqft |
| Total Finished Area : 1577 Sqft |
| Type : House |
Land
| Size Total : 303 M2|0-4,050 Sqft |
| Size Total Text : 303 M2|0-4,050 Sqft |
| Acreage : No |
| Land Amenities : Park, Schools |
| Fence Type : Partially Fenced |
| Size Irregular : 303.00 |
| Zoning Description : R1-l |
Rooms
| Level | Type | Dimensions |
|---|---|---|
| Second Level | Primary Bedroom | 13.42 Ft x 12.25 Ft |
| Second Level | 4pc Bathroom | 10.67 Ft x 4.92 Ft |
| Second Level | Other | 9.33 Ft x 5.67 Ft |
| Second Level | 4pc Bathroom | 9.33 Ft x 4.92 Ft |
| Second Level | Laundry Room | 5.58 Ft x 3.25 Ft |
| Second Level | Bedroom | 9.92 Ft x 9.33 Ft |
| Second Level | Bedroom | 9.92 Ft x 9.33 Ft |
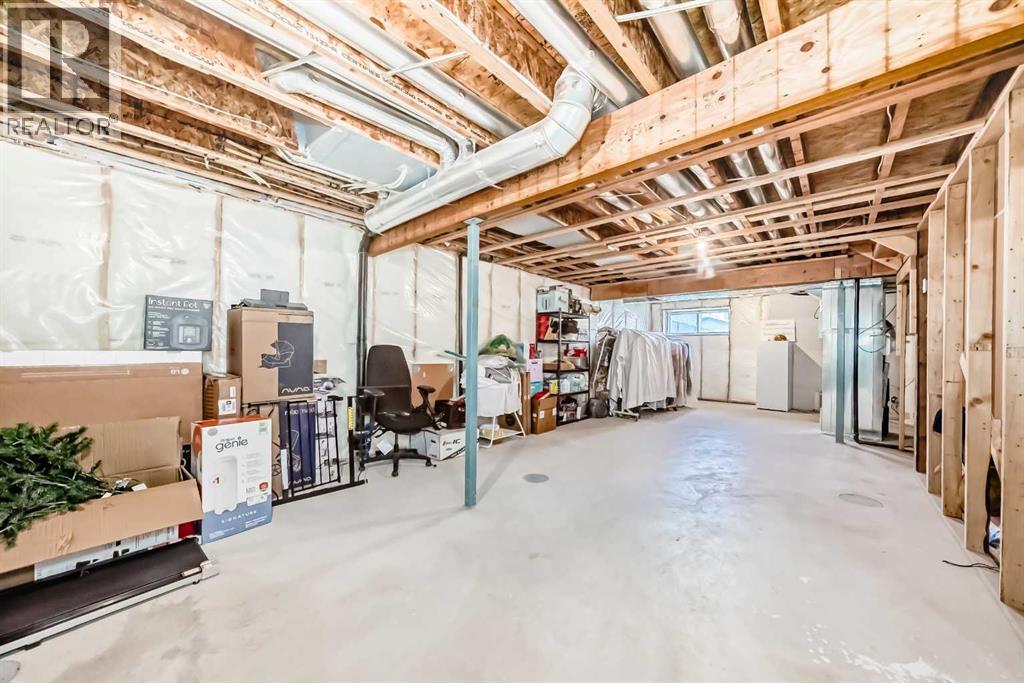
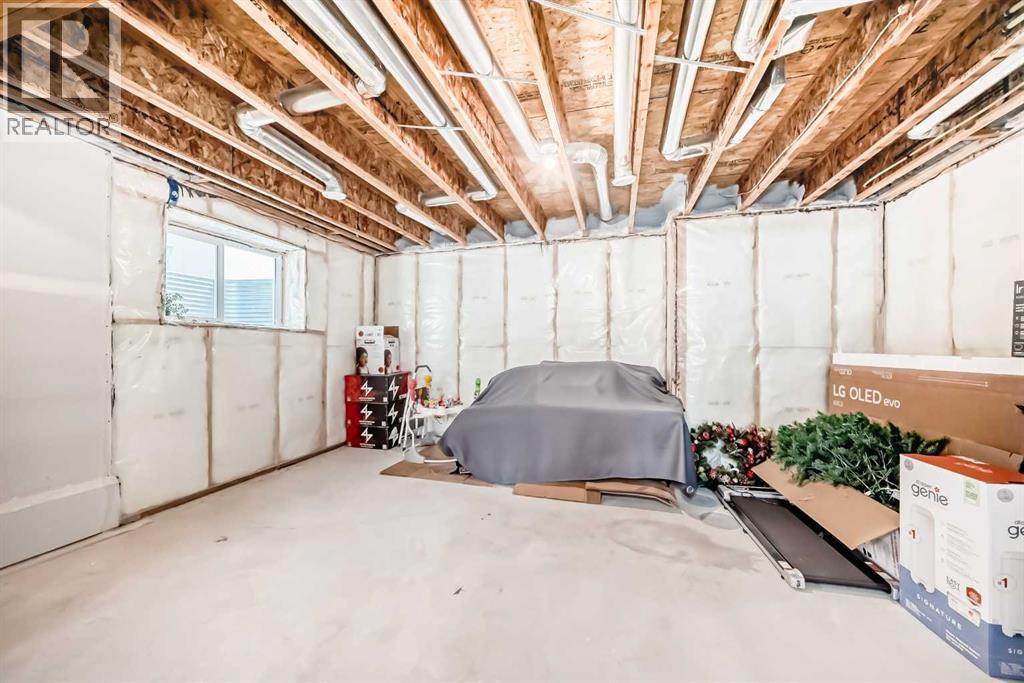
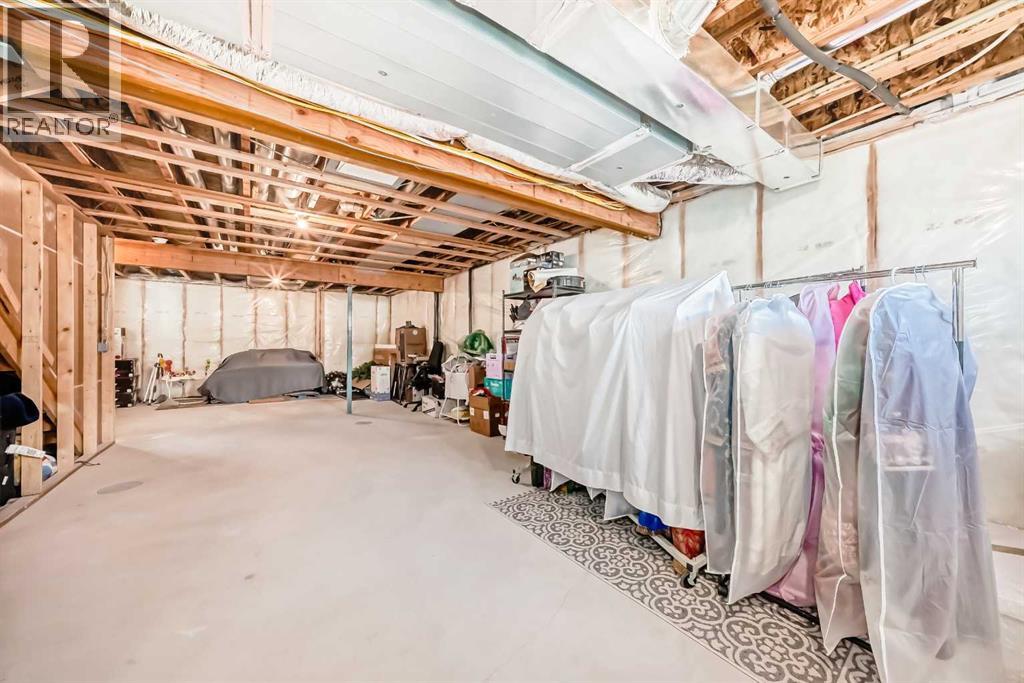
| Basement | Other | 36.58 Ft x 17.50 Ft |
| Main Level | Other | 4.92 Ft x 5.50 Ft |
| Main Level | Living Room | 13.42 Ft x 12.25 Ft |
| Main Level | Kitchen | 14.58 Ft x 15.08 Ft |
| Main Level | Dining Room | 10.33 Ft x 12.83 Ft |
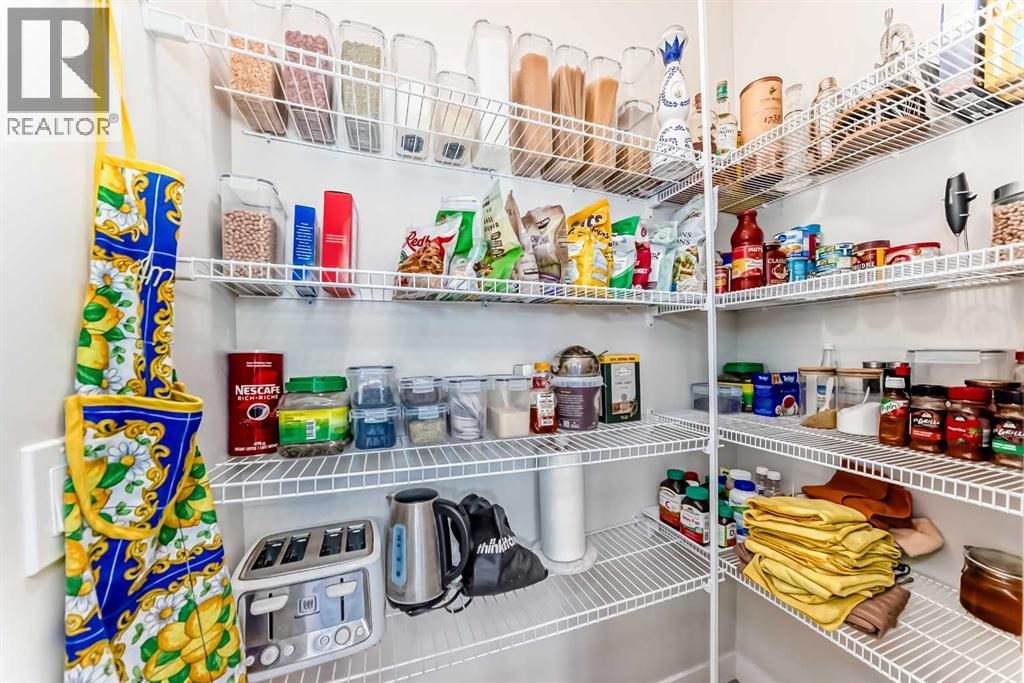
| Main Level | Pantry | 5.17 Ft x 2.92 Ft |
| Main Level | Other | 5.00 Ft x 3.50 Ft |
| Main Level | 2pc Bathroom | 4.92 Ft x 5.42 Ft |
Map
Agents and Offices
- Rahim Hussaini
- Office: Diamond Realty & Associates Ltd