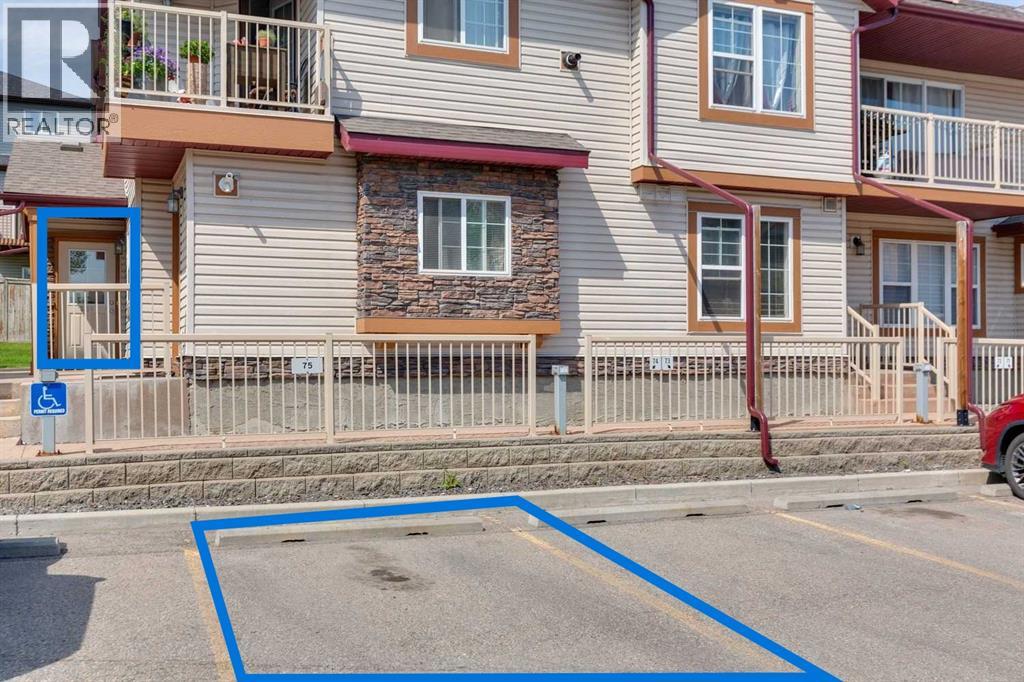
Row / Townhouse

Year Built: 2008

Area: 764 sqft

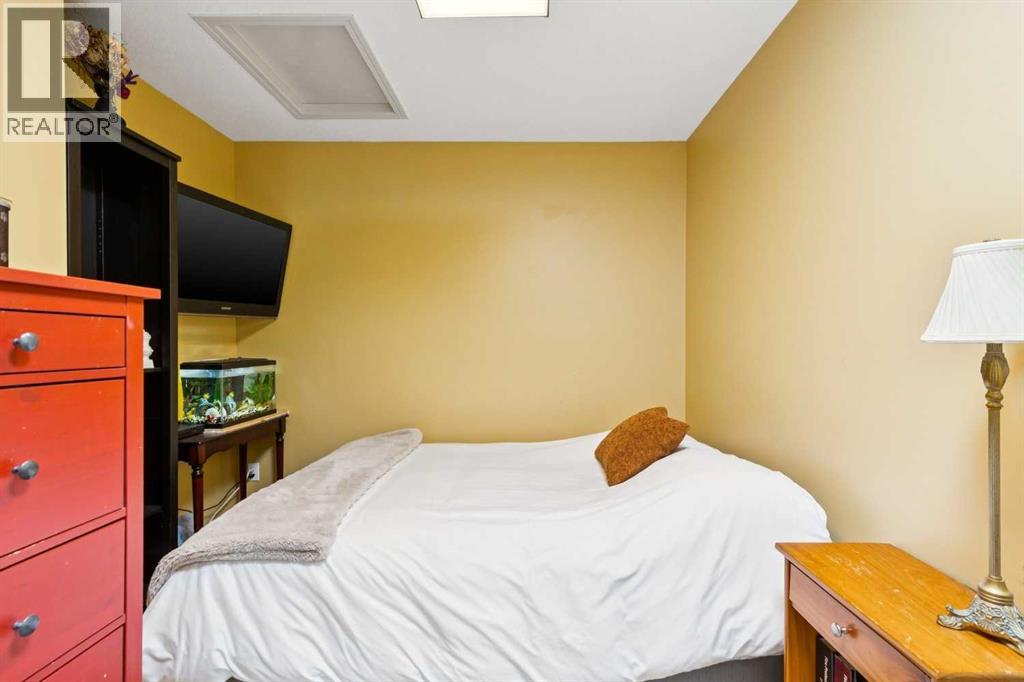
Bedrooms: 2

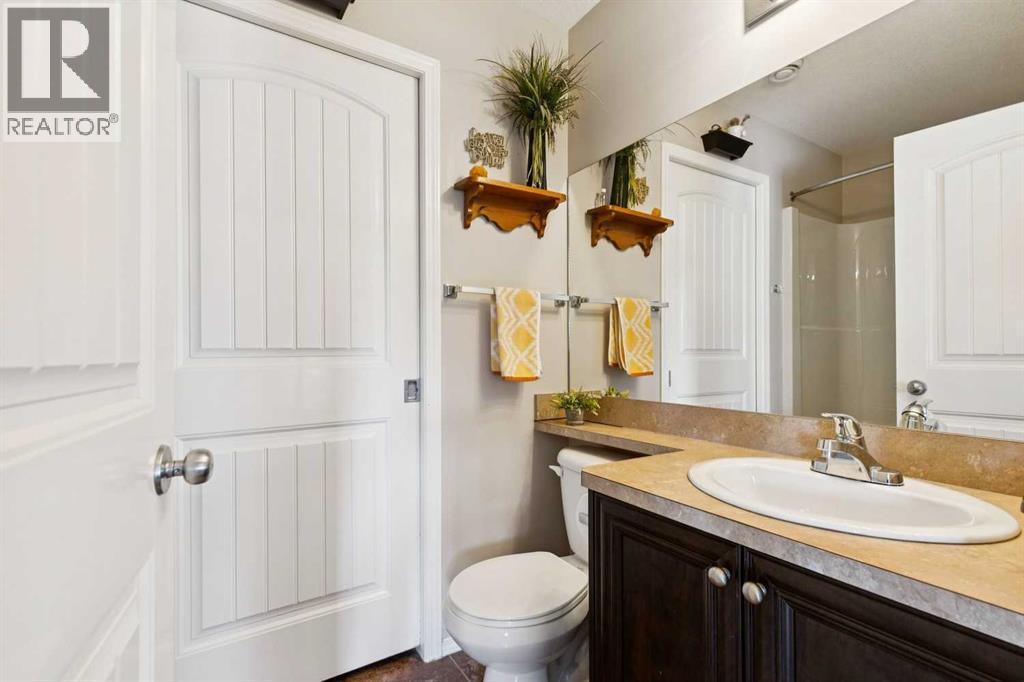
Bathrooms: 1

Car Parking: 1
201, 60 Panatella Landing Nw Calgary, Alberta T3K 0K8 New
$255,000
Description
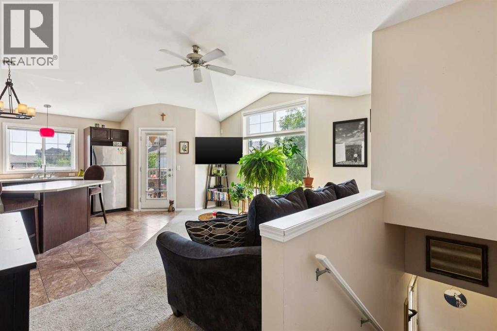
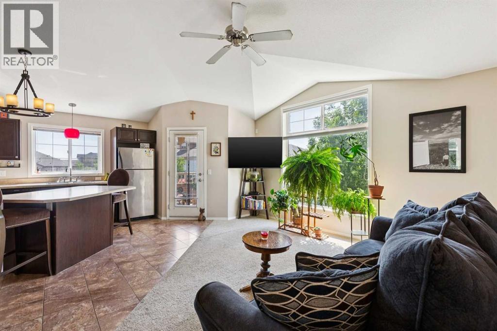
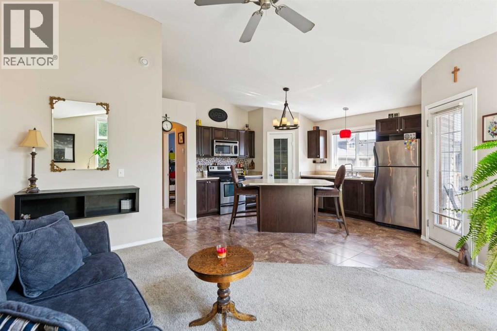
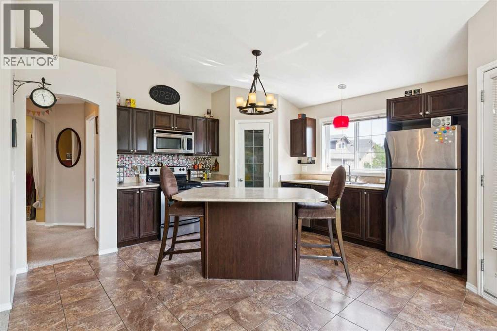
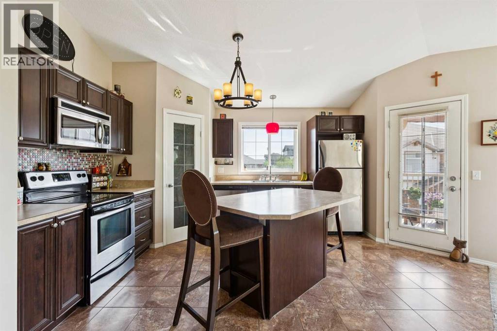
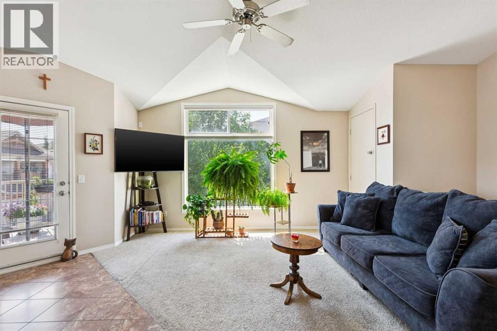
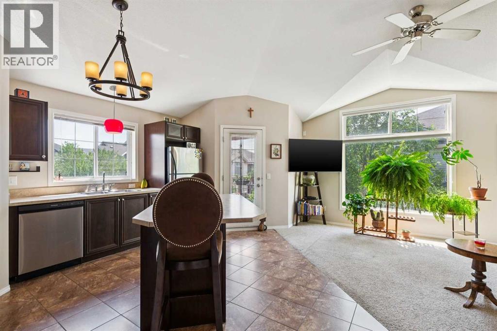
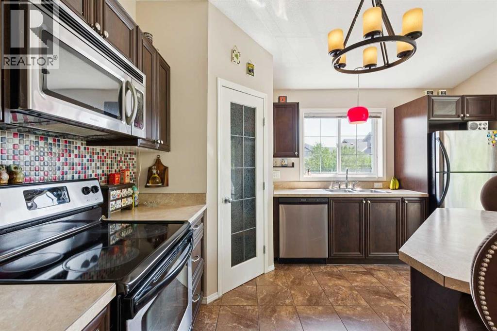
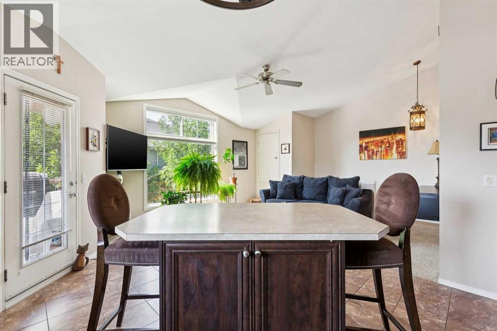
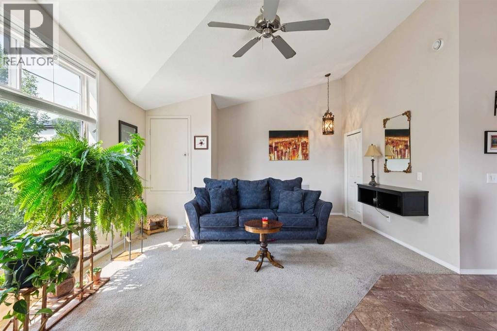
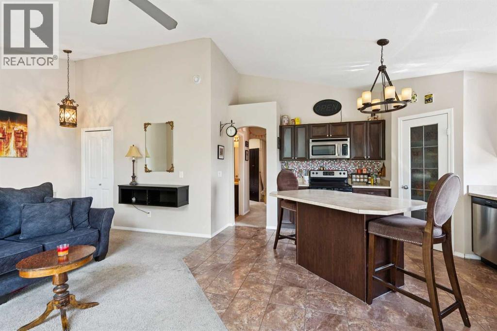
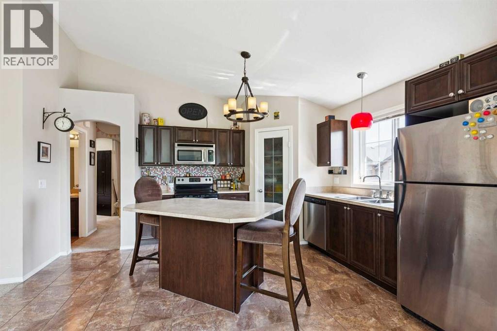
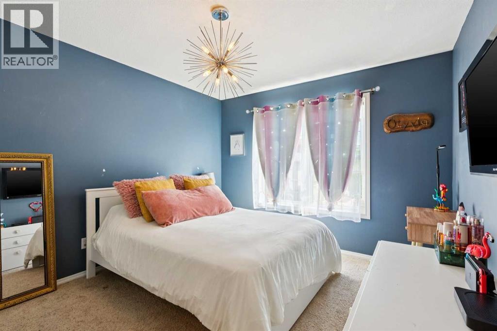
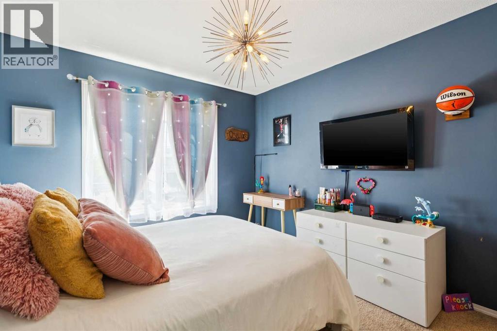
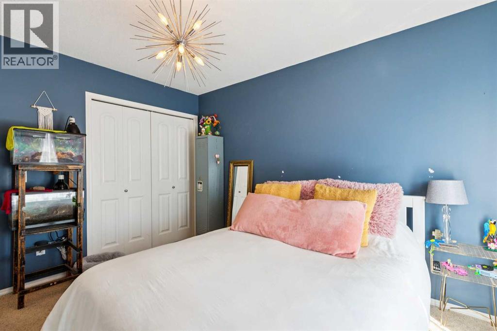
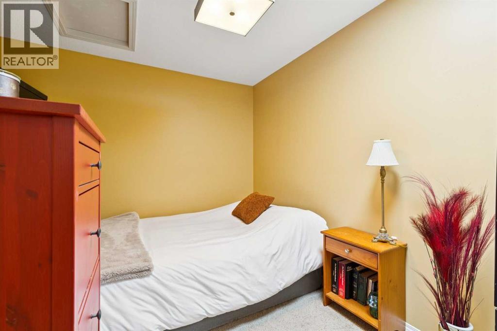
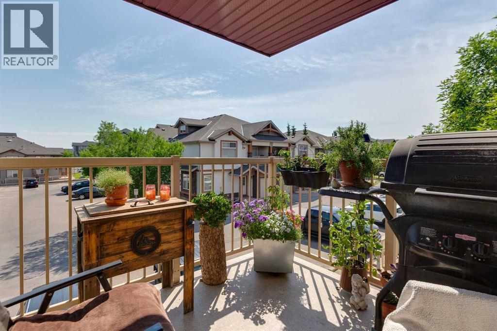
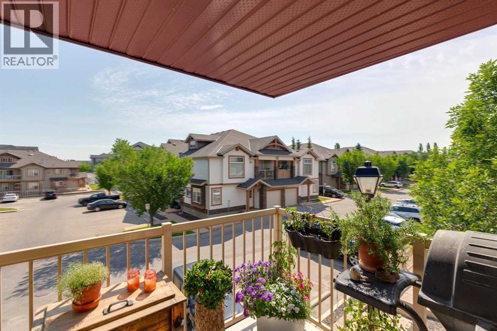
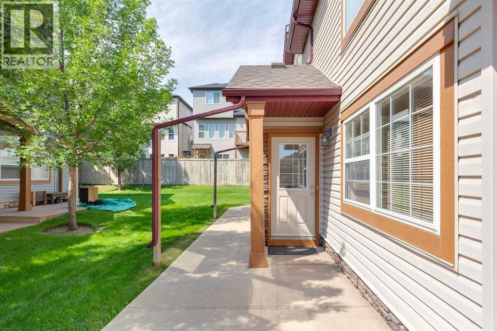
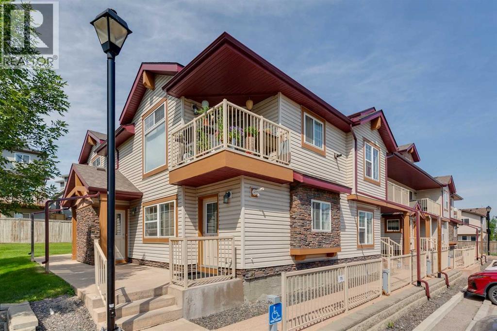
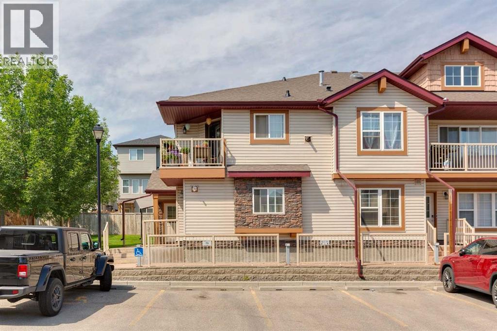
Top floor, corner unit living hits different the moment you step inside this home. Soaring vaulted ceilings, natural light from the large windows and an open layout combine to make the entire home feel twice its size. The flexible floor plan gives you options, working as a two bedroom layout or a bedroom plus a home office. The kitchen combines function with storage including a roomy pantry. Your own patio for morning coffee and BBQ dinners. You aren't just getting into any property with low condo fees ($233/month), you're located in a neighbourhood known for being family friendly with so many conveniences like all the activities VIVO offers, Schools, YYC Airport, Costco, T&T, Superstore and the library. Your parking stall is just steps away from your door giving you quick access to Stoney Trail and Deerfoot. Or take advantage of the close public transit options. Whether you're looking for a move in ready home to settle into or maybe you'd like to redesign some things to your own personal style, this one checks all the boxes, so come see it in person (id:51913)
Property Details
| Amenities Near By : Golf Course, Park, Playground, Schools, Shopping |
| Community Features : Golf Course Development, Pets Allowed With Restrictions |
| Features : Treed, Parking |
| Parking Space Total : 1 |
| Plan : 0813754 |
| MLS® Number : A2338302 |
| Property Type : Single Family |
| Community Name : Panorama Hills |
Building
| Bathroom Total : 1 |
| Bedrooms Above Ground : 2 |
| Bedrooms Total : 2 |
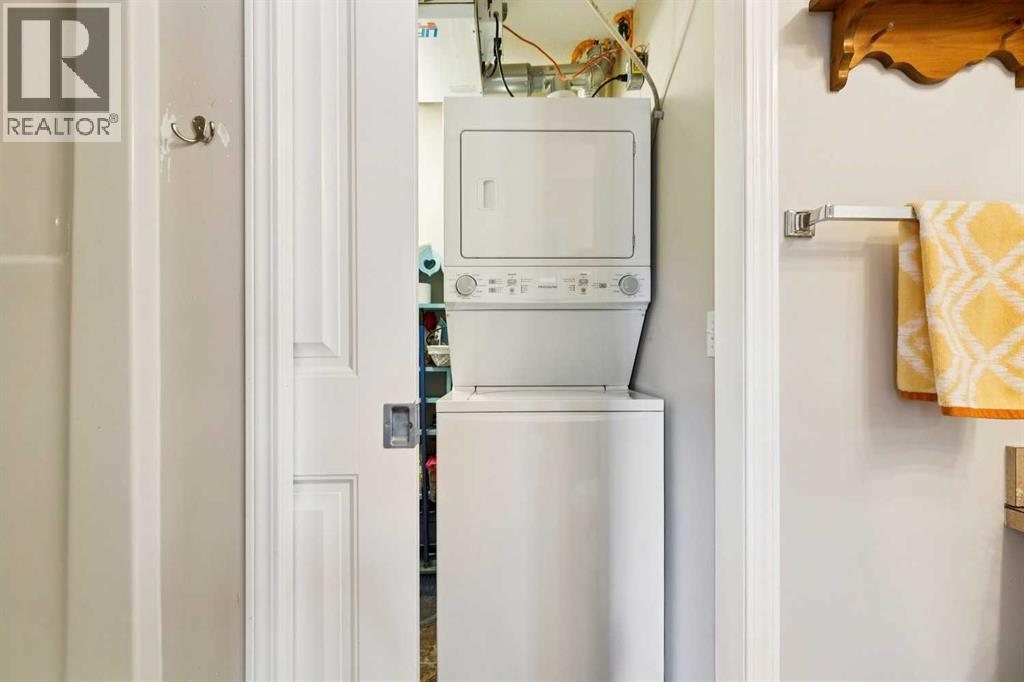
| Appliances : Refrigerator, Range - Electric, Dishwasher, Microwave Range Hood Combo, Washer/dryer Stack-up |
| Basement Type : None |
| Constructed Date : 2008 |
| Construction Material : Wood Frame |
| Construction Style Attachment : Attached |
| Cooling Type : None |
| Exterior Finish : Vinyl Siding |
| Flooring Type : Carpeted, Linoleum |
| Foundation Type : Poured Concrete |
| Heating Type : In Floor Heating |
| Stories Total : 1 |
| Size Interior : 764 Sqft |
| Total Finished Area : 763.68 Sqft |
| Type : Row / Townhouse |
Land
| Size Total Text : Unknown |
| Acreage : No |
| Land Amenities : Golf Course, Park, Playground, Schools, Shopping |
| Fence Type : Not Fenced |
| Landscape Features : Landscaped |
| Zoning Description : Dc |
Rooms
| Level | Type | Dimensions |
|---|---|---|
| Main Level | 4pc Bathroom | 4.92 Ft x 8.00 Ft |
| Main Level | Bedroom | 11.75 Ft x 9.42 Ft |
| Main Level | Kitchen | 14.50 Ft x 16.17 Ft |
| Main Level | Living Room | 15.08 Ft x 14.92 Ft |
| Main Level | Primary Bedroom | 12.17 Ft x 10.83 Ft |
Map
Agents and Offices
- Kyle Holloway
- Office: Real Broker