Row / Townhouse

Year Built: 2006

Area: 1250 sqft

Bedrooms: 2

Bathrooms: 3

Car Parking: 2
3031 New Brighton Gardens Se Calgary, Alberta T2Z 4J4
$399,900
Description
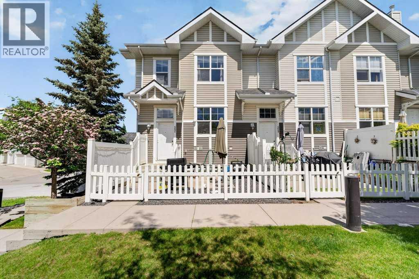
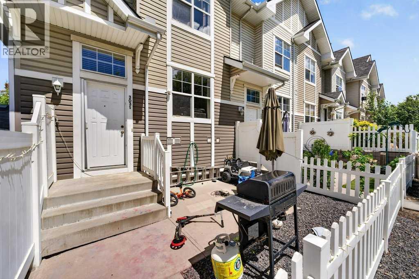
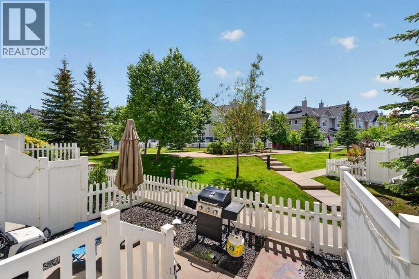
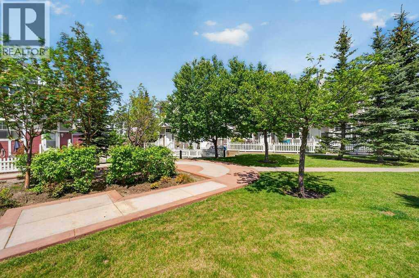
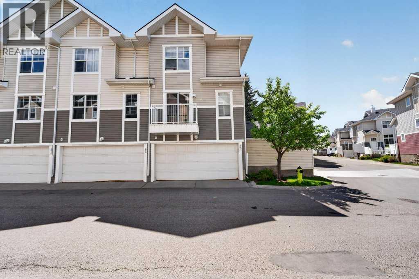
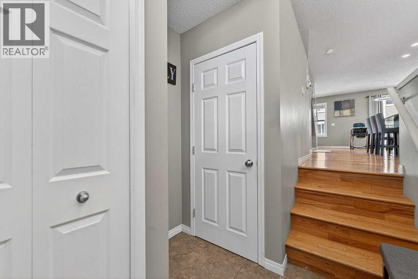
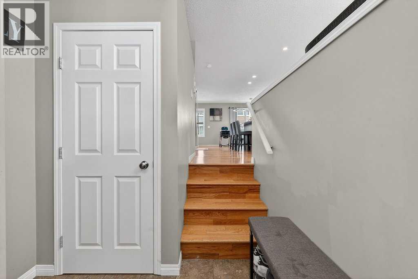
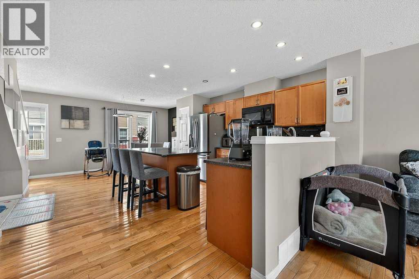
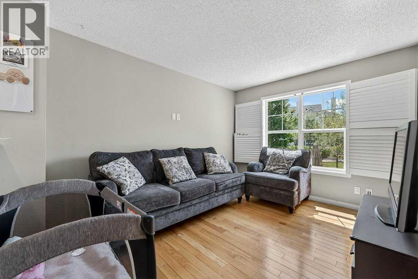
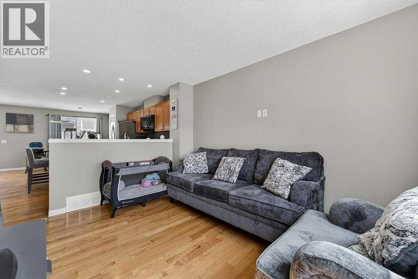
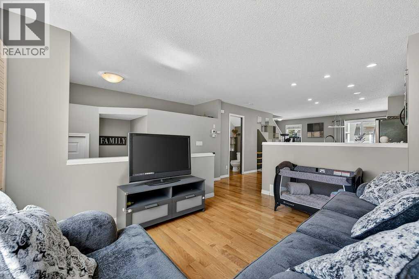
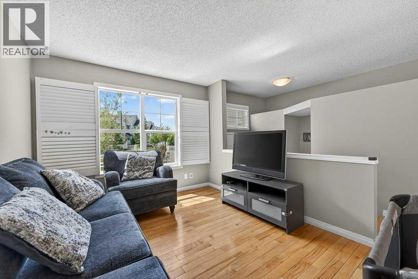
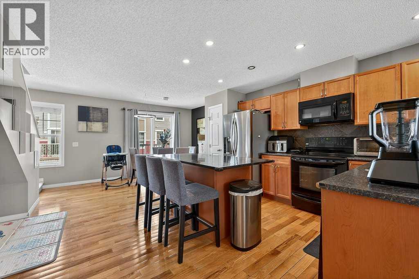
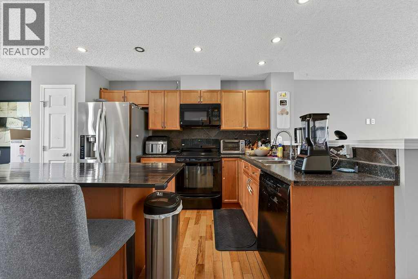
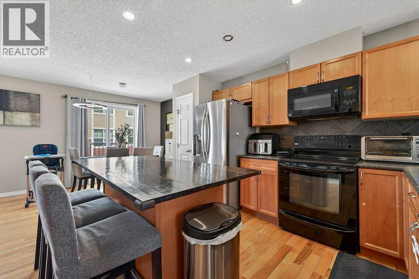
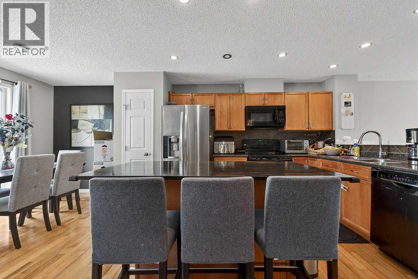
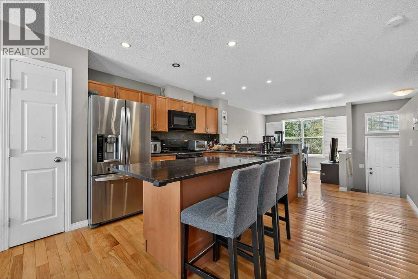
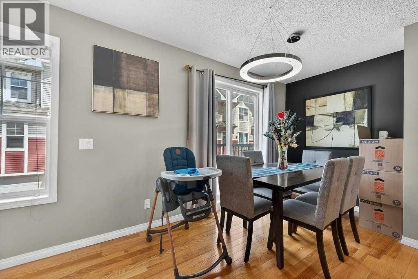
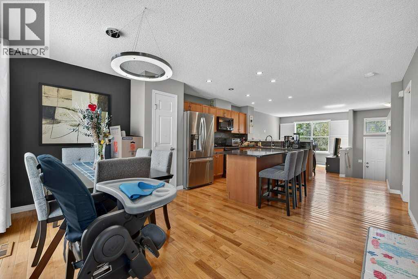
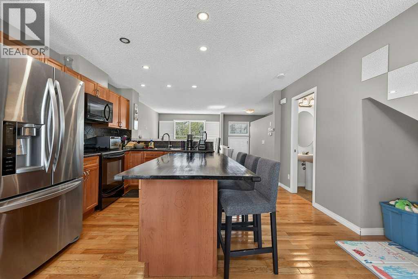
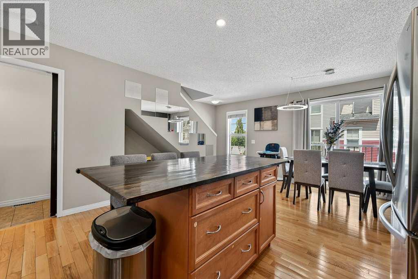
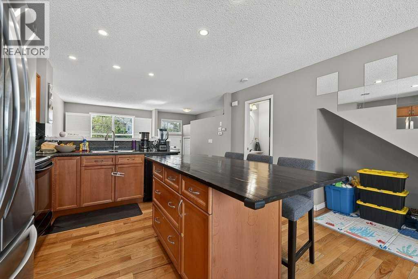
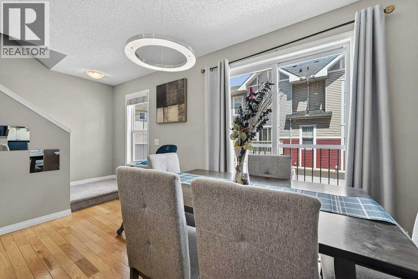
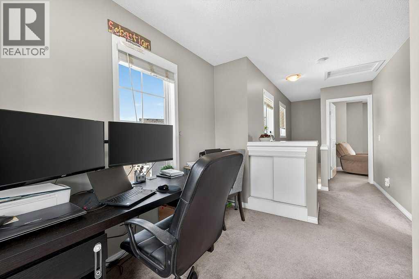
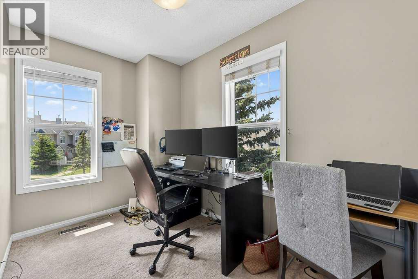
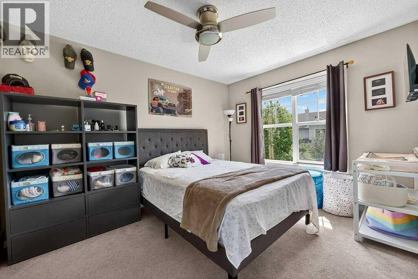
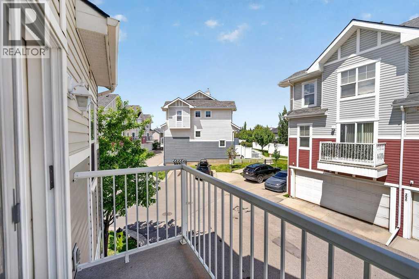
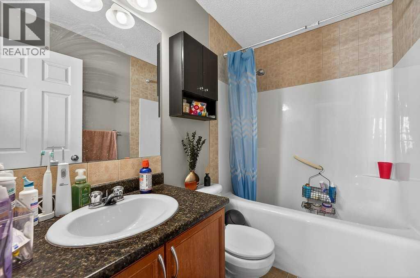
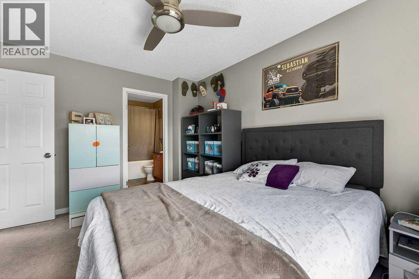
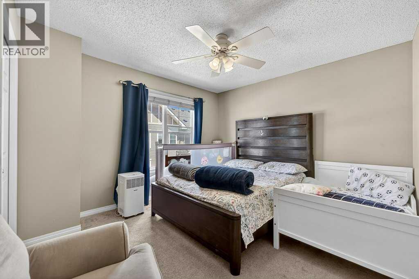
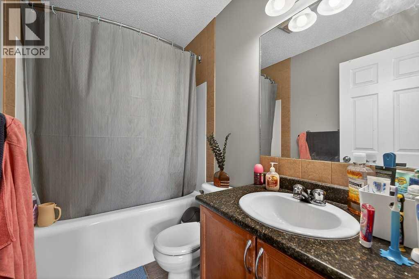
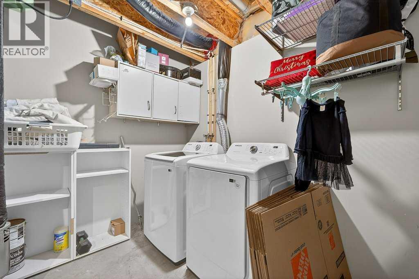
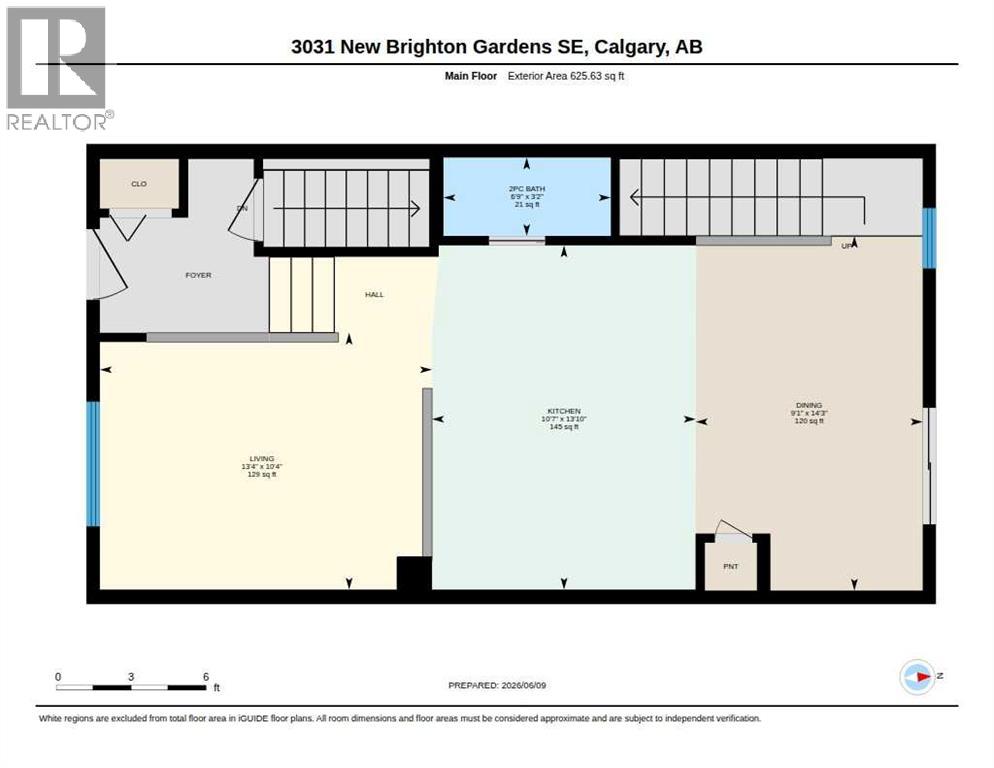
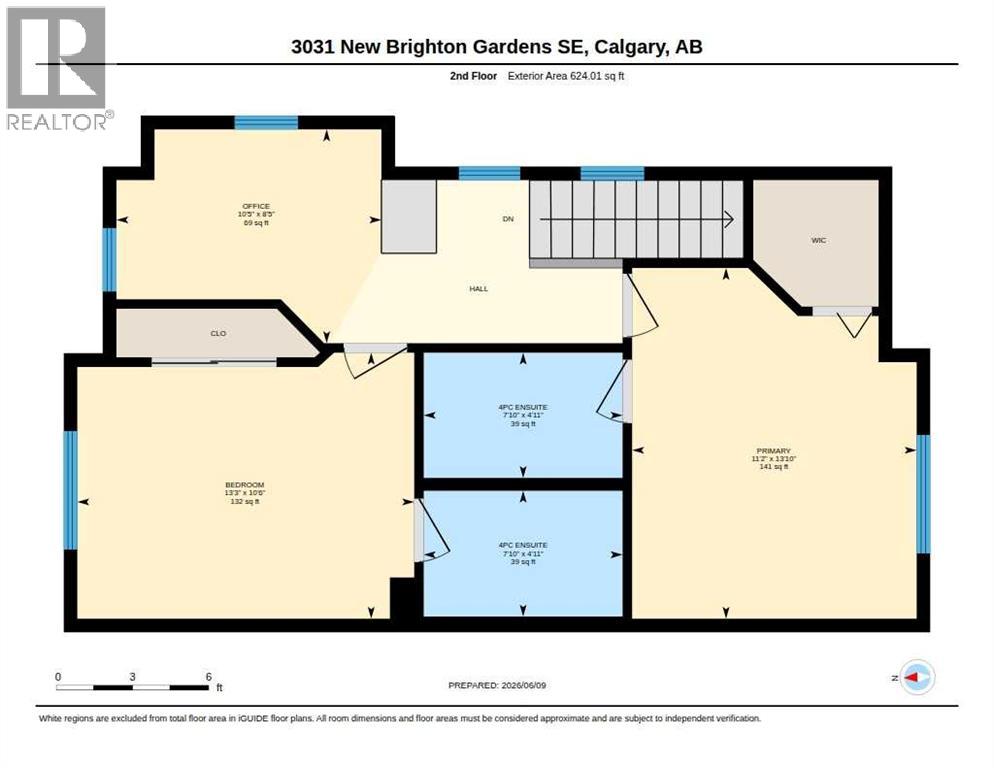
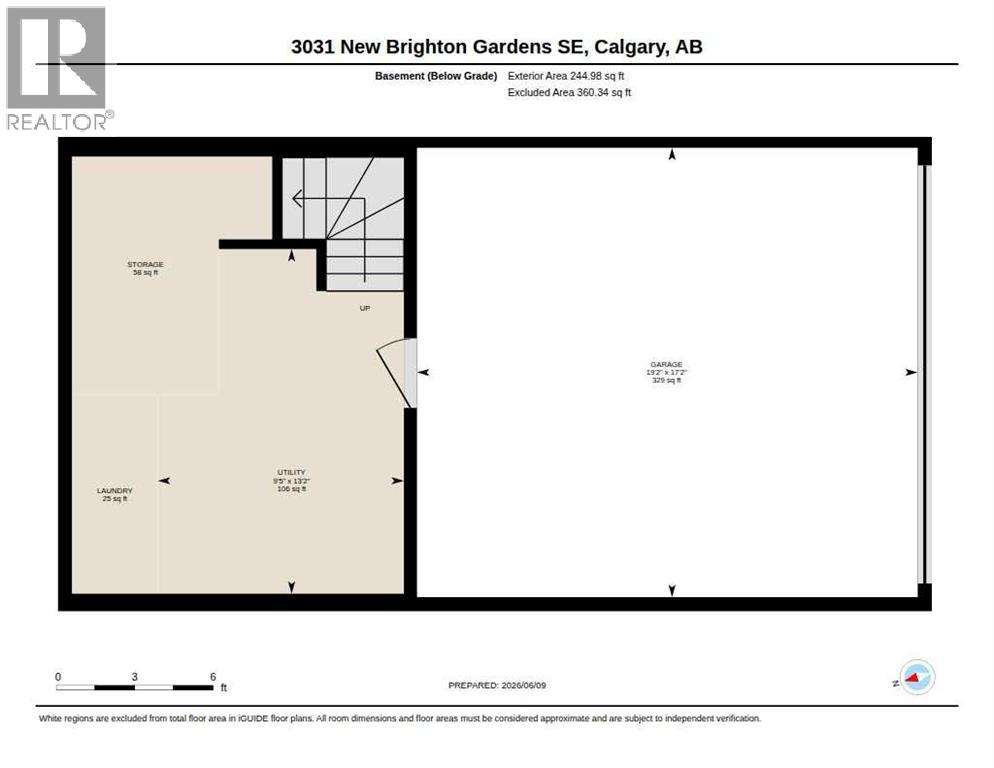
Welcome to this beautifully maintained end-unit townhouse in the heart of New Brighton, offering a rare and highly sought-after dual primary bedroom layout, a front yard, and a double attached garage. With additional windows and only one shared wall, this end-unit location provides added natural light and privacy that buyers will appreciate.Inside, you'll find a bright and inviting open-concept main floor featuring a spacious living room, central kitchen with island seating, and a generous dining area perfect for everyday living and entertaining. Large windows fill the home with natural light, creating a warm and welcoming atmosphere throughout.Upstairs, two spacious primary bedroom suites each feature their own private 4-piece ensuite bathroom, making this home ideal for professionals, roommates, guests, or small families seeking extra privacy and flexibility. A versatile den provides the perfect space for a home office, study area, or reading nook.The lower level offers a double attached garage along with additional storage and laundry space, providing plenty of room for vehicles, bikes, seasonal items, and more.Step outside to enjoy your private balcony, ideal for summer barbecues, morning coffee, or relaxing evenings. Located close to schools, parks, shopping, transit, and the New Brighton Community Centre, this home combines comfort, convenience, and a highly functional layout in one of Calgary's most desirable family-friendly communities. (id:51913)
Property Details
| Amenities Near By : Park, Playground, Schools, Shopping |
| Community Features : Pets Allowed With Restrictions |
| Features : Back Lane, No Smoking Home, Parking |
| Parking Space Total : 2 |
| Plan : 0610881 |
| MLS® Number : A2316288 |
| Property Type : Single Family |
| Community Name : New Brighton |
Building
| Bathroom Total : 3 |
| Bedrooms Above Ground : 2 |
| Bedrooms Total : 2 |
| Amenities : Clubhouse |
| Appliances : Washer, Refrigerator, Range - Electric, Dishwasher, Dryer, Microwave Range Hood Combo, Window Coverings |
| Basement Development : Unfinished |
| Basement Features : Walk-up |
| Basement Type : Partial (unfinished) |
| Constructed Date : 2006 |
| Construction Material : Wood Frame |
| Construction Style Attachment : Attached |
| Cooling Type : None |
| Exterior Finish : Vinyl Siding |
| Flooring Type : Carpeted, Hardwood, Tile |
| Foundation Type : Poured Concrete |
| Half Bath Total : 1 |
| Heating Fuel : Natural Gas |
| Heating Type : Forced Air |
| Stories Total : 2 |
| Size Interior : 1250 Sqft |
| Total Finished Area : 1250 Sqft |
| Type : Row / Townhouse |
Land
| Size Total Text : Unknown |
| Acreage : No |
| Land Amenities : Park, Playground, Schools, Shopping |
| Fence Type : Fence |
| Zoning Description : M-1 D75 |
Rooms
| Level | Type | Dimensions |
|---|---|---|
| Basement | Laundry Room | 4.00 Ft x 6.17 Ft |
| Basement | Furnace | 13.17 Ft x 9.42 Ft |
| Basement | Storage | 7.00 Ft x 8.25 Ft |
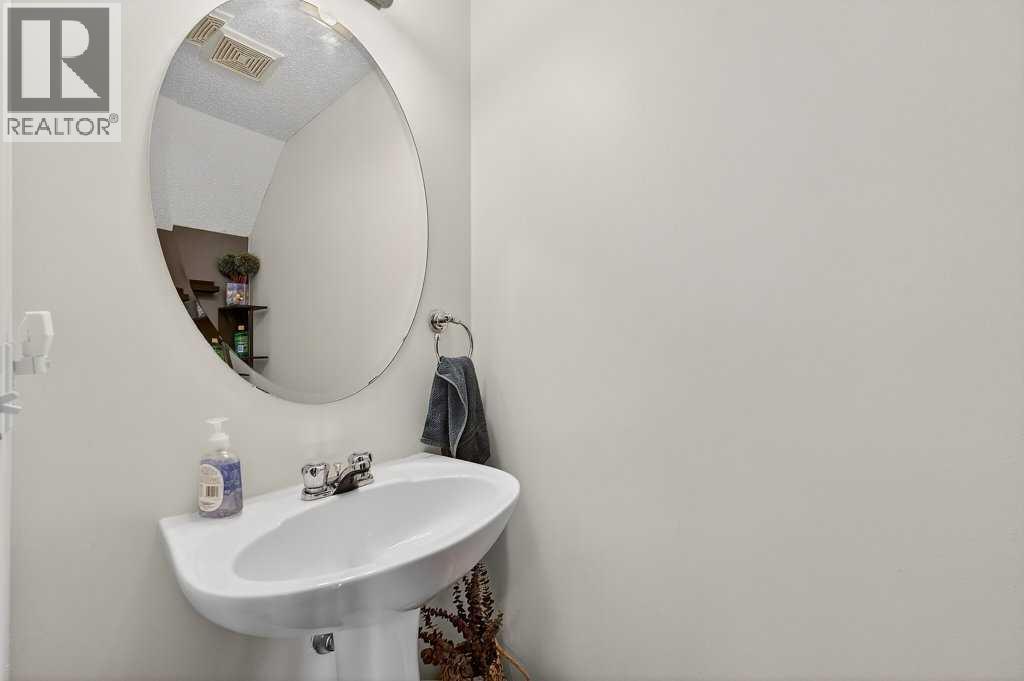
| Main Level | 2pc Bathroom | 3.17 Ft x 6.75 Ft |
| Main Level | Dining Room | 14.25 Ft x 9.08 Ft |
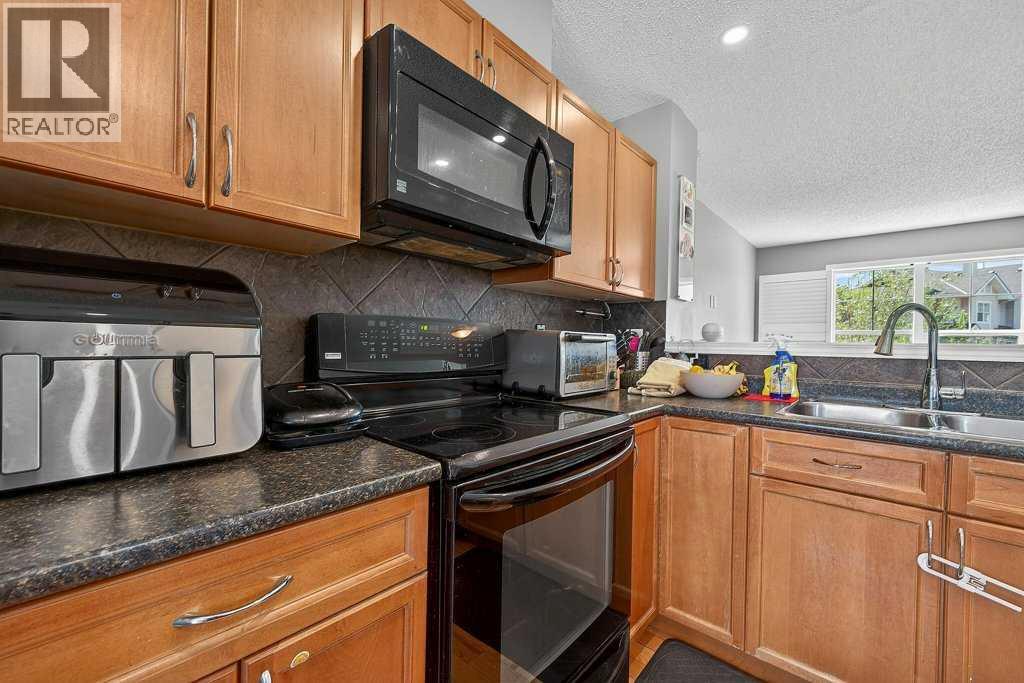
| Main Level | Kitchen | 13.83 Ft x 10.58 Ft |
| Main Level | Living Room | 10.33 Ft x 13.33 Ft |
| Upper Level | 4pc Bathroom | 4.92 Ft x 7.83 Ft |
| Upper Level | 4pc Bathroom | 4.92 Ft x 7.83 Ft |
| Upper Level | Bedroom | 10.50 Ft x 13.25 Ft |
| Upper Level | Primary Bedroom | 13.83 Ft x 11.17 Ft |
| Upper Level | Office | 8.42 Ft x 10.42 Ft |
Map
Agents and Offices
- Adnan Ali Assaf
- Office: Exp Realty