Row / Townhouse

Year Built: 2015

Area: 1253 sqft

Bedrooms: 2

Bathrooms: 3

Car Parking: 2
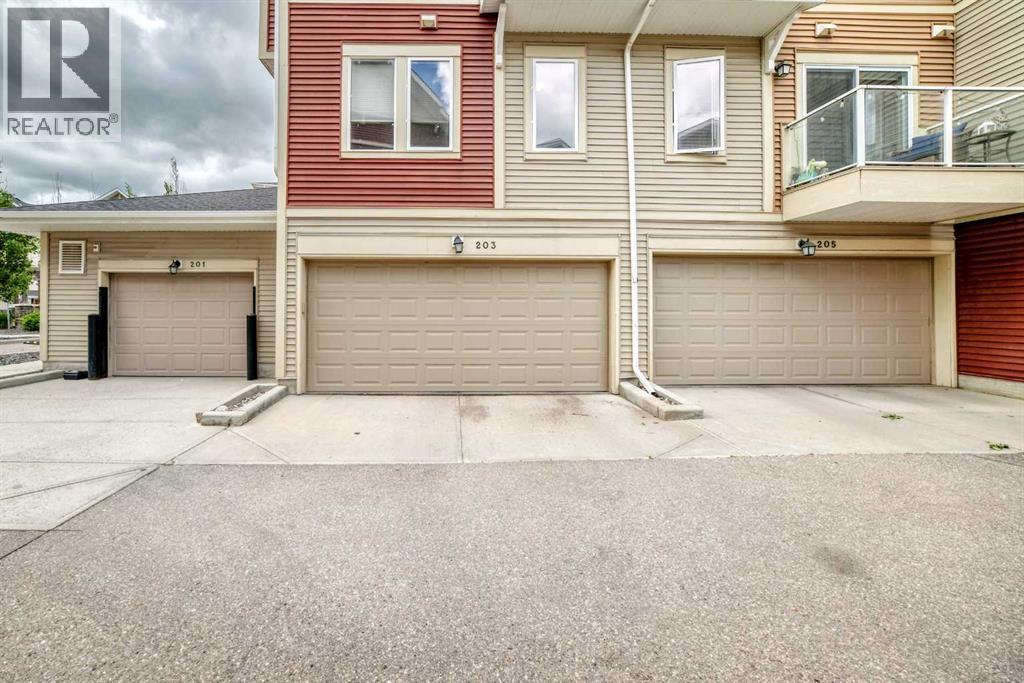
203 Auburn Meadows Walk Se Calgary, Alberta T3M 2E7
$449,000
Description
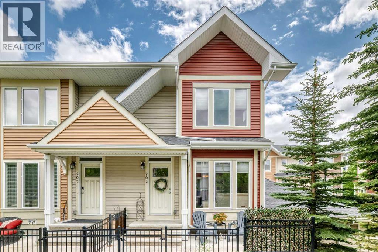
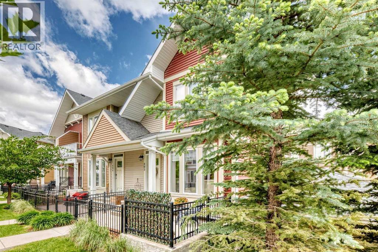
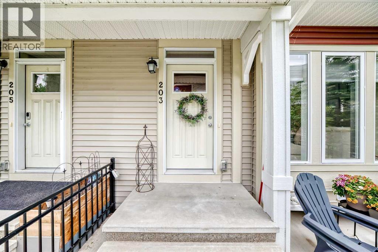
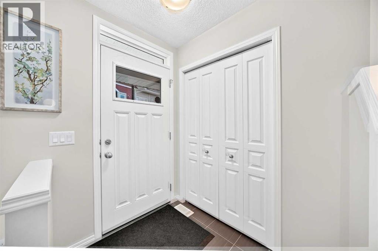
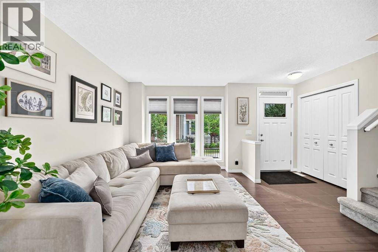
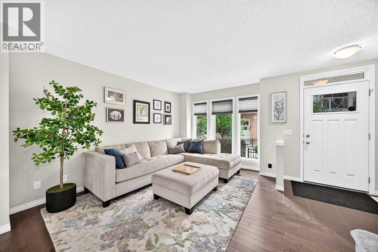
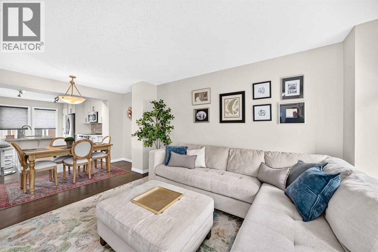
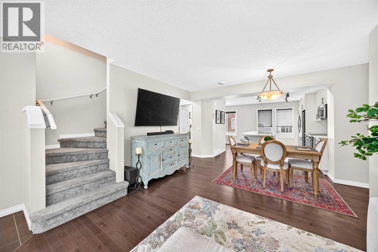
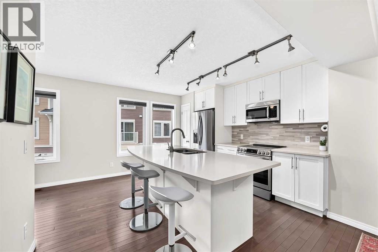
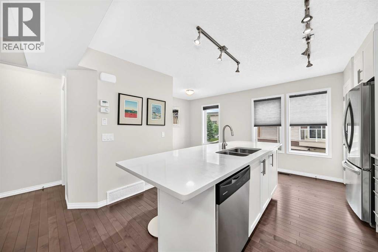
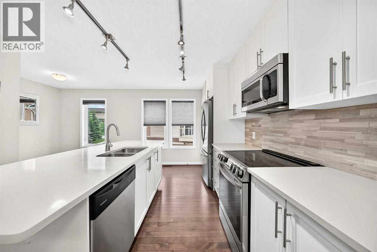
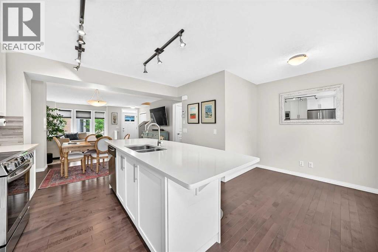
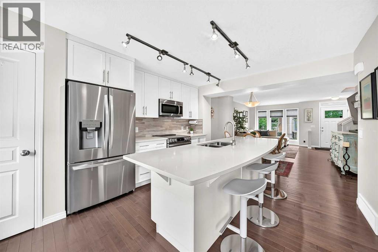
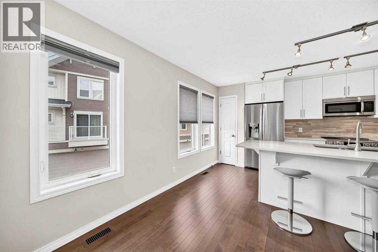
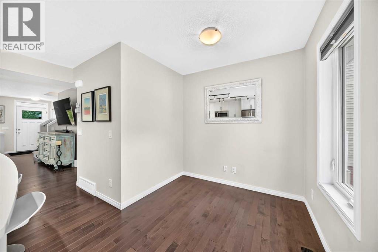
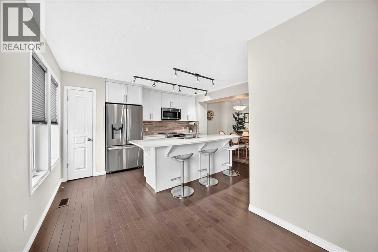
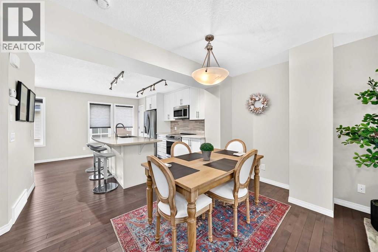
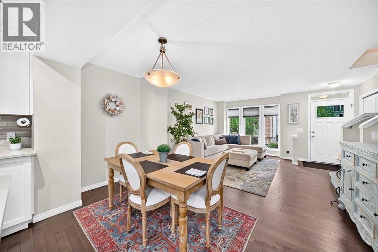
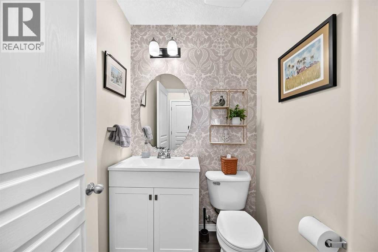
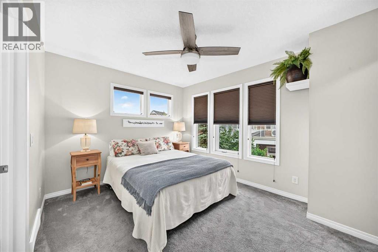
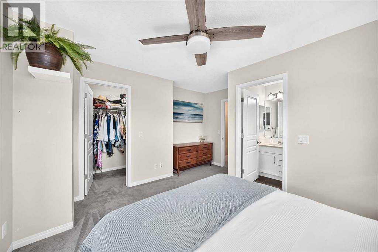
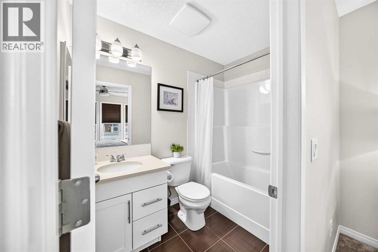
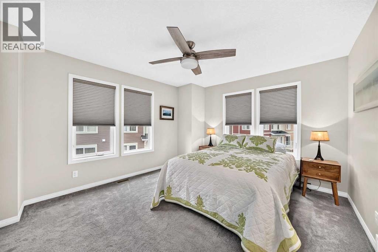
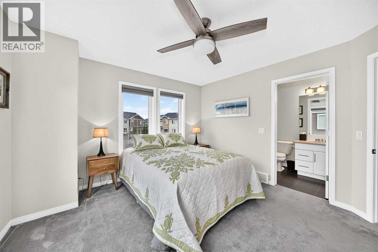
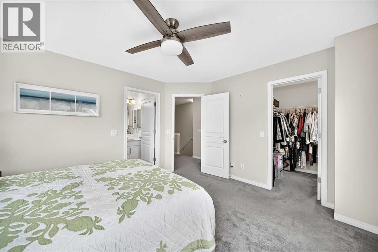
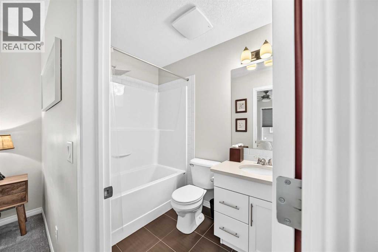
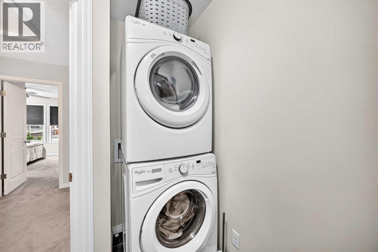
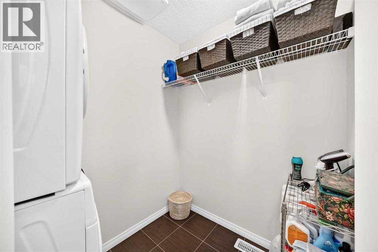
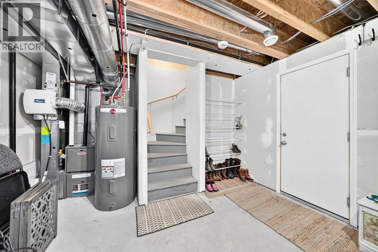
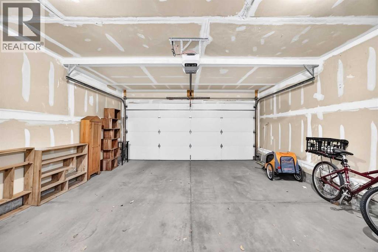
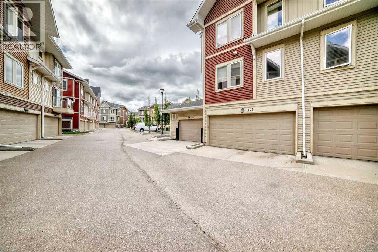
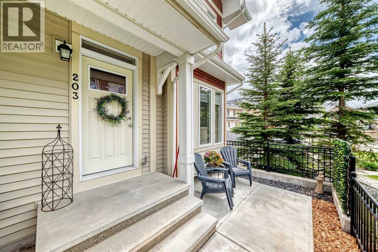
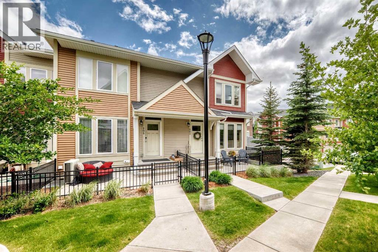
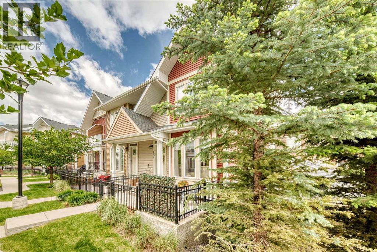
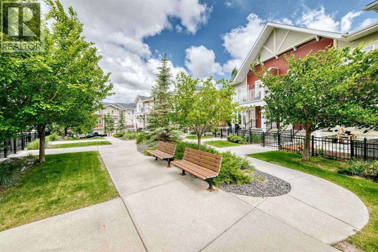
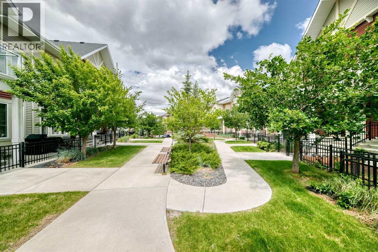
Embrace the ultimate lake-community lifestyle in this bright, expansive END-UNIT townhome in highly sought-after Auburn Bay! Perfectly situated just steps from the shops at Auburn Station and a short stroll from the spectacular 43-acre lake, beaches, and parks, this property seamlessly pairs everyday convenience with a vacation-like vibe. The main floor features an inviting, open-concept design with hardwood flooring, and rooms flooded with warm afternoon sun. The living room transitions beautifully into a contemporary kitchen styled with a crisp white palette, backsplash, and quartz counters. Complete with a walk-in corner pantry, a dedicated dining area, and a versatile tech nook ideal for a desk or credenza, it comes fully equipped with stainless steel appliances, including an updated LG refrigerator and stove (2022). Just off the main level, a private patio with a built-in gas line offers the perfect spot for summer BBQs and outdoor relaxation. A stylish powder room, completely refreshed in 2024, completes this level.Upstairs, the dual-primary bedroom layout is designed for maximum privacy and comfort. Both generous suites boast their own walk-in closets and private four-piece ensuites. A separate upper-floor laundry room adds effortless functionality to the top level.Additional features include new carpeting installed in 2022 and a DOUBLE ATTACHED GARAGE that makes parking and storage a breeze. Offering an unbeatable blend of modern updates, functional space, and an incredible lakeside location, this Auburn Bay gem is ready for you to call it home! (id:51913)
Property Details
| Amenities Near By : Park, Playground, Schools, Water Nearby |
| Community Features : Lake Privileges, Pets Allowed, Pets Allowed With Restrictions |
| Features : Gas Bbq Hookup, Parking |
| Parking Space Total : 2 |
| Plan : 1511622 |
| MLS® Number : A2318882 |
| Property Type : Single Family |
| Community Name : Auburn Bay |
Building
| Bathroom Total : 3 |
| Bedrooms Above Ground : 2 |
| Bedrooms Total : 2 |
| Appliances : Refrigerator, Dishwasher, Stove, Microwave Range Hood Combo, Window Coverings, Washer & Dryer |
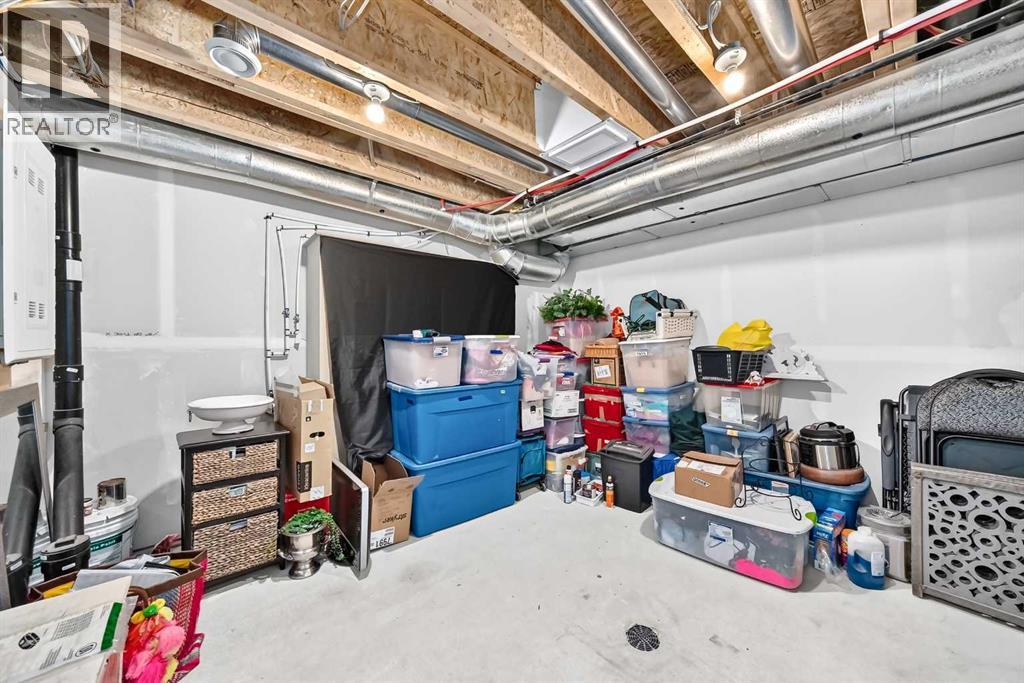
| Basement Development : Partially Finished |
| Basement Type : Partial (partially Finished) |
| Constructed Date : 2015 |
| Construction Material : Wood Frame |
| Construction Style Attachment : Attached |
| Cooling Type : None |
| Exterior Finish : Vinyl Siding |
| Flooring Type : Carpeted, Hardwood, Tile |
| Foundation Type : Poured Concrete |
| Half Bath Total : 1 |
| Heating Type : Forced Air |
| Stories Total : 2 |
| Size Interior : 1253 Sqft |
| Total Finished Area : 1253 Sqft |
| Type : Row / Townhouse |
Land
| Size Total Text : Unknown |
| Acreage : No |
| Land Amenities : Park, Playground, Schools, Water Nearby |
| Fence Type : Not Fenced |
| Zoning Description : Dc |
Rooms
| Level | Type | Dimensions |
|---|---|---|
| Second Level | Laundry Room | 7.08 Ft x 5.58 Ft |
| Second Level | Primary Bedroom | 13.25 Ft x 12.08 Ft |
| Second Level | 4pc Bathroom | 7.92 Ft x 4.92 Ft |
| Second Level | Bedroom | 12.50 Ft x 9.92 Ft |
| Second Level | 4pc Bathroom | 7.92 Ft x 4.92 Ft |
| Main Level | Other | 5.75 Ft x 4.67 Ft |
| Main Level | Living Room | 12.17 Ft x 10.25 Ft |
| Main Level | Dining Room | 13.67 Ft x 8.17 Ft |
| Main Level | Kitchen | 13.58 Ft x 8.83 Ft |
| Main Level | Den | 7.67 Ft x 6.75 Ft |
| Main Level | 2pc Bathroom | 4.92 Ft x 4.92 Ft |
Map
Agents and Offices
- Mike Dreger
- Doreen Dreger
- Office: Century 21 Bamber Realty Ltd.