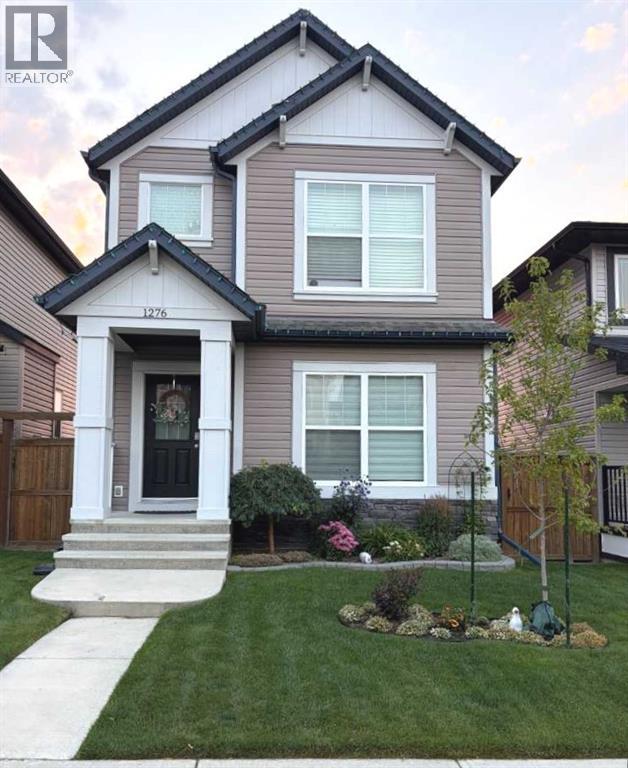
House

Year Built: 2012

Area: 1486 sqft

Bedrooms: 3

Bathrooms: 3

Fireplaces: 1

Car Parking: 2
1276 Reunion Place Nw Airdrie, Alberta T4B 0M4 New
$515,000
Description
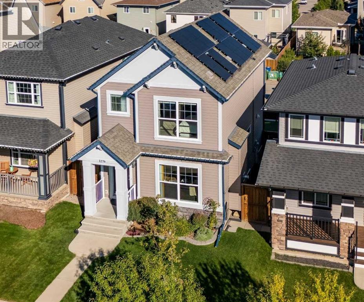
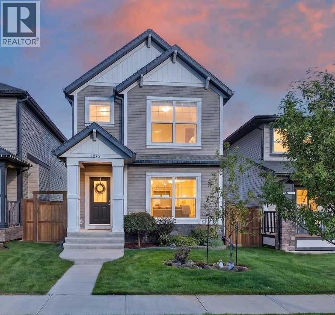
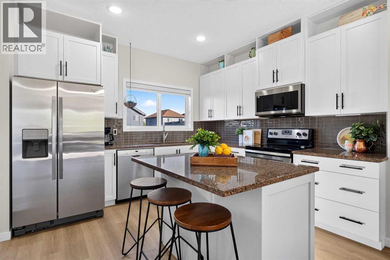
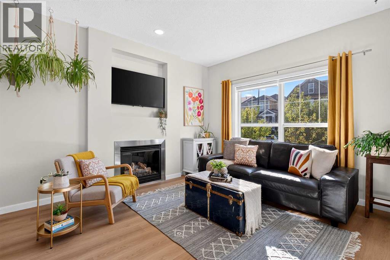
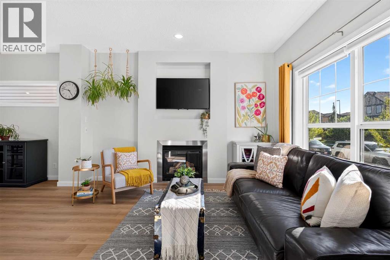
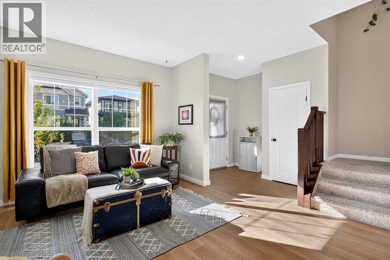
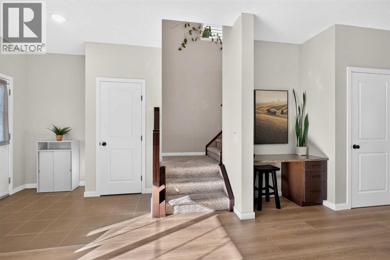
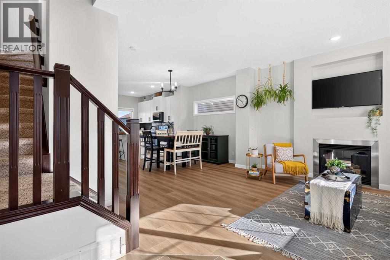
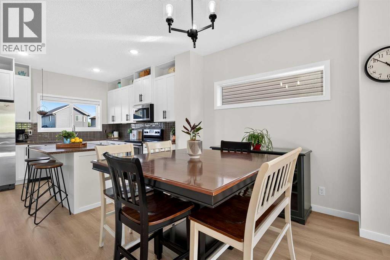
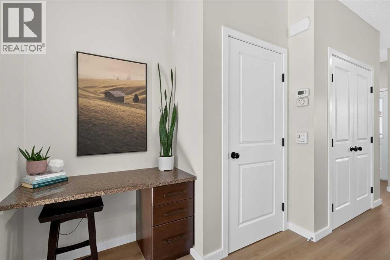
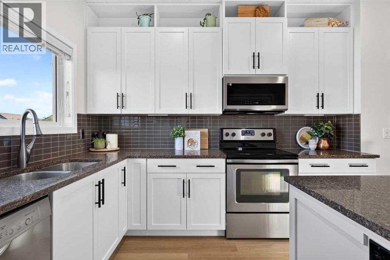
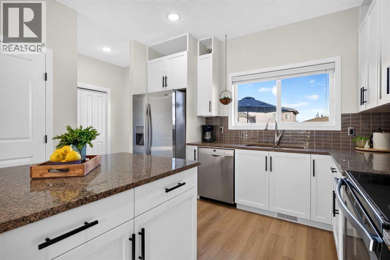
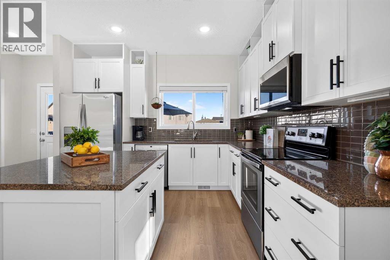
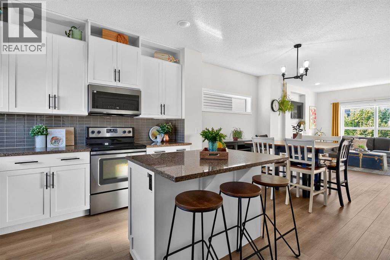
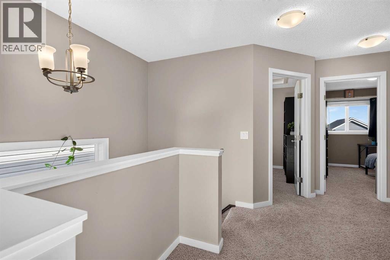
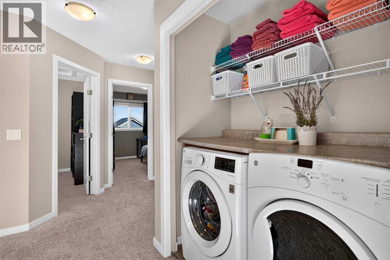
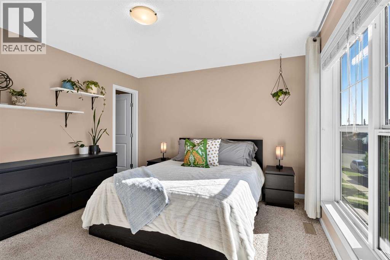
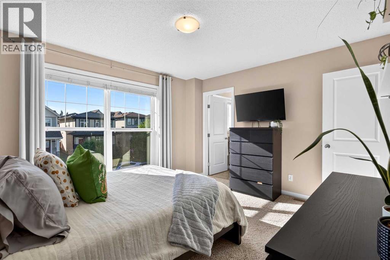
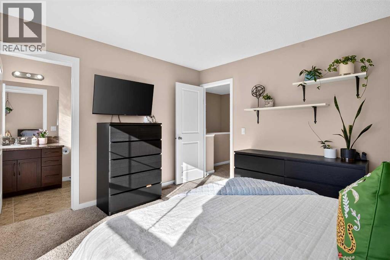
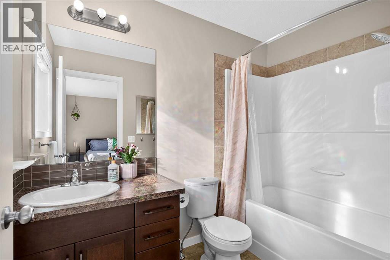
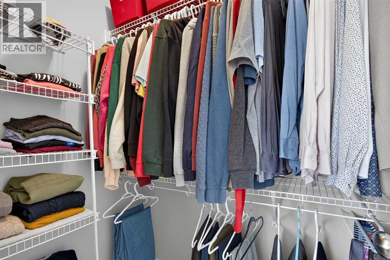
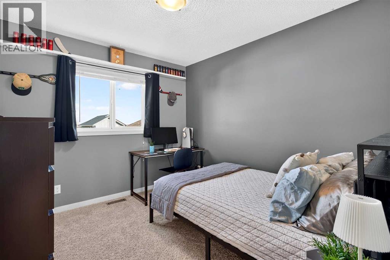
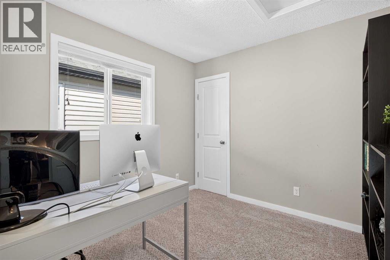
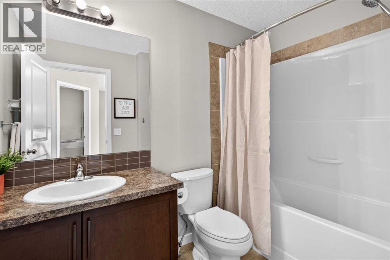
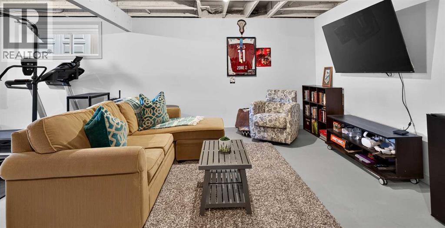
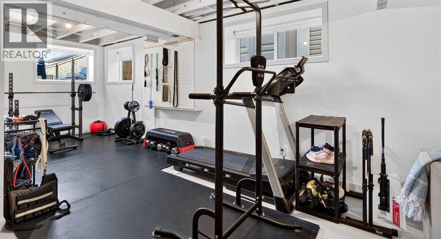
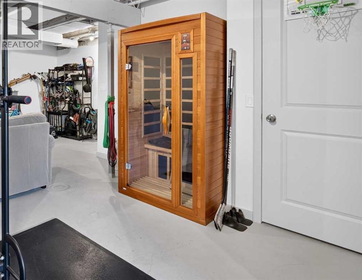
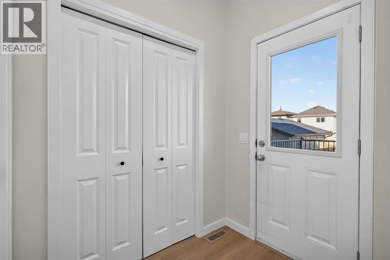
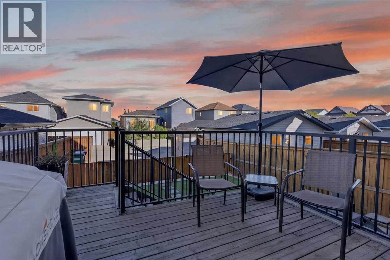
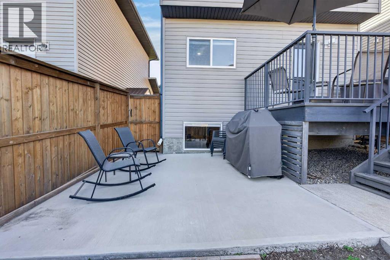
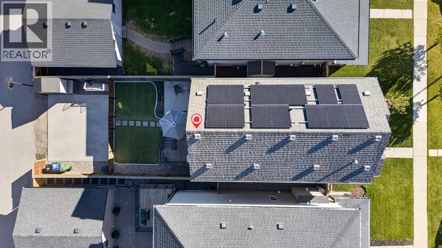
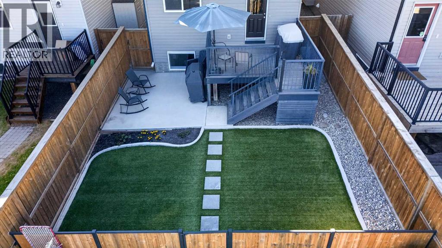
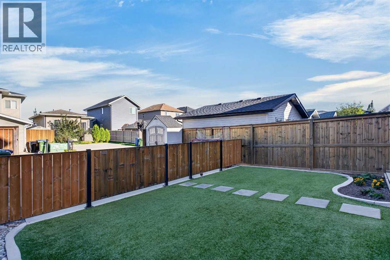
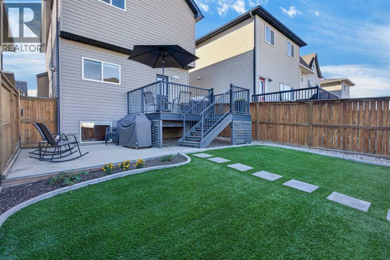
OPEN HOUSE SAT AND SUN 2pm–4pmSOLAR PANELS, HOT WATER ON DEMAND + WATER SOFTENER! This welcoming Reunion home combines thoughtful energy efficiency with a truly comfortable, easy-living layout. Solar Panels produce over 90% of the homes consumption.Step inside from the front door into a practical, tiled entryway that keeps coats and boots neatly contained before opening into a bright living room featuring a cozy gas fireplace—the kind of space that instantly makes you feel at home. The open-concept design flows naturally from the living area into a central dining space, perfect for sharing everyday meals or hosting family and friends.Tucked to one side between the living and dining areas, you’ll also find a handy built-in desk, making a great spot for a home workspace or homework station.At the back of the home, the kitchen is both beautiful and practical, offering granite countertops, plenty of workspace, a large island, and a handy pantry to keep everything tucked away. Just past the kitchen, a convenient rear mudroom makes coming and going a breeze.Upstairs, you’ll find 3 bedrooms and 2 bathrooms, including a walk-in closet in every bedroom. There’s also the convenience of upper-floor laundry. Downstairs, the partially developed basement with large windows has permits already in place and is ready for your finishing touches. Simply add your preferred flooring and ceiling finishes. Out back, a private deck and concrete patio look out onto a great yard, offering a quiet spot for morning coffee or weekend barbecues.A lovely home full of smart upgrades and practical touches. (id:51913)
Property Details
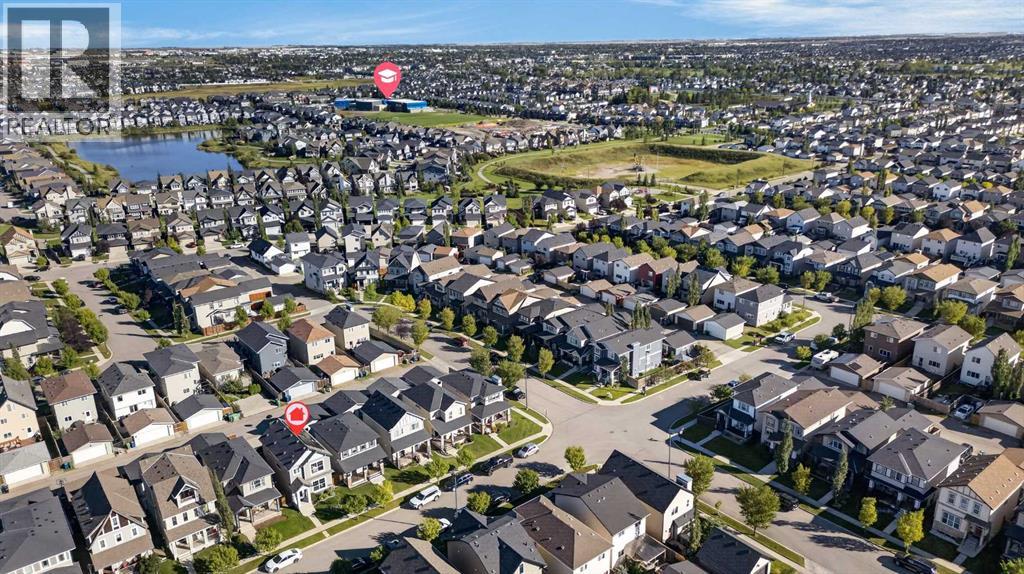
| Amenities Near By : Park, Playground, Schools, Shopping |
| Features : Back Lane |
| Parking Space Total : 2 |
| Plan : 1210039 |
| Structure : Deck |
| MLS® Number : A2346142 |
| Property Type : Single Family |
| Community Name : Reunion |
Building
| Bathroom Total : 3 |
| Bedrooms Above Ground : 3 |
| Bedrooms Total : 3 |
| Appliances : Refrigerator, Range - Electric, Dishwasher, Microwave Range Hood Combo, Washer & Dryer |
| Basement Development : Partially Finished |
| Basement Type : Full (partially Finished) |
| Constructed Date : 2012 |
| Construction Material : Wood Frame |
| Construction Style Attachment : Detached |
| Cooling Type : None |
| Fireplace Present : Yes |
| Fireplace Total : 1 |
| Flooring Type : Carpeted, Ceramic Tile, Vinyl Plank |
| Foundation Type : Poured Concrete |
| Half Bath Total : 1 |
| Heating Type : Forced Air |
| Stories Total : 2 |
| Size Interior : 1486 Sqft |
| Total Finished Area : 1486.02 Sqft |
| Type : House |
Land
| Size Total : 281.5 M2|0-4,050 Sqft |
| Size Total Text : 281.5 M2|0-4,050 Sqft |
| Size Frontage : 8.56 M |
| Acreage : No |
| Land Amenities : Park, Playground, Schools, Shopping |
| Fence Type : Fence |
| Landscape Features : Garden Area, Landscaped |
| Size Depth : 33 M |
| Size Irregular : 281.50 |
| Zoning Description : R1-l |
Rooms
| Level | Type | Dimensions |
|---|---|---|
| Basement | Recreational, Games Room | 17.58 Ft x 33.08 Ft |
| Basement | Furnace | 9.00 Ft x 11.42 Ft |
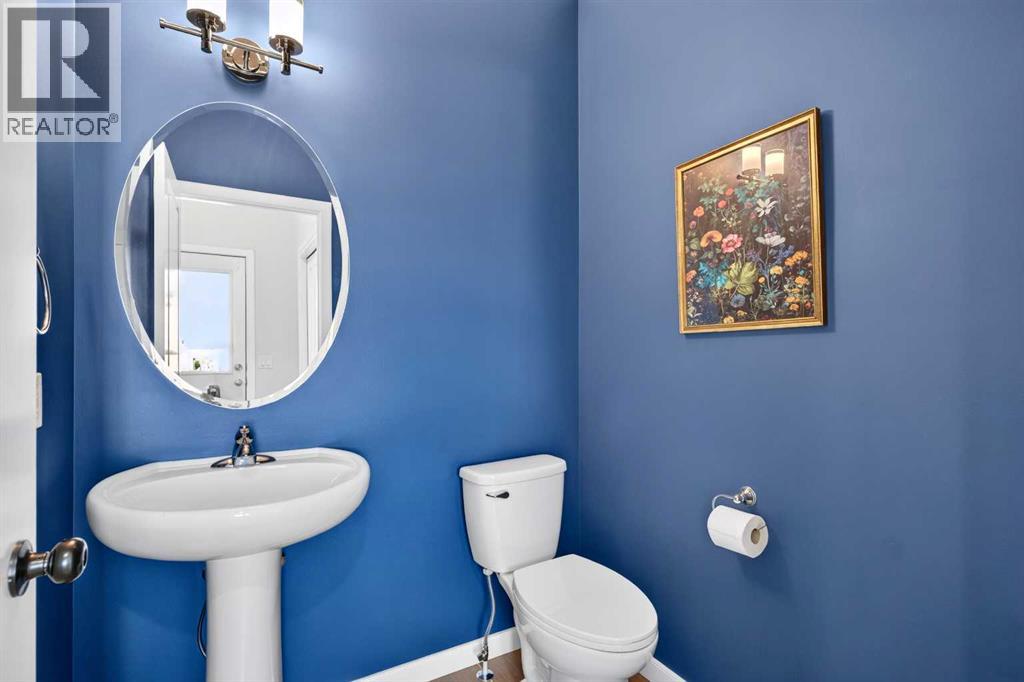
| Main Level | 2pc Bathroom | 5.50 Ft x 5.17 Ft |
| Main Level | Dining Room | 14.83 Ft x 8.67 Ft |
| Main Level | Foyer | 6.75 Ft x 8.42 Ft |
| Main Level | Kitchen | 11.58 Ft x 12.42 Ft |
| Main Level | Living Room | 13.58 Ft x 13.50 Ft |
| Upper Level | 4pc Bathroom | 5.67 Ft x 8.92 Ft |
| Upper Level | 4pc Bathroom | 5.42 Ft x 8.42 Ft |
| Upper Level | Bedroom | 9.75 Ft x 10.50 Ft |
| Upper Level | Bedroom | 8.92 Ft x 10.00 Ft |
| Upper Level | Primary Bedroom | 13.25 Ft x 12.00 Ft |
Map
Agents and Offices
- Esha Malhotra
- Office: Cir Realty