House

Year Built: 2013

Area: 2118 sqft

Bedrooms: 4

Bathrooms: 4

Fireplaces: 1

Car Parking: 4
52 Marquis Crescent Se Calgary, Alberta T3M 1X9
$824,900
Virtual Tour
Open House
This property has open houses!
Starts at: 12:00 pm
Ends at: 2:00 pm
Description
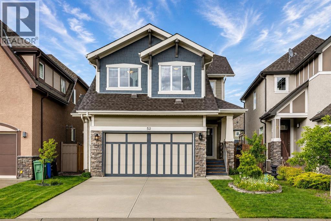
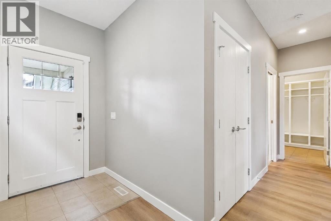
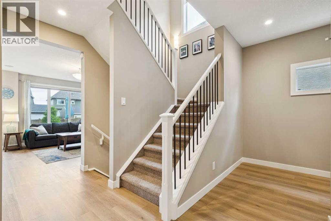
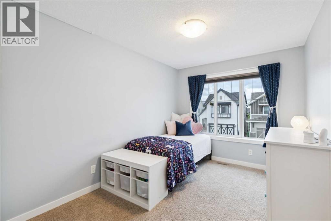
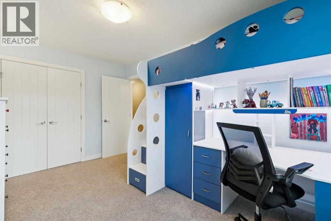
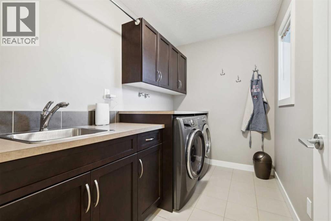
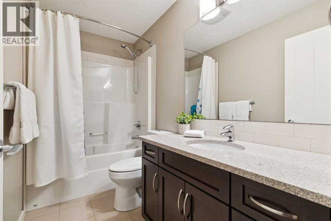
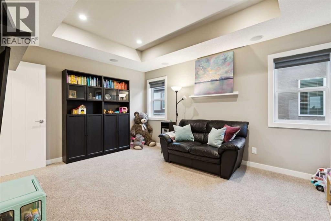
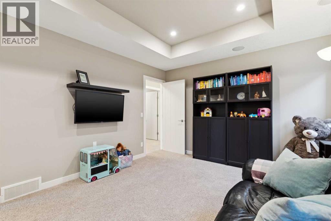
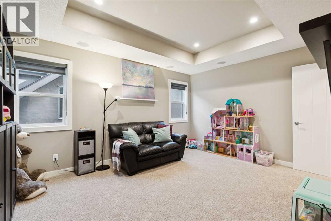
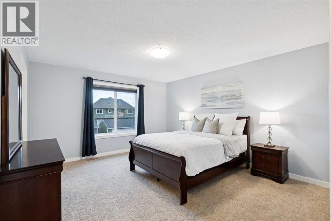
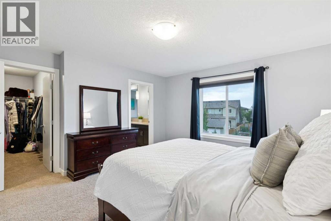
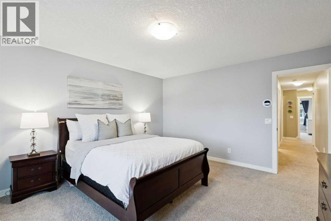
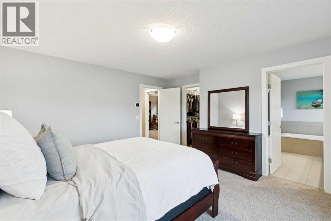
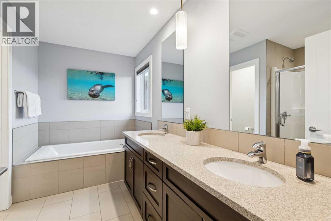
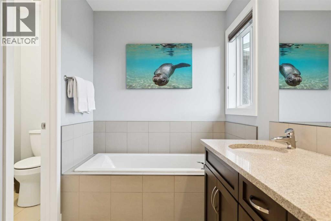
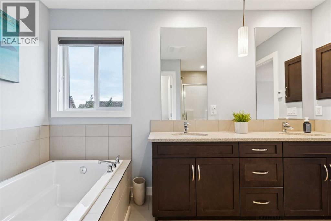
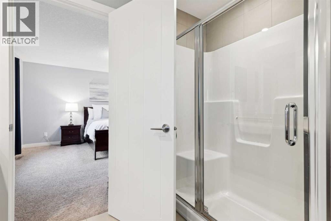
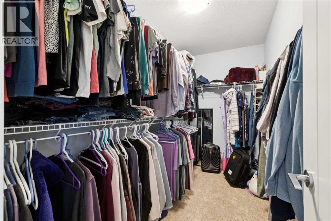
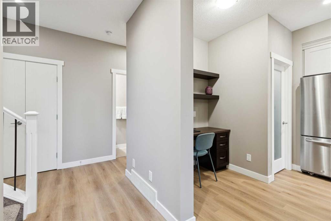
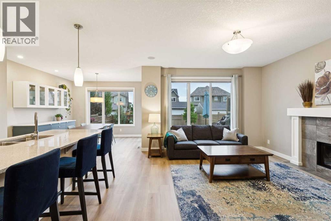
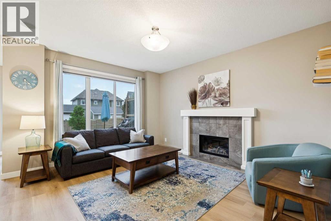
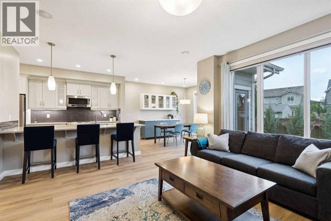
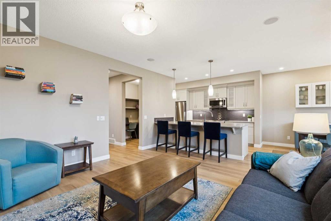
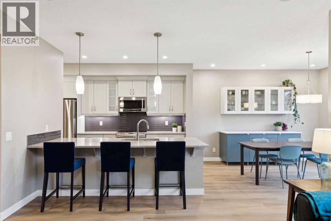
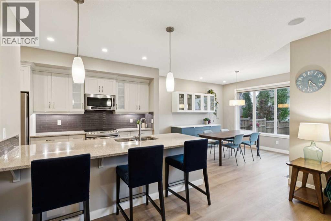
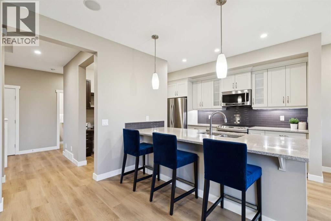
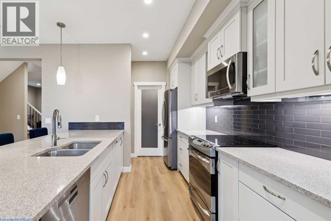
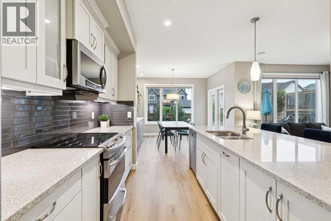
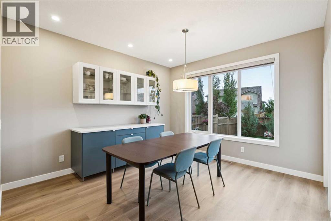
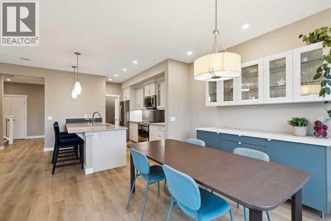
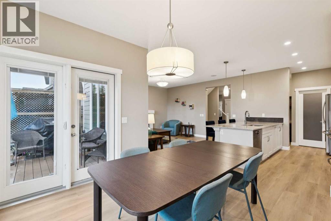
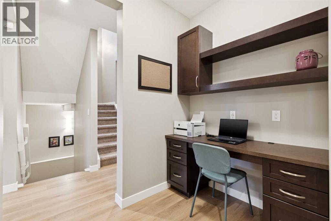
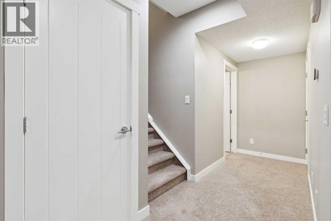
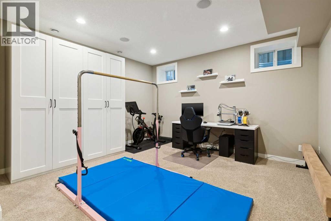
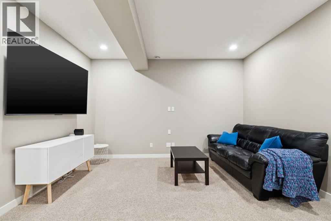
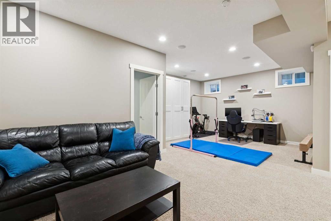
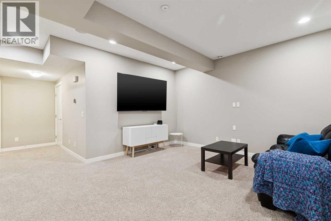
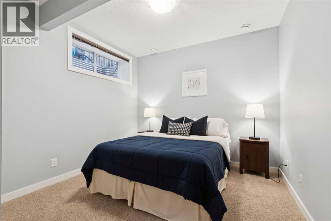
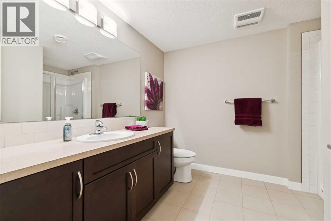
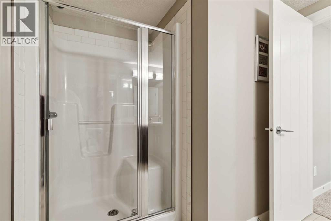
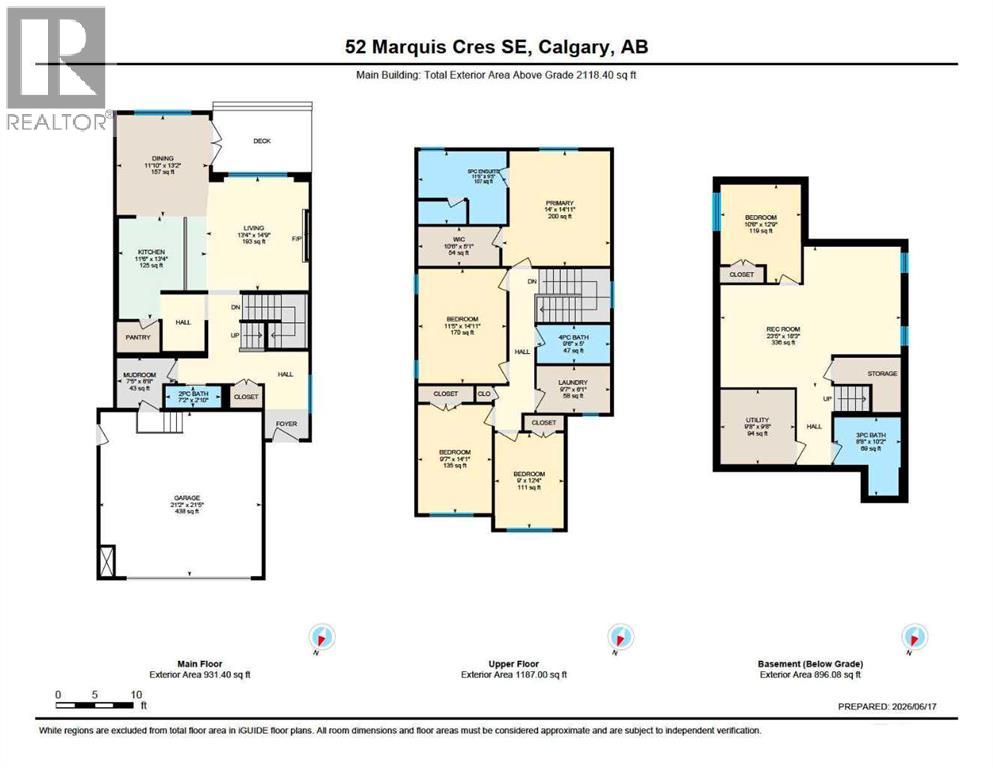
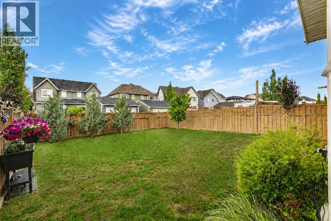
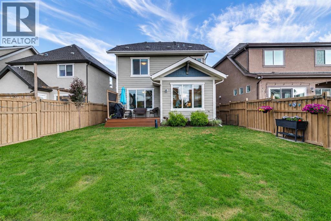
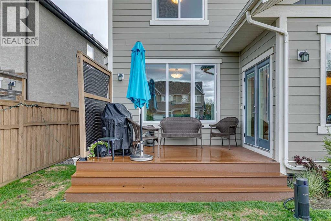
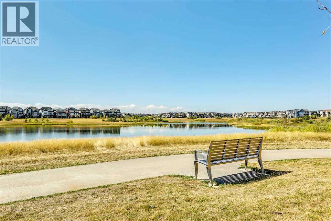
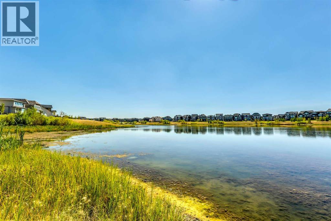
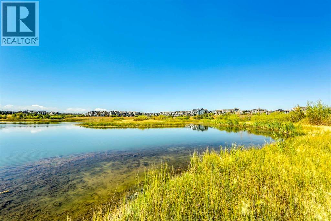
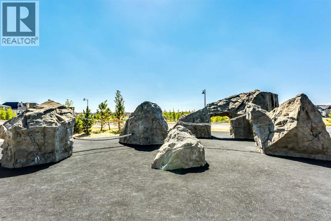
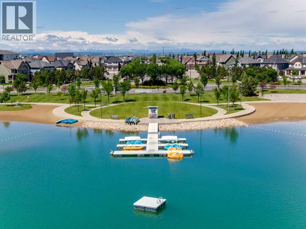
OPEN HOUSE | Saturday July 11th 12:00-2:00pm | Make a move to Mahogany just in time to enjoy lake living this summer ~ Located just steps away from Mahogany's wetlands and pathway network, this upgraded 4-bedroom, 4-bathroom home offers over 2,700 sq. ft. of developed living space in one of Calgary's most sought-after lake communities.The main floor features vinyl plank flooring, high ceilings, and an open-concept layout designed for everyday living and entertaining. The kitchen is finished with granite countertops, a large island, stainless steel appliances, and ample cabinet space, while the adjoining dining area and living room with a gas fireplace create a comfortable gathering space. A mudroom and convenient 2-piece bathroom complete the main level.Upstairs, you'll find three bedrooms and a Bonus Room, including a spacious primary retreat with a walk-in closet and 5-piece ensuite. A full bathroom and upper-level laundry room to add functionality for growing families.The fully finished basement provides additional living space with a large recreation room, 4th bedroom, and full bathroom, making it ideal for guests, teenagers, a home office, or gym.Outside, enjoy the large fully fenced backyard and composite deck with a BBQ gas line. Additional features include central air conditioning, solar panels, an EV charger, in-ceiling speakers, and exterior LED lighting.One of the standout features of this home is its location. With the wetlands just across the street, you'll have easy access to walking and biking paths, green space, and some of Mahogany's most scenic surroundings. Residents also enjoy year-round lake access to two separate beaches (The Main Beach & Clubhouse or the West Beach), parks, playgrounds, schools, shopping, and all the amenities that make Mahogany one of Calgary's premier lake communities. Lake life means fishing for trout, paddle boarding, pedal boats, swimming and taking a slow day to build a sandcastle. The beach is yours when you c hoose to make Mahogany your home. A well-appointed family home in an exceptional location. (id:51913)
Property Details
| Amenities Near By : Park, Playground, Schools, Shopping, Water Nearby |
| Community Features : Lake Privileges, Fishing |
| Features : No Smoking Home, Gas Bbq Hookup |
| Parking Space Total : 4 |
| Plan : 1312384 |
| Structure : Deck |
| MLS® Number : A2321590 |
| Property Type : Single Family |
| Community Name : Mahogany |
Building
| Bathroom Total : 4 |
| Bedrooms Above Ground : 3 |
| Bedrooms Below Ground : 1 |
| Bedrooms Total : 4 |
| Amenities : Clubhouse |
| Appliances : Washer, Refrigerator, Oven - Electric, Dishwasher, Dryer, Microwave, Window Coverings, Garage Door Opener |
| Basement Development : Finished |
| Basement Type : Full (finished) |
| Constructed Date : 2013 |
| Construction Style Attachment : Detached |
| Cooling Type : Central Air Conditioning |
| Exterior Finish : Composite Siding, Stone |
| Fireplace Present : Yes |
| Fireplace Total : 1 |
| Flooring Type : Carpeted, Tile, Vinyl Plank |
| Foundation Type : Poured Concrete |
| Half Bath Total : 1 |
| Heating Fuel : Natural Gas |
| Heating Type : Forced Air |
| Stories Total : 2 |
| Size Interior : 2118 Sqft |
| Total Finished Area : 2118.4 Sqft |
| Type : House |
Land
| Size Total : 452 M2|4,051 - 7,250 Sqft |
| Size Total Text : 452 M2|4,051 - 7,250 Sqft |
| Size Frontage : 10.57 M |
| Acreage : No |
| Land Amenities : Park, Playground, Schools, Shopping, Water Nearby |
| Fence Type : Fence |
| Size Irregular : 452.00 |
| Zoning Description : R-g |
Rooms
| Level | Type | Dimensions |
|---|---|---|
| Basement | 3pc Bathroom | 8.67 Ft x 10.17 Ft |
| Basement | Bedroom | 10.50 Ft x 12.75 Ft |
| Basement | Recreational, Games Room | 23.42 Ft x 18.25 Ft |
| Basement | Furnace | 9.67 Ft x 9.67 Ft |
| Main Level | 2pc Bathroom | 7.17 Ft x 2.83 Ft |
| Main Level | Dining Room | 11.83 Ft x 13.17 Ft |
| Main Level | Kitchen | 11.50 Ft x 13.33 Ft |
| Main Level | Living Room | 13.33 Ft x 14.75 Ft |
| Main Level | Other | 7.42 Ft x 6.67 Ft |
| Upper Level | 4pc Bathroom | 9.50 Ft x 5.00 Ft |
| Upper Level | 5pc Bathroom | 11.50 Ft x 9.42 Ft |
| Upper Level | Bonus Room | 11.42 Ft x 14.92 Ft |
| Upper Level | Bedroom | 9.58 Ft x 14.08 Ft |
| Upper Level | Bedroom | 9.00 Ft x 12.33 Ft |
| Upper Level | Laundry Room | 9.58 Ft x 6.08 Ft |
| Upper Level | Primary Bedroom | 14.00 Ft x 14.92 Ft |
| Upper Level | Other | 10.50 Ft x 5.08 Ft |
Map
Agents and Offices
- Michael B. Burton
- Office: RE/MAX Realty Professionals