House

Year Built: 1975

Area: 1266 sqft

Bedrooms: 4

Bathrooms: 2

Fireplaces: 1

Car Parking: 6
2305 17 Street Nanton, Alberta T0L 1R0
$549,900
Description
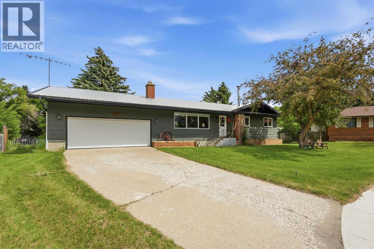
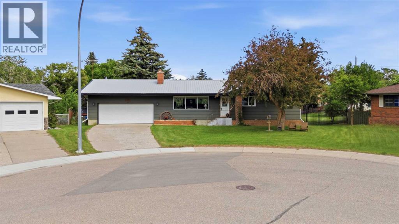
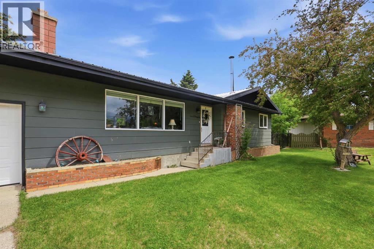
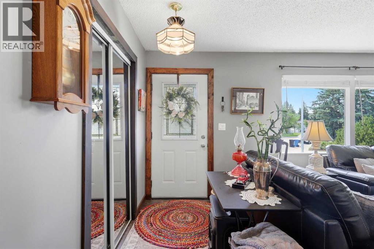
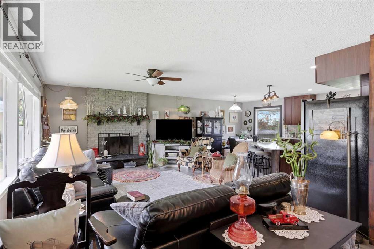
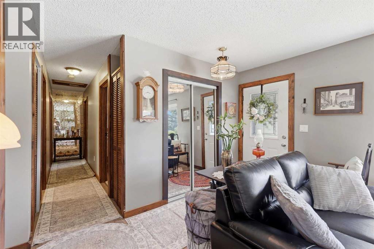
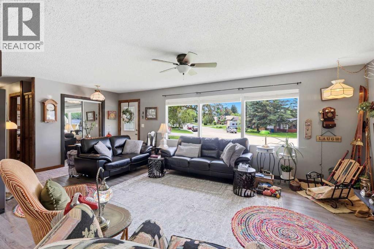
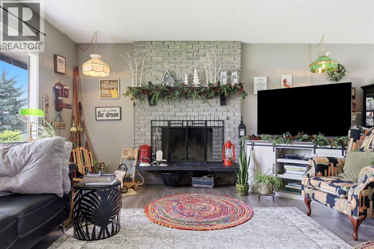
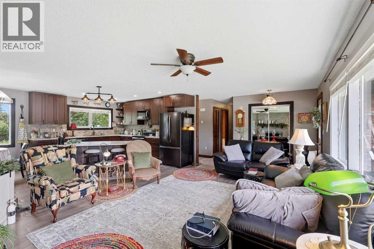
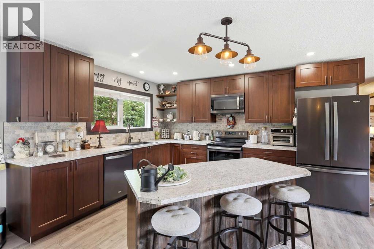
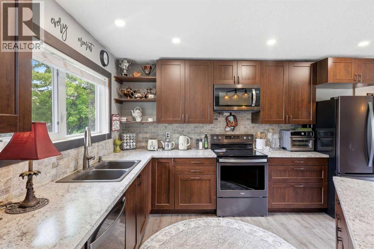
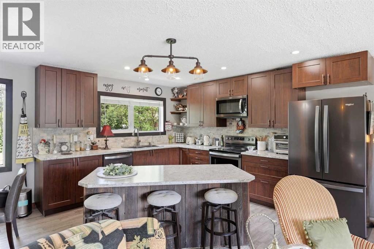
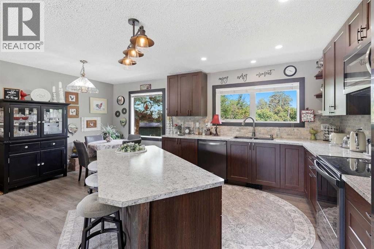
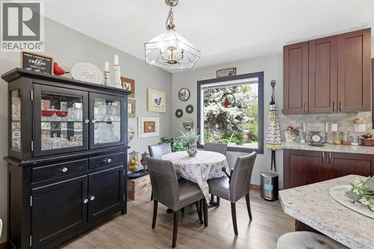
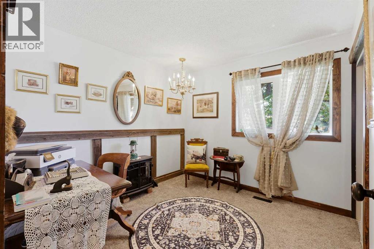
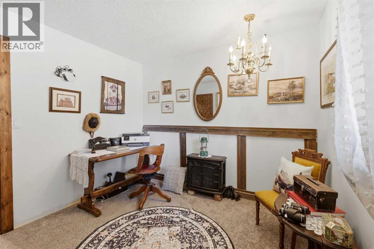
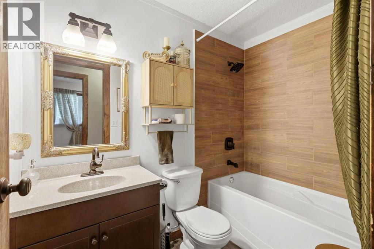
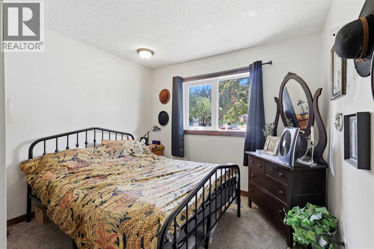
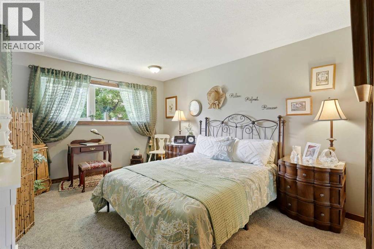
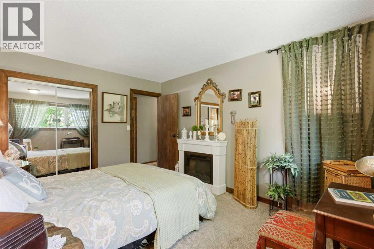
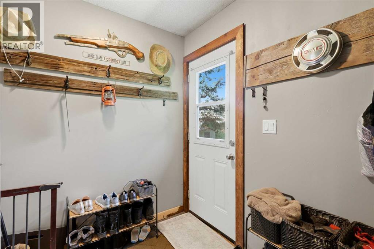
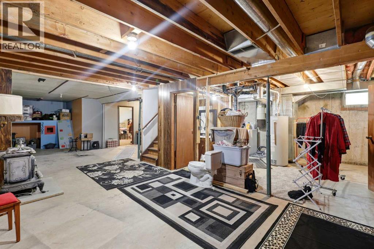
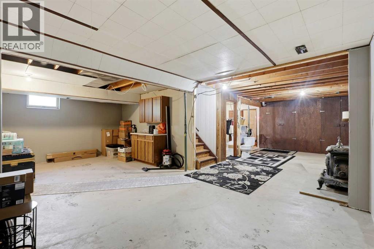
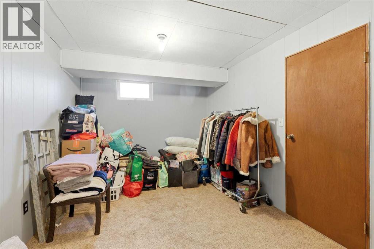
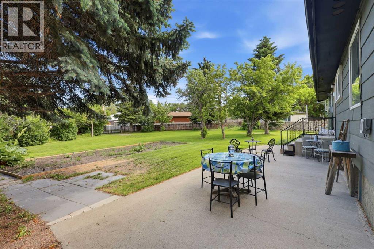
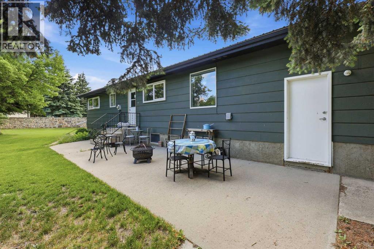
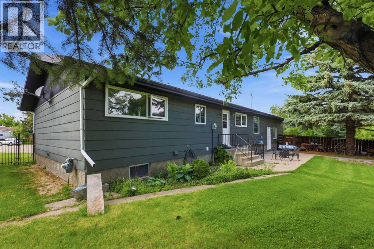
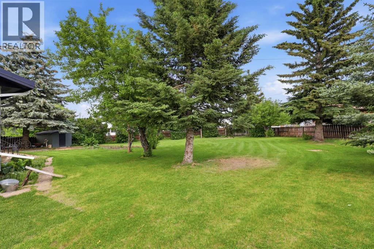
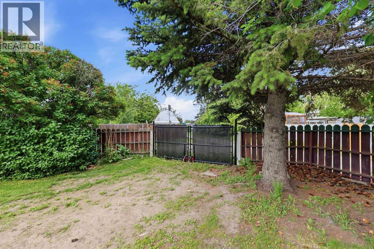
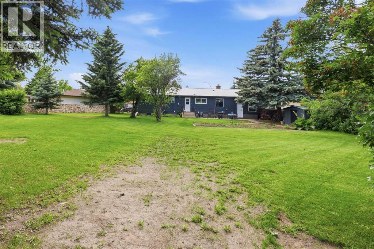
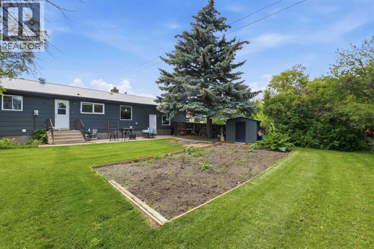
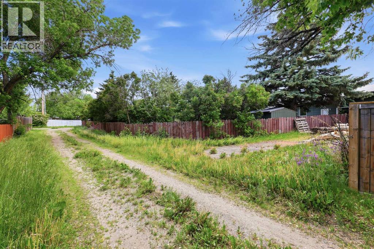
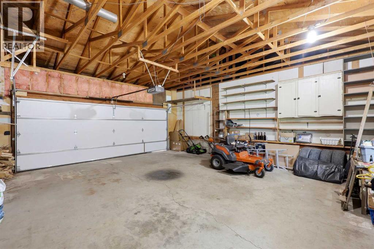
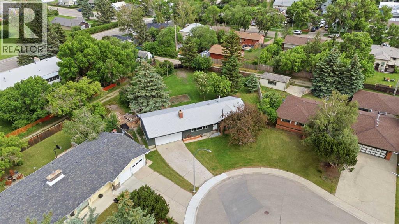
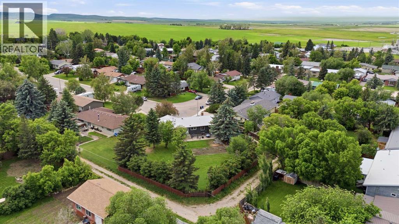
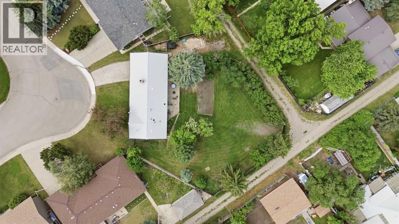
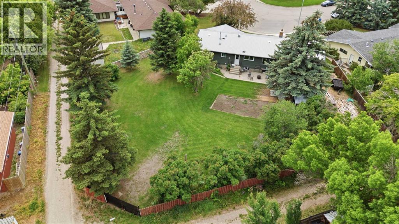
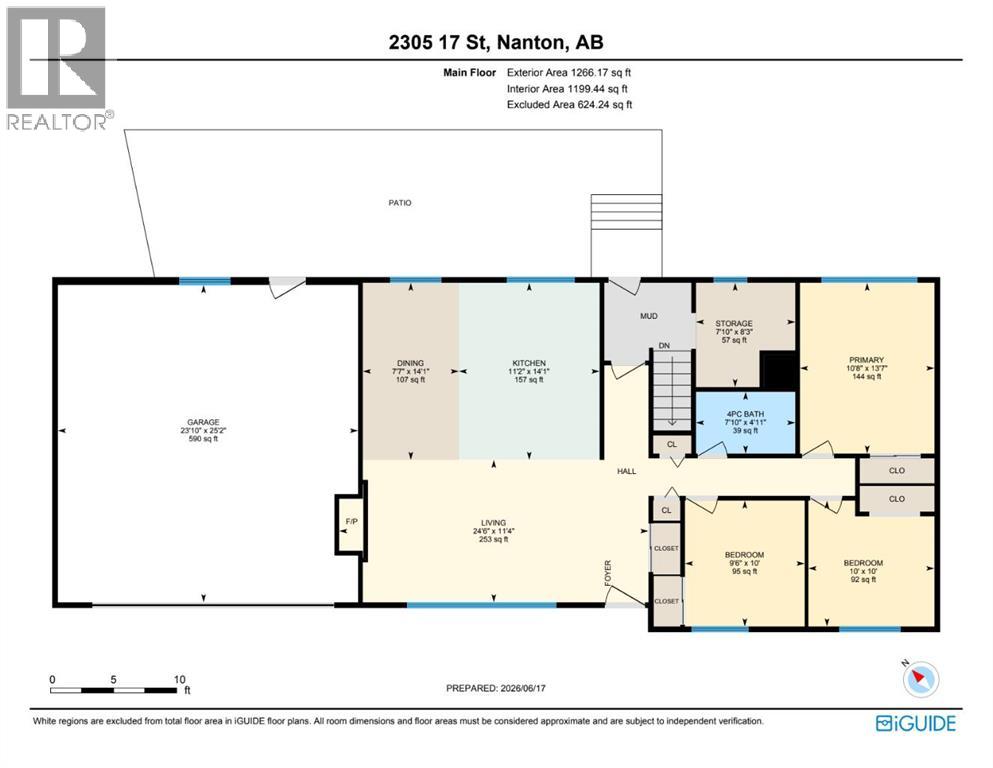
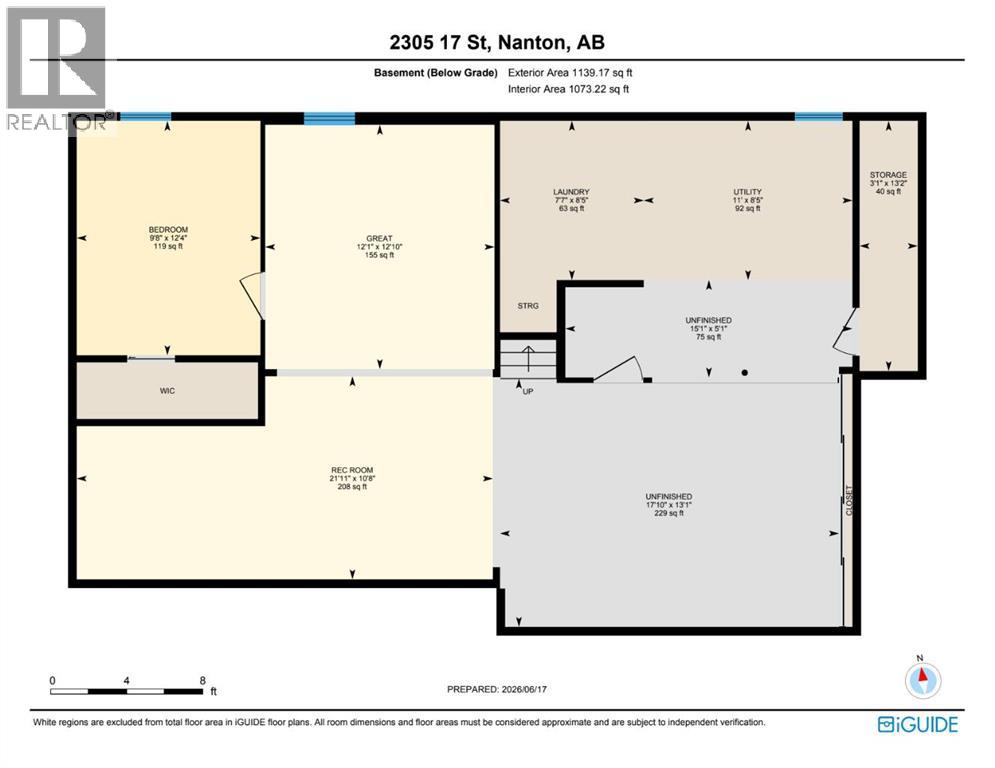
Forget cookie-cutter lots. This is the kind of property people spend YEARS hoping will hit the market.Situated on an incredible 0.35-acre lot, this beautifully updated bungalow offers something that's becoming almost impossible to find: an absolutely massive backyard paired with an oversized garage and room for all the toys. Whether you're looking for a place to store your RV, host unforgettable backyard parties, or with town approval, you could build the ultimate workshop- this property delivers!The unique pie-shaped lot stretches out into a private outdoor oasis complete with mature trees, a garden space, separate RV/trailer parking, and endless possibilities. With town approval- you could add a pool, build a firepit area, create the backyard of your dreams, or just enjoy the luxury of having room to breathe.Inside, the home is just as inviting. The bright, open-concept layout is perfect for everyday living and entertaining, anchored by a cozy wood-burning fireplace that makes the living room feel instantly welcoming. The renovated kitchen flows seamlessly into the main living space, while three bedrooms and an updated four-piece bathroom make the main floor both functional and comfortable. The primary bedroom features a partially completed ensuite that offers exciting potential for customization. With access from the rear entrance and enough space for future main-floor laundry, it's a flexible area ready to fit your lifestyle.Downstairs, the partially finished basement provides abundant storage today and even more opportunity tomorrow, with a fully functional 2-piece bathroom. *Please note the bathroom doesn't have any walls.Located close to parks, schools, shopping and recreation, this home offers the best of both worlds: a quiet retreat with incredible outdoor space and the convenience of nature at your doorstep in minutes! But make no mistake, the true showstopper here is the lot. Homes with yards this size, garages this substantial, and this muc h flexibility rarely come available. If you've been waiting for a property that gives you room to live the way you actually want to live, you've just found it. (id:51913)
Property Details
| Amenities Near By : Golf Course, Park, Playground, Recreation Nearby, Shopping |
| Community Features : Golf Course Development |
| Features : Treed, Back Lane |
| Parking Space Total : 6 |
| Plan : 7410314 |
| MLS® Number : A2321847 |
| Property Type : Single Family |
Building
| Bathroom Total : 2 |
| Bedrooms Above Ground : 3 |
| Bedrooms Below Ground : 1 |
| Bedrooms Total : 4 |
| Appliances : Washer, Refrigerator, Dishwasher, Stove, Dryer, Microwave Range Hood Combo, Window Coverings, Garage Door Opener |
| Architectural Style : Bungalow |
| Basement Development : Partially Finished |
| Basement Type : Full (partially Finished) |
| Constructed Date : 1975 |
| Construction Material : Wood Frame |
| Construction Style Attachment : Detached |
| Cooling Type : None |
| Exterior Finish : Composite Siding |
| Fireplace Present : Yes |
| Fireplace Total : 1 |
| Flooring Type : Carpeted, Laminate, Linoleum |
| Foundation Type : Poured Concrete |
| Half Bath Total : 1 |
| Heating Fuel : Natural Gas |
| Heating Type : Forced Air |
| Stories Total : 1 |
| Size Interior : 1266 Sqft |
| Total Finished Area : 1266 Sqft |
| Type : House |
Land
| Size Total : 15358 Sqft|10,890 - 21,799 Sqft (1/4 - 1/2 Ac) |
| Size Total Text : 15358 Sqft|10,890 - 21,799 Sqft (1/4 - 1/2 Ac) |
| Size Frontage : 20.79 M |
| Acreage : No |
| Land Amenities : Golf Course, Park, Playground, Recreation Nearby, Shopping |
| Fence Type : Fence |
| Landscape Features : Fruit Trees, Garden Area, Landscaped |
| Size Depth : 34.15 M |
| Size Irregular : 15358.00 |
| Zoning Description : R-gen |
Rooms
| Level | Type | Dimensions |
|---|---|---|
| Basement | Bedroom | 12.33 Ft x 9.67 Ft |
| Basement | Great Room | 12.83 Ft x 12.08 Ft |
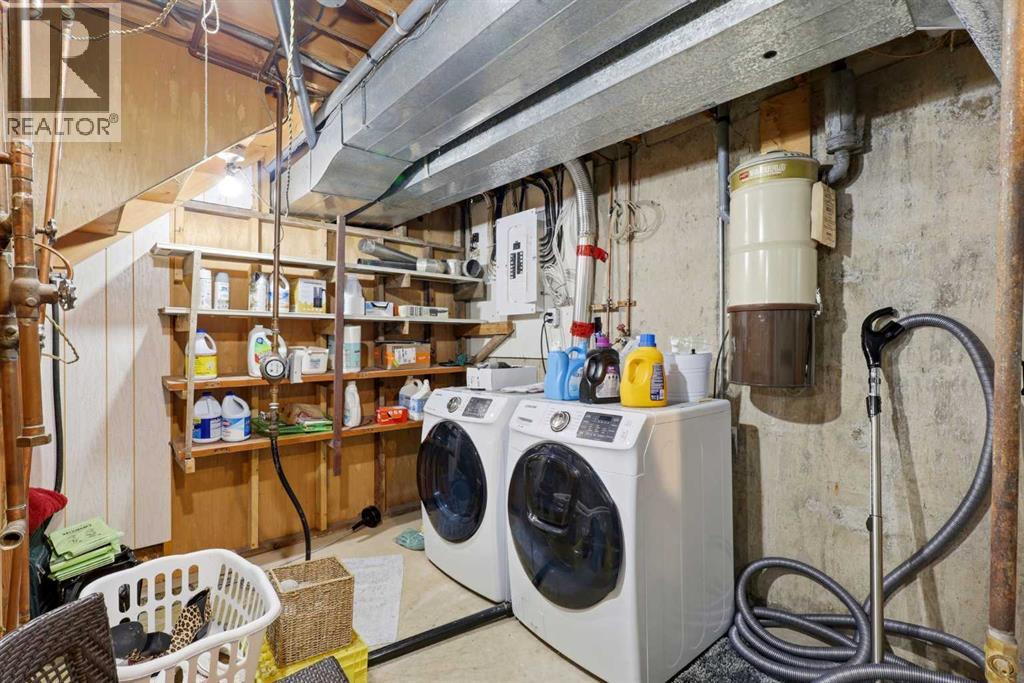
| Basement | Laundry Room | 8.42 Ft x 7.58 Ft |
| Basement | Recreational, Games Room | 10.67 Ft x 21.92 Ft |
| Basement | Storage | 13.17 Ft x 3.08 Ft |
| Basement | 2pc Bathroom | Measurements not available |
| Main Level | 4pc Bathroom | 4.92 Ft x 7.83 Ft |
| Main Level | Bedroom | 10.00 Ft x 9.50 Ft |
| Main Level | Bedroom | 10.00 Ft x 10.00 Ft |
| Main Level | Dining Room | 14.08 Ft x 7.58 Ft |
| Main Level | Kitchen | 14.08 Ft x 11.17 Ft |
| Main Level | Living Room | 11.33 Ft x 24.50 Ft |
| Main Level | Primary Bedroom | 13.58 Ft x 10.67 Ft |
| Main Level | Storage | 8.25 Ft x 7.83 Ft |
Map
Agents and Offices
- Sundi A. Clark
- Office: Real Broker