House

Year Built: 2014

Area: 2115 sqft

Bedrooms: 3

Bathrooms: 3

Fireplaces: 1

Car Parking: 4
29 Copperpond Parade Se Calgary, Alberta T2Z 5A8
$699,900
Description
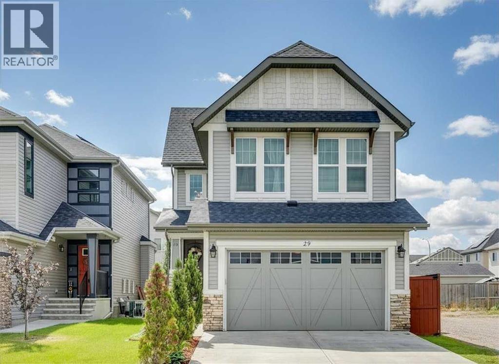
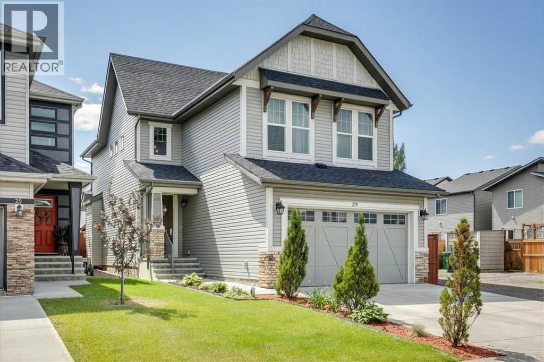
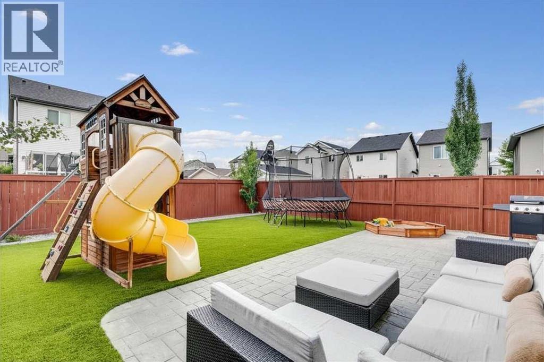
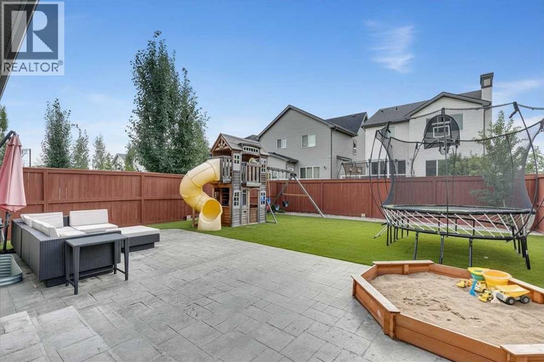
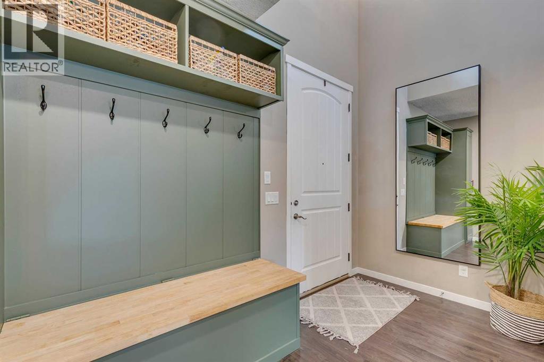
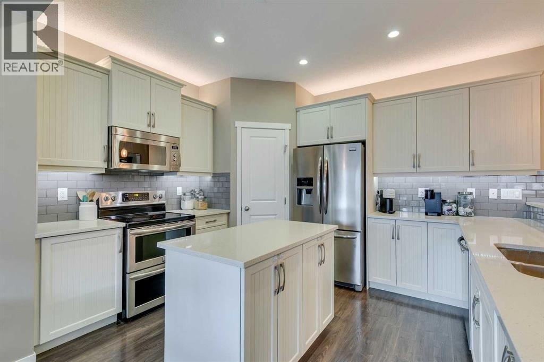
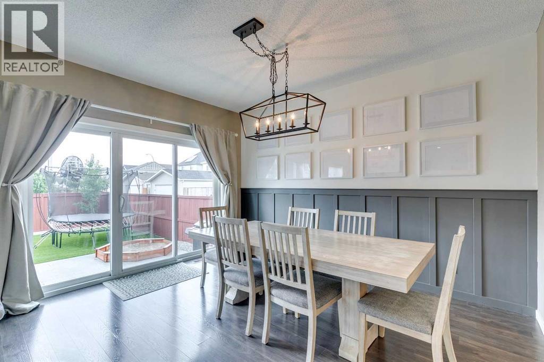
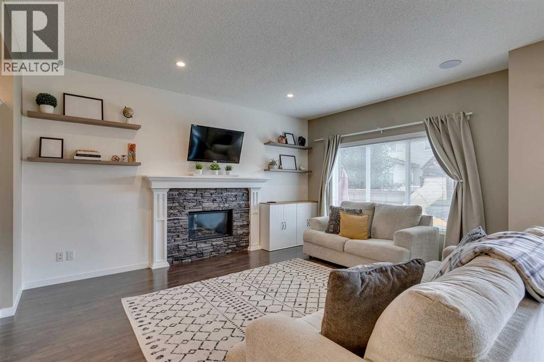
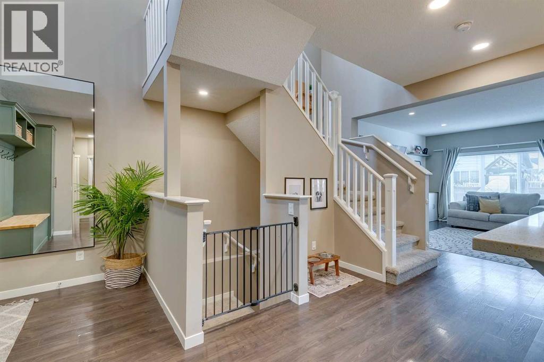
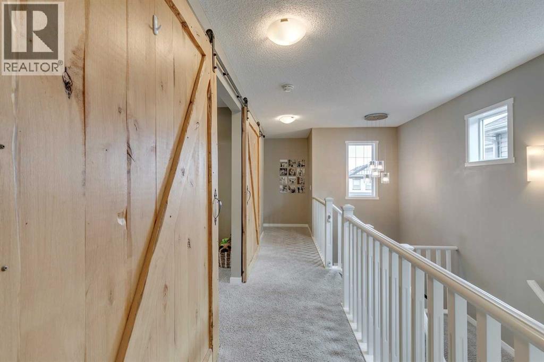
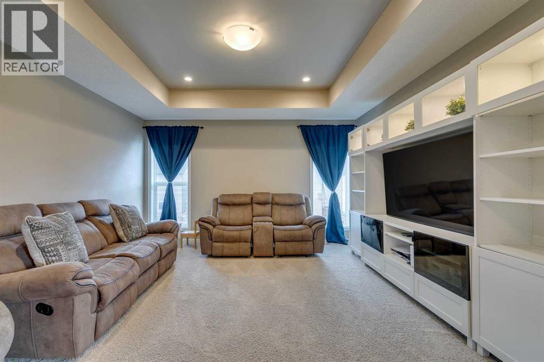
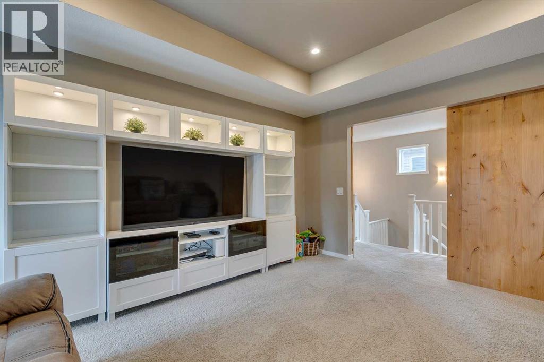
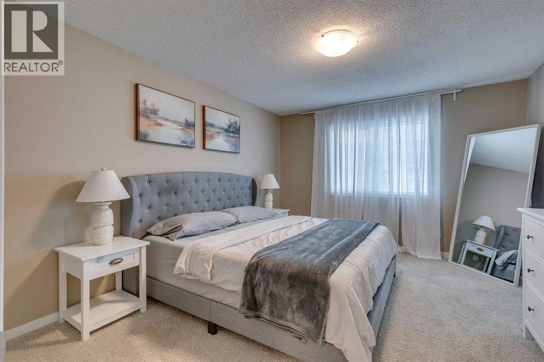
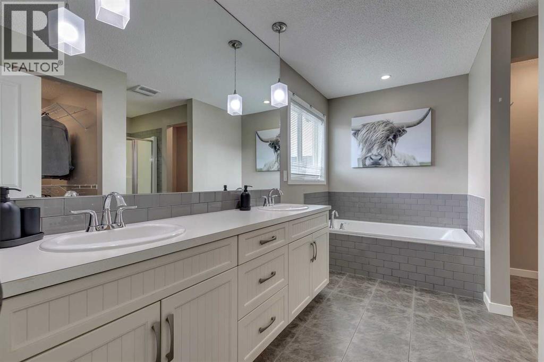
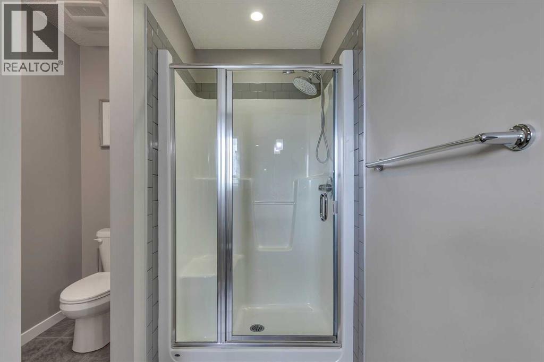
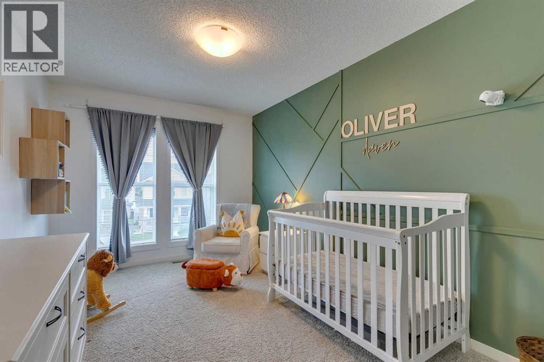
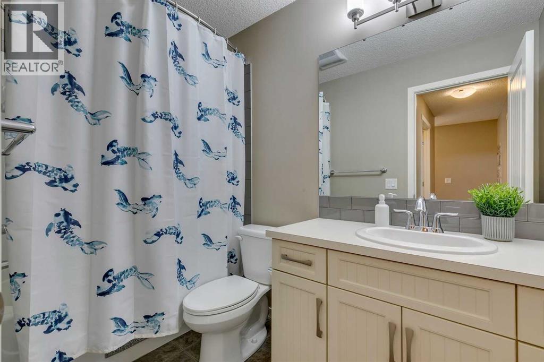
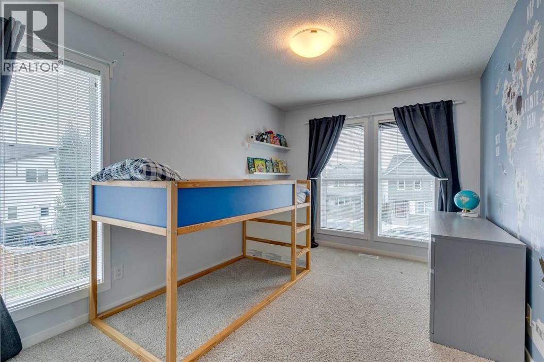
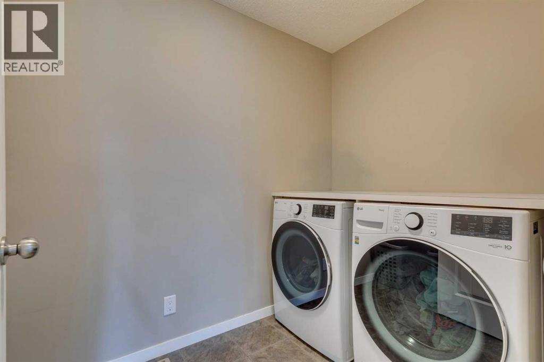
Welcome to this beautifully maintained family home in the heart of Copperfield, one of southeast Calgary’s most desirable communities. Known for its welcoming atmosphere, extensive pathway network, and family-friendly amenities, Copperfield offers an exceptional lifestyle with nearby schools, parks, playgrounds, and year-round recreation at Wildflower Pond. Tucked away on a quiet street, this thoughtfully designed 3-bedroom, 2.5 bathroom home offers the perfect blend of comfort, functionality, and modern efficiency. A bright and inviting foyer welcomes you inside, open to below ceilings creating a stunning first impression. The open-concept main floor is ideal for everyday living and entertaining, featuring spacious living and dining areas filled with natural light from large windows and patio doors overlooking the backyard.At the heart of the home, the gourmet kitchen is designed to impress with quartz countertops, an oversized breakfast bar, central island, and a convenient walk-through pantry that seamlessly connects style and practicality.Step outside to your private backyard retreat, beautifully landscaped for low-maintenance enjoyment. Featuring artificial turf, a dedicated dog run, a stamped concrete patio, and a natural gas BBQ hookup, this outdoor space is perfectly suited for entertaining, family gatherings, and enjoying Calgary's sunny days. You'll also love the central air conditioning during the summer months.Upstairs, a spacious bonus room with custom barn doors offers flexible living space ideal for movie nights, a playroom, or a home office. Three generously sized bedrooms, two full bathrooms, and a convenient upper-level laundry room with newer washer and dryer complete the second floor. The primary suite provides a peaceful escape, featuring a walk-in closet and a spa-inspired ensuite with double vanities, a soaker tub, and separate shower.The basement offers endless opportunities to customize additional living space to suit your family's need s while adding long-term value. Siding onto a laneway, the property provides added privacy and convenient access for trailer or RV parking. Solar panel installation in 2023, helps improve energy efficiency and reduces utility costs. You won't believe the savings!Offering exceptional space, thoughtful upgrades like central air conditioning, and an unbeatable community setting - this is a Copperfield living at its best and one you do not want to miss! (id:51913)
Property Details
| Amenities Near By : Park, Playground, Schools, Shopping |
| Features : Gas Bbq Hookup |
| Parking Space Total : 4 |
| Plan : 1411498 |
| Structure : Dog Run - Fenced In |
| MLS® Number : A2322062 |
| Property Type : Single Family |
| Community Name : Copperfield |
Building
| Bathroom Total : 3 |
| Bedrooms Above Ground : 3 |
| Bedrooms Total : 3 |
| Appliances : Refrigerator, Dishwasher, Stove, Microwave, Window Coverings, Washer & Dryer |
| Basement Development : Unfinished |
| Basement Type : Full (unfinished) |
| Constructed Date : 2014 |
| Construction Material : Poured Concrete |
| Construction Style Attachment : Detached |
| Cooling Type : Central Air Conditioning |
| Exterior Finish : Concrete, Stone, Vinyl Siding |
| Fireplace Present : Yes |
| Fireplace Total : 1 |
| Flooring Type : Carpeted, Laminate, Tile |
| Foundation Type : Poured Concrete |
| Half Bath Total : 1 |
| Heating Fuel : Natural Gas |
| Heating Type : Forced Air |
| Stories Total : 2 |
| Size Interior : 2115 Sqft |
| Total Finished Area : 2114.62 Sqft |
| Type : House |
Land
| Size Total : 378 M2|4,051 - 7,250 Sqft |
| Size Total Text : 378 M2|4,051 - 7,250 Sqft |
| Size Frontage : 10.51 M |
| Acreage : No |
| Land Amenities : Park, Playground, Schools, Shopping |
| Fence Type : Fence |
| Landscape Features : Landscaped |
| Size Depth : 36.58 M |
| Size Irregular : 378.00 |
| Zoning Description : R-g |
Rooms
| Level | Type | Dimensions |
|---|---|---|
| Main Level | Kitchen | 13.58 Ft x 10.67 Ft |
| Main Level | Dining Room | 13.50 Ft x 13.00 Ft |
| Main Level | Foyer | 12.50 Ft x 6.08 Ft |
| Main Level | Living Room | 16.00 Ft x 12.00 Ft |
| Main Level | Other | 6.00 Ft x 4.33 Ft |
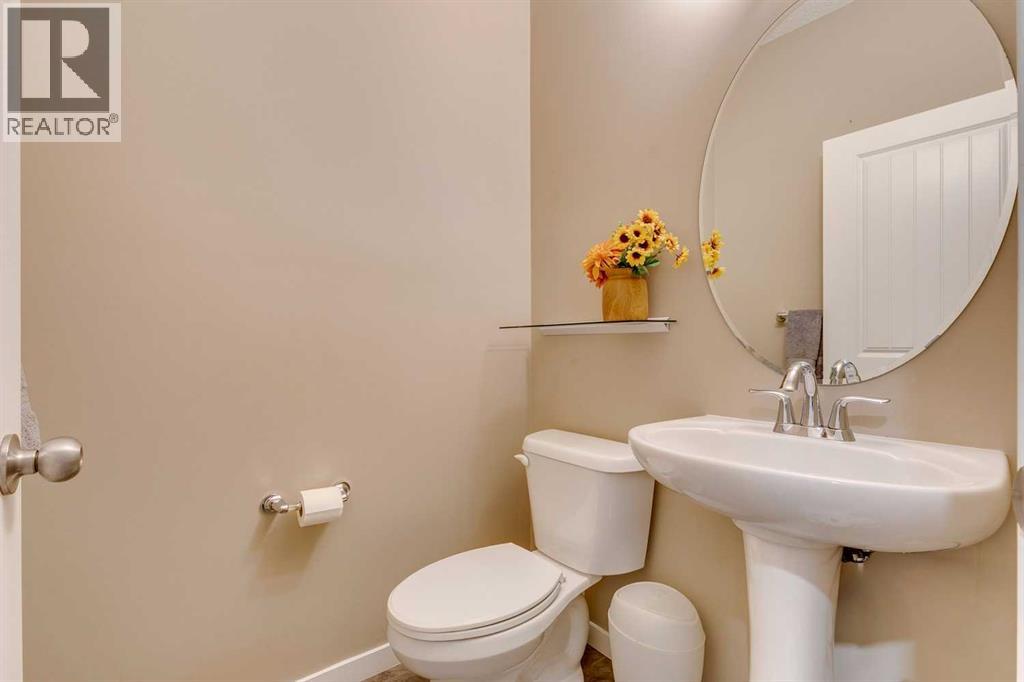
| Main Level | 2pc Bathroom | 4.92 Ft x 4.58 Ft |
| Upper Level | Laundry Room | 9.42 Ft x 5.42 Ft |
| Upper Level | Bonus Room | 14.83 Ft x 13.75 Ft |
| Upper Level | Primary Bedroom | 14.17 Ft x 11.83 Ft |
| Upper Level | Bedroom | 15.33 Ft x 9.25 Ft |
| Upper Level | Bedroom | 15.33 Ft x 9.25 Ft |
| Upper Level | 4pc Bathroom | 9.17 Ft x 4.92 Ft |
| Upper Level | 5pc Bathroom | 12.67 Ft x 12.42 Ft |
Map
Agents and Offices
- Sam Patel
- Office: Exp Realty