House

Year Built: 2017

Area: 1602 sqft

Bedrooms: 3

Bathrooms: 3

Car Parking: 2
72 Masters Manor Se Calgary, Alberta T3M 2R4
$579,900
Description
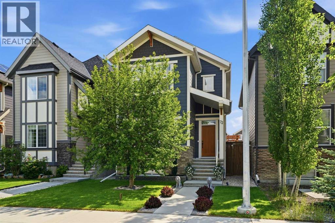
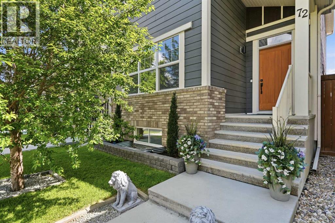
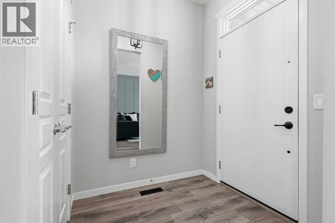
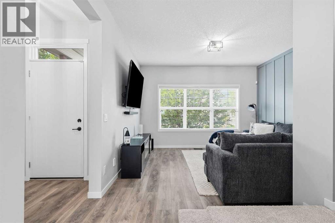
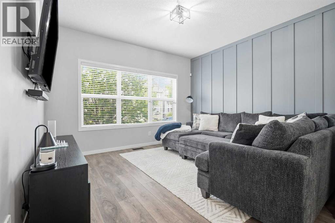
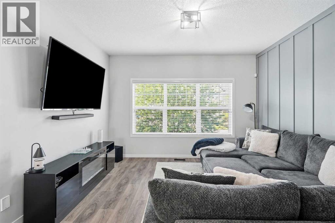
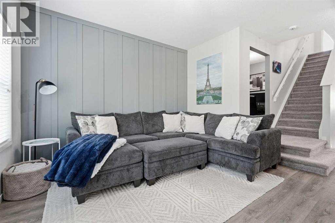
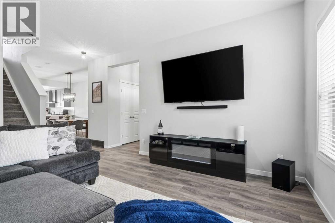
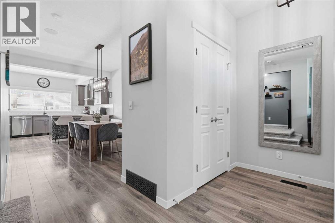
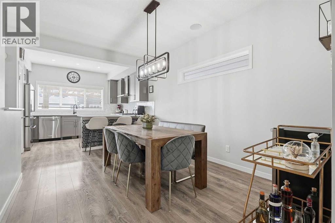
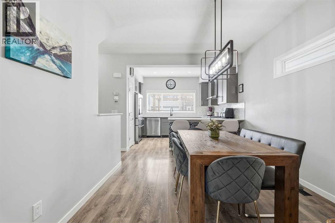
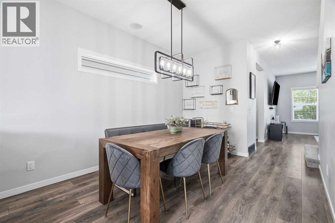
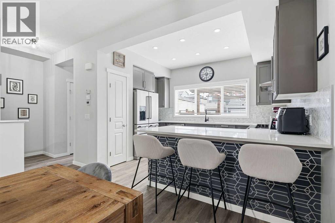
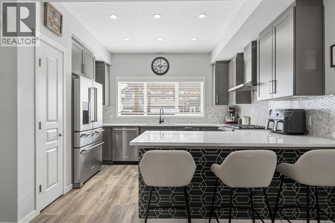
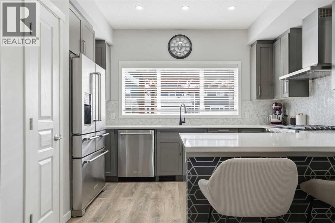
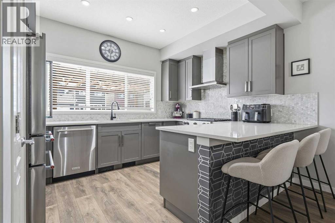
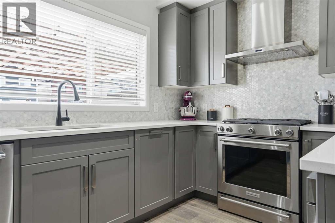
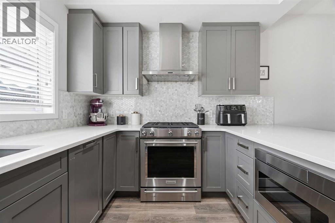
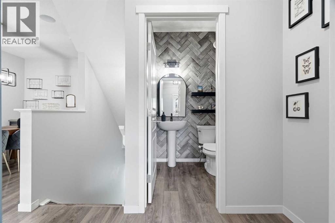
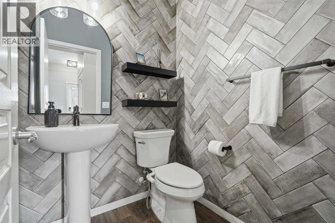
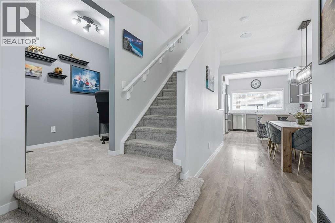
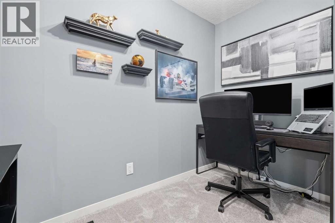
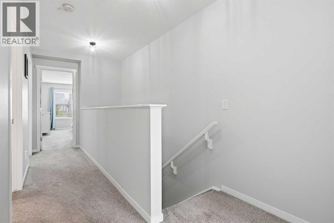
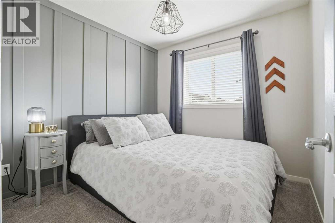
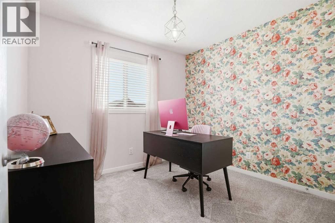
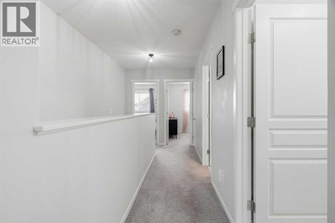
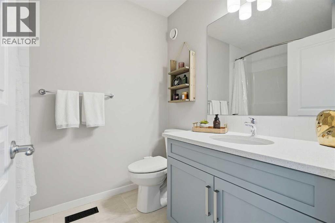
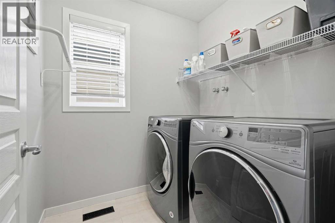
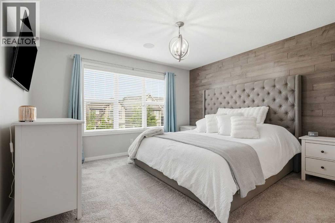
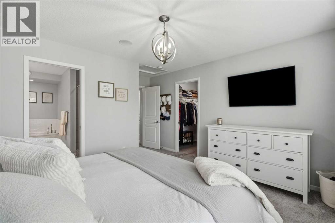
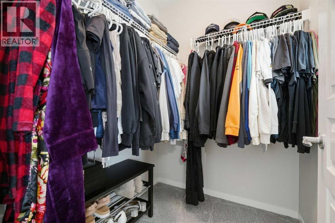
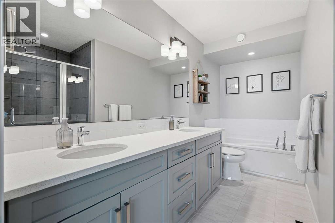
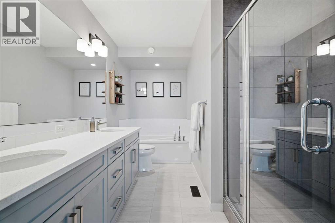
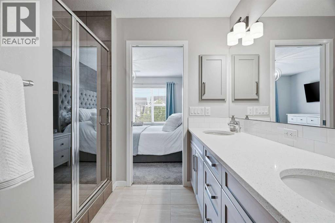
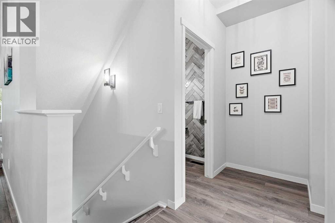
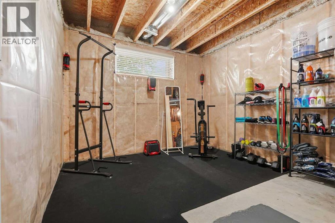
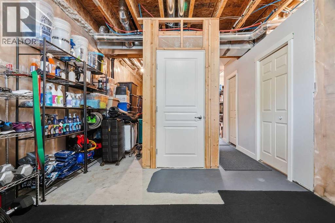
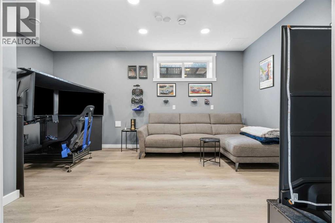
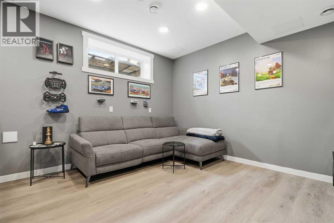
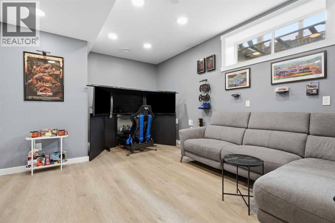
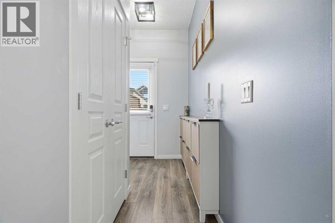
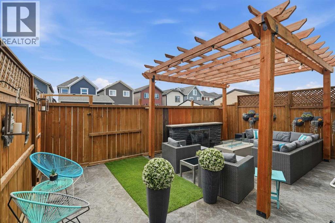
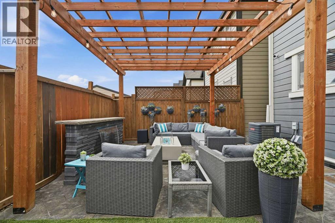
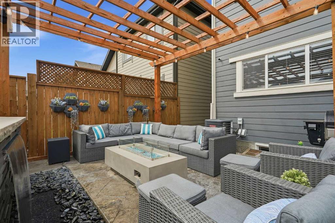
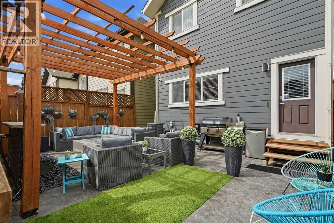
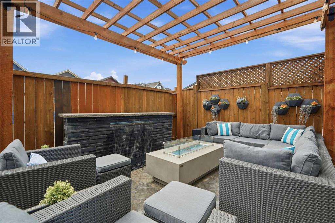
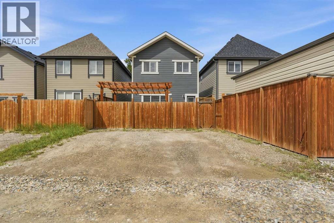
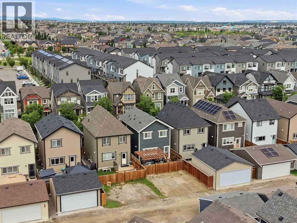
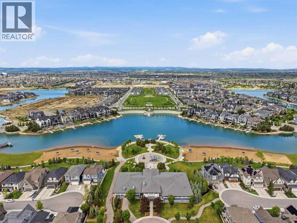
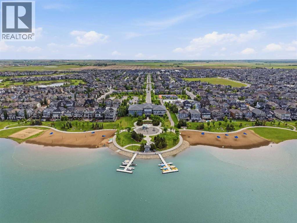
Welcome to this thoughtfully updated and meticulously maintained two-storey home in the sought-after lake community of Mahogany, where everyday living feels like a vacation.Proudly offered by the original owners, this home combines stylish finishes with functional living spaces. Step inside to a spacious front entry that opens to a bright living room featuring a stunning wood accent wall. Just off the staircase, you'll find a versatile den or home office, perfect for working from home.The dining area is filled with natural light and overlooks the fully upgraded kitchen, complete with quartz countertops, ample cabinetry, and a full KitchenAid stainless steel appliance package. Large windows above the kitchen provide beautiful views of the backyard oasis. The main floor also features a powder room with two full walls of Italian porcelain tile.Outside, enjoy your private retreat with stamped concrete, a pergola, and a tranquil waterfall feature, perfect for relaxing or entertaining on warm summer evenings.Upstairs, the spacious primary retreat features a walk-in closet, a stylish laminate feature wall, and a luxurious ensuite with dual vanities, a stand-up shower, and a soaker tub. Two additional bedrooms, a four-piece bathroom, and convenient upper-floor laundry complete this level.The partially finished basement offers a completed games room, a bathroom rough-in, and space for a future fourth bedroom.Additional upgrades include updated light fixtures throughout, central air conditioning, a hot water tank replaced in 2024, and upgraded metal, wood, and cast iron heat and return air vents, including a cast iron feature vent at the main entry.Enjoy all that Mahogany has to offer, including lake access, beaches, parks, pathways, schools, shopping, restaurants, and year-round amenities. Book your private showing today! (id:51913)
Property Details
| Amenities Near By : Park, Playground, Schools, Shopping, Water Nearby |
| Community Features : Lake Privileges |
| Parking Space Total : 2 |
| Plan : 1710916 |
| Structure : Deck |
| MLS® Number : A2322277 |
| Property Type : Single Family |
| Community Name : Mahogany |
Building
| Bathroom Total : 3 |
| Bedrooms Above Ground : 3 |
| Bedrooms Total : 3 |
| Amenities : Clubhouse |
| Appliances : Refrigerator, Range - Gas, Dishwasher, Microwave, Hood Fan, Window Coverings, Washer & Dryer |
| Basement Development : Partially Finished |
| Basement Type : Full (partially Finished) |
| Constructed Date : 2017 |
| Construction Style Attachment : Detached |
| Cooling Type : Central Air Conditioning |
| Flooring Type : Carpeted, Ceramic Tile, Laminate, Vinyl Plank |
| Foundation Type : Poured Concrete |
| Half Bath Total : 1 |
| Heating Type : Forced Air |
| Stories Total : 2 |
| Size Interior : 1602 Sqft |
| Total Finished Area : 1601.89 Sqft |
| Type : House |
Land
| Size Total : 256 M2|0-4,050 Sqft |
| Size Total Text : 256 M2|0-4,050 Sqft |
| Size Frontage : 7.75 M |
| Acreage : No |
| Land Amenities : Park, Playground, Schools, Shopping, Water Nearby |
| Fence Type : Fence |
| Size Depth : 32.94 M |
| Size Irregular : 256.00 |
| Zoning Description : R-g |
Rooms
| Level | Type | Dimensions |
|---|---|---|
| Second Level | Primary Bedroom | 12.83 Ft x 16.00 Ft |
| Second Level | 5pc Bathroom | .00 Ft x .00 Ft |
| Second Level | Laundry Room | 6.08 Ft x 6.50 Ft |
| Second Level | 4pc Bathroom | .00 Ft x .00 Ft |
| Second Level | Bedroom | 9.67 Ft x 9.08 Ft |
| Second Level | Bedroom | 9.08 Ft x 10.92 Ft |
| Basement | Recreational, Games Room | 17.00 Ft x 12.17 Ft |
| Main Level | Living Room | 13.17 Ft x 12.08 Ft |
| Main Level | Dining Room | 10.67 Ft x 14.33 Ft |
| Main Level | Kitchen | 13.08 Ft x 9.33 Ft |
| Main Level | Den | 5.00 Ft x 9.08 Ft |
| Main Level | 2pc Bathroom | .00 Ft x .00 Ft |
Map
Agents and Offices
- Daniel Medina
- Office: Exp Realty