Duplex

Year Built: 2007

Area: 1115 sqft

Bedrooms: 2

Bathrooms: 3

Car Parking: 2
115 Elgin Meadows View Se Calgary, Alberta T2Z 0E9
$469,888
Description
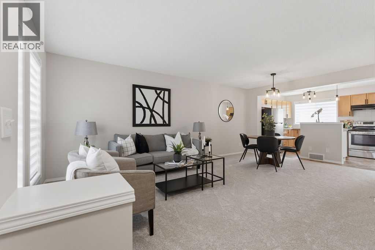
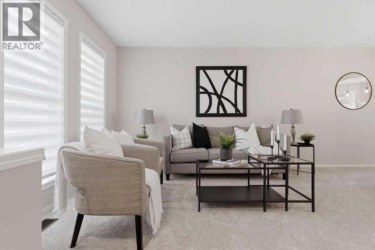
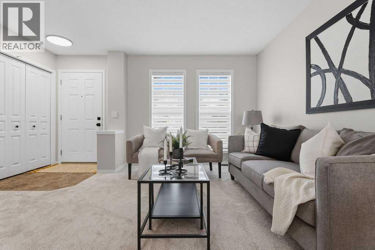
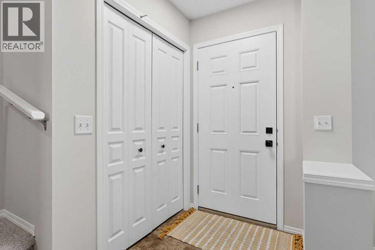
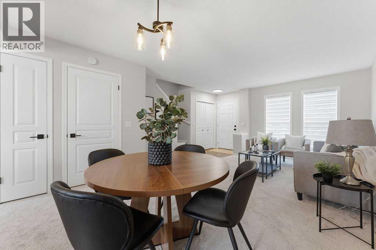
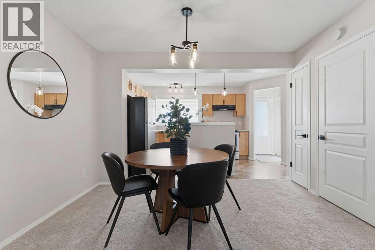
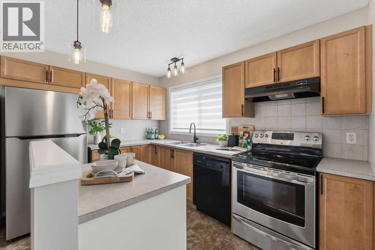
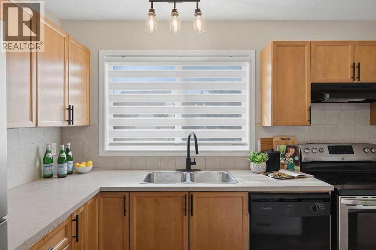
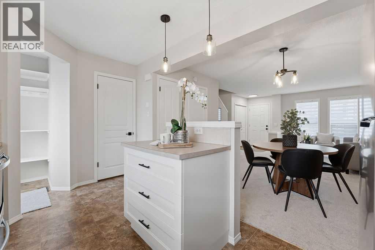
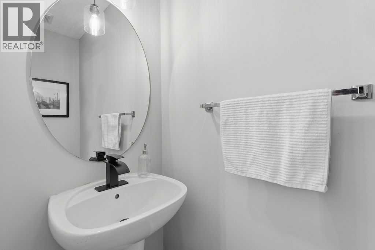
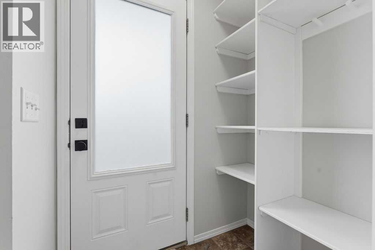
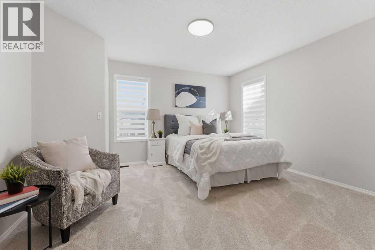
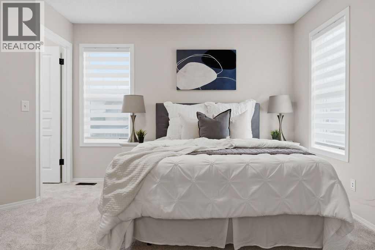
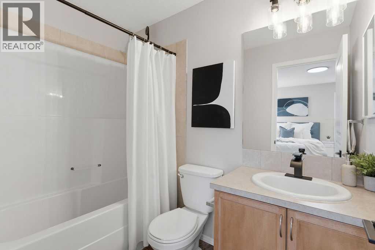
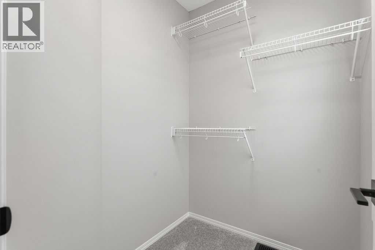
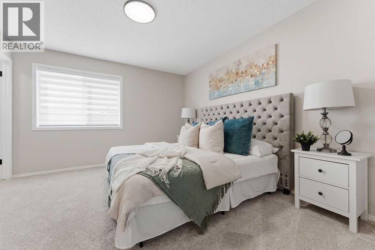
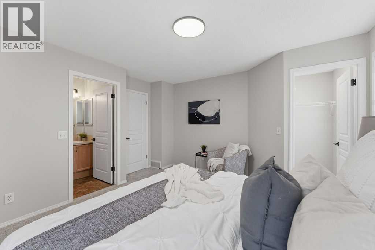
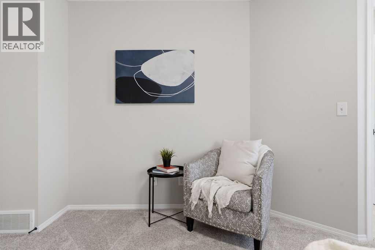
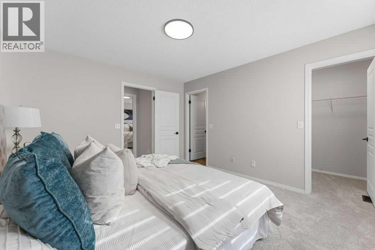
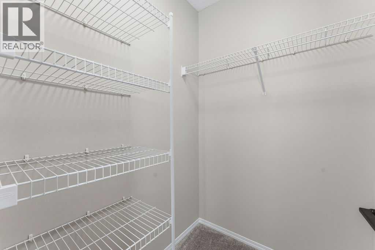
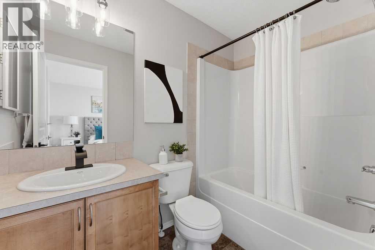
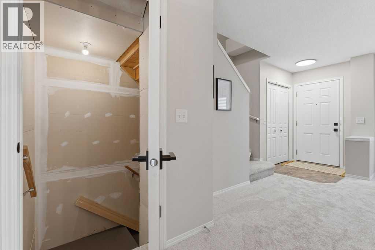
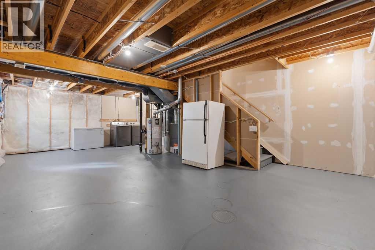
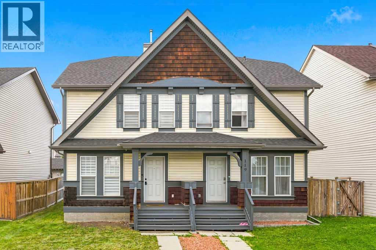
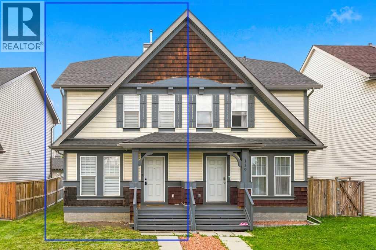
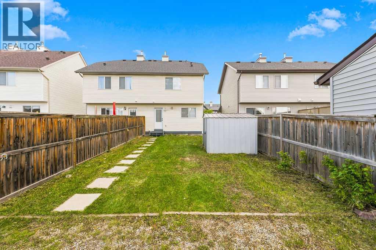
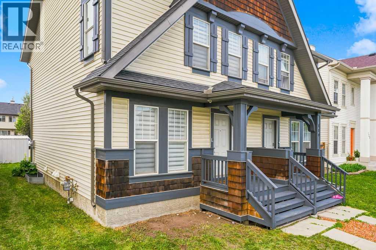
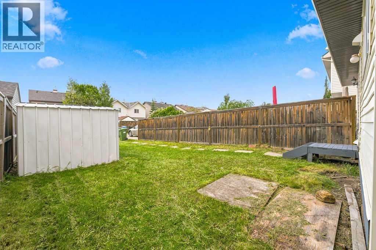
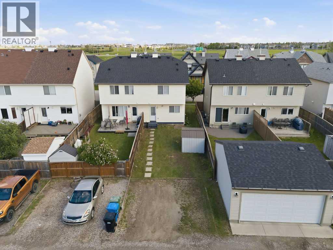
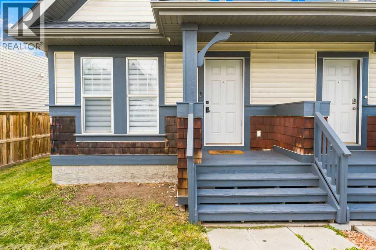
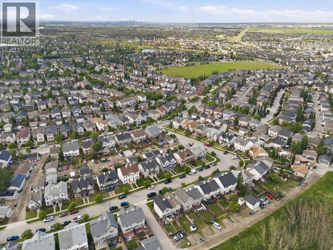
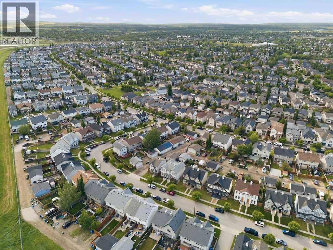
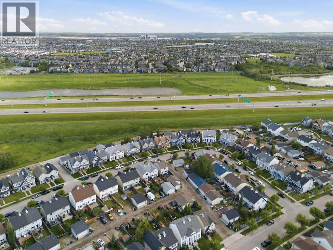
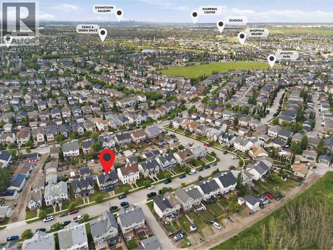
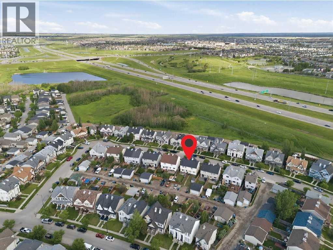
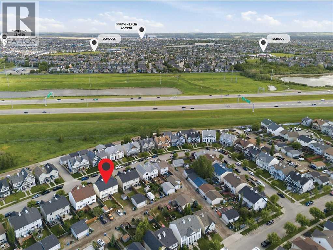
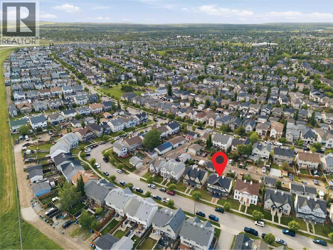
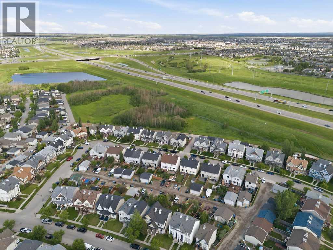
Welcome to this beautifully refreshed semi-detached home nestled on a quiet street in the highly sought-after community of McKenzie Towne. Where timeless architecture meets modern convenience, and NO CONDO FEES mean more of your investment stays where it belongs. Meticulously updated from top to bottom, this move-in ready home features a brand new roof (re-shingled June 2026), fresh interior and exterior paint throughout, new stain-guard carpet, custom sheer blinds, an upgraded LED lighting package, and designer-updated handles and faucets - the kind of finishes you'd expect to see on your favourite HGTV renovation show. The open-concept main floor is built for both everyday living and effortless entertaining, this home comes with two full-size fridges and a deep freeze - a rare and practical luxury for those who love to host. Upstairs, two spacious primary bedrooms each boast their own private 4-piece ensuite and walk-in closet, offering the flexibility and privacy that today's buyers and investors alike demand. The undeveloped basement is ready for your personal vision — whether that's additional living space, a home gym, or just room for additional storage. Outside, enjoy two dedicated off-street parking stalls behind the property, plus ample street parking for guests. All of this in McKenzie Towne, one of Calgary's most established and consistently in-demand communities, with shops, restaurants, schools, parks, and major amenities all within easy reach. Homes like this — fully turnkey, thoughtfully updated, no condo fees — don't last. Book your private showing today. (id:51913)
Property Details
| Amenities Near By : Park, Playground, Schools, Shopping |
| Features : Back Lane, Closet Organizers, No Smoking Home |
| Parking Space Total : 2 |
| Plan : 0710755 |
| Structure : Deck |
| MLS® Number : A2322555 |
| Property Type : Single Family |
| Community Name : McKenzie Towne |
Building
| Bathroom Total : 3 |
| Bedrooms Above Ground : 2 |
| Bedrooms Total : 2 |
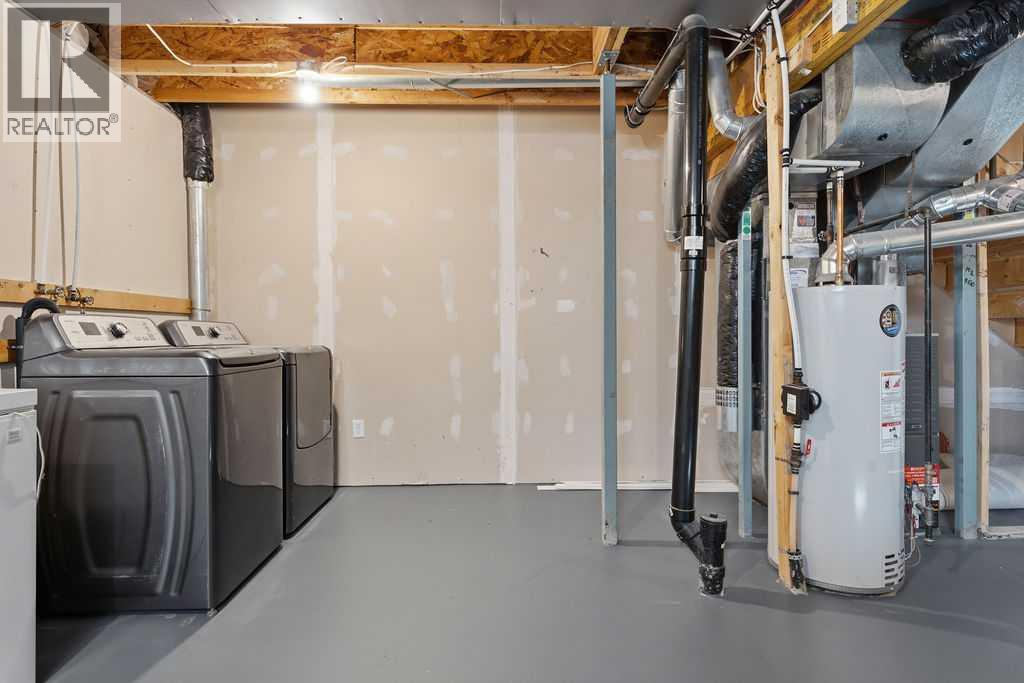
| Appliances : Refrigerator, Dishwasher, Stove, Washer & Dryer |
| Basement Development : Unfinished |
| Basement Type : Full (unfinished) |
| Constructed Date : 2007 |
| Construction Style Attachment : Semi-detached |
| Cooling Type : None |
| Exterior Finish : Vinyl Siding |
| Flooring Type : Carpeted, Linoleum |
| Foundation Type : Poured Concrete |
| Half Bath Total : 1 |
| Heating Type : Forced Air |
| Stories Total : 2 |
| Size Interior : 1115 Sqft |
| Total Finished Area : 1115 Sqft |
| Type : Duplex |
Land
| Size Total : 260 M2|0-4,050 Sqft |
| Size Total Text : 260 M2|0-4,050 Sqft |
| Size Frontage : 8.32 M |
| Acreage : No |
| Land Amenities : Park, Playground, Schools, Shopping |
| Fence Type : Partially Fenced |
| Landscape Features : Lawn |
| Size Depth : 34.81 M |
| Size Irregular : 260.00 |
| Zoning Description : R-g |
Rooms
| Level | Type | Dimensions |
|---|---|---|
| Second Level | Primary Bedroom | 13.42 Ft x 14.17 Ft |
| Second Level | Other | 5.25 Ft x 5.00 Ft |
| Second Level | 4pc Bathroom | 7.83 Ft x 5.08 Ft |
| Second Level | Hall | 3.58 Ft x 2.92 Ft |
| Second Level | Primary Bedroom | 11.50 Ft x 12.75 Ft |
| Second Level | 4pc Bathroom | 4.92 Ft x 7.92 Ft |
| Second Level | Other | 4.92 Ft x 4.42 Ft |
| Basement | Laundry Room | 16.75 Ft x 28.75 Ft |
| Main Level | Living Room | 14.50 Ft x 14.17 Ft |
| Main Level | Dining Room | 11.50 Ft x 6.33 Ft |
| Main Level | Kitchen | 13.75 Ft x 8.17 Ft |
| Main Level | Other | 5.17 Ft x 3.50 Ft |
| Main Level | 2pc Bathroom | 2.67 Ft x 7.92 Ft |
Map
Agents and Offices
- Dean Mantai
- Office: Stonemere Real Estate Solutions