Apartment

Year Built: 2015

Area: 898 sqft

Bedrooms: 2

Bathrooms: 2

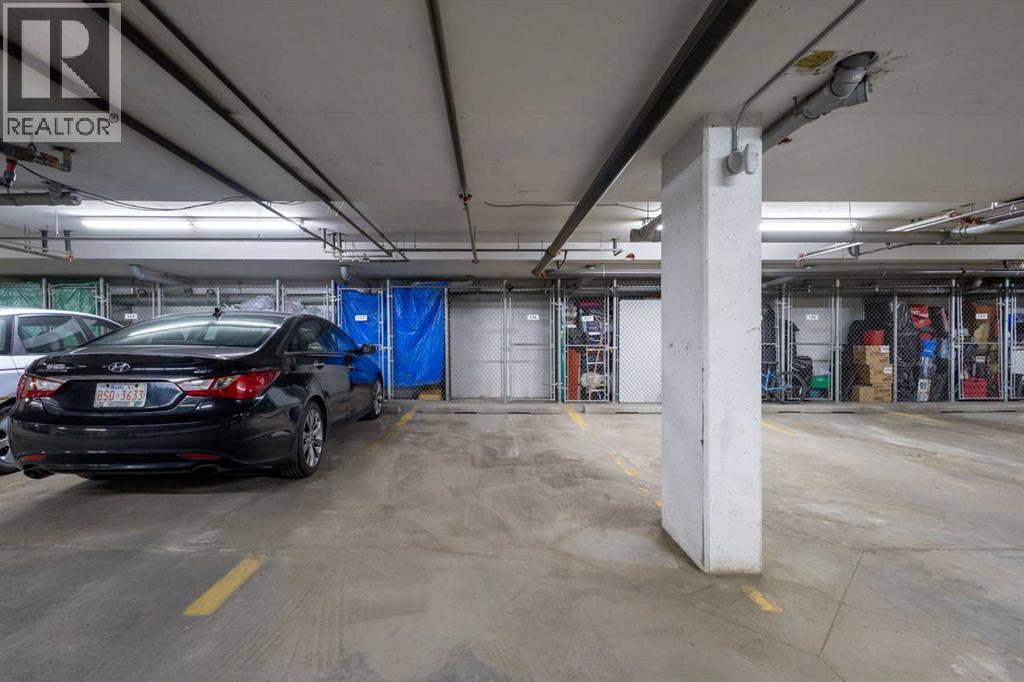
Car Parking: 1
1201, 522 Cranford Drive Se Calgary, Alberta T3M 2L7
$299,649
Description
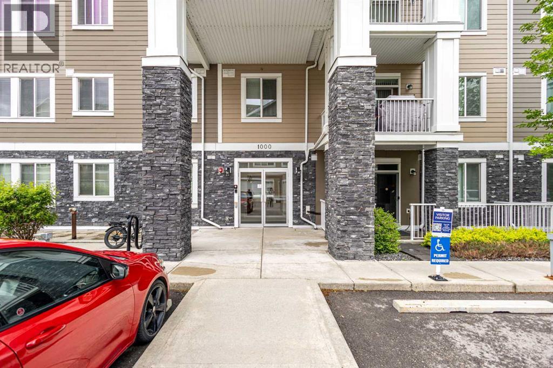
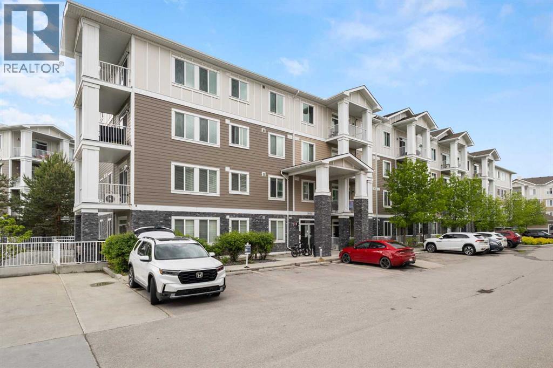
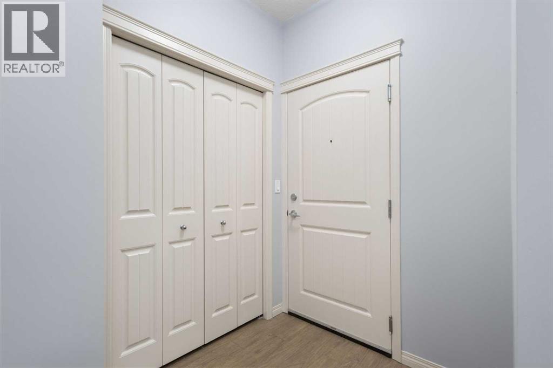
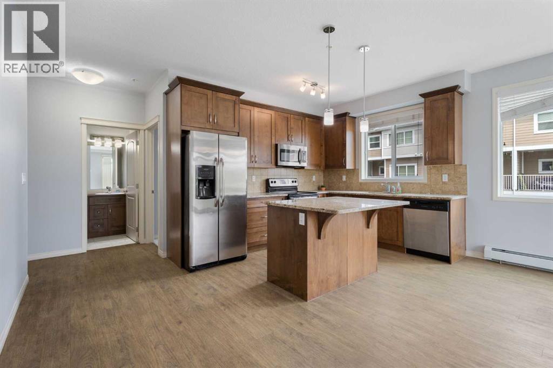
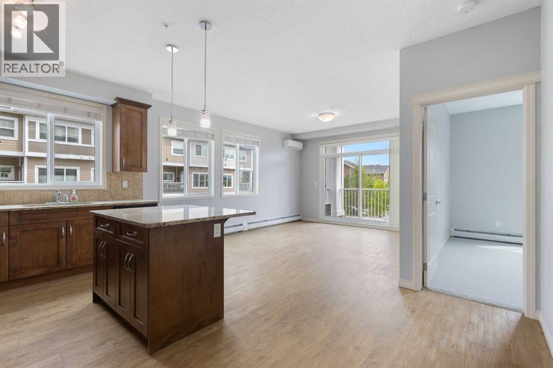
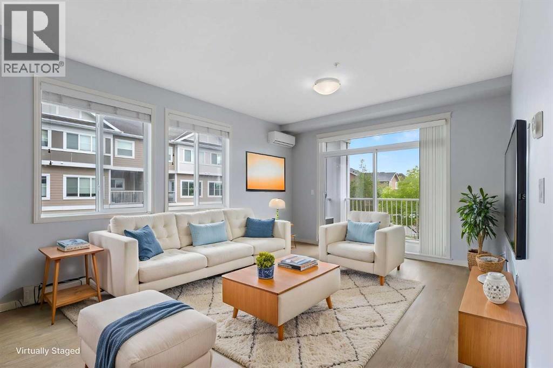
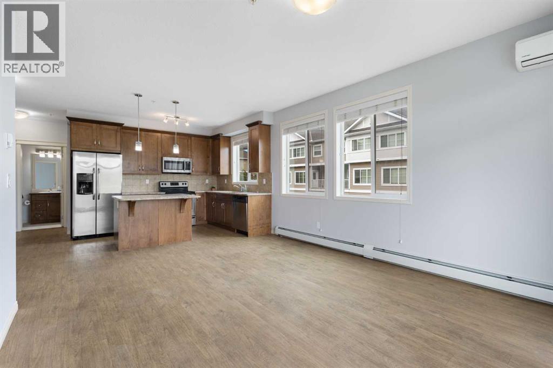
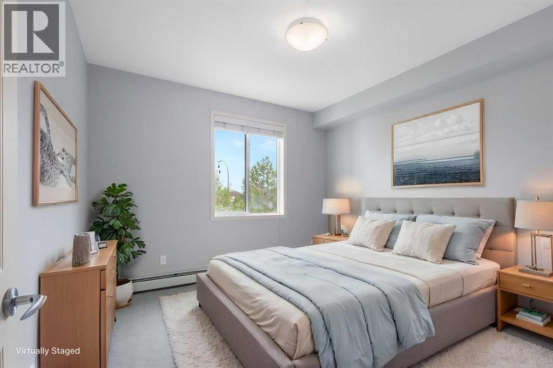
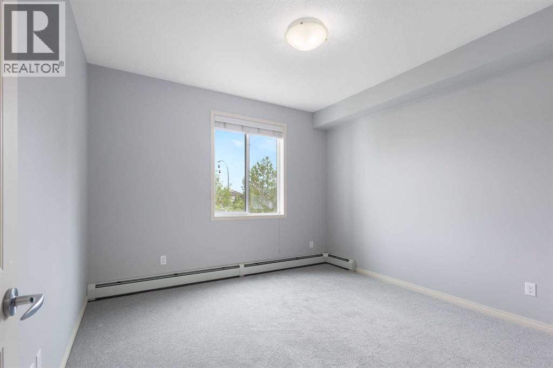
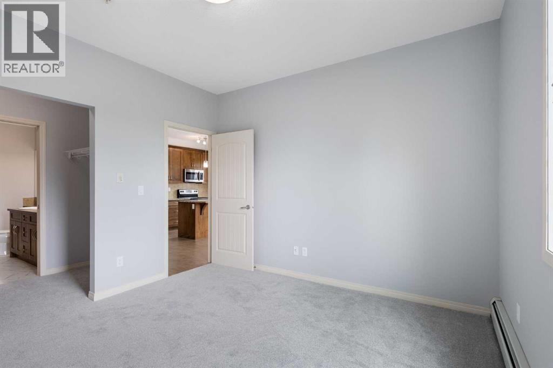
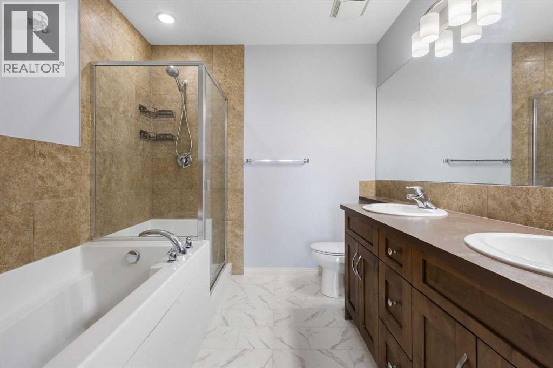
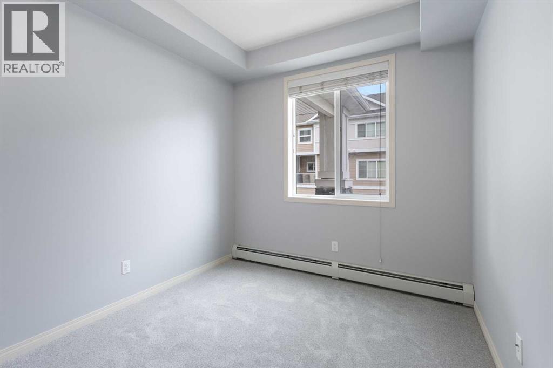
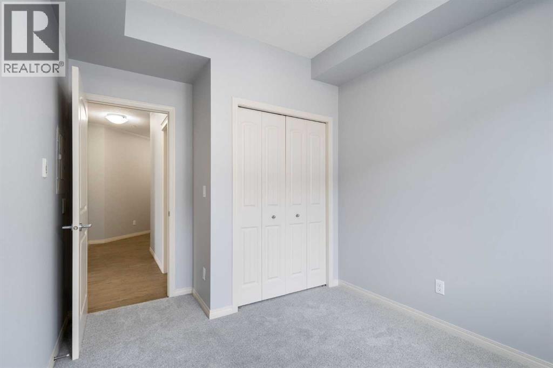
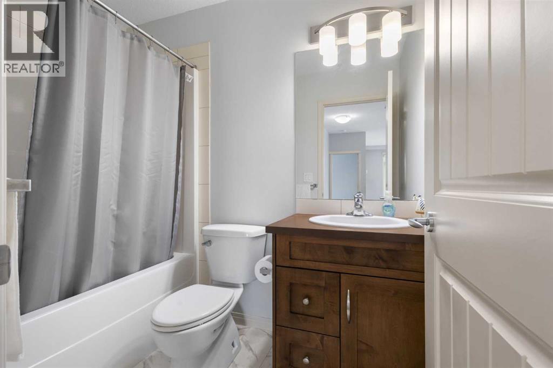
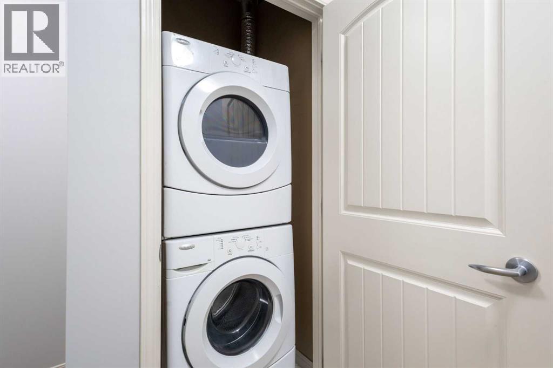
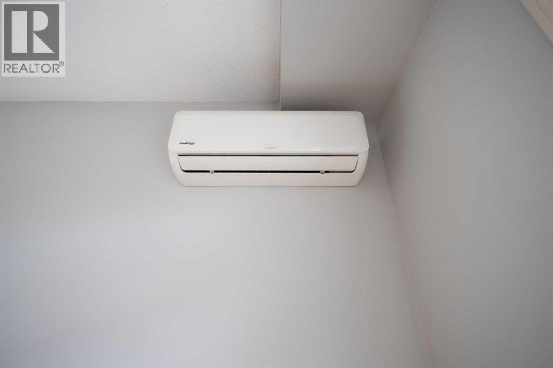
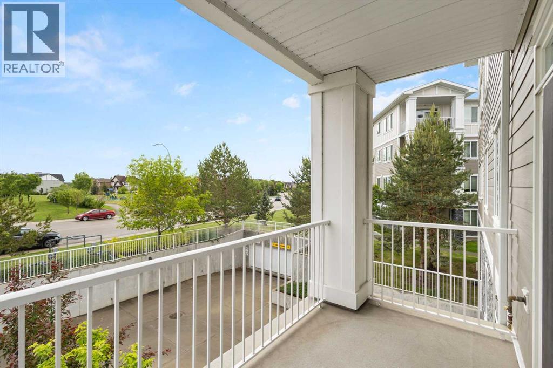
WOW, RARE BRIGHT CORNER UNIT with lots of WINDOWS to BRIGHTEN your day. Come see this 2 bedroom and 2 bath condo with almost 900ft2 Spacious living, It’s clean, updated, and ready for immediate possession. Key features....AIR CONDITIONING, FRESH PAINT and NEW CARPETING, LUXURY VINYL PLANK FOORING, and an OPEN CONCEPT LAYOUT that makes the space feel bright and practical. The GRANITE ISLAND KITCHEN with lots of counter space and storage. The primary bedroom includes a walk-in closet and a 4-piece ensuite bathroom with a dual vanity. There is a second bedroom, a second full 4-piece bathroom, and good natural light throughout the unit. in-suite laundry Condo fees of $562.90/month cover gas, heat, water, sewer, insurance, and reserve fund contributions. The $189.53/year Cranston HOA fee provides access to Century Hall, tennis and pickleball courts, an outdoor skating rink, and year-round community programming. Located close to the South Health Campus, YMCA, Fish Creek Park, and Bow River pathways, with easy access to amenities and major routes. (id:51913)
Property Details
| Amenities Near By : Park, Playground, Schools, Shopping |
| Community Features : Pets Allowed, Pets Allowed With Restrictions |
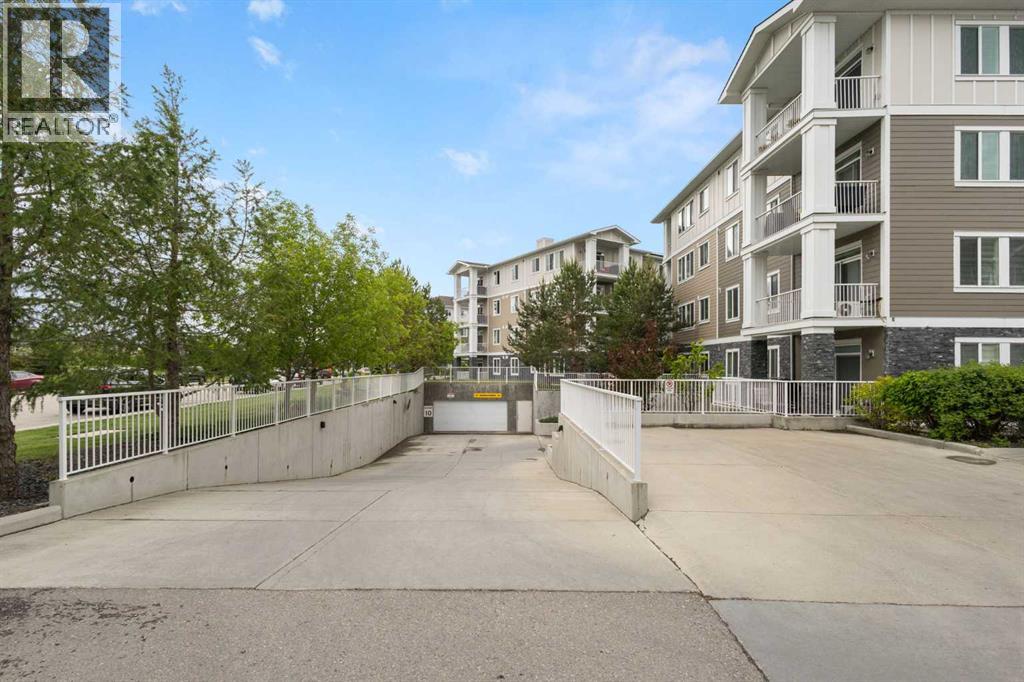
| Features : Treed, Pvc Window, No Smoking Home, Gas Bbq Hookup, Parking |
| Parking Space Total : 1 |
| Plan : 1510897 |
| Structure : None |
| MLS® Number : A2322336 |
| Property Type : Single Family |
| Community Name : Cranston |
Building
| Bathroom Total : 2 |
| Bedrooms Above Ground : 2 |
| Bedrooms Total : 2 |
| Appliances : Refrigerator, Window/sleeve Air Conditioner, Range - Electric, Dishwasher, Microwave Range Hood Combo, Window Coverings, Washer/dryer Stack-up |
| Constructed Date : 2015 |
| Construction Style Attachment : Attached |
| Cooling Type : Wall Unit |
| Exterior Finish : Composite Siding, Stone |
| Flooring Type : Carpeted, Laminate, Linoleum |
| Heating Fuel : Natural Gas |
| Heating Type : Central Heating, Hot Water |
| Stories Total : 4 |
| Size Interior : 898 Sqft |
| Total Finished Area : 898 Sqft |
| Type : Apartment |
Land
| Size Total Text : Unknown |
| Acreage : No |
| Land Amenities : Park, Playground, Schools, Shopping |
| Fence Type : Not Fenced |
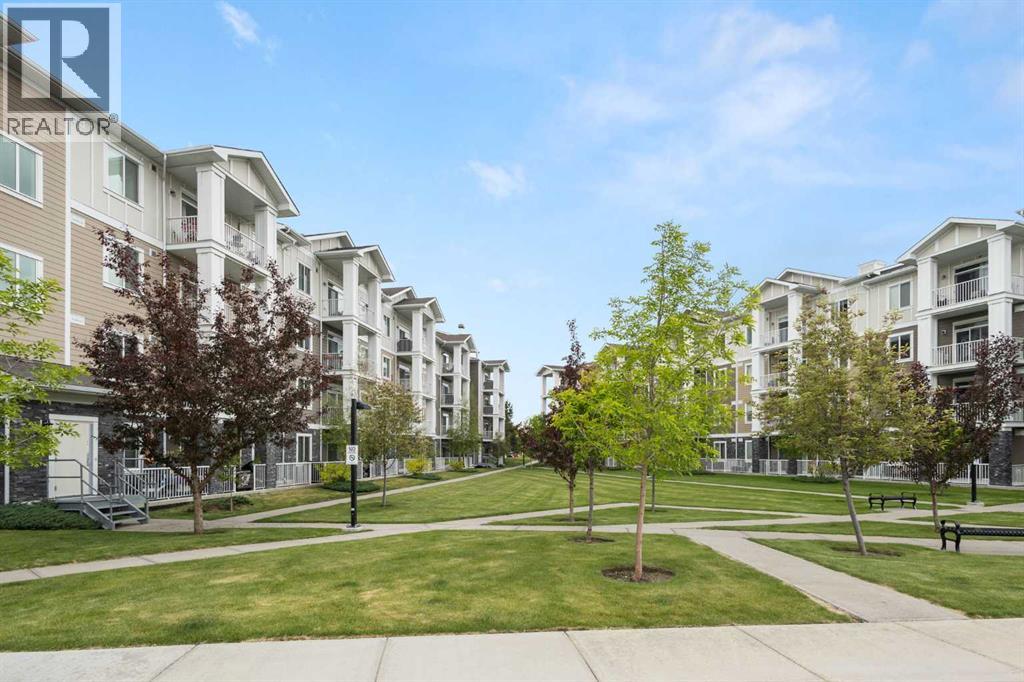
| Landscape Features : Landscaped, Lawn |
| Zoning Description : M-2 |
Rooms
| Level | Type | Dimensions |
|---|---|---|
| Main Level | Living Room | 12.83 Ft x 12.17 Ft |
| Main Level | Kitchen | 13.25 Ft x 11.75 Ft |
| Main Level | Primary Bedroom | 11.67 Ft x 11.67 Ft |
| Main Level | Bedroom | 11.42 Ft x 8.83 Ft |
| Main Level | 5pc Bathroom | 7.92 Ft x 7.83 Ft |
| Main Level | 4pc Bathroom | .00 Ft x .00 Ft |
| Main Level | Laundry Room | 3.58 Ft x 3.42 Ft |
| Main Level | Other | 10.00 Ft x 6.00 Ft |
Map
Agents and Offices
- Ed Belanger
- Office: Real Estate Professionals Inc.