Apartment

Year Built: 2024

Area: 1051 sqft

Bedrooms: 2

Bathrooms: 2

Fireplaces: 1

Car Parking: 1
5403, 20295 Seton Way Se Calgary, Alberta T3M 3Y9
$375,000
Description
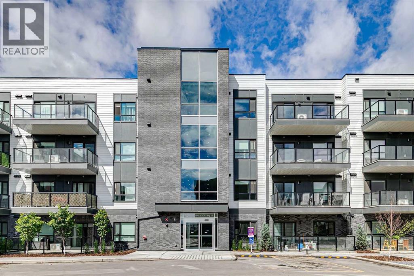
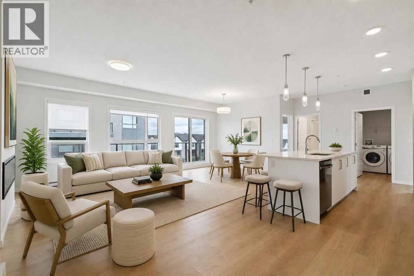
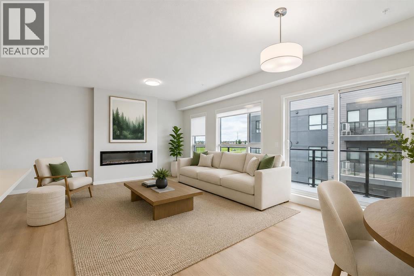
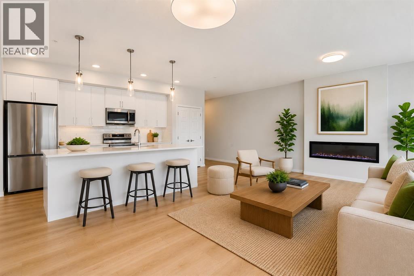
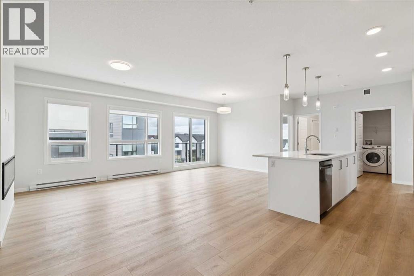
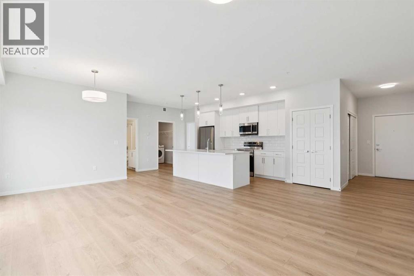
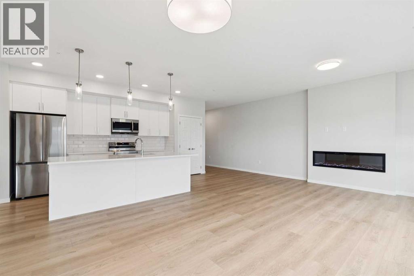
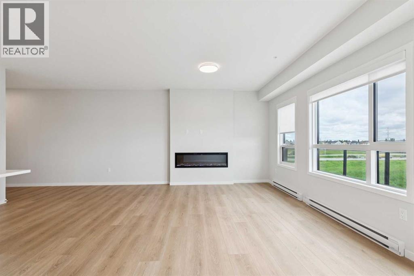
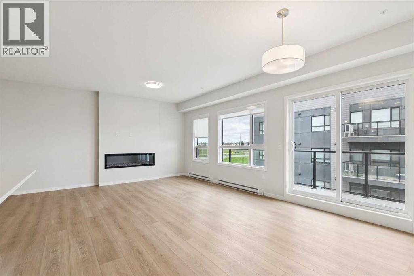
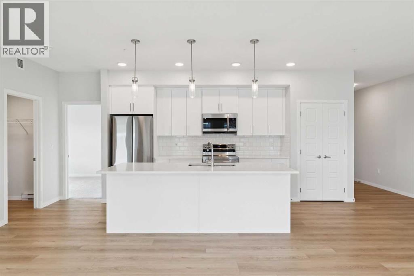
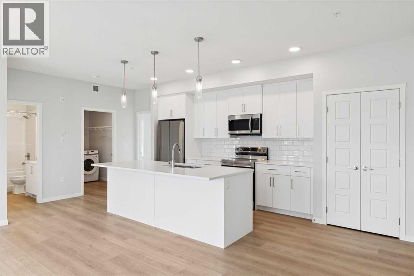
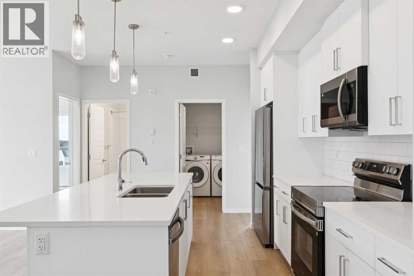
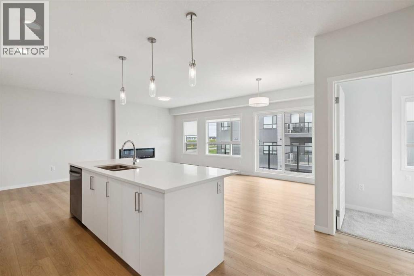
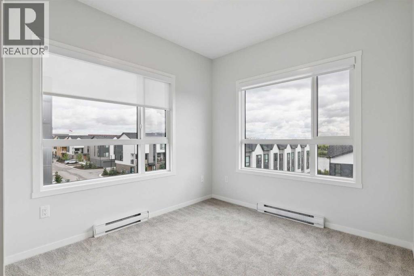
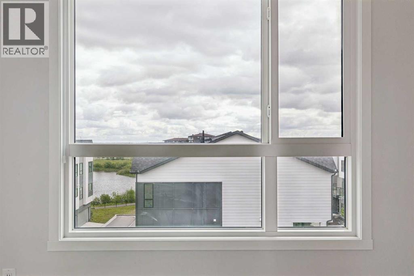
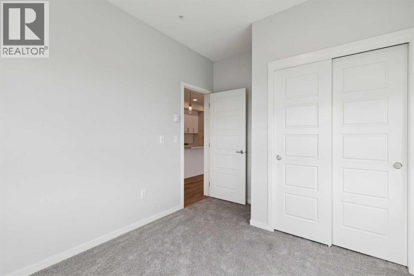
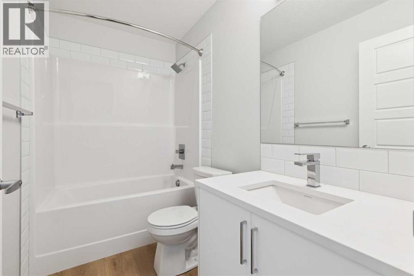
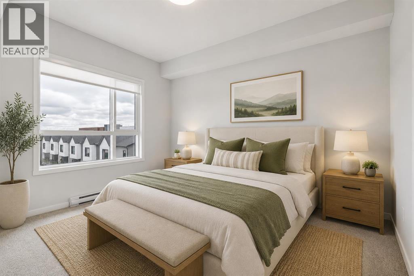
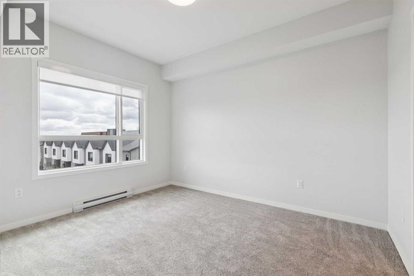
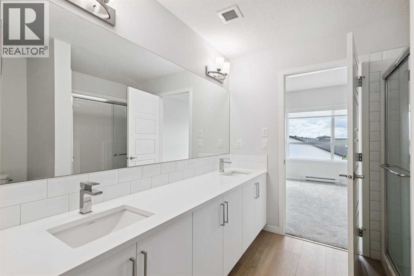
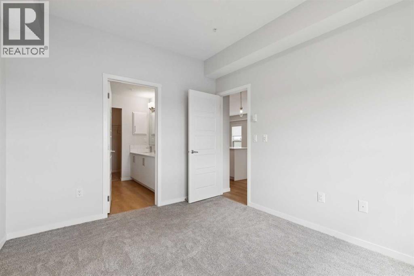
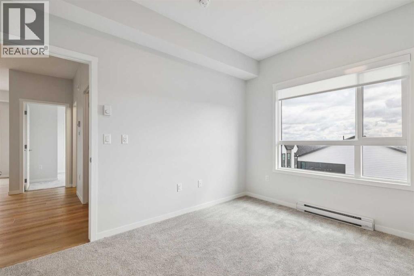
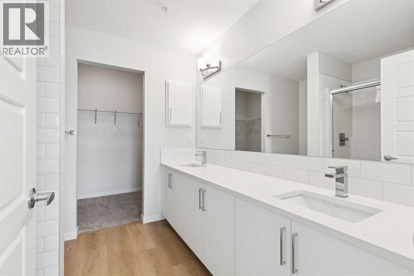
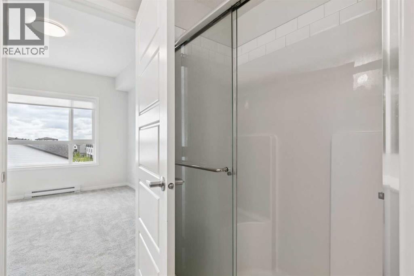
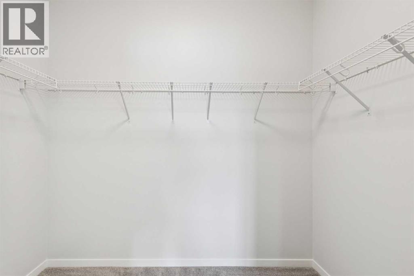
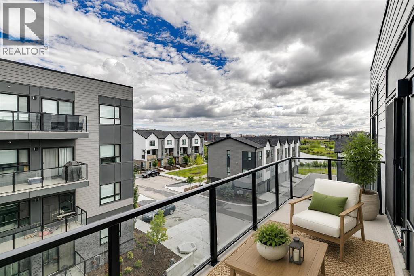
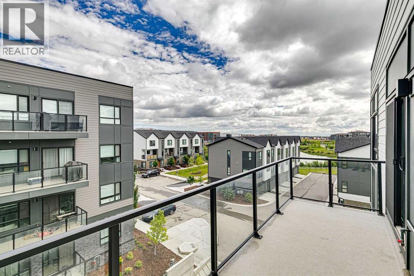
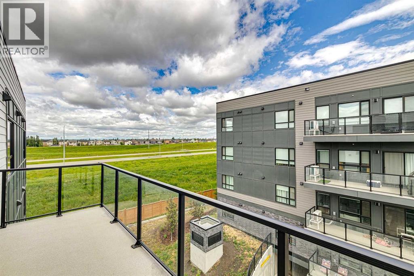
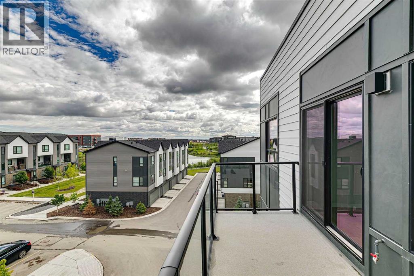
LIKE NEW ! Welcome to this stunning top-floor condominium in the heart of Seton, offering 1,050 sq. ft. of bright, modern living space in one of Calgary's most vibrant and rapidly growing communities. Built in 2024 , this immaculate home provides the rare opportunity to enjoy the benefits of brand-new construction without the wait. Designed with both comfort and functionality in mind, the spacious open-concept layout is filled with natural light from large windows and features a contemporary kitchen with stylish cabinetry, stainless steel appliances, generous counter space, and a seamless flow into the dining and living areas—perfect for everyday living and entertaining alike. The thoughtfully designed floor plan includes two spacious bedrooms and two full bathrooms. The primary suite offers a large closet and private ensuite, while the second bedroom and bath provide flexibility for guests, family members, or a home office. Enjoy the added privacy and quiet of top-floor living with no neighbours above. Step outside to your sunny south-facing balcony, the perfect place to enjoy your morning coffee, unwind after work, or soak up the sunshine throughout the day. Additional features include titled parking and the peace of mind that comes with owning a like new home. Located in Calgary's award-winning Seton community, you'll be just minutes from the South Health Campus, the world's largest YMCA, shopping, restaurants, cafés, entertainment, and everyday amenities. With convenient access to Deerfoot Trail, Stoney Trail, and transit routes, commuting anywhere in the city is effortless. Whether you're a first-time buyer, downsizer, or investor, this exceptional property offers outstanding value, modern finishes, and an unbeatable lifestyle in one of Calgary's most desirable communities. Schedule "A" must accompany all offers to purchase. (id:51913)
Property Details
| Amenities Near By : Park, Playground, Schools, Shopping |
| Community Features : Pets Allowed With Restrictions |
| Features : Parking |
| Parking Space Total : 1 |
| Plan : 2410969 |
| MLS® Number : A2321663 |
| Property Type : Single Family |
| Community Name : Seton |
Building
| Bathroom Total : 2 |
| Bedrooms Above Ground : 2 |
| Bedrooms Total : 2 |
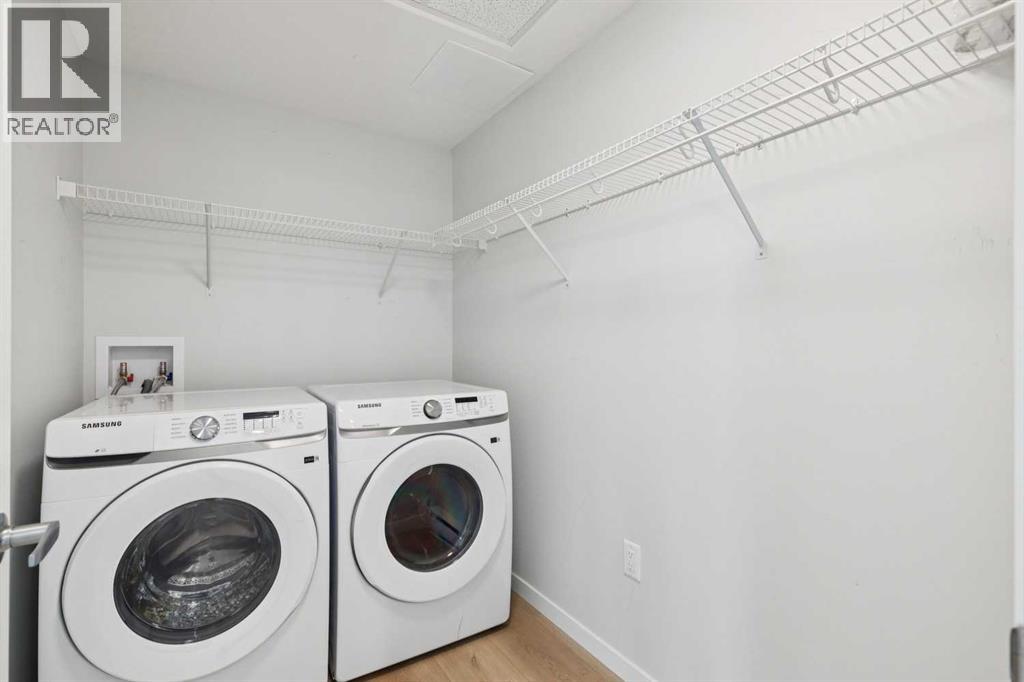
| Appliances : Washer, Refrigerator, Dishwasher, Stove, Dryer, Microwave Range Hood Combo, See Remarks |
| Constructed Date : 2024 |
| Construction Material : Wood Frame |
| Construction Style Attachment : Attached |
| Cooling Type : None |
| Exterior Finish : Brick, Metal, Stone |
| Fireplace Present : Yes |
| Fireplace Total : 1 |
| Flooring Type : Carpeted, Vinyl Plank |
| Heating Type : Baseboard Heaters |
| Stories Total : 4 |
| Size Interior : 1051 Sqft |
| Total Finished Area : 1050.96 Sqft |
| Type : Apartment |
Land
| Size Total Text : Unknown |
| Acreage : No |
| Land Amenities : Park, Playground, Schools, Shopping |
| Zoning Description : Dc |
Rooms
| Level | Type | Dimensions |
|---|---|---|
| Main Level | 4pc Bathroom | 5.00 Ft x 8.50 Ft |
| Main Level | 4pc Bathroom | 8.50 Ft x 8.33 Ft |
| Main Level | Bedroom | 9.17 Ft x 12.17 Ft |
| Main Level | Dining Room | 14.83 Ft x 12.50 Ft |
| Main Level | Foyer | 10.25 Ft x 4.92 Ft |
| Main Level | Kitchen | 7.33 Ft x 25.33 Ft |
| Main Level | Laundry Room | 5.50 Ft x 8.00 Ft |
| Main Level | Living Room | 14.83 Ft x 12.83 Ft |
| Main Level | Primary Bedroom | 10.17 Ft x 12.17 Ft |
| Main Level | Other | 8.50 Ft x 5.25 Ft |
Map
Agents and Offices
- Susan Penley
- Office: RE/MAX House Of Real Estate