House

Year Built: 2011

Area: 2397 sqft

Bedrooms: 4

Bathrooms: 4

Fireplaces: 1

Car Parking: 4
171 Cooperstown Lane Sw Airdrie, Alberta T4B 0Z9
$797,000
Description
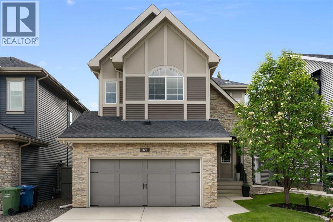
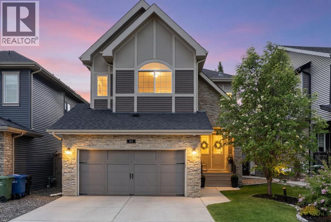
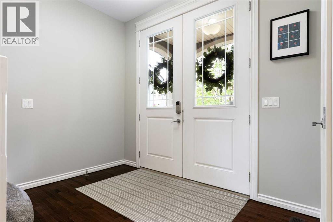
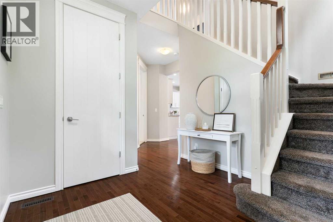
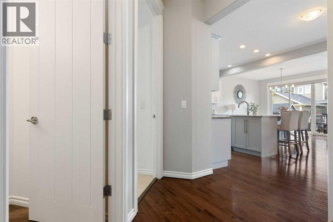
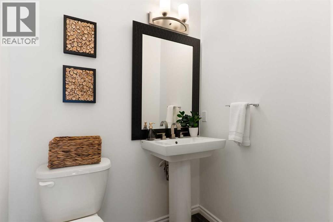
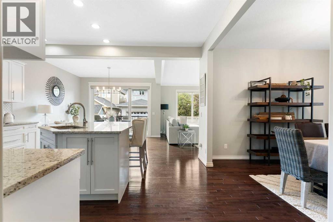
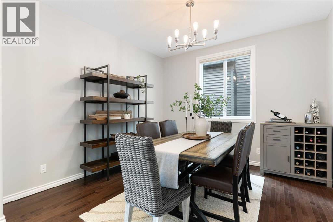
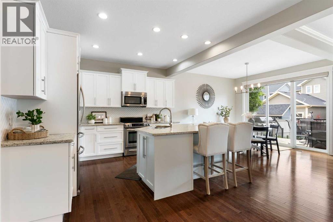
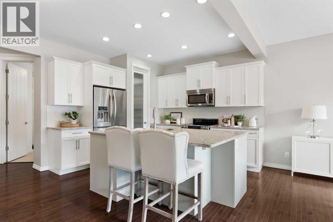
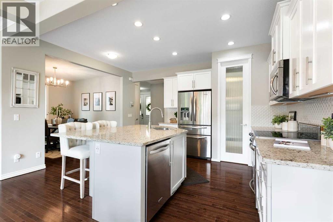
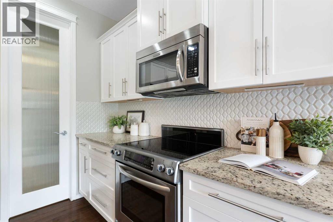
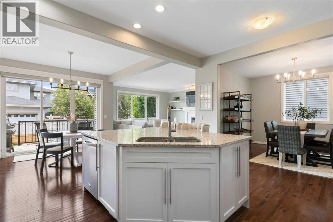
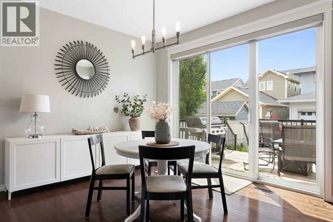
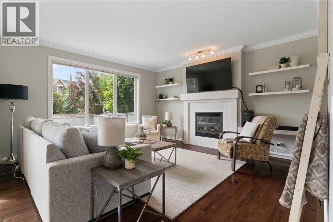
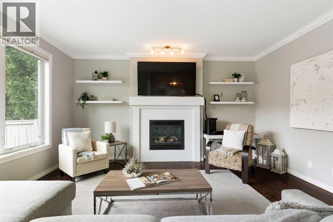
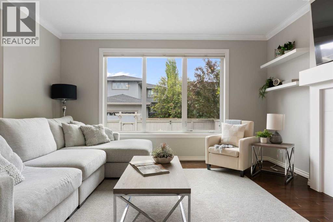
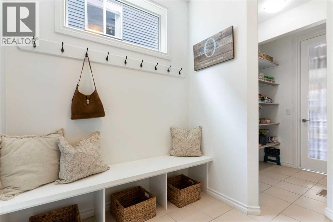
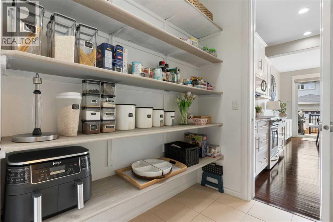
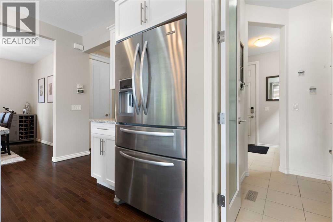
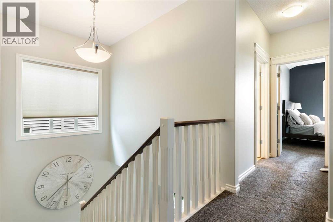
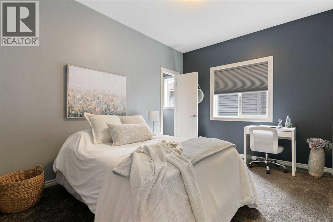
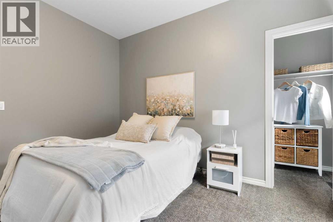
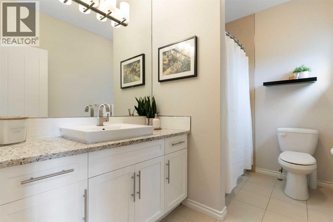
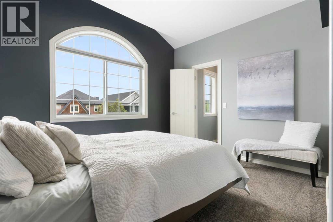
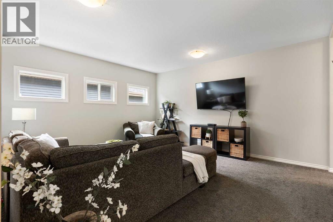
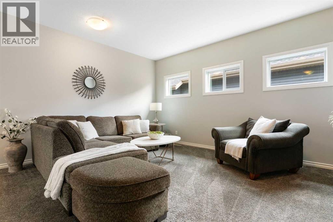
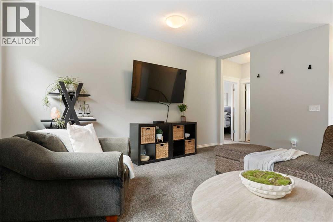
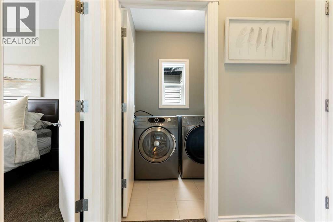
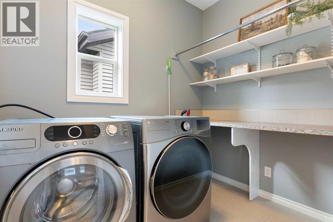
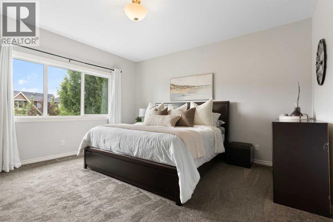
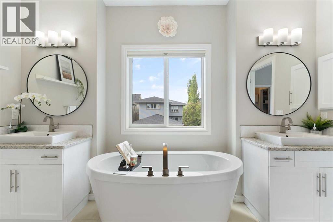
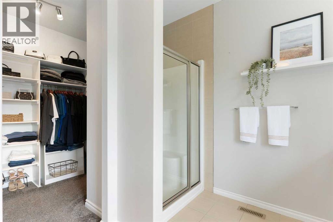
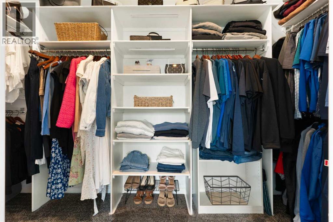
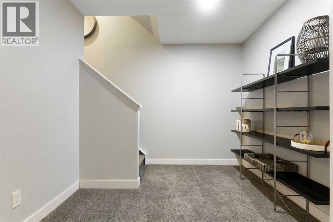
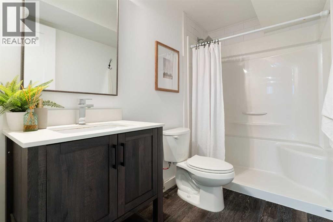
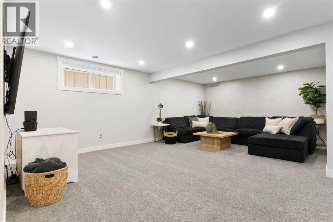
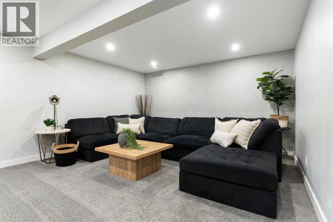
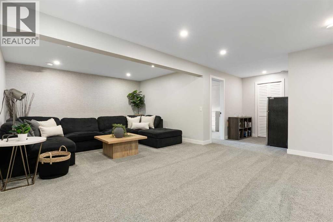
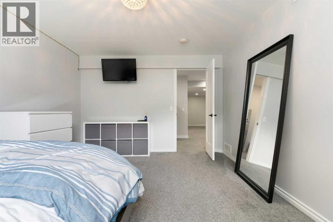
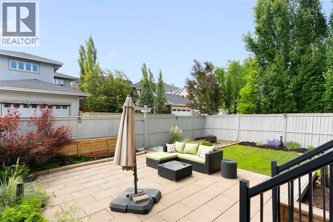
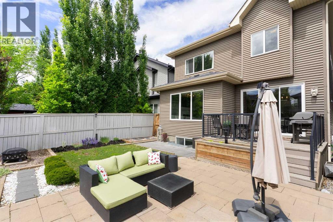
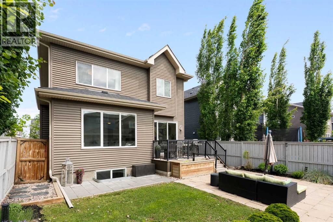
Hello, Gorgeous! Welcome to 171 Cooperstown Lane SW — a beautifully finished, McKee-built two-storey offering approximately 3,345 sq ft of total developed living space, with 2,397 sq ft above grade (RMS) plus a fully developed basement, in the heart of Coopers Crossing, one of Airdrie's most established and sought-after communities. Double entry doors open to a welcoming foyer and a bright main floor with 9-ft ceilings, 8-ft doors, and elegant crown moulding in the living room, where a cozy gas fireplace anchors the space.The kitchen is made for everyday living and entertaining, with granite countertops, stainless steel appliances, a large centre island, and a walk-through pantry. A separate dining area and a sunny breakfast nook offer flexible spaces to gather, while patio doors open to a deck with a gas line for the BBQ and a low-maintenance backyard with paved lane access. A spacious mudroom and a 2-pc powder room complete the main level.Upstairs, a large bonus room is the perfect spot to relax, while the primary retreat offers a walk-in closet and a spa-inspired 5-pc ensuite with dual vanities, a separate shower, and a free-standing soaker tub. Two additional bedrooms, a 4-pc bathroom, and a convenient upper-floor laundry room complete the level.The fully developed basement adds even more room to live, featuring a generous rec room, a large fourth bedroom, a 3-pc bathroom, and plenty of storage. Complete with central air conditioning and an insulated, drywalled double attached garage, this is a move-in-ready home just steps from Coopers Crossing School, parks, and the scenic pathways the community is loved for — with quick QEII Highway access to Calgary. (id:51913)
Property Details
| Features : Other, Back Lane |
| Parking Space Total : 4 |
| Plan : 1013390 |
| Structure : Deck |
| MLS® Number : A2321408 |
| Property Type : Single Family |
| Community Name : Coopers Crossing |
Building
| Bathroom Total : 4 |
| Bedrooms Above Ground : 3 |
| Bedrooms Below Ground : 1 |
| Bedrooms Total : 4 |
| Amenities : Other |
| Appliances : Washer, Refrigerator, Dishwasher, Stove, Dryer, Garburator, Hood Fan, Window Coverings, Garage Door Opener |
| Basement Development : Finished |
| Basement Type : Full (finished) |
| Constructed Date : 2011 |
| Construction Material : Wood Frame |
| Construction Style Attachment : Detached |
| Cooling Type : Central Air Conditioning |
| Exterior Finish : Stone, Vinyl Siding |
| Fireplace Present : Yes |
| Fireplace Total : 1 |
| Flooring Type : Carpeted, Ceramic Tile, Wood |
| Foundation Type : Poured Concrete |
| Half Bath Total : 1 |
| Heating Fuel : Natural Gas |
| Heating Type : Forced Air |
| Stories Total : 2 |
| Size Interior : 2397 Sqft |
| Total Finished Area : 2397.24 Sqft |
| Type : House |
Land
| Size Total : 394.6 M2|4,051 - 7,250 Sqft |
| Size Total Text : 394.6 M2|4,051 - 7,250 Sqft |
| Size Frontage : 11.66 M |
| Acreage : No |
| Fence Type : Fence |
| Landscape Features : Garden Area |
| Size Depth : 34.41 M |
| Size Irregular : 394.60 |
| Zoning Description : R1 |
Rooms
| Level | Type | Dimensions |
|---|---|---|
| Second Level | 4pc Bathroom | 10.25 Ft x 6.33 Ft |
| Second Level | 5pc Bathroom | 12.67 Ft x 10.17 Ft |
| Second Level | Bedroom | 12.75 Ft x 9.92 Ft |
| Second Level | Bedroom | 12.83 Ft x 13.08 Ft |
| Second Level | Family Room | 16.83 Ft x 15.33 Ft |
| Second Level | Laundry Room | 5.92 Ft x 8.17 Ft |
| Second Level | Primary Bedroom | 13.92 Ft x 14.58 Ft |
| Second Level | Other | 12.58 Ft x 6.50 Ft |
| Basement | 3pc Bathroom | 9.25 Ft x 5.00 Ft |
| Basement | Bedroom | 11.42 Ft x 15.50 Ft |
| Basement | Recreational, Games Room | 23.17 Ft x 22.58 Ft |
| Basement | Furnace | 8.75 Ft x 10.92 Ft |
| Main Level | 2pc Bathroom | 5.50 Ft x 6.42 Ft |
| Main Level | Breakfast | 12.00 Ft x 11.00 Ft |
| Main Level | Dining Room | 11.50 Ft x 11.42 Ft |
| Main Level | Foyer | 9.67 Ft x 9.00 Ft |
| Main Level | Kitchen | 15.08 Ft x 15.92 Ft |
| Main Level | Living Room | 15.00 Ft x 15.92 Ft |
| Main Level | Other | 11.58 Ft x 9.33 Ft |
Map
Agents and Offices
- Tara Molina
- Office: Royal LePage Benchmark