Row / Townhouse

Year Built: 2016

Area: 1463 sqft

Bedrooms: 2

Bathrooms: 3

Car Parking: 2
82 Copperstone Common Se Calgary, Alberta T2Z 5E4
$379,900
Description
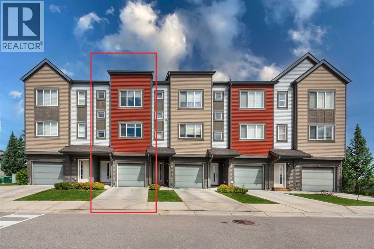
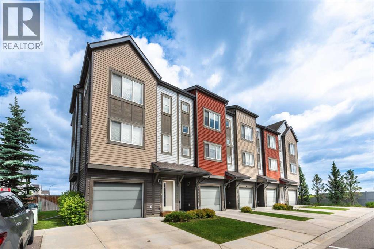
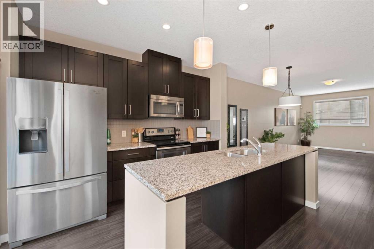
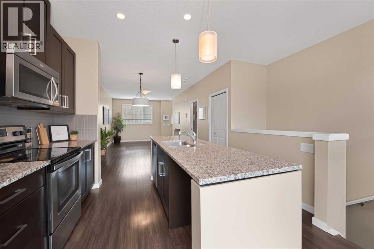
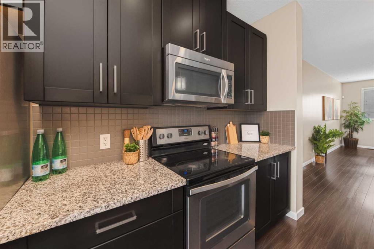
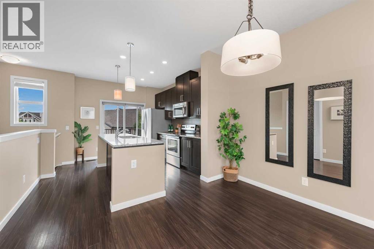
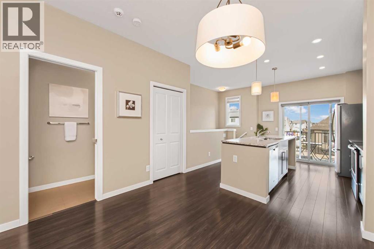
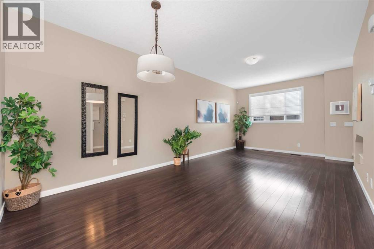
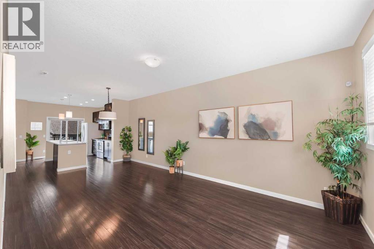
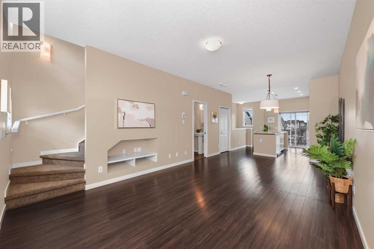
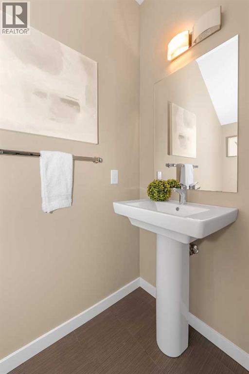
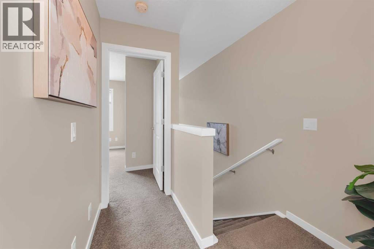
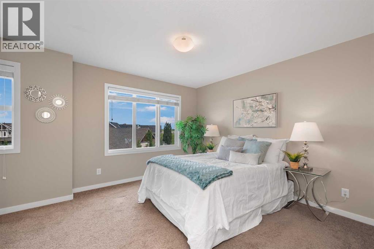
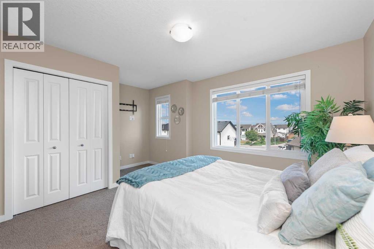
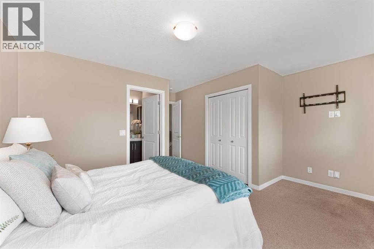
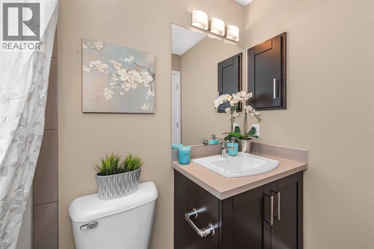
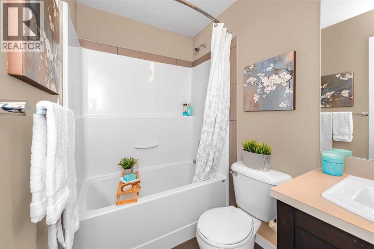
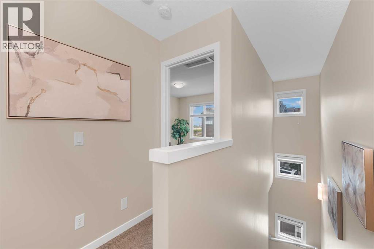
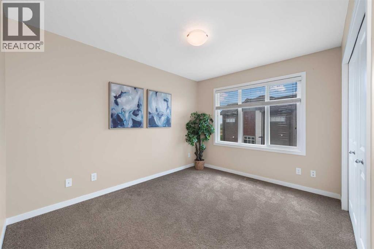
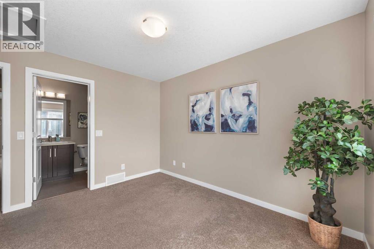
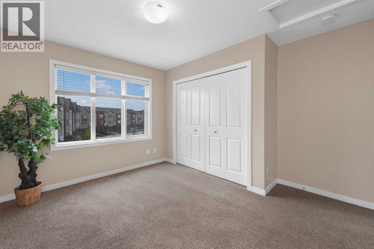
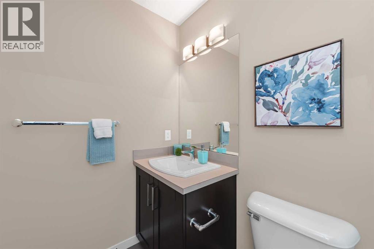
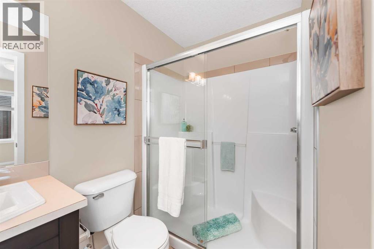
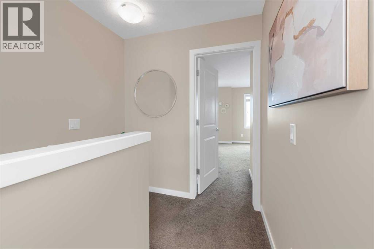
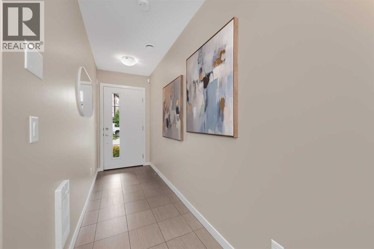
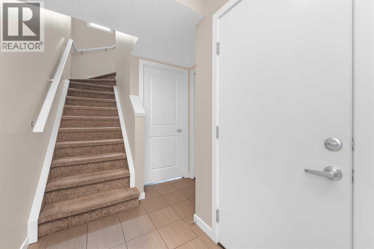
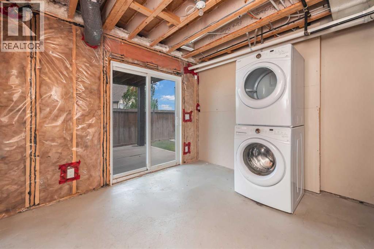
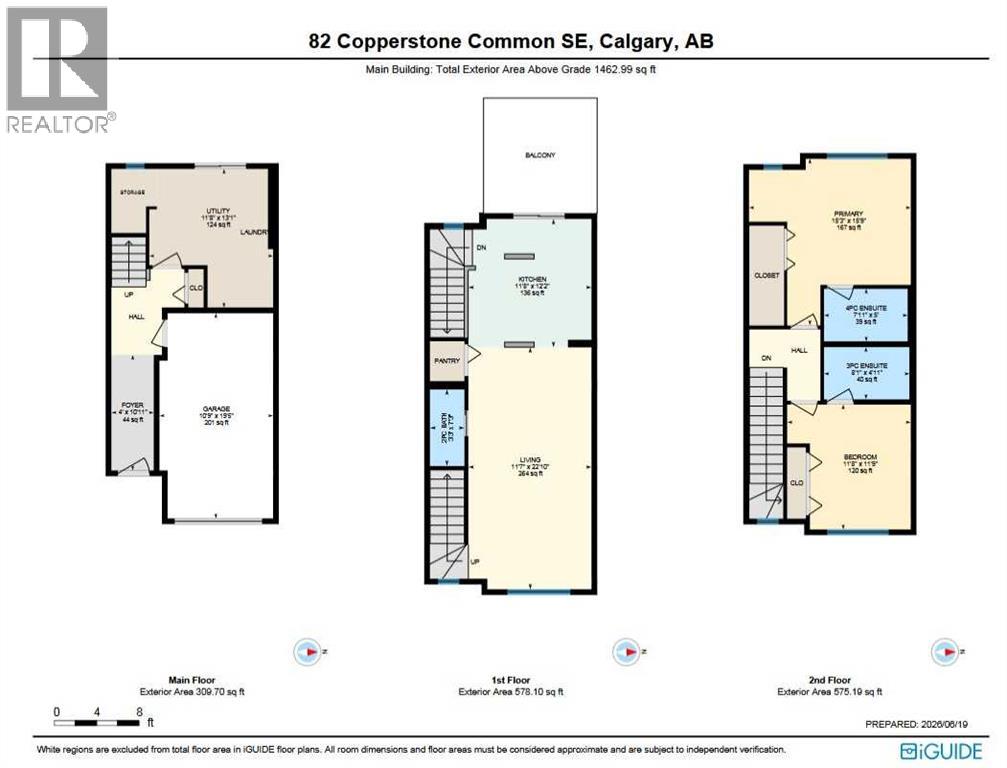
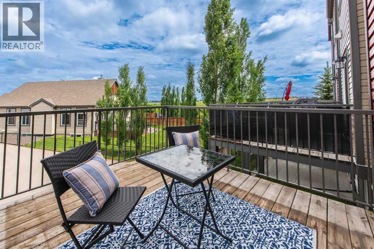
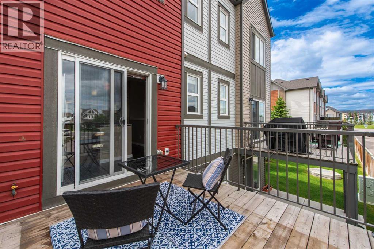
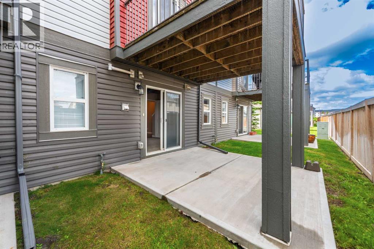
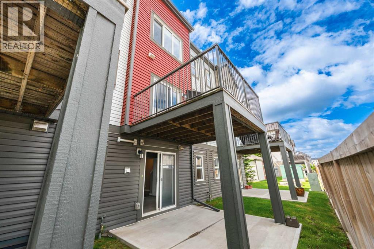
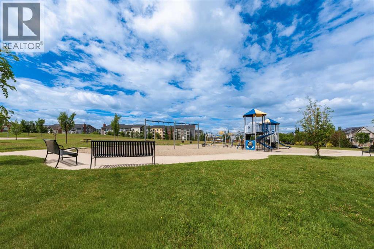
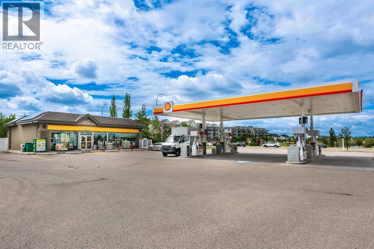
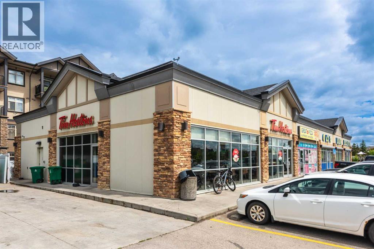
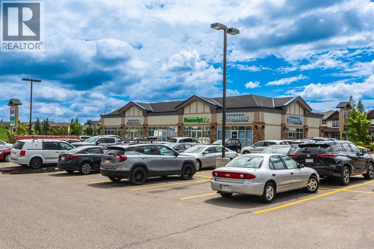
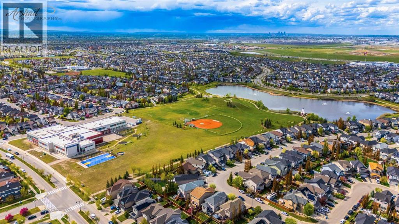
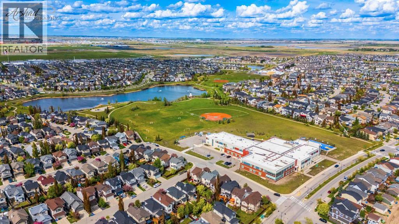
Great New Pricing! 2 PRIMARY BEDROOMS | 2 1/2 BATHROOMS | 3-STOREY TOWN HOME | 1,461 SF OF LIVING SPACE | WALKOUT | ATTACHED GARAGE | Welcome to this beautiful town home in the desirable Copperfield Chalet community, offering 1,461 SF of thoughtfully designed living space with modern finishes throughout and a bright open layout. Located in a quiet complex close to parks, walking paths, schools, and amenities, this home combines comfort, functionality, and the lifestyle you have been searching for. Step inside to a welcoming entry level featuring a foyer, access to the attached garage, and a walkout lower level space with laundry that is ready for your personal touch - perfect for a future office, gym, recreation area, or additional storage. The walkout leads to a patio area, offering additional outdoor space to enjoy. Upstairs you’ll find the bright and open main floor living area designed for both everyday living & entertaining. The spacious living room flows seamlessly into the dining area and kitchen, creating a warm and inviting atmosphere. The kitchen features granite counter tops, stainless steel appliances, tile backspash, a large island with seating, and a convenient pantry located just off the kitchen and dining area for additional everyday storage. The kitchen opens onto a balcony, making it the perfect place to enjoy your morning coffee or evening BBQs. A convenient 2-piece powder room completes the main level. Upstairs you’ll find TWO primary bedrooms – amazing for a shared room-mate situation or guest room/office scenario. The spacious Primary bedrooms has a 4 -piece ensuite bath and the second bedroom offers a 3 pc ensuite bath. Located close to playgrounds, ponds, schools, walking and bike paths and everyday shopping, this home offers the perfect blend of low-maintenance living and community lifestyle. With easy access to major routes and all the amenities Copperfield has to offer this is an excellent opportunity for first-time buyers, investors, or anyone looking for modern townhouse living. Call to view today! (id:51913)
Property Details
| Amenities Near By : Park, Playground, Schools |
| Community Features : Pets Allowed With Restrictions |
| Features : Pvc Window, Parking |
| Parking Space Total : 2 |
| Plan : 1610944 |
| Structure : Deck |
| MLS® Number : A2322857 |
| Property Type : Single Family |
| Community Name : Copperfield |
Building
| Bathroom Total : 3 |
| Bedrooms Above Ground : 2 |
| Bedrooms Total : 2 |
| Appliances : Washer, Refrigerator, Dishwasher, Stove, Dryer, Microwave Range Hood Combo, Window Coverings |
| Basement Type : None |
| Constructed Date : 2016 |
| Construction Material : Wood Frame |
| Construction Style Attachment : Attached |
| Cooling Type : None |
| Flooring Type : Carpeted, Ceramic Tile, Laminate |
| Foundation Type : Poured Concrete |
| Half Bath Total : 1 |
| Heating Type : Forced Air |
| Stories Total : 3 |
| Size Interior : 1463 Sqft |
| Total Finished Area : 1463 Sqft |
| Type : Row / Townhouse |
Land
| Size Total : 1140 Sqft|0-4,050 Sqft |
| Size Total Text : 1140 Sqft|0-4,050 Sqft |
| Acreage : No |
| Land Amenities : Park, Playground, Schools |
| Fence Type : Not Fenced |
| Landscape Features : Landscaped |
| Size Irregular : 1140.00 |
| Zoning Description : M-1 D100 |
Rooms
| Level | Type | Dimensions |
|---|---|---|
| Second Level | 2pc Bathroom | 7.25 Ft x 3.25 Ft |
| Second Level | Living Room | 11.58 Ft x 12.83 Ft |
| Second Level | Dining Room | 11.58 Ft x 10.00 Ft |
| Third Level | 3pc Bathroom | 8.08 Ft x 4.92 Ft |
| Third Level | Bedroom | 11.67 Ft x 11.75 Ft |
| Third Level | 4pc Bathroom | 7.92 Ft x 5.00 Ft |
| Third Level | Primary Bedroom | 15.25 Ft x 15.75 Ft |
| Main Level | Other | 10.92 Ft x 4.00 Ft |
| Main Level | Furnace | 11.67 Ft x 13.08 Ft |
Map
Agents and Offices
- Richard Bergeron
- Liz Bergeron
- Office: RE/MAX Realty Professionals