


Apartment

Year Built: 1981

Area: 867 sqft

Bedrooms: 2

Bathrooms: 1

Car Parking: 1
106, 5204 Dalton Drive Nw Calgary, Alberta T3A 3H1
$199,900
Description
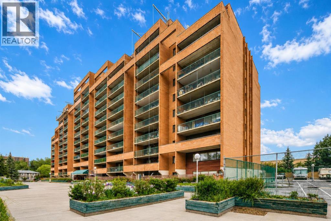
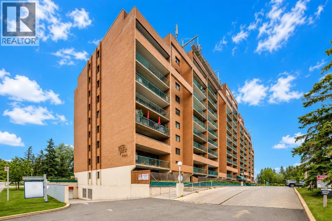
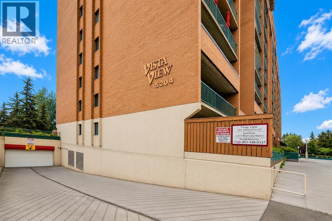
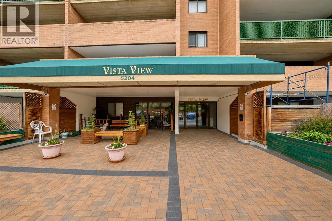
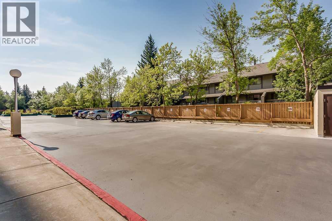
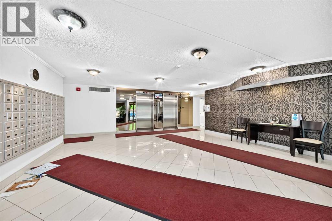
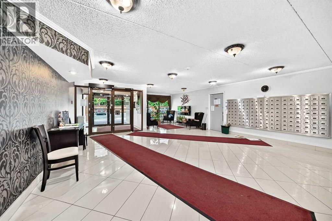
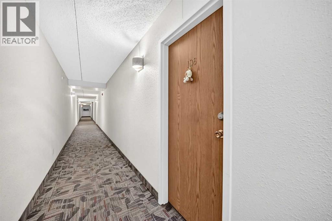
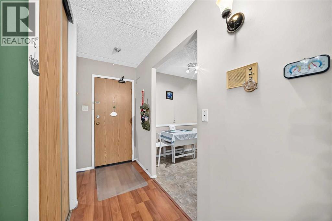
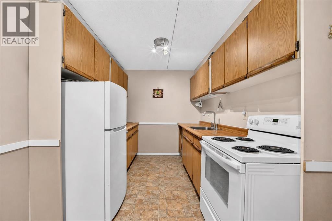
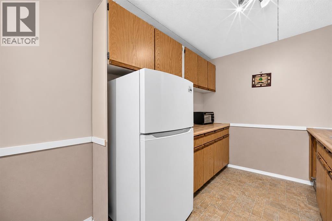
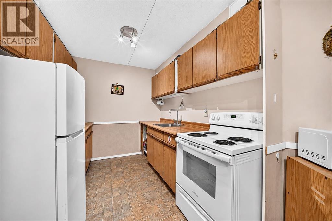
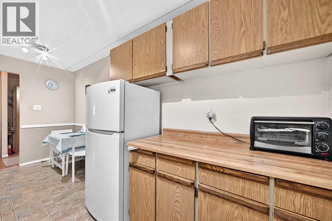
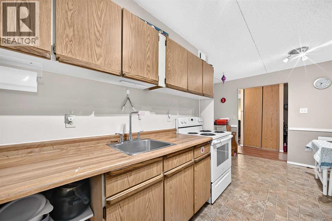
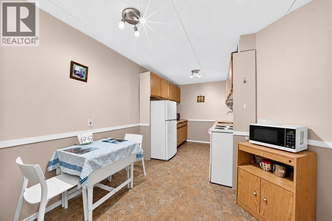
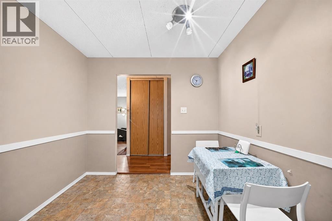
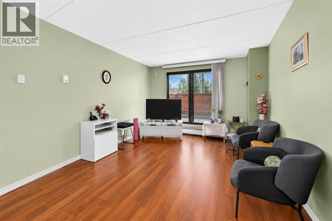
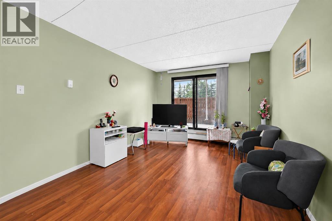
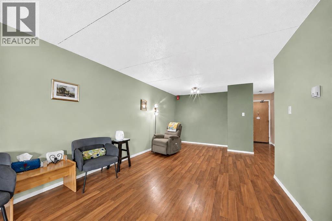
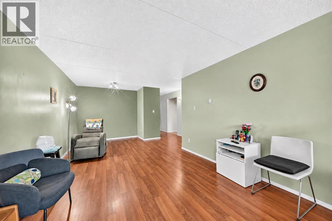
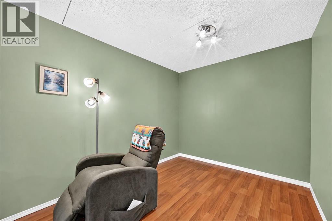
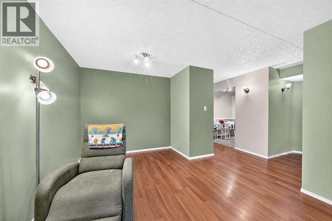
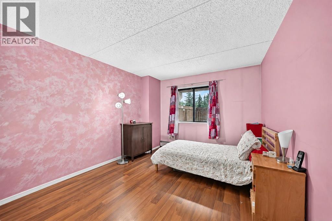
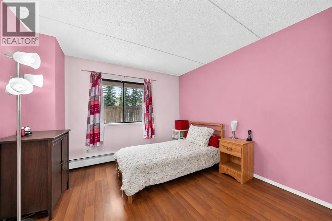
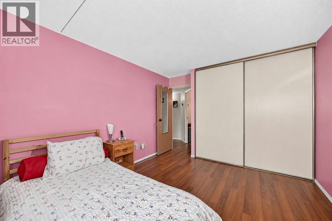
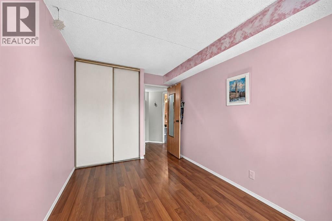
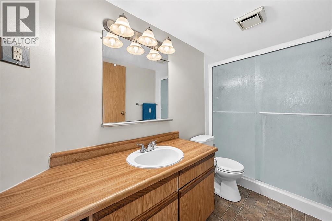
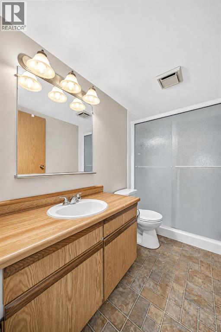
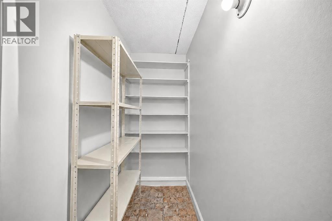
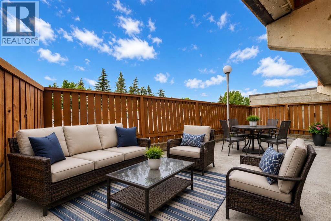
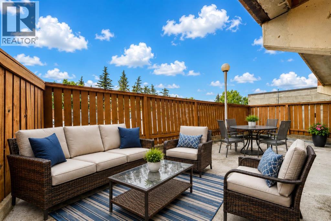
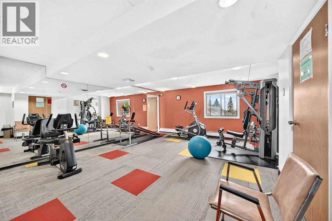
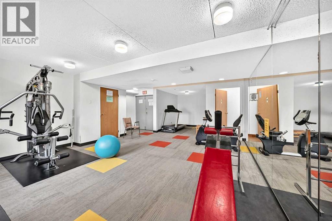
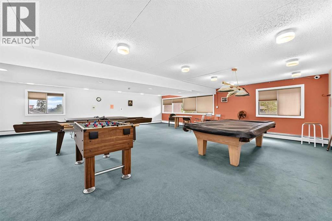
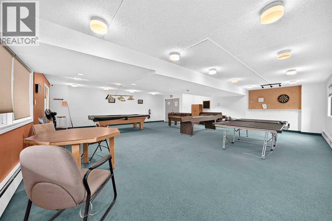
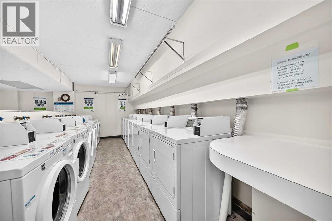
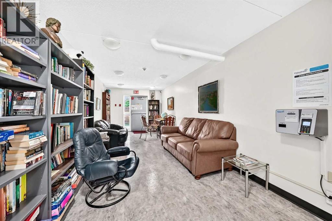
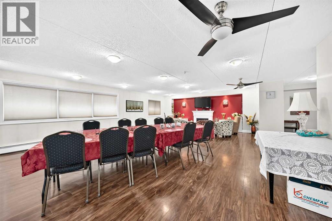
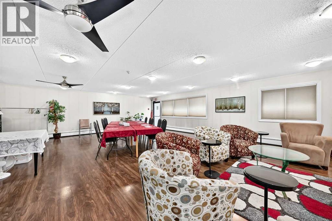
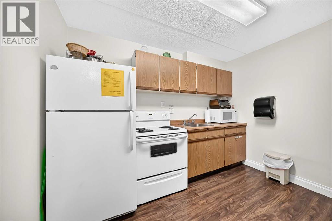
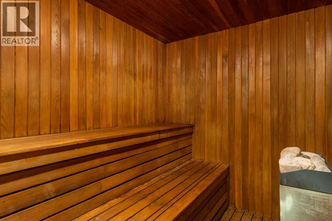
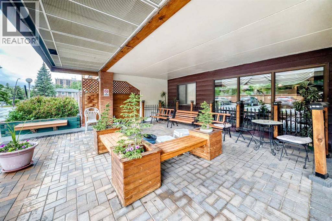
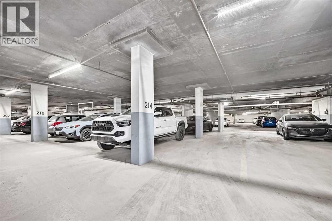
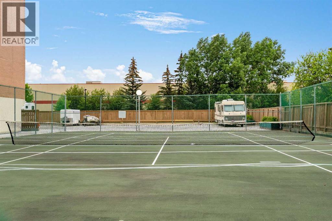
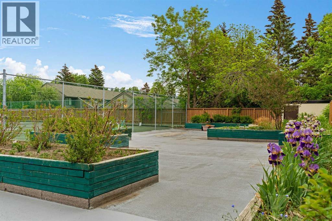
Incredible value in this well-maintained two-bedroom condo, ideally located close to the University, schools, parks, and within walking distance to Co-op and other amenities. Just minutes to the C-trial giving easy access all over the city. Easy access to Crowchild Trail, Stoney Trail, Shaganappi Trail, and Sarcee Trail.This desirable ground-level unit features a huge west-facing private patio (31'5" x 17'7" ft) providing an exceptional outdoor living space rarely found at this price point. Inside, the home offers neutral paint, well-kept flooring, and a functional layout. The spacious kitchen includes white appliances, ample counter space, room for a dining table, and additional cabinets for extra storage.The master bedroom is generously sized, while the second bedroom is perfect for guests, a home office, or a roommate. A three-piece bathroom and a large front entry closet complete the living space.Conveniently located just steps from the laundry facilities on the same level, this unit also comes with an assigned underground parking stall (#214) and extra storage in the unit. Residents enjoy access to excellent building amenities, including a fitness center, party room, games room, sauna, racquet courts, and ample visitor parking.Perfect for first-time buyers, students, or investors looking for a fantastic opportunity in a prime location. Don't miss your chance to own this exceptional property at an outstanding price! (id:51913)
Property Details
| Amenities Near By : Playground, Schools, Shopping |
| Community Features : Pets Allowed With Restrictions |
| Features : Sauna, Parking |
| Parking Space Total : 1 |
| Plan : 8610097 |
| MLS® Number : A2322784 |
| Property Type : Single Family |
| Community Name : Dalhousie |
Building
| Bathroom Total : 1 |
| Bedrooms Above Ground : 2 |
| Bedrooms Total : 2 |
| Amenities : Exercise Centre, Laundry Facility, Recreation Centre, Sauna |
| Appliances : Refrigerator, Stove, Window Coverings |
| Constructed Date : 1981 |
| Construction Material : Poured Concrete |
| Construction Style Attachment : Attached |
| Cooling Type : None |
| Exterior Finish : Brick, Concrete |
| Flooring Type : Laminate, Linoleum |
| Heating Type : Hot Water |
| Stories Total : 12 |
| Size Interior : 867 Sqft |
| Total Finished Area : 866.6 Sqft |
| Type : Apartment |
Land
| Size Total Text : Unknown |
| Acreage : No |
| Land Amenities : Playground, Schools, Shopping |
| Zoning Description : M-h2 D258 |
Rooms
| Level | Type | Dimensions |
|---|---|---|
| Main Level | Other | 31.42 Ft x 17.58 Ft |
| Main Level | 3pc Bathroom | 11.17 Ft x 4.92 Ft |
| Main Level | Primary Bedroom | 12.08 Ft x 10.67 Ft |
| Main Level | Bedroom | 12.25 Ft x 8.17 Ft |
| Main Level | Living Room | 24.33 Ft x 11.33 Ft |
| Main Level | Other | 7.75 Ft x 5.92 Ft |
| Main Level | Storage | 7.58 Ft x 3.58 Ft |
| Main Level | Dining Room | 9.92 Ft x 6.75 Ft |
| Main Level | Kitchen | 9.17 Ft x 7.83 Ft |
Map
Agents and Offices
- Elaine J. Pippi
- Office: Diamond Realty & Associates Ltd

Latest Listing

31, 5625 Silverdale Drive Nw
$379,900
187 Cranarch Circle Se
$1,550,000