


Row / Townhouse

Year Built: 1976

Area: 1213 sqft

Bedrooms: 3

Bathrooms: 3

Car Parking: 1
31, 5625 Silverdale Drive Nw Calgary, Alberta T3B 4N5
$379,900
Description
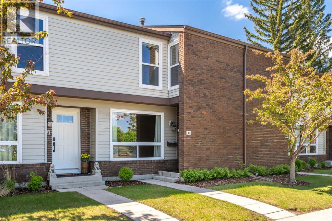
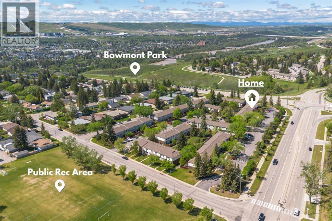
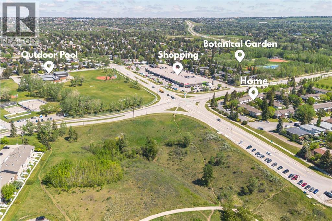
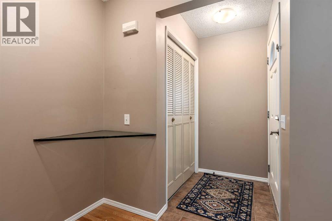
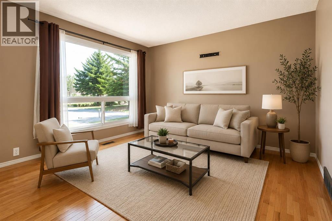
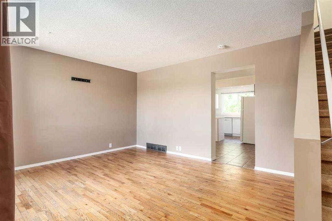
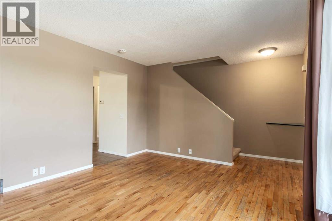
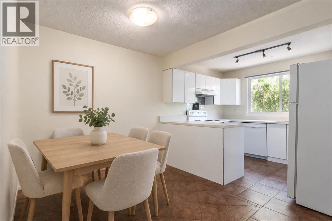
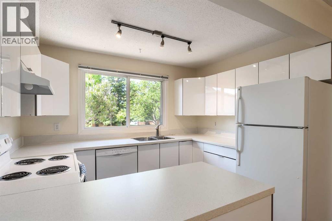
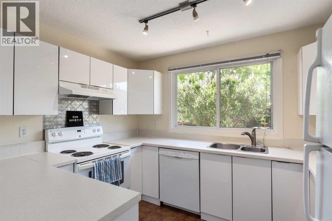
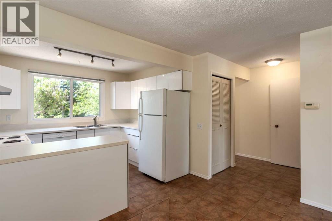
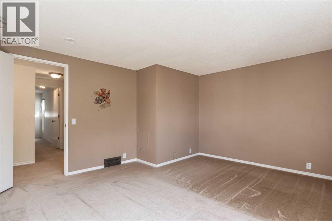
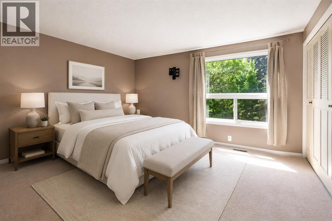
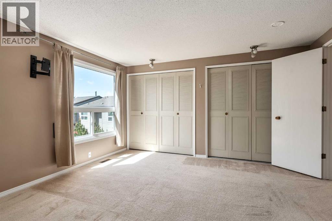
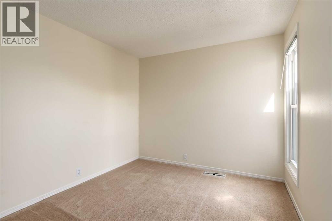
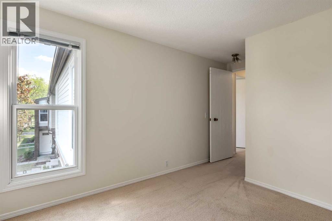
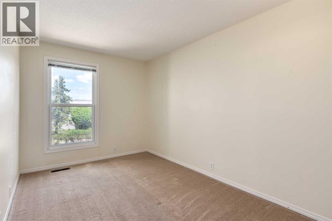
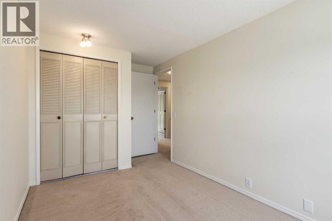
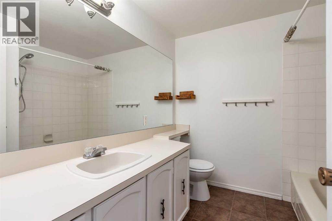
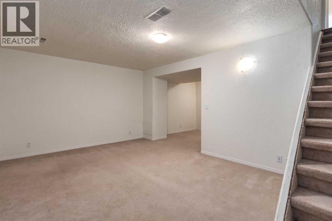
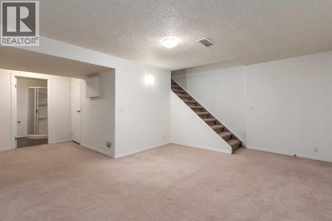
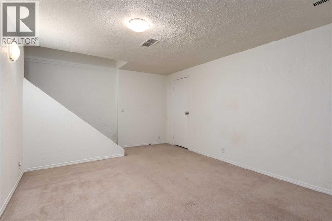
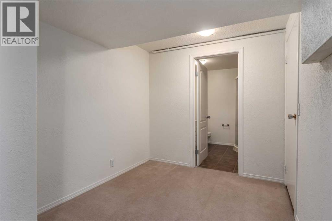
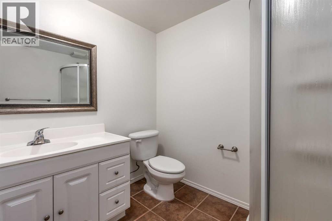
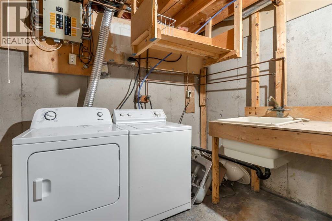
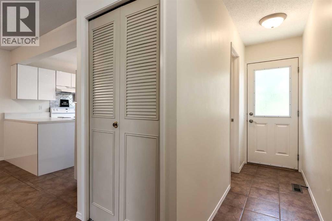
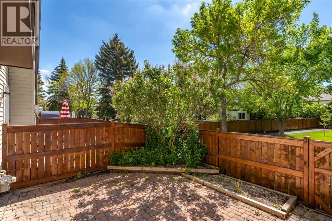
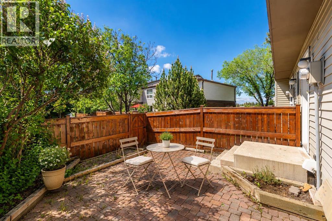
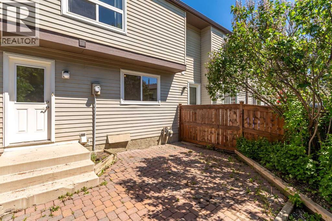
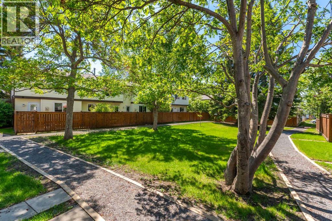
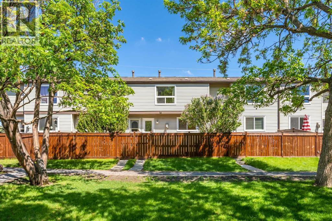
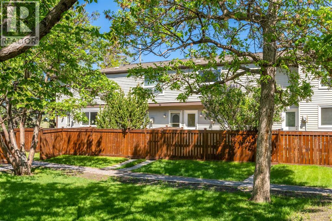
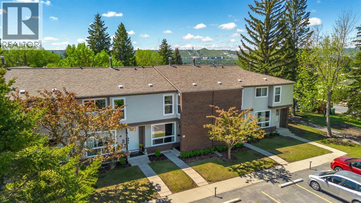
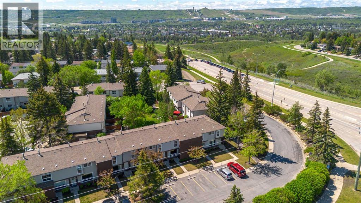
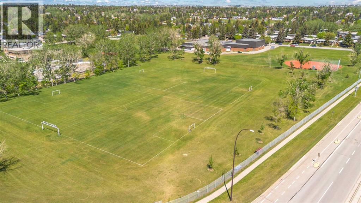
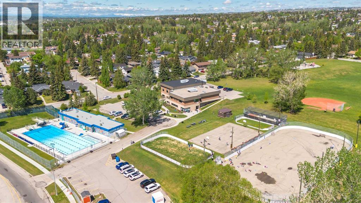
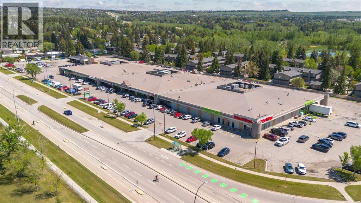
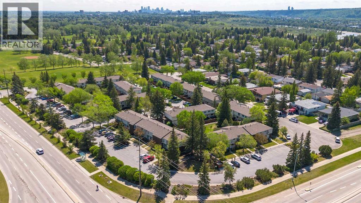
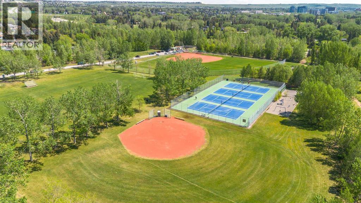
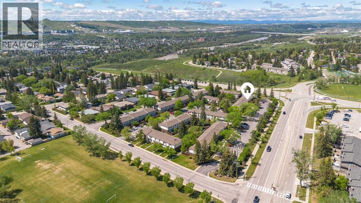
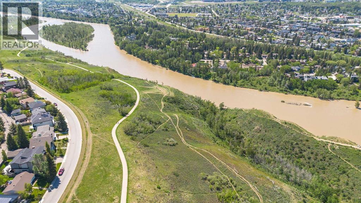
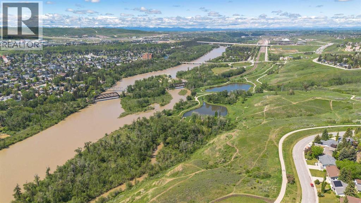
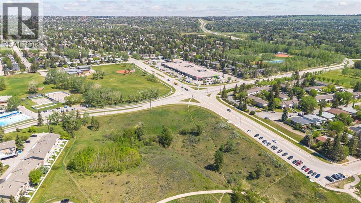
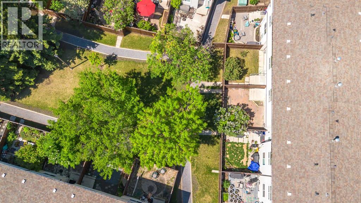
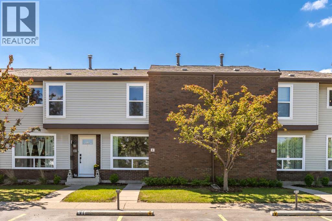
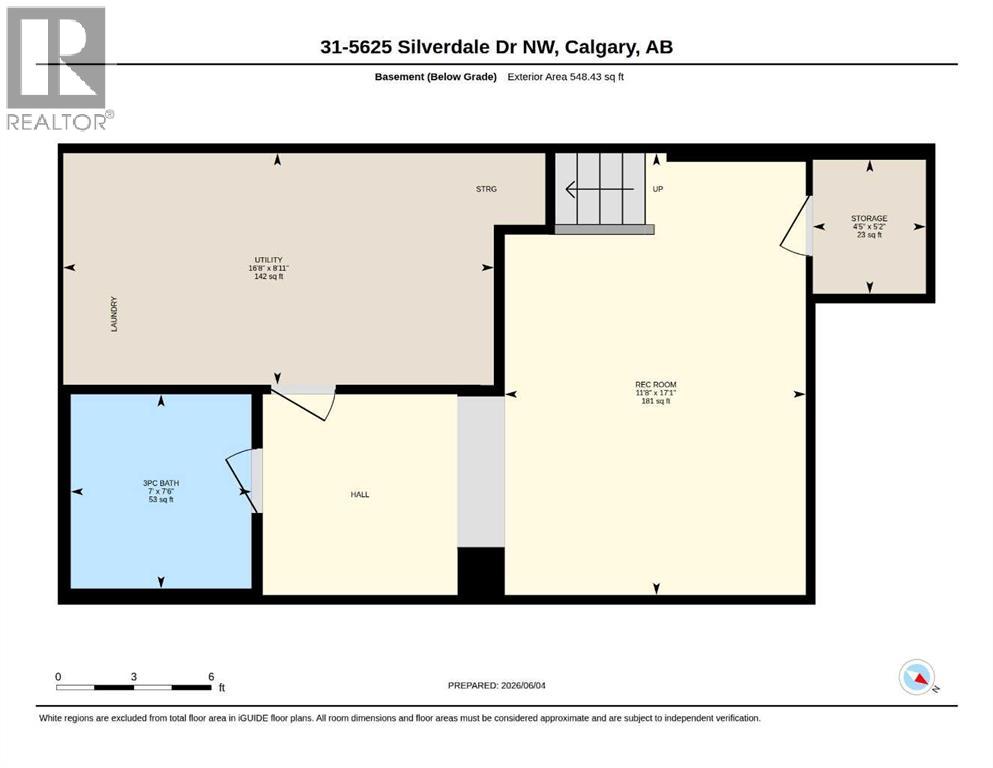
Offering approximately 1,760 sq/ft of total developed finished living space across three levels, this 3-bedroom, 2.5-bathroom townhome sits in the sought-after, amenity-rich community of Silver Springs in NW Calgary, Alberta. It has the largest floorplan in the well-run Springfield complex, a huge master bedroom, and a private fenced backyard that backs onto a quiet green space. From the door, it's a 3-minute walk to the 192-hectare Bowmont Park and the extensive Bow River pathways, which run all the way downtown along the river valley. Within a 10-minute walk, you'll find restaurants, groceries, soccer fields, tennis courts, off-leash dog parks, and the Botanical Gardens of Silver Springs, the city's largest public garden. A bus stop is just steps away, leading to the nearby Crowfoot LRT. Driving, you have quick access to Crowchild Trail and Stoney Trail, easily connecting you to downtown, the mountains, or any quadrant of Calgary. With Rocky Mountain and Canada Olympic Park views, Silver Springs also offers a Golf & Country Club, an outdoor pool, skating rinks, and an active community association. Crowfoot Crossing shopping and dining are minutes away. Inside the townhome, the main floor has tile and hardwood flooring, a bright living and dinning area, and a kitchen updated in 2020 with new cabinetry and countertops. Upstairs, an oversized primary bedroom overlooks the green space and anchors the three bedrooms and a full bathroom. Downstairs, the fully finished basement adds a third bathroom, extra storage, and flexible living space that's ideal as a family room, office, or guest space. A private backyard backs onto a green space shared only with your townhouse neighbours, providing a south-facing retreat with afternoon and evening sun. Your assigned parking stall is directly in front, along with multiple unassigned stalls. Green space out your window, instant access to Bowmont Park and the river valley pathways, and a full 1,760 sq/ft of living space make this comfortable, connected living in one of Calgary's most established northwest communities. Book your Showing today! (id:51913)
Property Details
| Amenities Near By : Golf Course, Park, Playground, Recreation Nearby, Schools, Shopping |
| Community Features : Golf Course Development, Pets Allowed With Restrictions |
| Features : Treed, Parking |
| Parking Space Total : 1 |
| Plan : 7710872 |
| MLS® Number : A2316789 |
| Property Type : Single Family |
| Community Name : Silver Springs |
Building
| Bathroom Total : 3 |
| Bedrooms Above Ground : 3 |
| Bedrooms Total : 3 |
| Appliances : Washer, Refrigerator, Dishwasher, Stove, Dryer, Hood Fan, Window Coverings |
| Basement Development : Finished |
| Basement Type : Full (finished) |
| Constructed Date : 1976 |
| Construction Material : Wood Frame |
| Construction Style Attachment : Attached |
| Cooling Type : None |
| Exterior Finish : Brick, Vinyl Siding |
| Flooring Type : Carpeted, Ceramic Tile, Hardwood |
| Foundation Type : Poured Concrete |
| Half Bath Total : 1 |
| Heating Fuel : Natural Gas |
| Heating Type : Forced Air |
| Stories Total : 2 |
| Size Interior : 1213 Sqft |
| Total Finished Area : 1213.46 Sqft |
| Type : Row / Townhouse |
Land
| Size Total Text : Unknown |
| Acreage : No |
| Land Amenities : Golf Course, Park, Playground, Recreation Nearby, Schools, Shopping |
| Fence Type : Fence |
| Zoning Description : M-cg D44 |
Rooms
| Level | Type | Dimensions |
|---|---|---|
| Basement | 3pc Bathroom | 7.50 Ft x 7.00 Ft |
| Basement | Recreational, Games Room | 17.08 Ft x 11.67 Ft |
| Basement | Storage | 5.17 Ft x 4.42 Ft |
| Basement | Furnace | 8.92 Ft x 16.67 Ft |
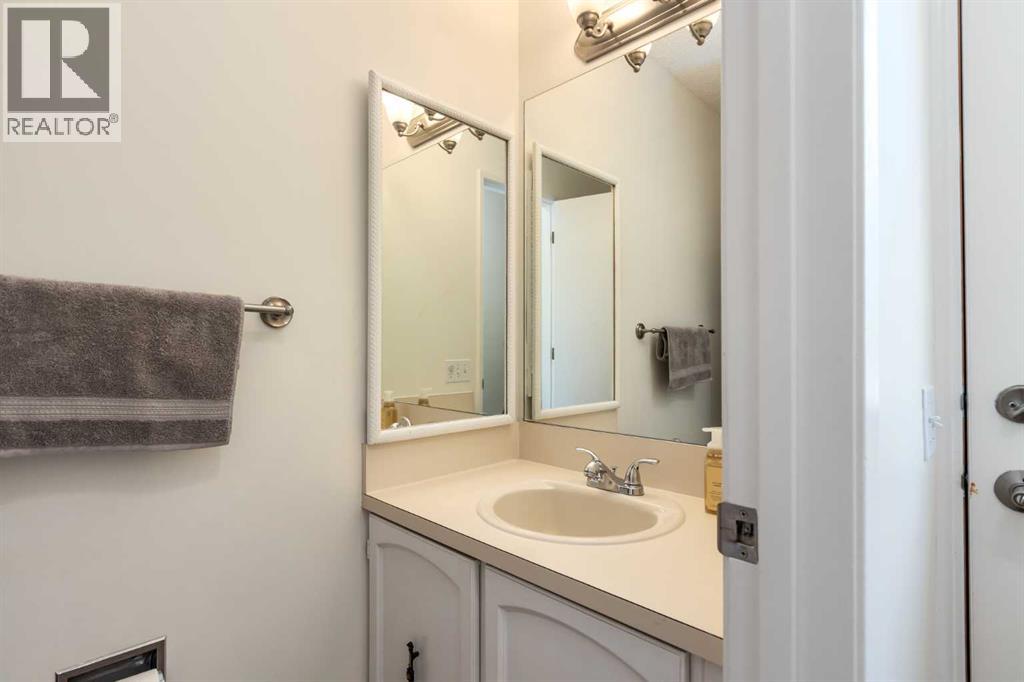
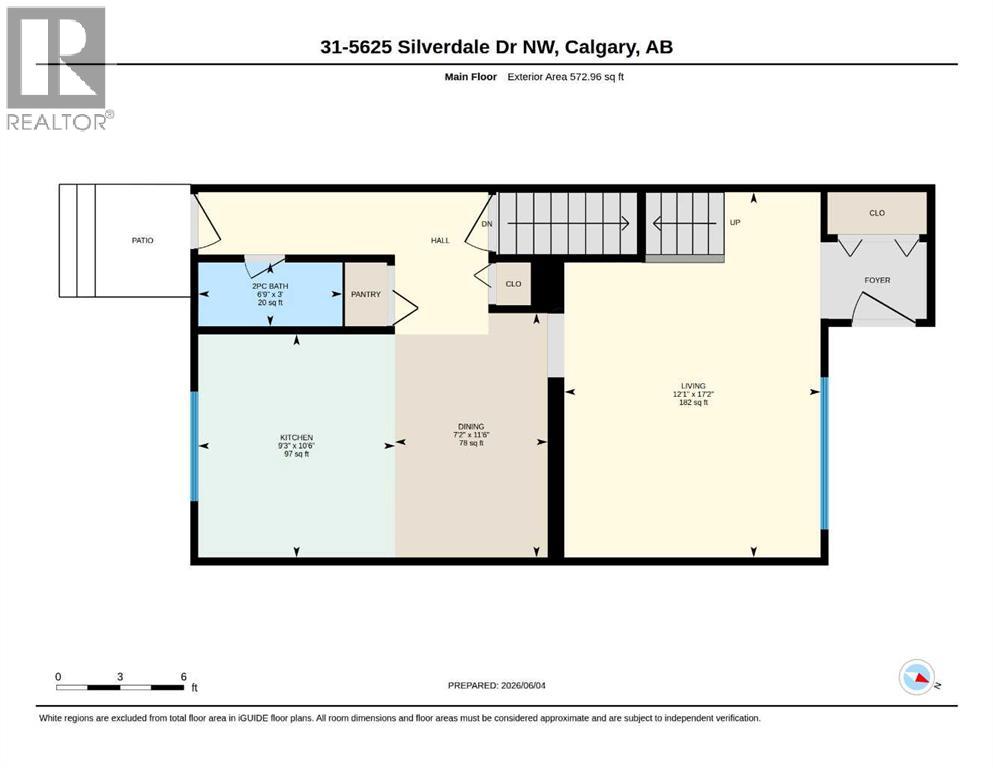
| Main Level | 2pc Bathroom | 3.00 Ft x 6.75 Ft |
| Main Level | Dining Room | 11.50 Ft x 7.17 Ft |
| Main Level | Kitchen | 10.50 Ft x 9.25 Ft |
| Main Level | Living Room | 17.17 Ft x 12.08 Ft |
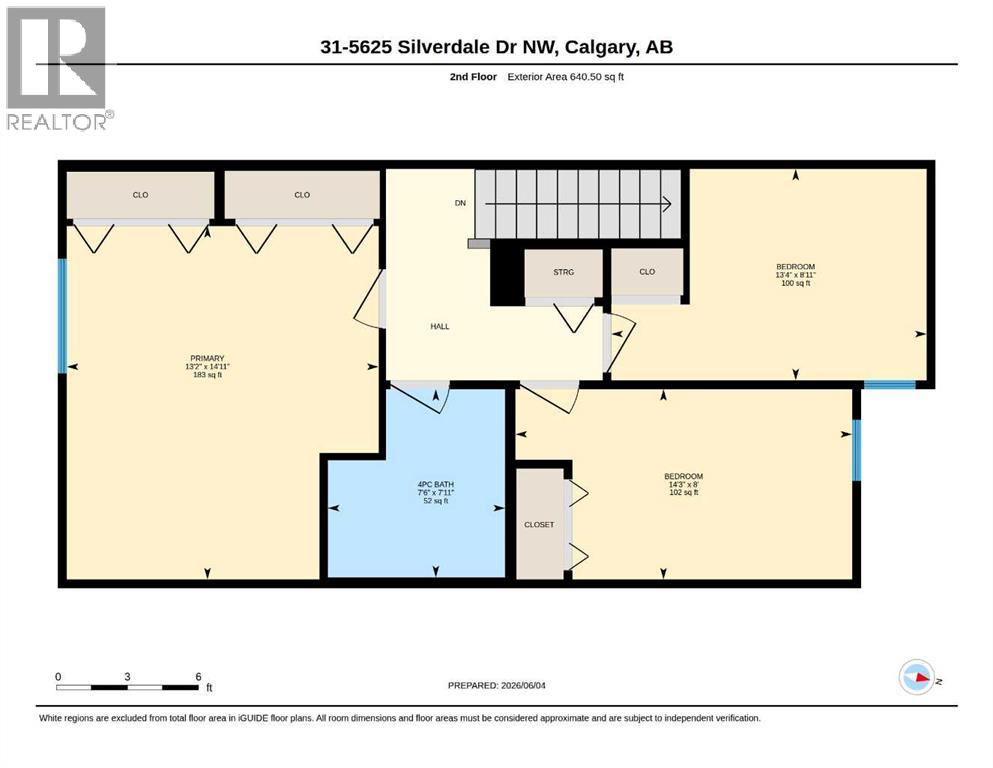
| Upper Level | 4pc Bathroom | 7.92 Ft x 7.50 Ft |
| Upper Level | Bedroom | 8.92 Ft x 13.33 Ft |
| Upper Level | Bedroom | 8.00 Ft x 14.25 Ft |
| Upper Level | Primary Bedroom | 14.92 Ft x 13.17 Ft |
Map
Agents and Offices
- Jeff Pasche
- Office: Royal LePage Solutions

Latest Listing

31, 5625 Silverdale Drive Nw
$379,900
187 Cranarch Circle Se
$1,550,000