House

Year Built: 2011

Area: 1701 sqft

Bedrooms: 3

Bathrooms: 3

Fireplaces: 1

Car Parking: 4
768 New Brighton Drive Se Calgary, Alberta T2Z 0Z8
$650,000
Description
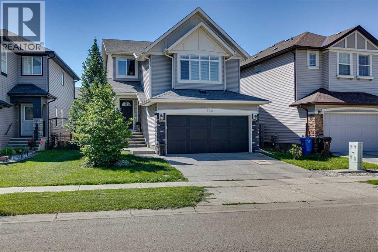
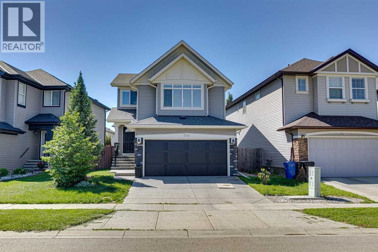
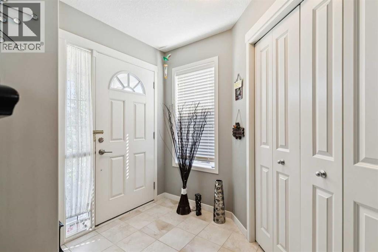
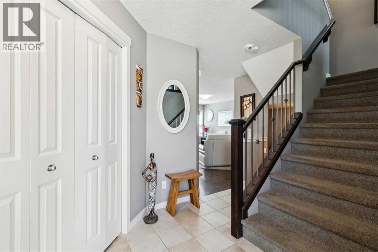
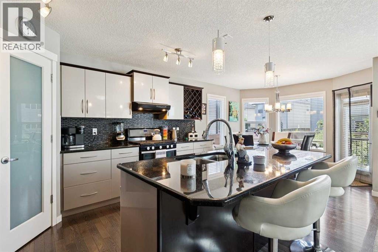
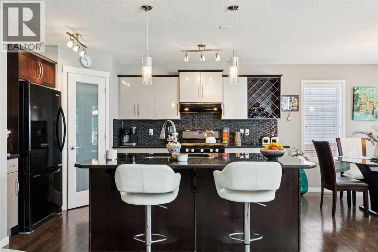
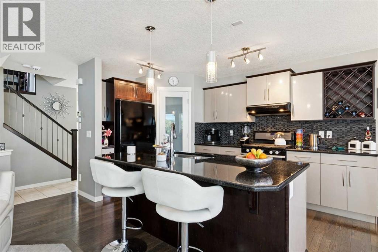
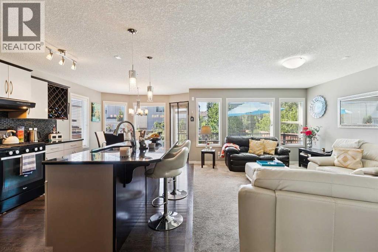
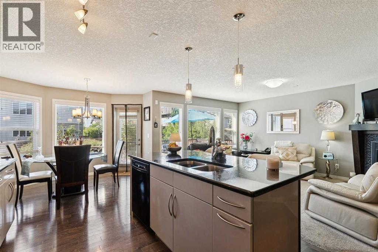
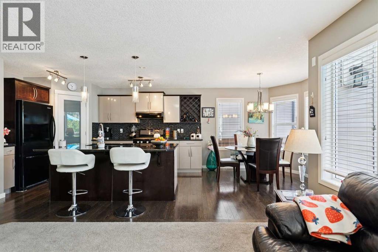
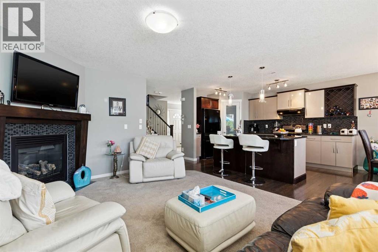
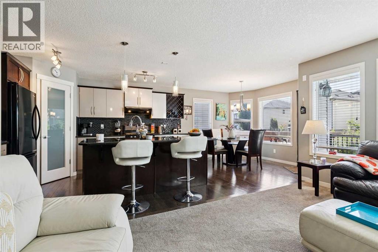
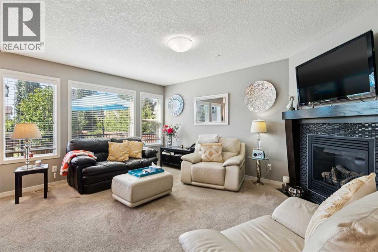
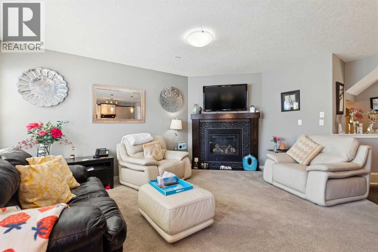
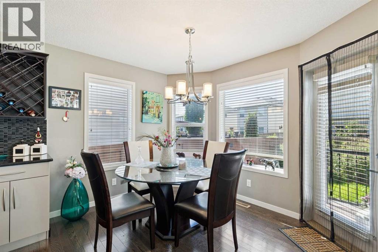
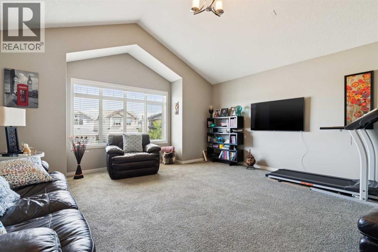
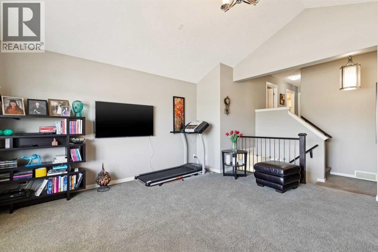
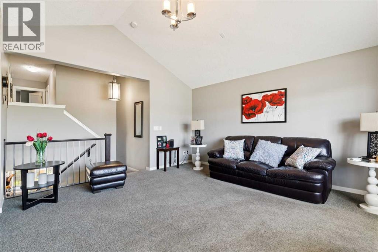
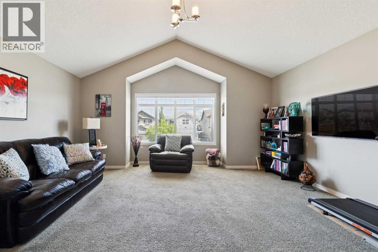
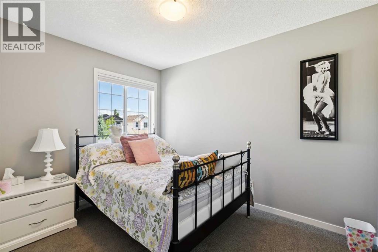
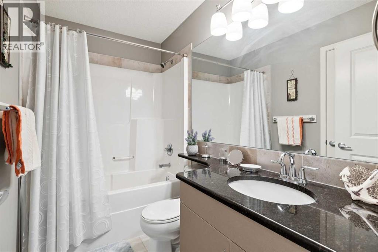
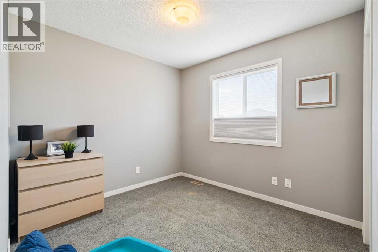
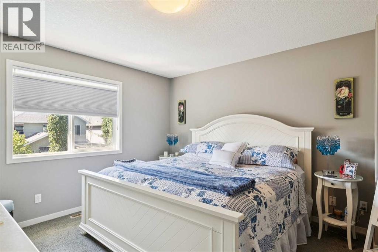
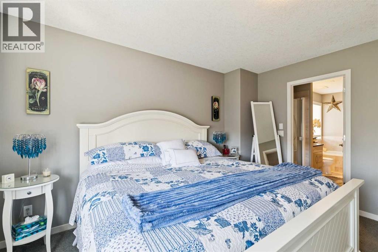
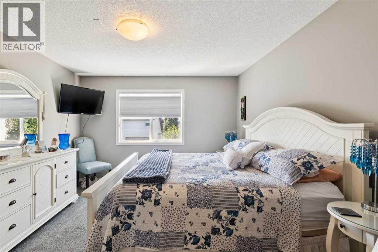
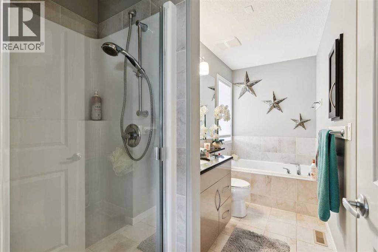
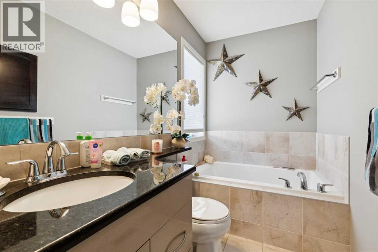
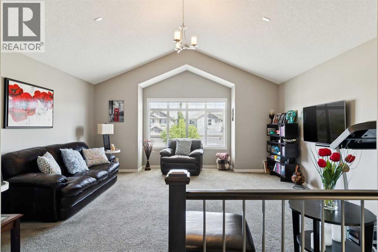
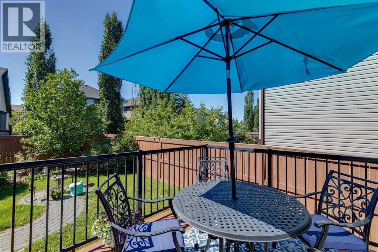
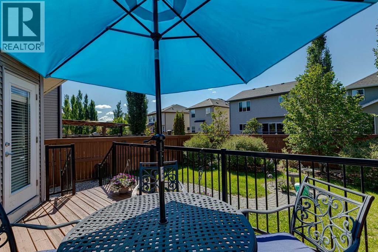
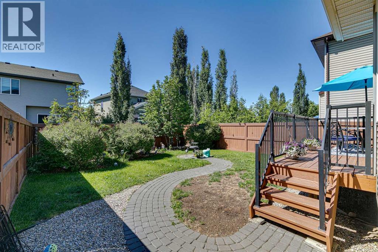
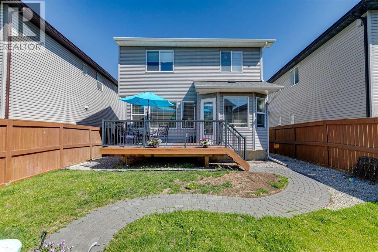
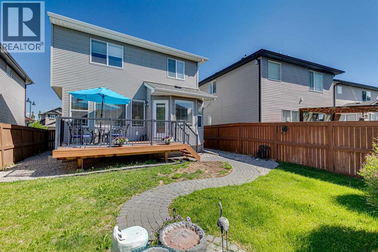
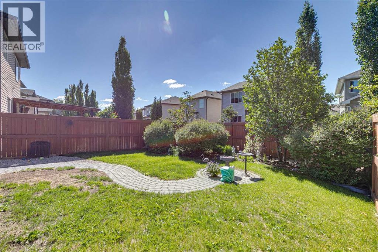
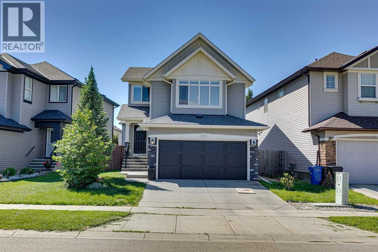
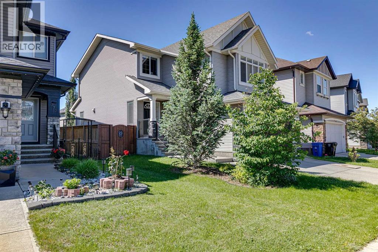
Welcome to 768 New Brighton Drive SE, a home that truly has it all! From the moment you step inside, you'll appreciate the quality finishes throughout, including granite countertops, high-end appliances, central air conditioning, and so much more. The bright, open-concept main floor is designed for both everyday living and entertaining, featuring a spacious layout, a large island with a breakfast bar, a dining area, large windows that flood the home with natural light, and a cozy gas fireplace as the focal point of the living area. Upstairs, you'll find a generous bonus room, perfect for family movie nights, a playroom, or a home office. The upper level also offers three spacious bedrooms, including a large primary retreat with a luxurious 4-piece ensuite and ample closet space. Outside, the beautifully landscaped backyard is the perfect place to relax and unwind, featuring a lovely deck and garden area ideal for summer barbecues and outdoor gatherings. Located in the sought-after community of New Brighton, you'll enjoy access to parks, the community center, pathways, schools, shopping, restaurants, and all the fantastic amenities this family-friendly neighbourhood has to offer. (id:51913)
Property Details
| Amenities Near By : Park, Playground, Recreation Nearby, Schools, Shopping |
| Features : Closet Organizers, No Smoking Home |
| Parking Space Total : 4 |
| Plan : 1110106 |
| Structure : Deck |
| MLS® Number : A2323636 |
| Property Type : Single Family |
| Community Name : New Brighton |
Building
| Bathroom Total : 3 |
| Bedrooms Above Ground : 3 |
| Bedrooms Total : 3 |
| Amenities : Clubhouse |
| Appliances : Refrigerator, Water Softener, Range - Gas, Dishwasher, Microwave, Washer & Dryer |
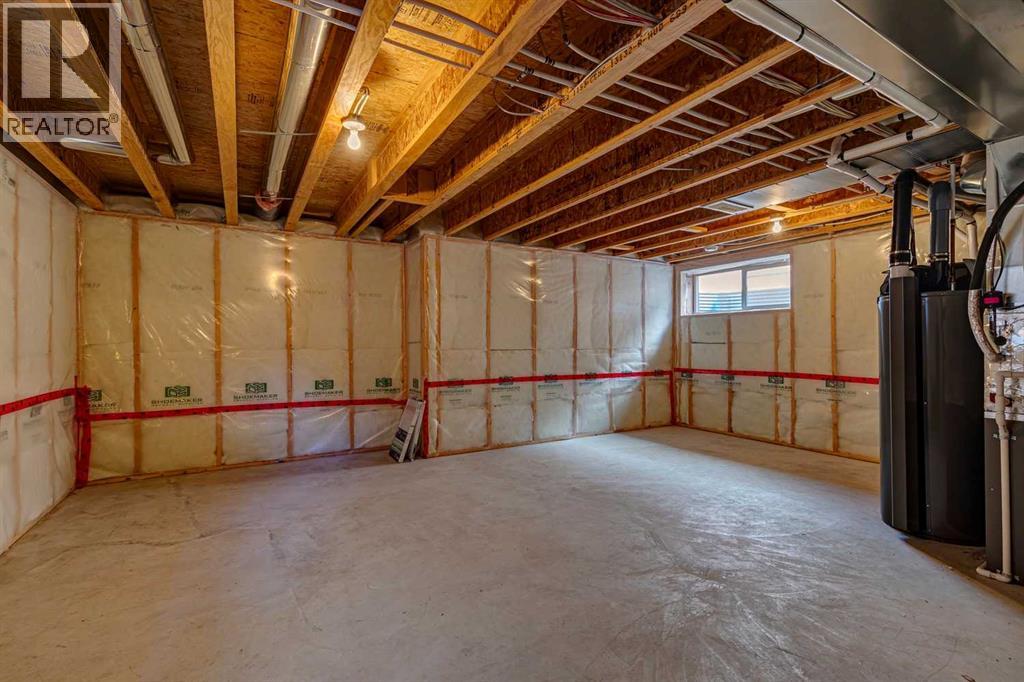
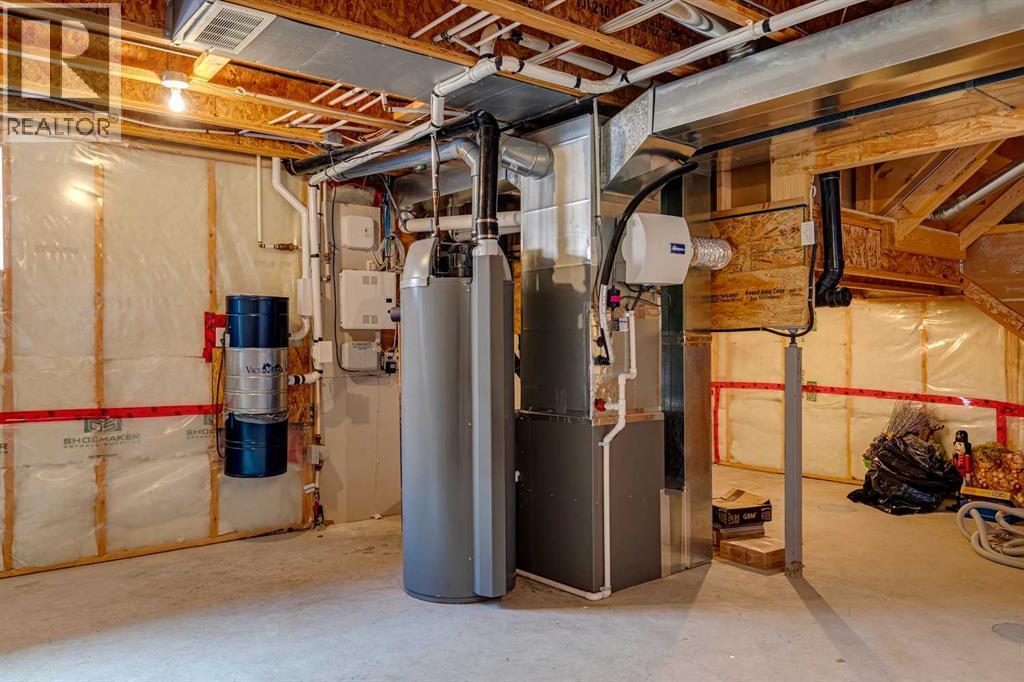
| Basement Development : Unfinished |
| Basement Type : Full (unfinished) |
| Constructed Date : 2011 |
| Construction Style Attachment : Detached |
| Cooling Type : Central Air Conditioning |
| Exterior Finish : Stone, Vinyl Siding |
| Fireplace Present : Yes |
| Fireplace Total : 1 |
| Flooring Type : Carpeted, Hardwood, Tile |
| Foundation Type : Poured Concrete |
| Half Bath Total : 1 |
| Heating Fuel : Natural Gas |
| Heating Type : Central Heating |
| Stories Total : 2 |
| Size Interior : 1701 Sqft |
| Total Finished Area : 1701 Sqft |
| Type : House |
Land
| Size Total : 373 M2|0-4,050 Sqft |
| Size Total Text : 373 M2|0-4,050 Sqft |
| Size Frontage : 12.05 M |
| Acreage : No |
| Land Amenities : Park, Playground, Recreation Nearby, Schools, Shopping |
| Fence Type : Fence |
| Size Depth : 34.09 M |
| Size Irregular : 373.00 |
| Zoning Description : R-g |
Rooms
| Level | Type | Dimensions |
|---|---|---|
| Second Level | Bonus Room | 17.00 Ft x 17.75 Ft |
| Second Level | Bedroom | 9.67 Ft x 9.00 Ft |
| Second Level | Bedroom | 8.50 Ft x 10.83 Ft |
| Second Level | 4pc Bathroom | 8.42 Ft x 4.92 Ft |
| Second Level | 4pc Bathroom | 4.92 Ft x 12.33 Ft |
| Main Level | Kitchen | 10.50 Ft x 13.83 Ft |
| Main Level | Dining Room | 10.50 Ft x 8.50 Ft |
| Main Level | Living Room | 12.50 Ft x 16.08 Ft |
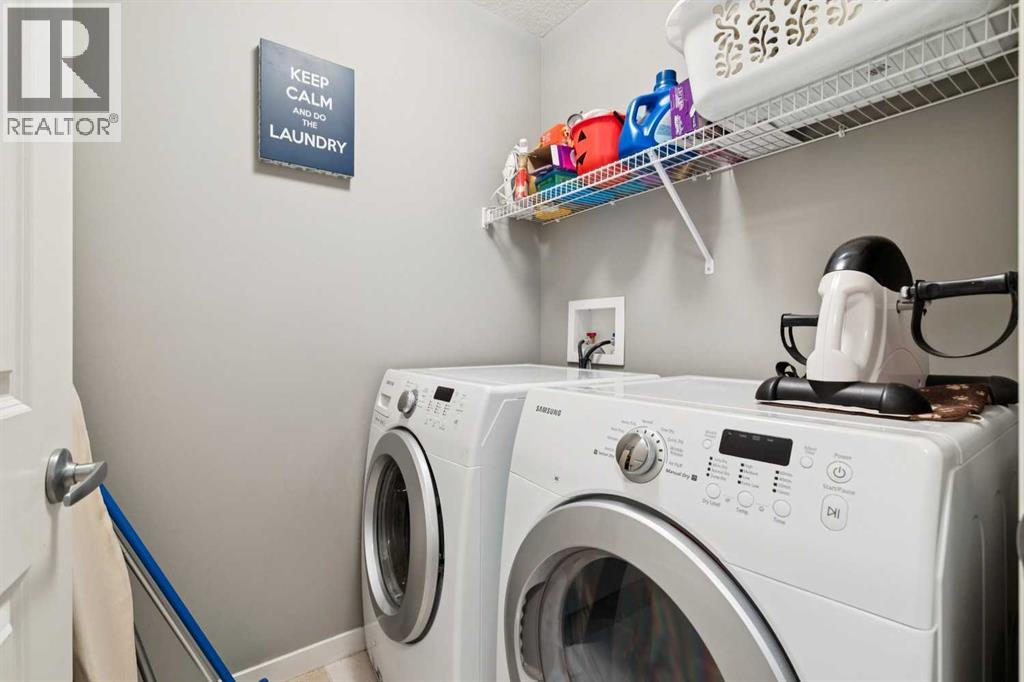
| Main Level | Laundry Room | 5.17 Ft x 5.58 Ft |
| Main Level | Primary Bedroom | 12.00 Ft x 13.33 Ft |
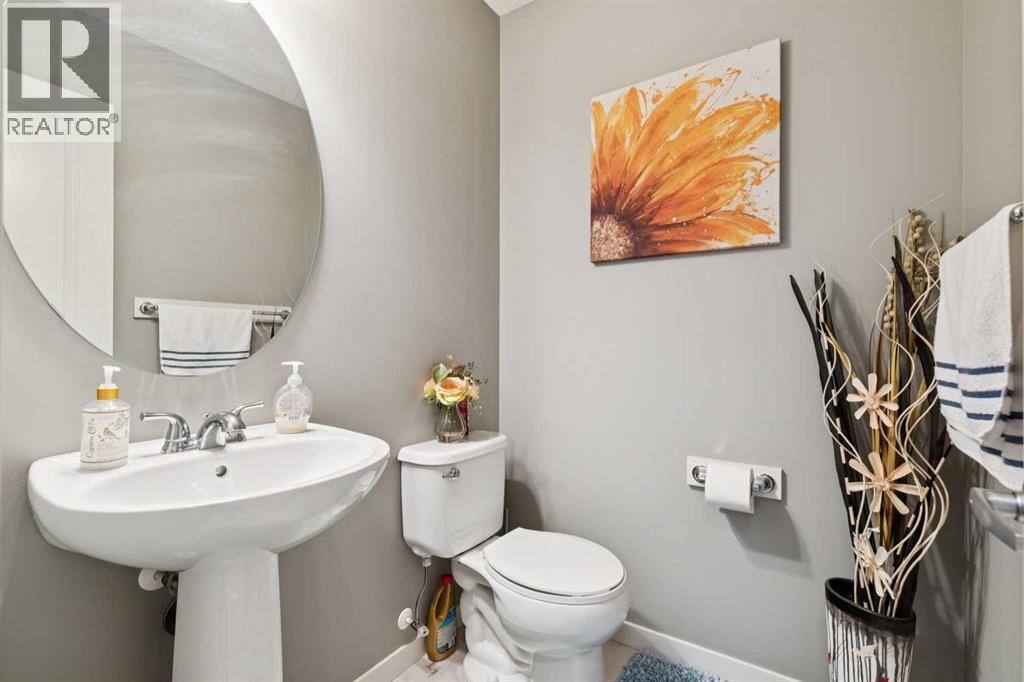
| Main Level | 2pc Bathroom | 5.17 Ft x 4.67 Ft |
Map
Agents and Offices
- Jordan Huntrods
- Office: Maxwell Devonshire Realty