House

Year Built: 2020

Area: 2946 sqft

Bedrooms: 5

Bathrooms: 4

Fireplaces: 1

Car Parking: 4
60 Auburn Shores Lane Se Calgary, Alberta T3M 2G1
$1,250,000
Description
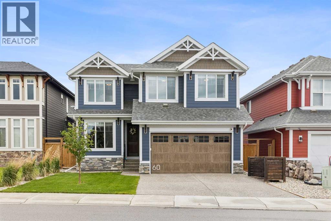
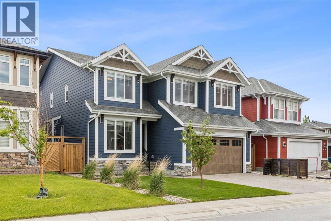
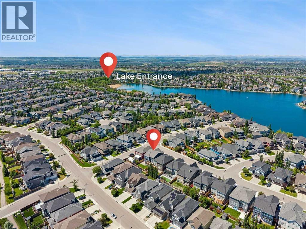
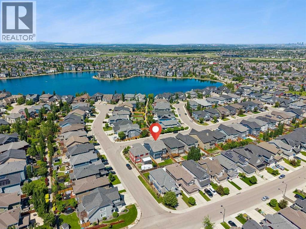
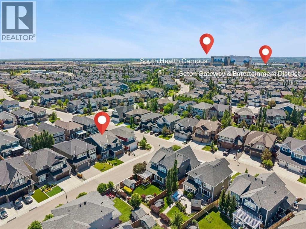
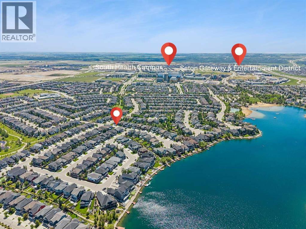
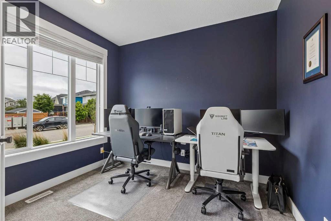
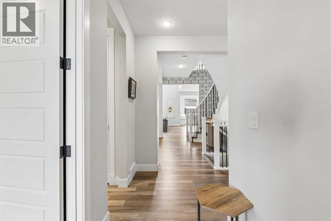
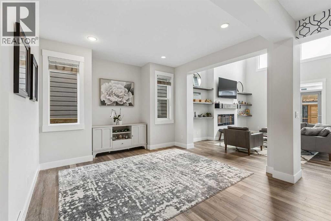
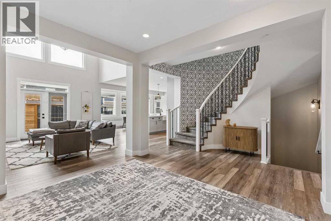
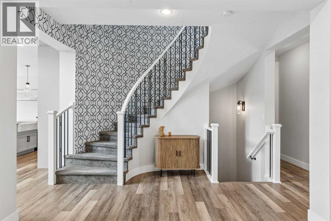
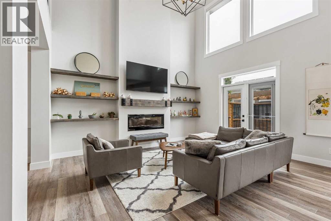
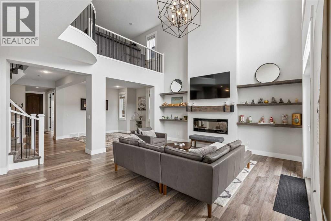
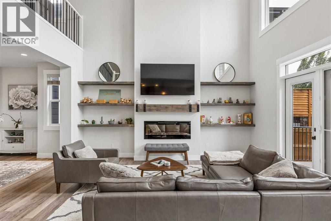
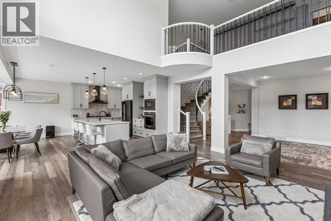
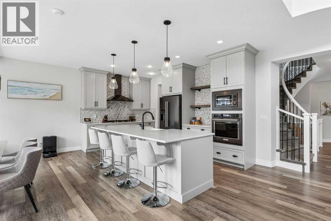
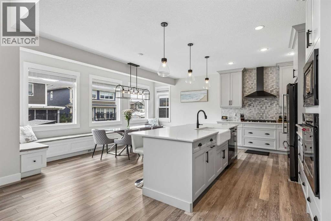
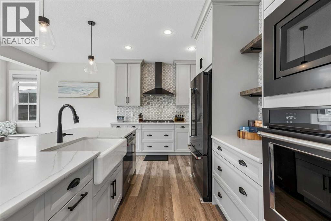
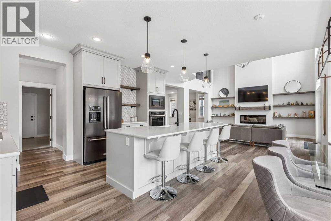
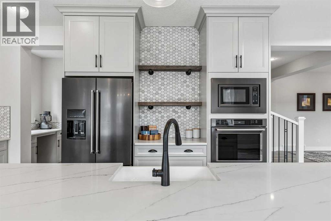
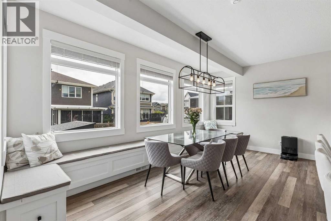
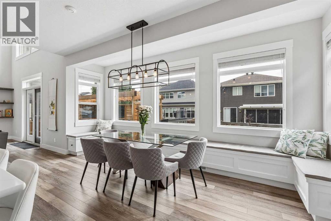
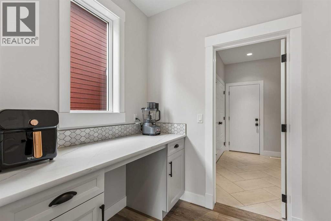
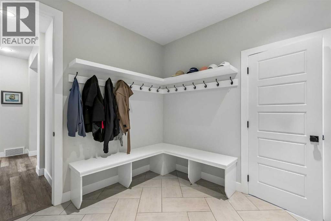
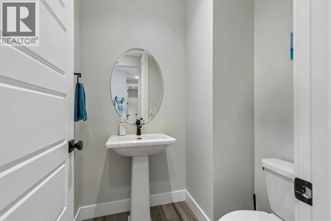
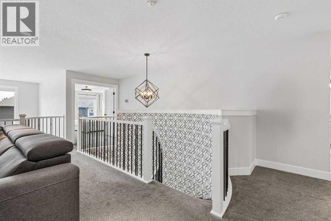
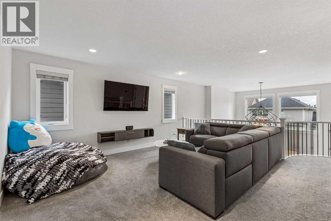
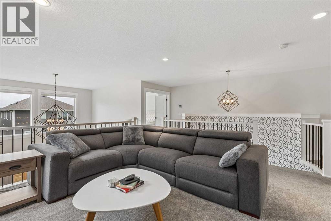
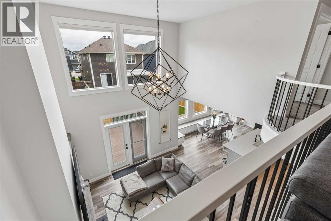
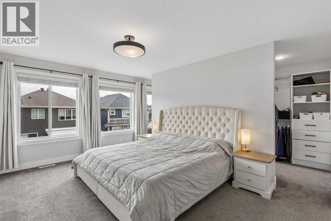
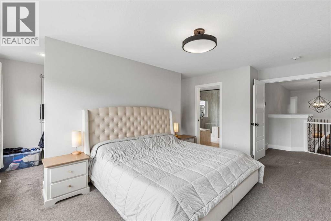
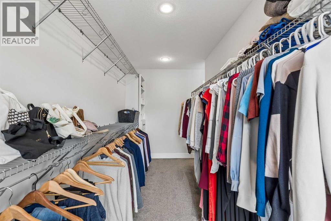
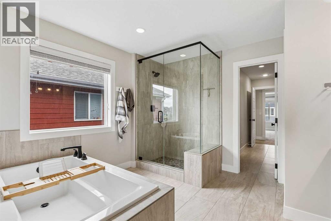
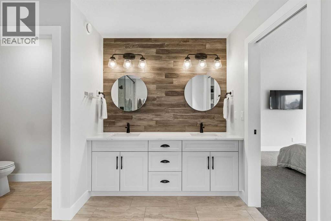
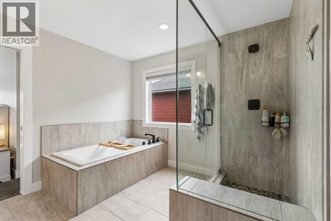
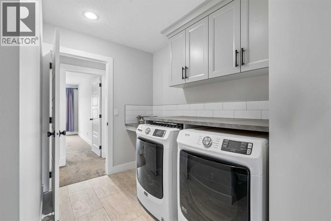
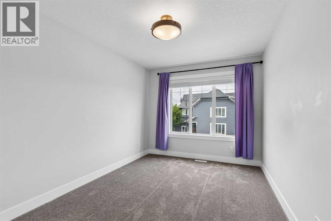
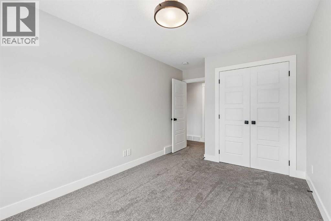
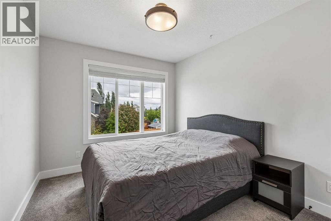
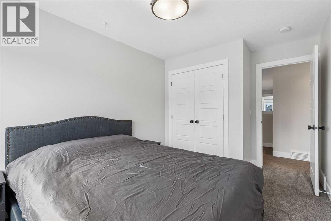
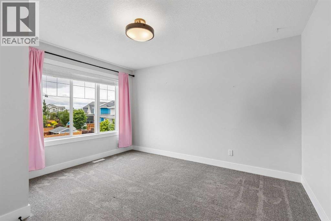
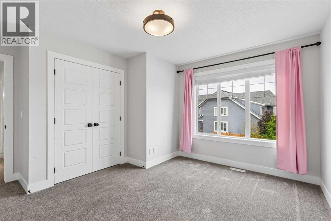
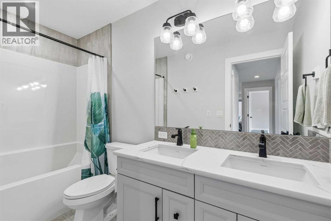
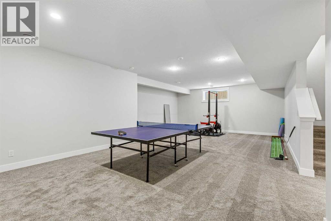
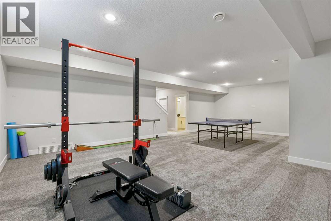
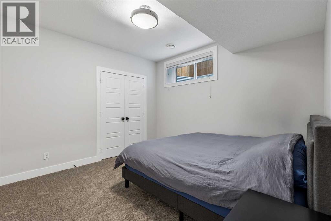
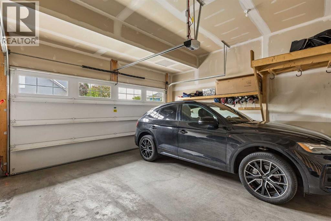
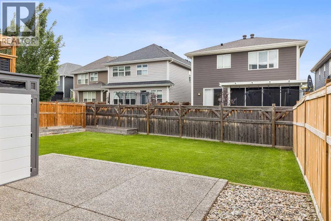
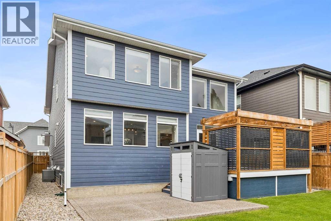
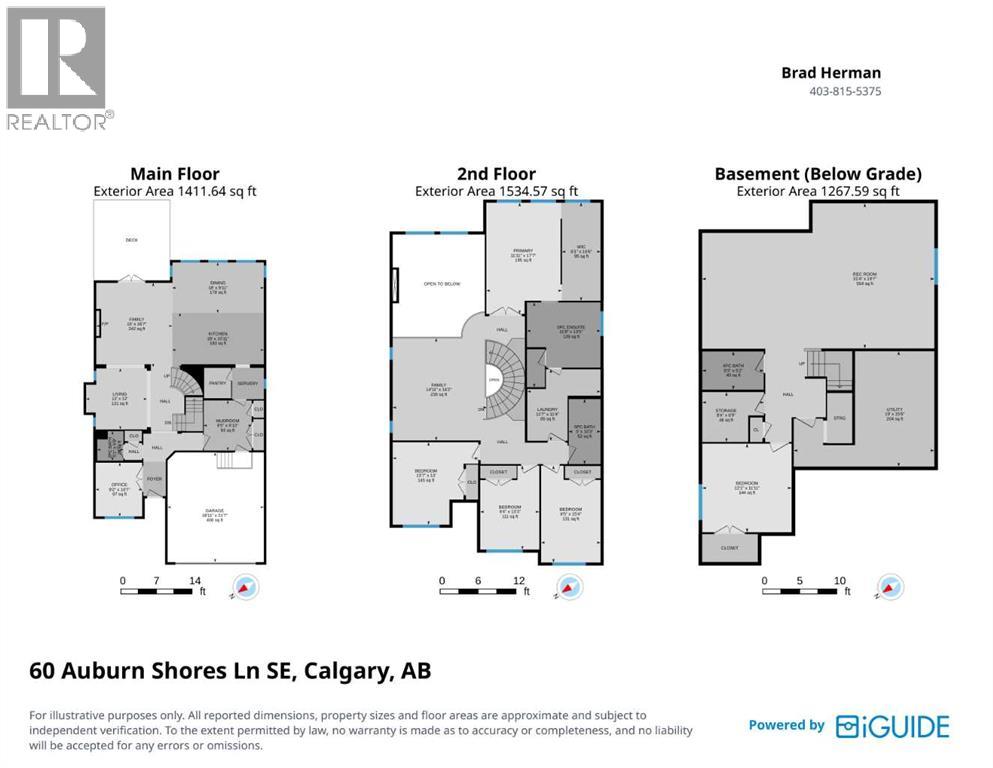
Welcome to exceptional year-round lake living in Auburn Bay! Located on a quiet street in one of Calgary’s most desirable lake communities, this beautifully appointed 5-bedroom home offers the perfect combination of elegance, functionality, and modern family living — just a short walk to Auburn Bay Lake, beach house & endless amenities.Built in 2020 by Morrison Homes, this impressive residence offers over 4,300 sq ft of developed living space with a thoughtfully designed floor plan and extensive upgrades throughout.The bright, open-concept main floor features a stunning gourmet kitchen with quartz counters, shaker-style cabinetry, designer backsplash, 5-burner gas cooktop, oversized island with seating, and breakfast nook with built-in bench seating. The spacious living room showcases an open-to-above design with soaring 2-storey windows, flooding the space with natural light, plus automated window coverings for added privacy.The main level also includes a private office, dining area, powder room, and a highly functional mudroom with built-in bench seating, hooks, storage closets, and convenient access to the pantry/kitchen. The pantry includes a built-in workspace — perfect for organization, homework, or a coffee station.Upstairs, the circular staircase leads to a bright bonus room overlooking the living area below. The luxurious primary retreat features large windows, a spacious walk-through closet with custom built-ins, and a beautiful ensuite with dual sinks, full-height tiled shower, soaker tub, and direct access to the upper laundry room.Three additional bedrooms, a modern 4-pc bathroom with dual sinks, and convenient upper laundry complete the second level.The professionally developed basement adds even more living space with a large rec room, 5th bedroom, and full 4-pc bathroom — ideal for guests, teens, or additional family space.This home is loaded with upgrades including central A/C, heated garage, built-in Wi-Fi extenders, premium 4K securi ty camera system, Hardie board siding, and a newly installed radon mitigation system.Enjoy your private backyard oasis featuring a large composite upper deck with privacy enclosure, custom pergola, natural gas BBQ line, and lower aggregate patio — perfect for entertaining or relaxing outdoors.Auburn Bay offers an incredible lake lifestyle with swimming, skating, paddleboarding, walking paths, playgrounds, nature pond, shopping, restaurants, and easy access to public, Catholic & junior high schools.A rare opportunity to own a move-in-ready home in one of Calgary’s premier lake communities — just steps from the lake entrance and clubhouse. (id:51913)
Property Details
| Amenities Near By : Park, Playground, Recreation Nearby, Schools, Shopping, Water Nearby |
| Community Features : Lake Privileges |
| Features : Pvc Window, Closet Organizers, No Animal Home, No Smoking Home, Gas Bbq Hookup |
| Parking Space Total : 4 |
| Plan : 1612012 |
| Structure : Deck |
| MLS® Number : A2323307 |
| Property Type : Single Family |
| Community Name : Auburn Bay |
Building
| Bathroom Total : 4 |
| Bedrooms Above Ground : 4 |
| Bedrooms Below Ground : 1 |
| Bedrooms Total : 5 |
| Amenities : Clubhouse, Recreation Centre |
| Appliances : Washer, Refrigerator, Cooktop - Gas, Dishwasher, Dryer, Microwave, Oven - Built-in, Hood Fan, Window Coverings, Garage Door Opener |
| Basement Development : Finished |
| Basement Type : Full (finished) |
| Constructed Date : 2020 |
| Construction Material : Wood Frame |
| Construction Style Attachment : Detached |
| Cooling Type : Central Air Conditioning |
| Exterior Finish : Stone |
| Fireplace Present : Yes |
| Fireplace Total : 1 |
| Flooring Type : Carpeted, Ceramic Tile, Vinyl Plank |
| Foundation Type : Poured Concrete |
| Half Bath Total : 1 |
| Heating Fuel : Natural Gas |
| Heating Type : Other |
| Stories Total : 2 |
| Size Interior : 2946 Sqft |
| Total Finished Area : 2946.21 Sqft |
| Type : House |
Land
| Size Total : 5091.33 Sqft|4,051 - 7,250 Sqft |
| Size Total Text : 5091.33 Sqft|4,051 - 7,250 Sqft |
| Size Frontage : 13.41 M |
| Acreage : No |
| Land Amenities : Park, Playground, Recreation Nearby, Schools, Shopping, Water Nearby |
| Fence Type : Fence |
| Size Irregular : 5091.33 |
| Zoning Description : R-g |
Rooms
| Level | Type | Dimensions |
|---|---|---|
| Second Level | 5pc Bathroom | 5.00 Ft x 10.25 Ft |
| Second Level | 5pc Bathroom | 11.67 Ft x 13.42 Ft |
| Second Level | Bedroom | 9.33 Ft x 13.25 Ft |
| Second Level | Bedroom | 9.42 Ft x 15.33 Ft |
| Second Level | Bedroom | 13.58 Ft x 13.00 Ft |
| Second Level | Bonus Room | 14.92 Ft x 16.17 Ft |
| Second Level | Laundry Room | 11.58 Ft x 11.33 Ft |
| Second Level | Primary Bedroom | 11.92 Ft x 17.58 Ft |
| Second Level | Other | 15.50 Ft x 6.08 Ft |
| Basement | 4pc Bathroom | 8.25 Ft x 5.17 Ft |
| Basement | Bedroom | 12.08 Ft x 11.92 Ft |
| Basement | Recreational, Games Room | 31.33 Ft x 19.58 Ft |
| Basement | Storage | 8.33 Ft x 6.75 Ft |
| Basement | Furnace | 19.00 Ft x 15.50 Ft |
| Main Level | 2pc Bathroom | 5.08 Ft x 5.75 Ft |
| Main Level | Dining Room | 18.00 Ft x 9.92 Ft |
| Main Level | Family Room | 15.00 Ft x 16.58 Ft |
| Main Level | Kitchen | 18.00 Ft x 10.92 Ft |
| Main Level | Living Room | 12.00 Ft x 12.00 Ft |
| Main Level | Other | 9.42 Ft x 9.83 Ft |
| Main Level | Office | 9.17 Ft x 10.58 Ft |
Map
Agents and Offices
- Brad Herman
- Office: Cir Realty