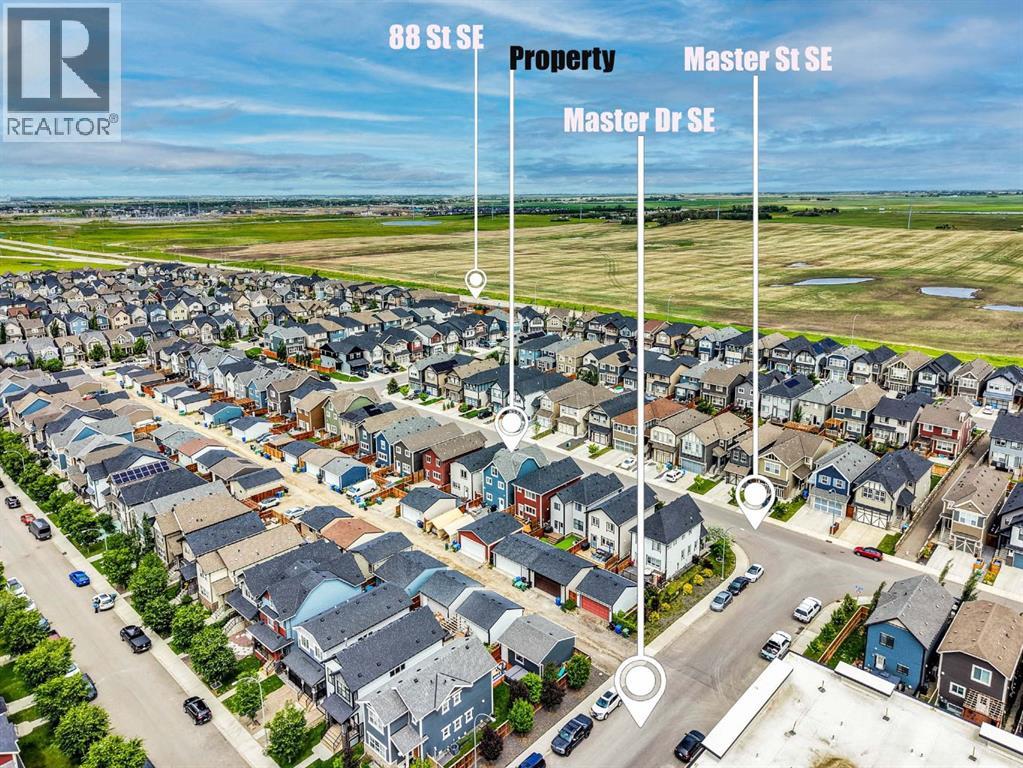
House

Year Built: 2019

Area: 1909 sqft

Bedrooms: 4

Bathrooms: 4

Car Parking: 2
85 Masters Street Se Calgary, Alberta T3M 3R7
$629,900
Description
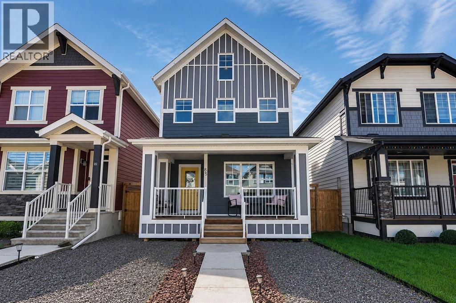
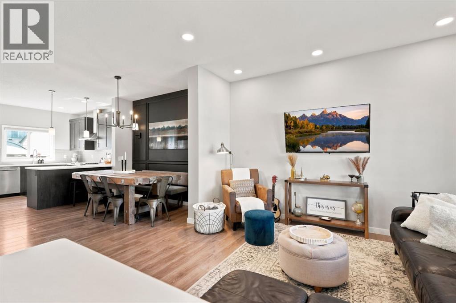
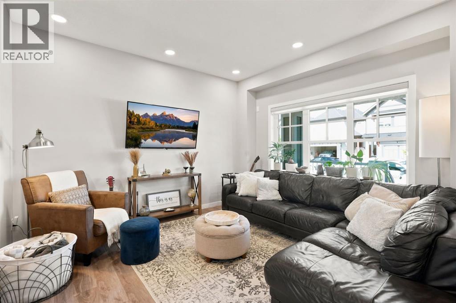
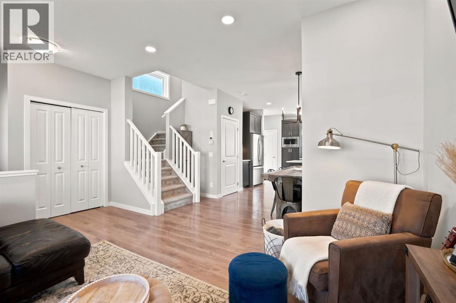
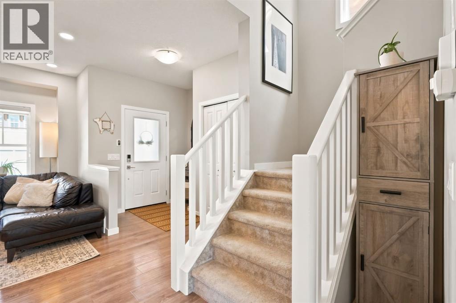
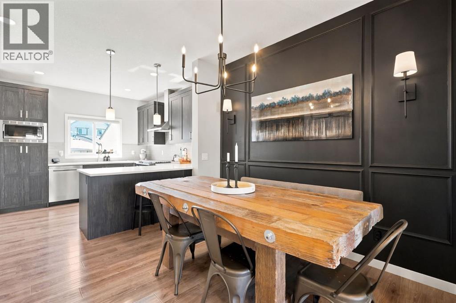
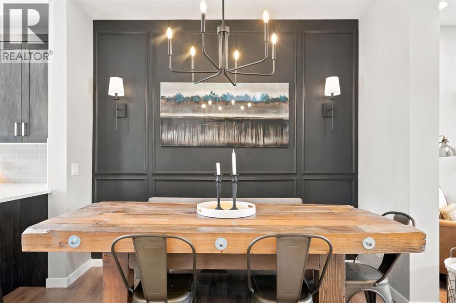
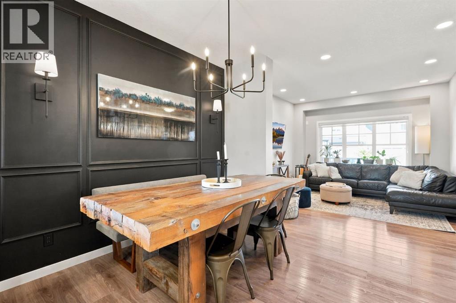
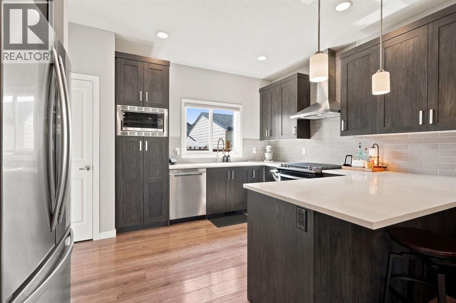
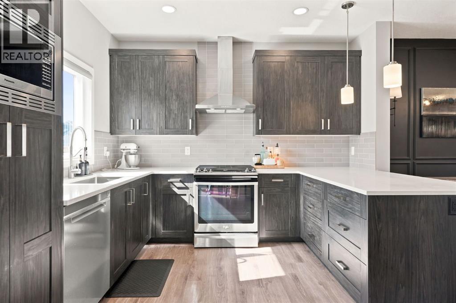
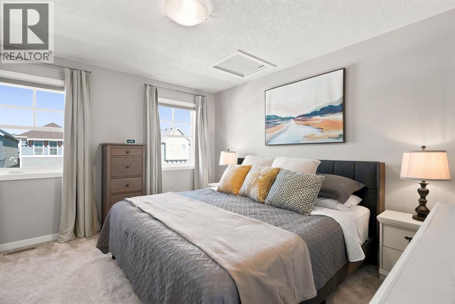
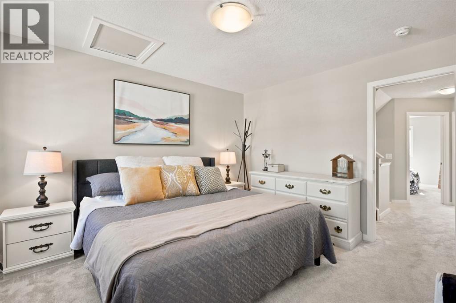
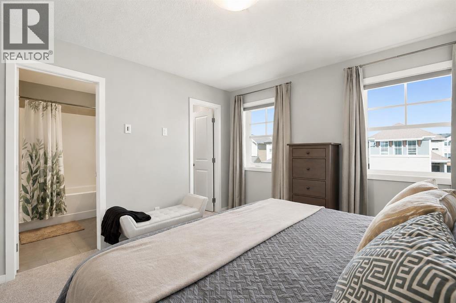
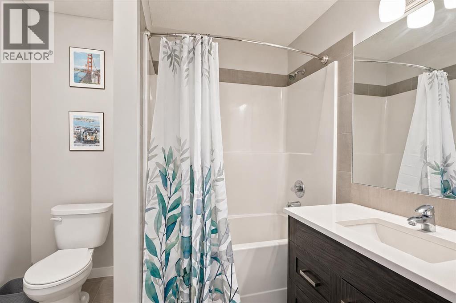
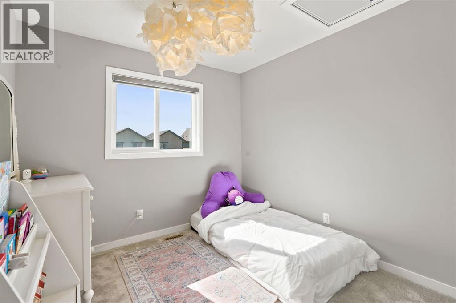
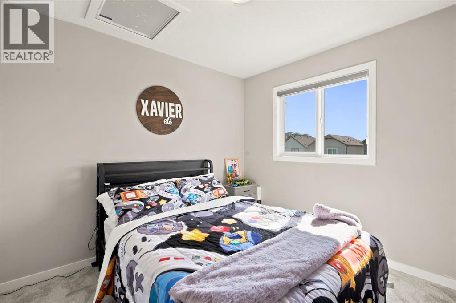
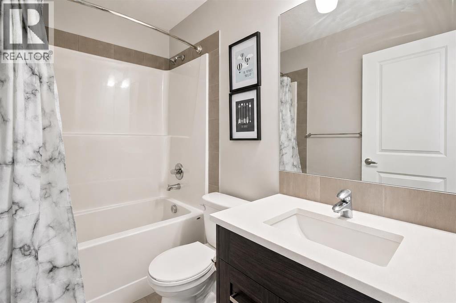
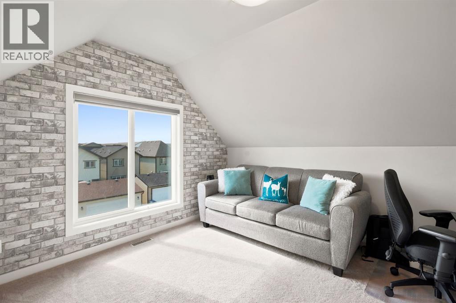
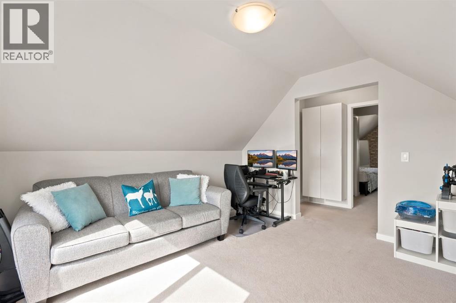
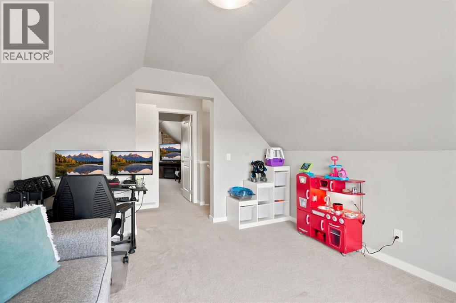
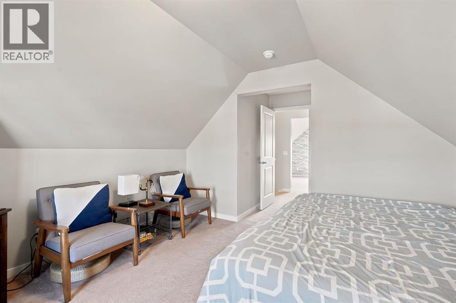
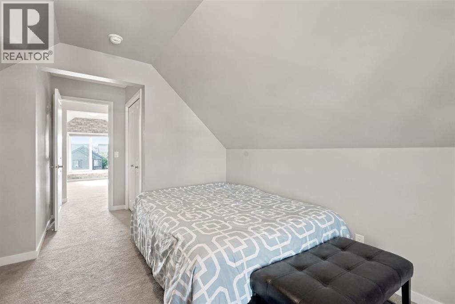
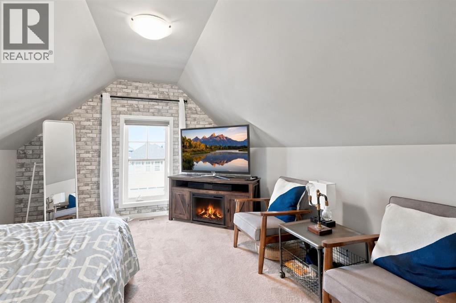
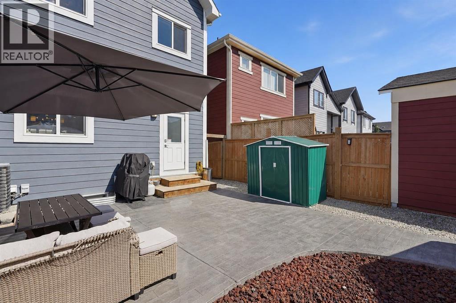
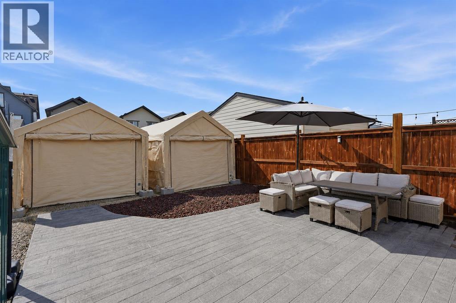
More space, more flexibility, and more reasons to love Mahogany. This beautifully designed 4-bedroom home offers three finished levels that easily adapt to your lifestyle. The bright, open-concept main floor is designed for connection, featuring soaring 9-foot ceilings, LVP flooring, and a stunning chef-inspired kitchen complete with quartz countertops, premium stainless steel appliances. Whether you're hosting friends or enjoying a quiet evening at home, this inviting space is made for everyday living.Upstairs, the spacious primary retreat offers a walk-in closet and private ensuite, while two additional bedrooms, a full bath, and convenient upper-floor laundry create the ideal family layout. The top-floor loft is what truly sets this home apart—featuring a fourth bedroom, another full bathroom, and an expansive bonus space perfect as a media room, home office, guest suite, teen retreat, or multigenerational living. Outside, enjoy a sunny west-facing backyard that's perfect for summer evenings, and take advantage of Mahogany's incredible lake lifestyle, parks, pathways, shops, and restaurants just minutes away. This is more than just a home—it's a place that grows with you. (id:51913)
Property Details
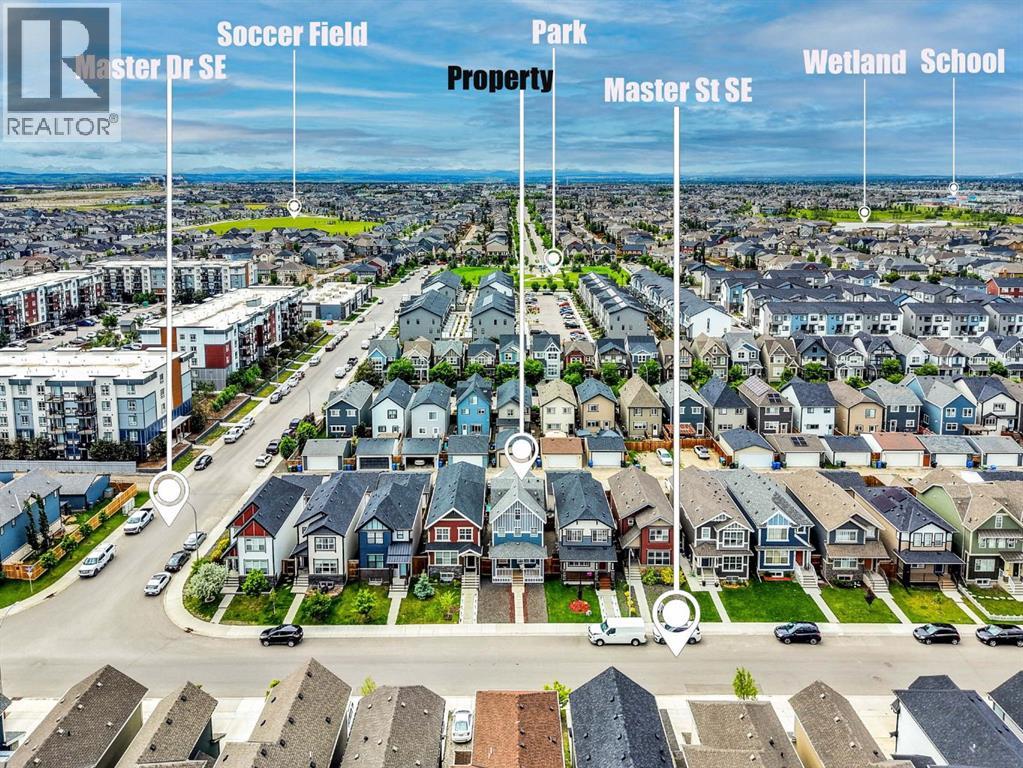
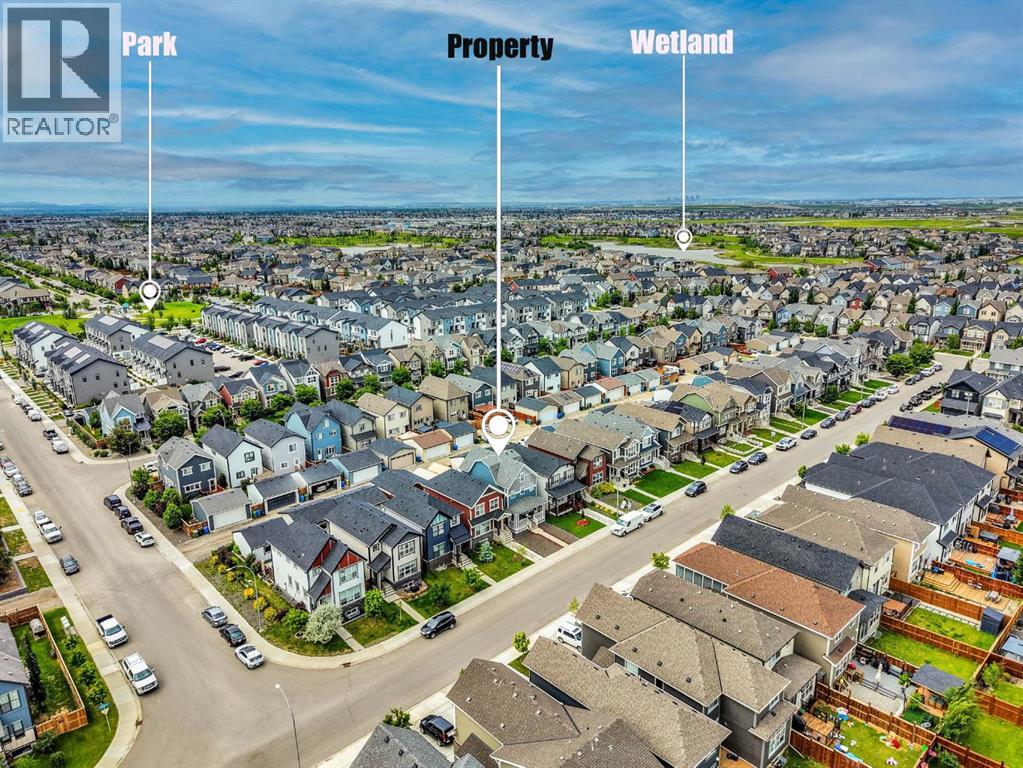
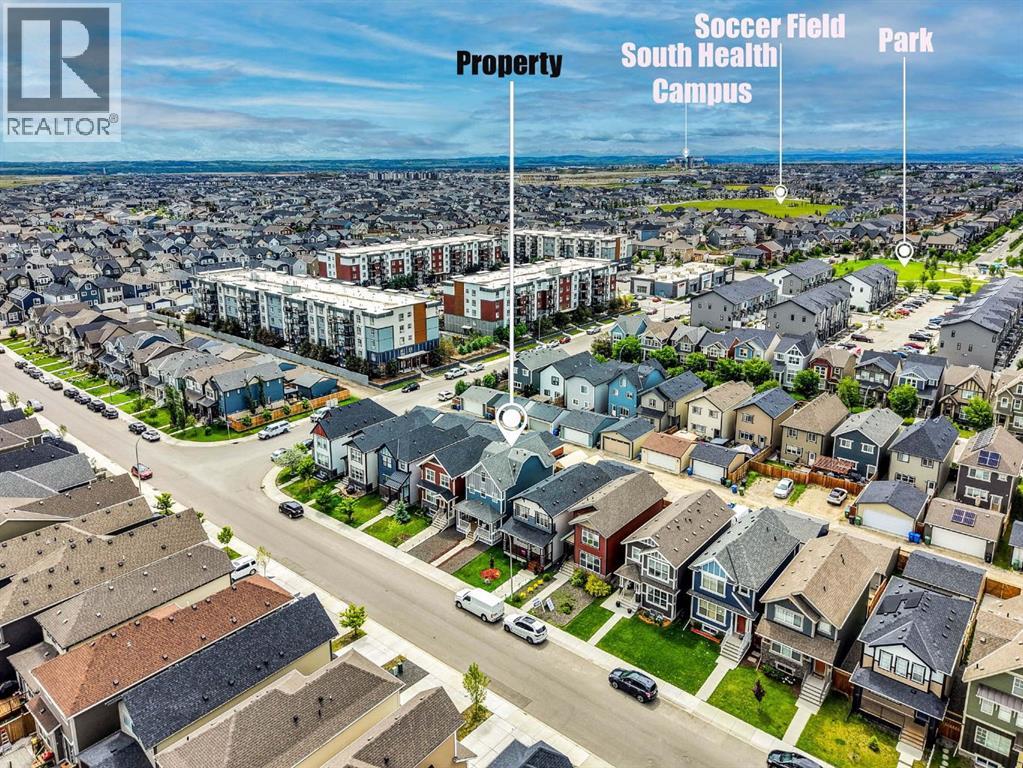
| Amenities Near By : Park, Playground, Schools, Shopping, Water Nearby |
| Community Features : Lake Privileges |
| Features : Back Lane, No Animal Home, No Smoking Home, Gas Bbq Hookup |
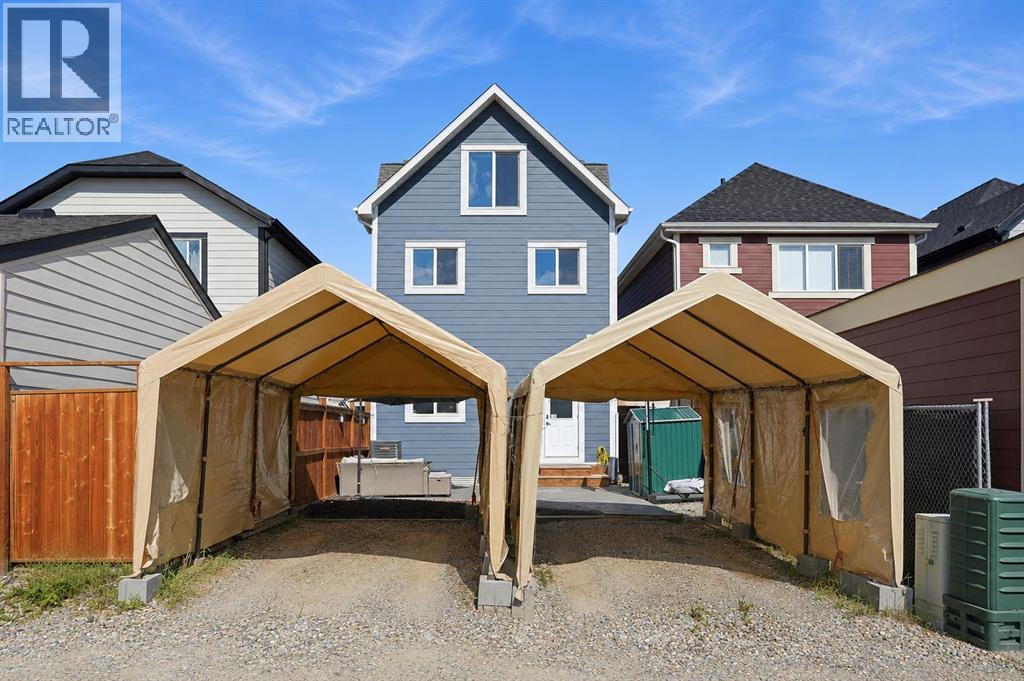
| Parking Space Total : 2 |
| Plan : 1810158 |
| MLS® Number : A2324198 |
| Property Type : Single Family |
| Community Name : Mahogany |
Building
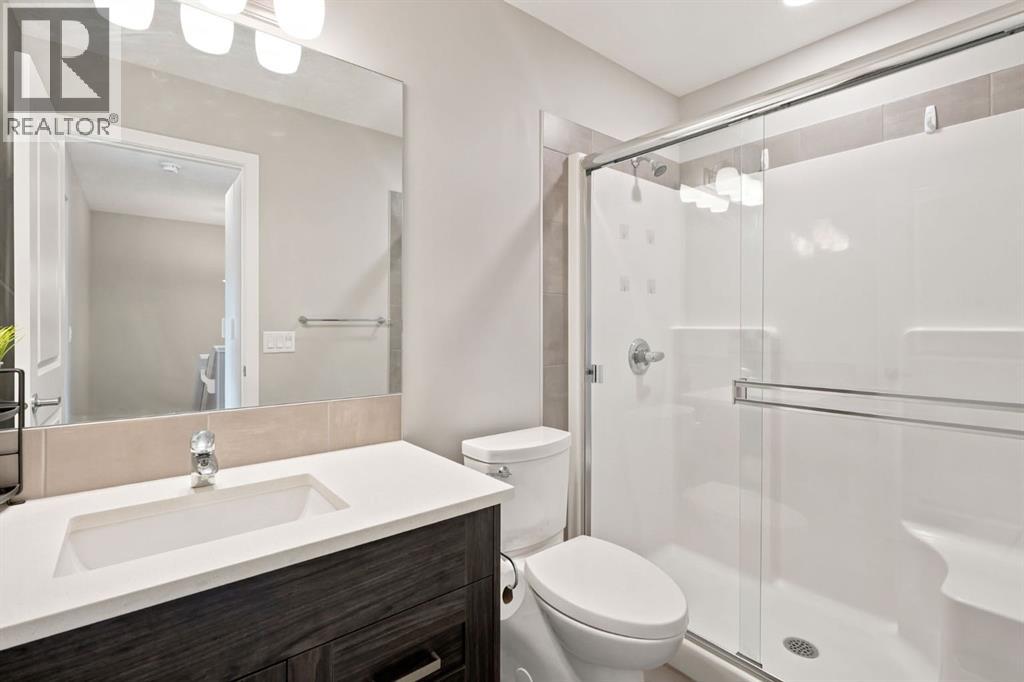
| Bathroom Total : 4 |
| Bedrooms Above Ground : 4 |
| Bedrooms Total : 4 |
| Amenities : Clubhouse |
| Appliances : Refrigerator, Range - Gas, Dishwasher, Microwave, Hood Fan, Washer/dryer Stack-up |
| Basement Development : Unfinished |
| Basement Type : Full (unfinished) |
| Constructed Date : 2019 |
| Construction Material : Wood Frame |
| Construction Style Attachment : Detached |
| Cooling Type : Central Air Conditioning |
| Exterior Finish : Wood Siding |
| Flooring Type : Carpeted, Ceramic Tile, Vinyl Plank |
| Foundation Type : Poured Concrete |
| Half Bath Total : 1 |
| Heating Type : Forced Air |
| Stories Total : 3 |
| Size Interior : 1909 Sqft |
| Total Finished Area : 1908.97 Sqft |
| Type : House |
Land
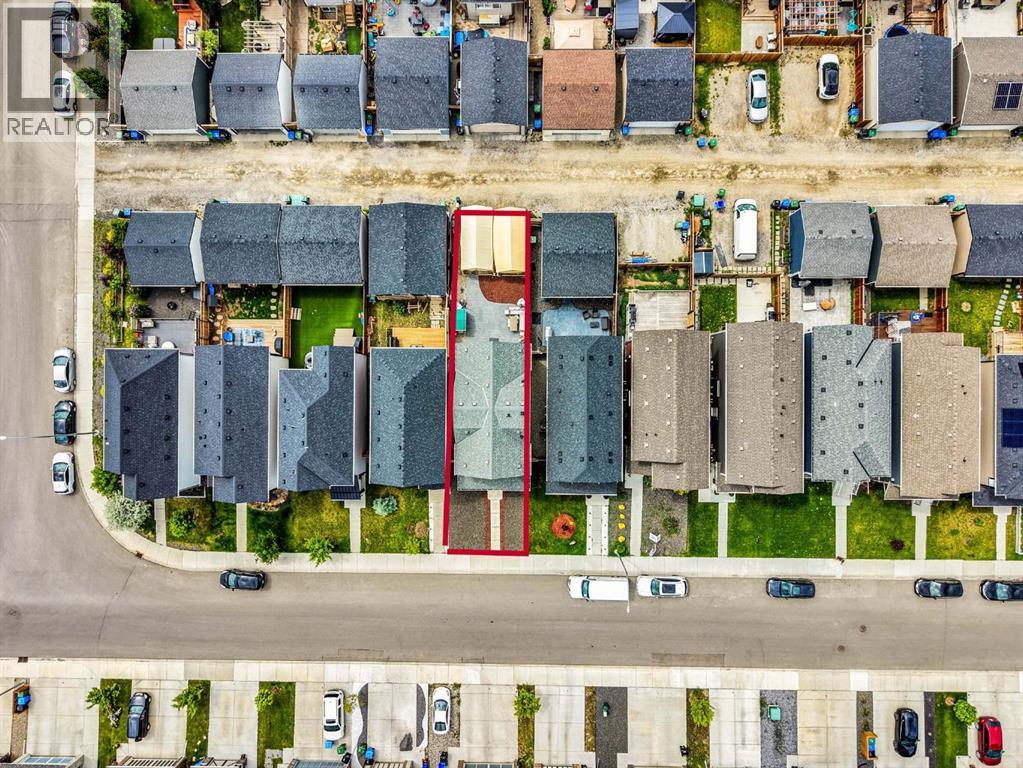
| Size Total : 256 M2|0-4,050 Sqft |
| Size Total Text : 256 M2|0-4,050 Sqft |
| Size Frontage : 7.77 M |
| Acreage : No |
| Land Amenities : Park, Playground, Schools, Shopping, Water Nearby |
| Fence Type : Fence |
| Size Irregular : 256.00 |
| Zoning Description : R-g |
Rooms
| Level | Type | Dimensions |
|---|---|---|
| Second Level | 4pc Bathroom | 6.58 Ft x 8.25 Ft |
| Second Level | 4pc Bathroom | 7.92 Ft x 5.08 Ft |
| Second Level | Primary Bedroom | 12.00 Ft x 13.08 Ft |
| Second Level | Bedroom | 9.33 Ft x 11.92 Ft |
| Second Level | Bedroom | 9.25 Ft x 12.00 Ft |
| Third Level | 3pc Bathroom | 4.92 Ft x 8.92 Ft |
| Third Level | Bedroom | 12.00 Ft x 12.92 Ft |
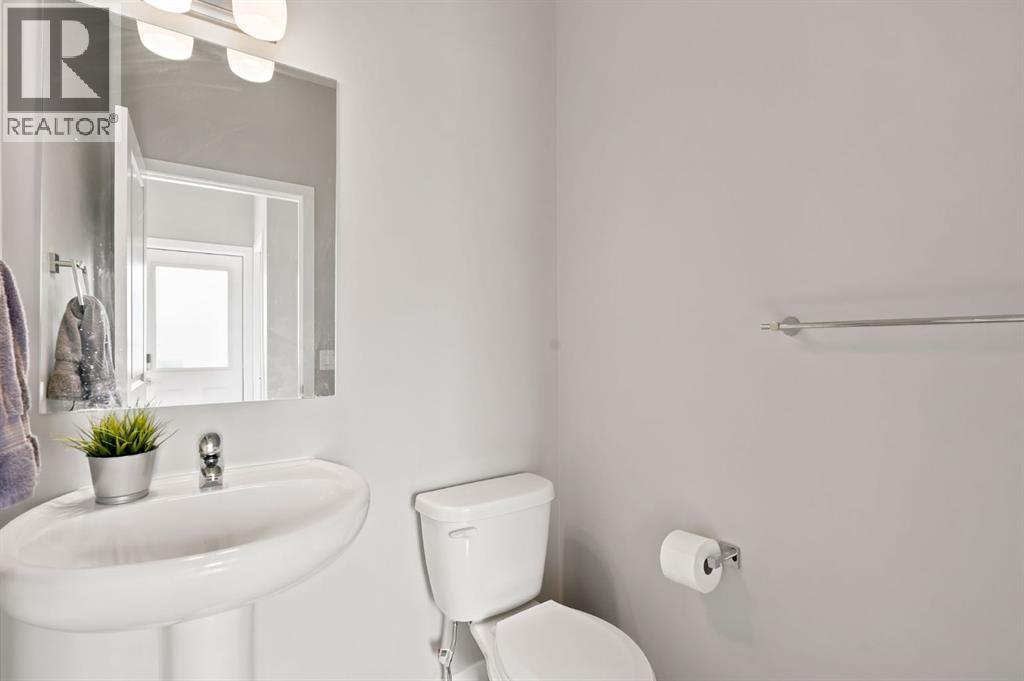
| Main Level | 2pc Bathroom | 4.92 Ft x 5.08 Ft |
Map
Agents and Offices
- Krystal Rocamora
- Hanes Elemila Marasigan-Anotado
- Office: First Place Realty