Apartment

Year Built: 2003

Area: 830 sqft

Bedrooms: 2

Bathrooms: 1

Car Parking: 1
1310, 4975 130 Avenue Se Calgary, Alberta T2Z 4P4
$238,900
Description
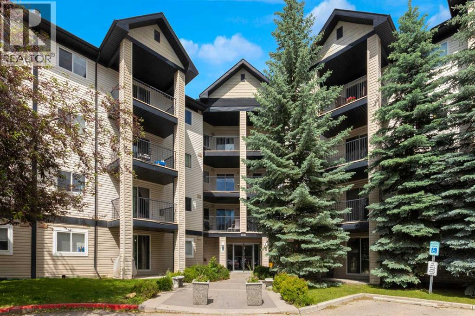
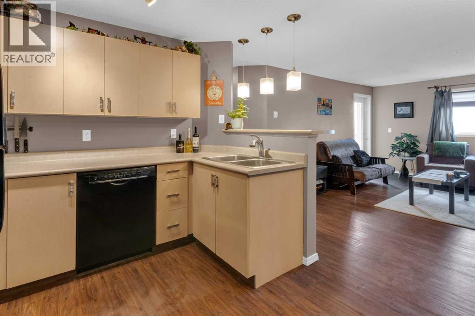
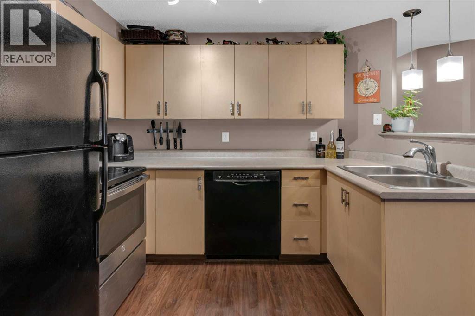
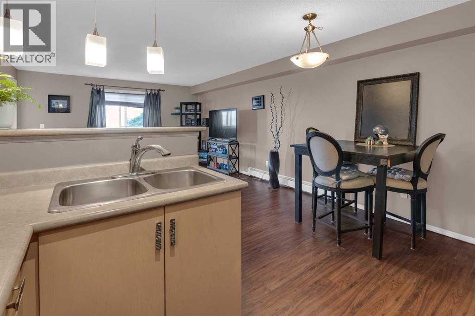
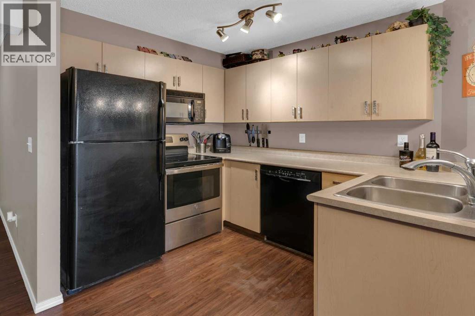
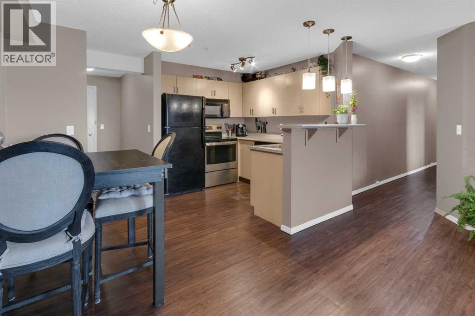
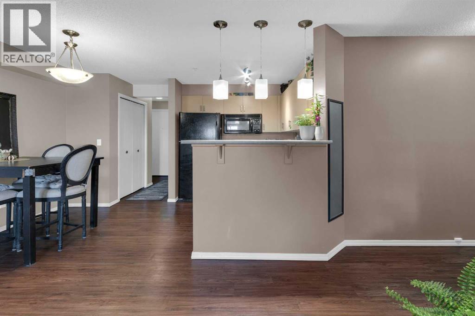
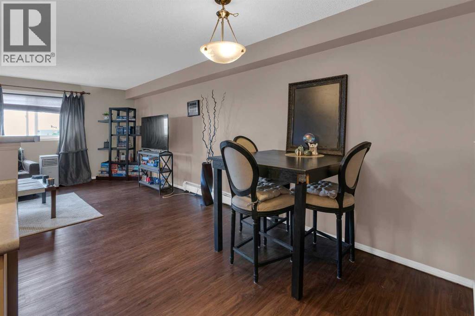
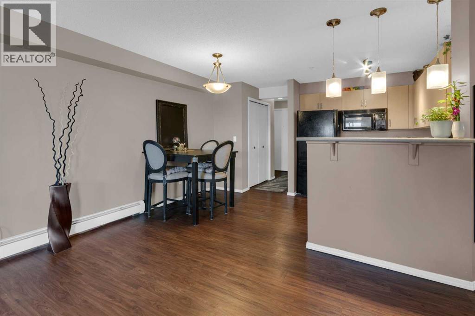
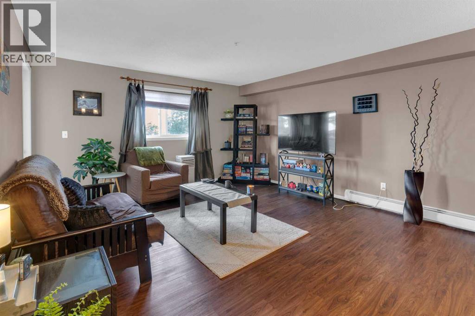
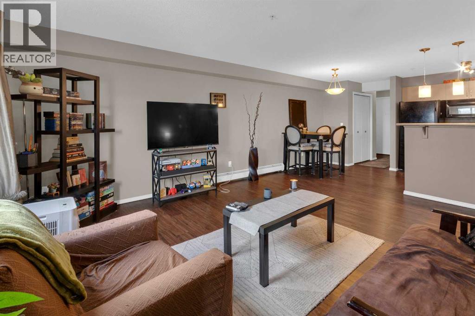
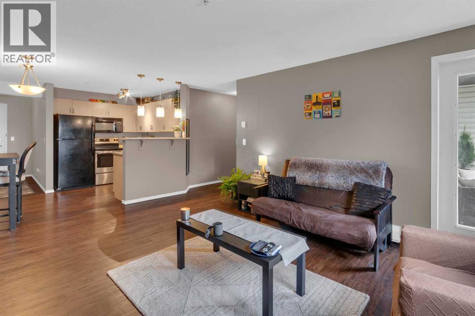
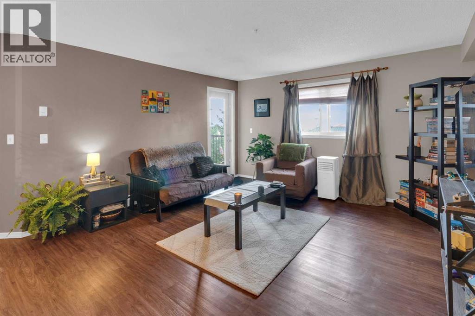
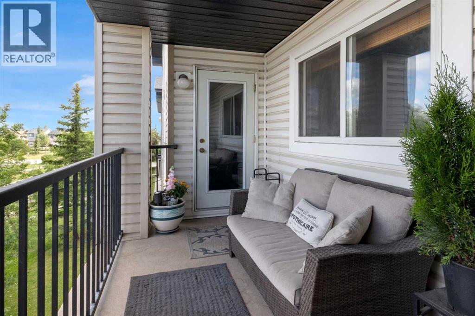
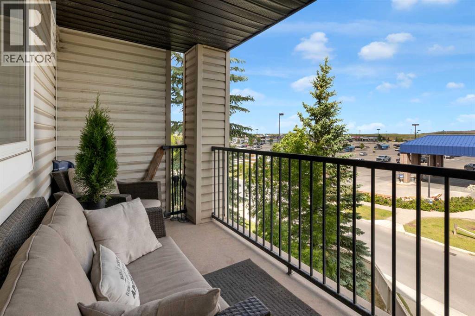
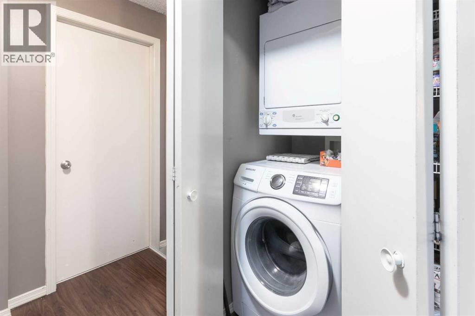
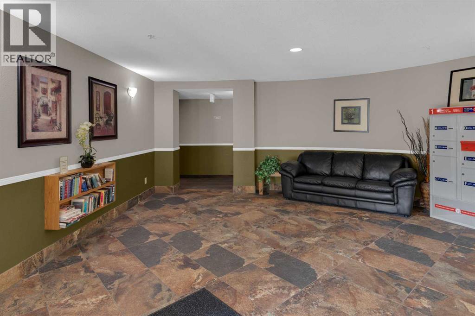
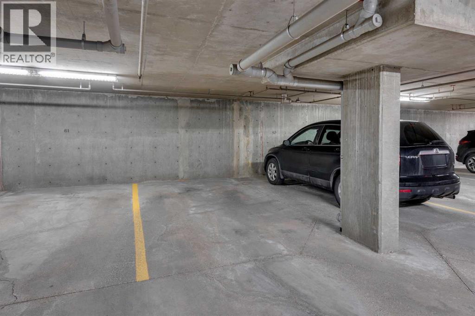
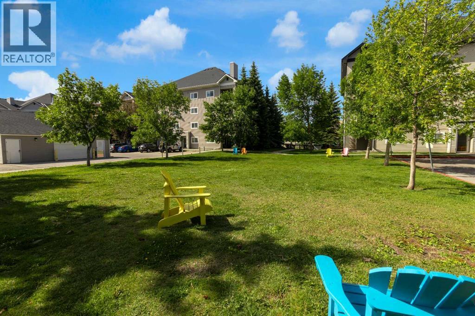
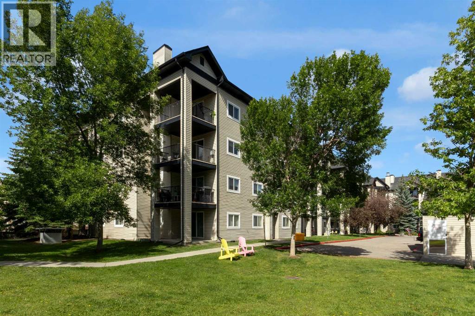
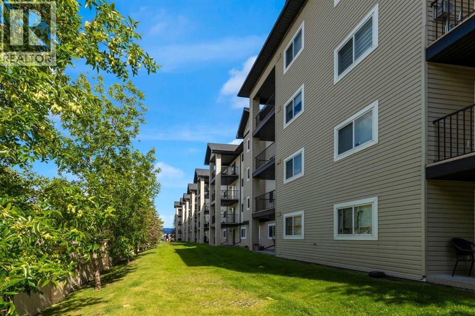
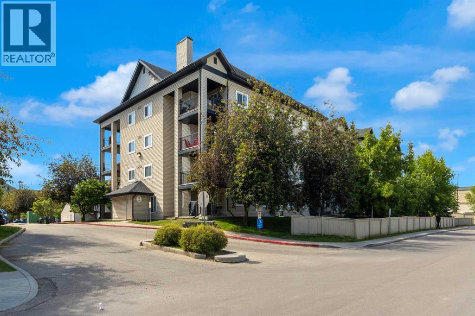
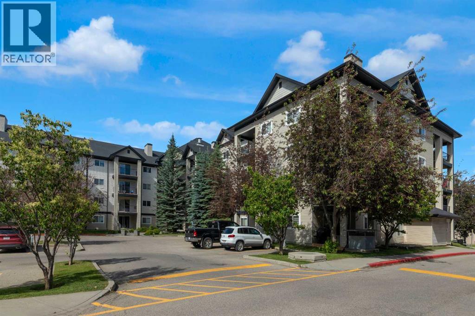
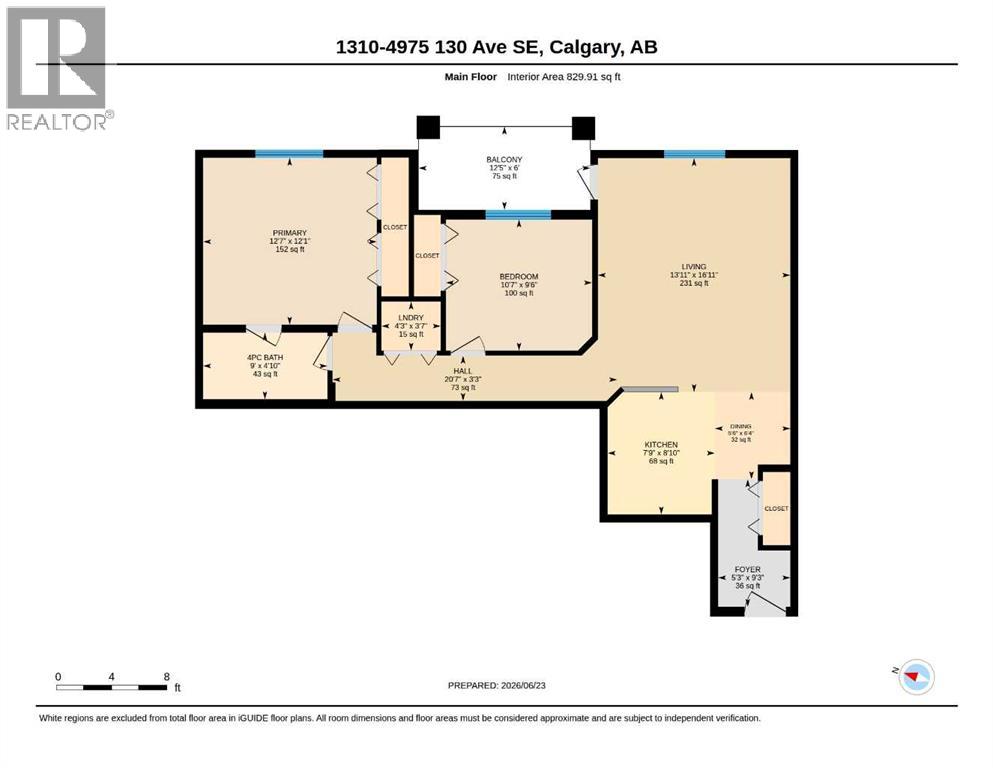
Welcome to this well-maintained 2-bedroom, 1-bathroom condo in the heart of McKenzie Towne. CONDO FEES INCLUDE ALL UTILITIES- GAS, WATER AND ELECTRICITY!! This condo offers thoughtfully designed living space, with an open-concept layout that seamlessly connects the kitchen, dining, and living areas, creating a bright and inviting atmosphere. Enjoy the convenience of in-suite laundry, ample storage, a private balcony, and a titled heated underground parking. The functional floor plan provides comfortable living for homeowners and tenants alike. Located in a desirable community close to shopping, restaurants, parks, schools, public transit, and major roadways, this property offers exceptional convenience and lifestyle appeal.Currently tenant-occupied with a lease in place until June 30, 2027, this condo presents an excellent opportunity for investors seeking immediate rental income and long-term potential in one of Calgary’s most established southeast communities. (id:51913)
Property Details
| Amenities Near By : Park, Playground, Schools, Shopping |
| Community Features : Pets Allowed With Restrictions |
| Features : No Smoking Home, Parking |
| Parking Space Total : 1 |
| Plan : 0313175 |
| MLS® Number : A2324189 |
| Property Type : Single Family |
| Community Name : McKenzie Towne |
Building
| Bathroom Total : 1 |
| Bedrooms Above Ground : 2 |
| Bedrooms Total : 2 |
| Appliances : Refrigerator, Dishwasher, Stove, Microwave Range Hood Combo, Window Coverings, Washer/dryer Stack-up |
| Constructed Date : 2003 |
| Construction Style Attachment : Attached |
| Cooling Type : None |
| Exterior Finish : Vinyl Siding |
| Flooring Type : Carpeted, Laminate, Tile |
| Heating Type : Baseboard Heaters |
| Stories Total : 4 |
| Size Interior : 830 Sqft |
| Total Finished Area : 829.91 Sqft |
| Type : Apartment |
Land
| Size Total Text : Unknown |
| Acreage : No |
| Land Amenities : Park, Playground, Schools, Shopping |
| Zoning Description : M-2 D125 |
Rooms
| Level | Type | Dimensions |
|---|---|---|
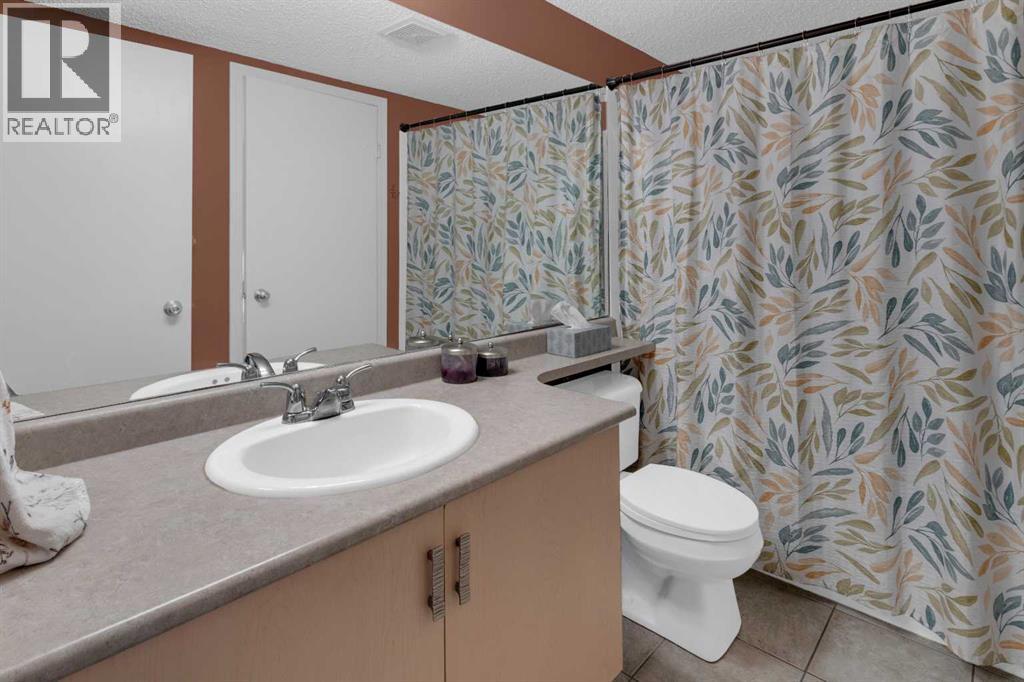
| Main Level | 4pc Bathroom | 4.83 Ft x 9.00 Ft |
| Main Level | Other | 6.00 Ft x 12.42 Ft |
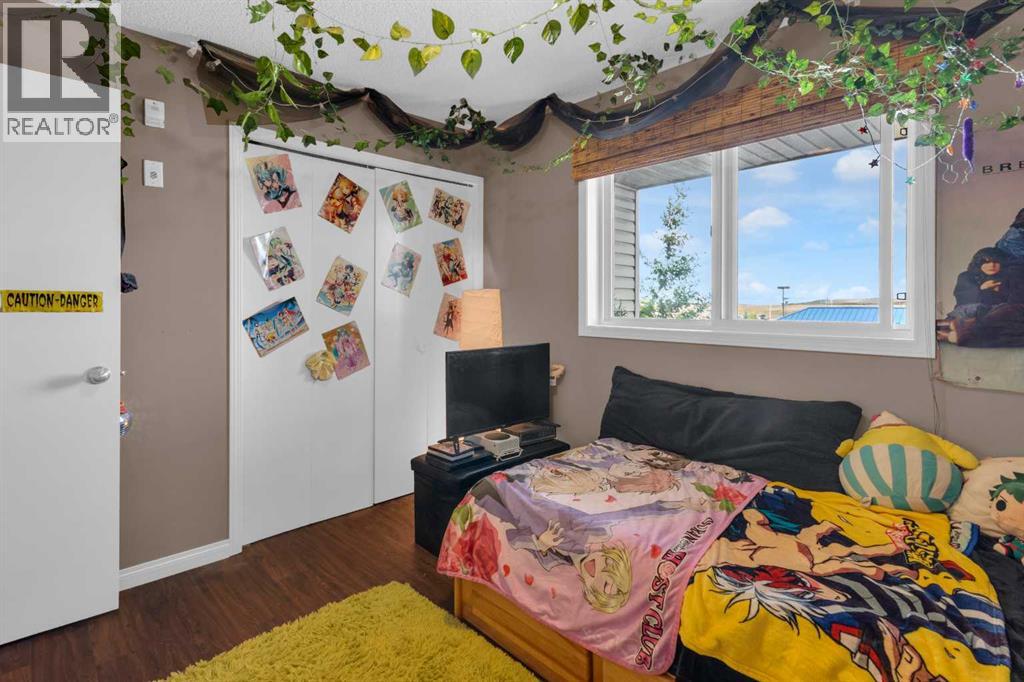
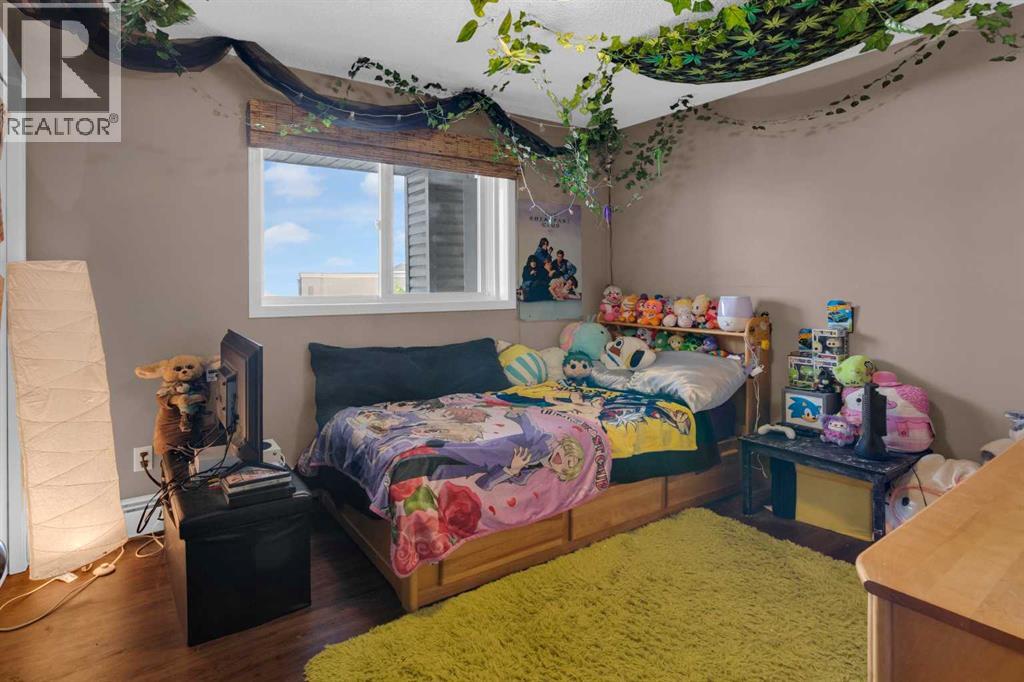
| Main Level | Bedroom | 9.50 Ft x 10.58 Ft |
| Main Level | Dining Room | 6.33 Ft x 5.50 Ft |
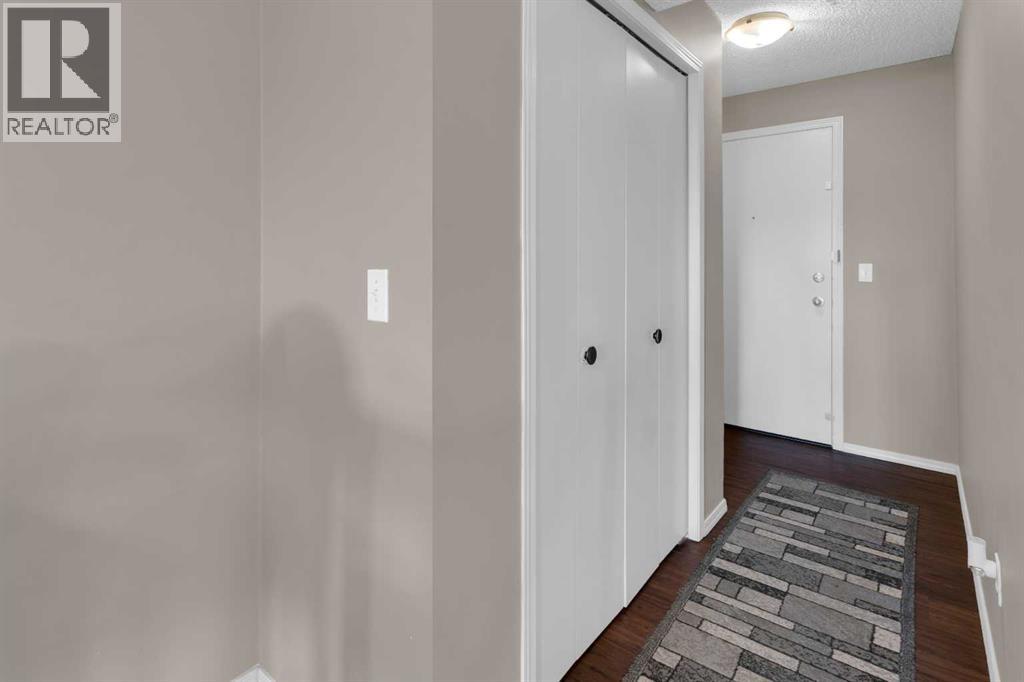
| Main Level | Foyer | 9.25 Ft x 5.25 Ft |
| Main Level | Hall | 3.25 Ft x 20.58 Ft |
| Main Level | Kitchen | 8.83 Ft x 7.75 Ft |
| Main Level | Living Room | 16.92 Ft x 13.92 Ft |
| Main Level | Laundry Room | 3.58 Ft x 4.75 Ft |
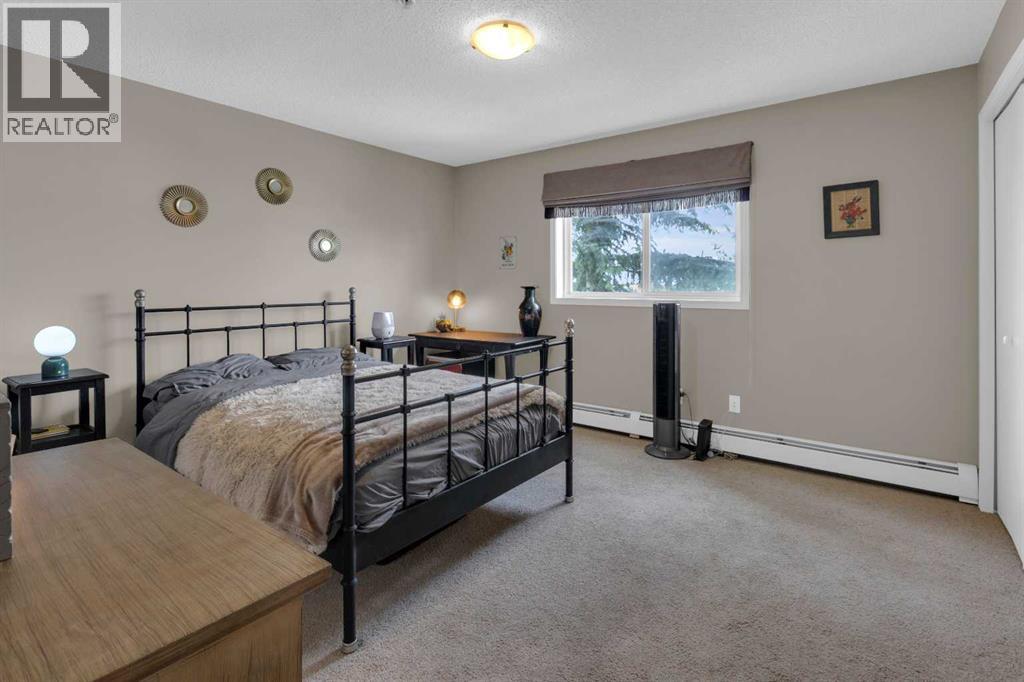
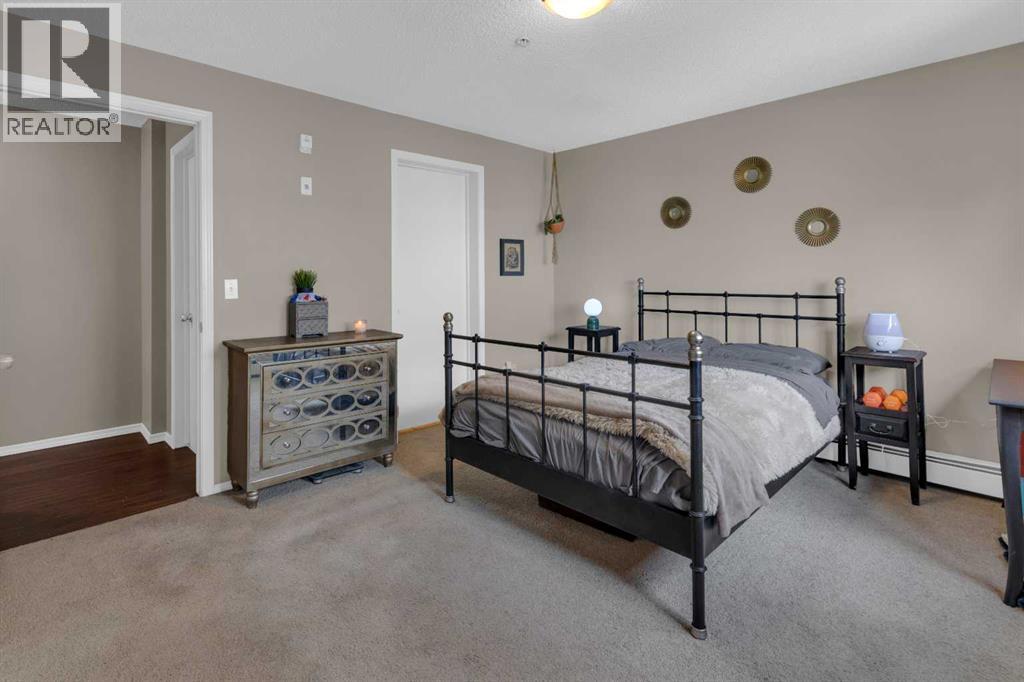
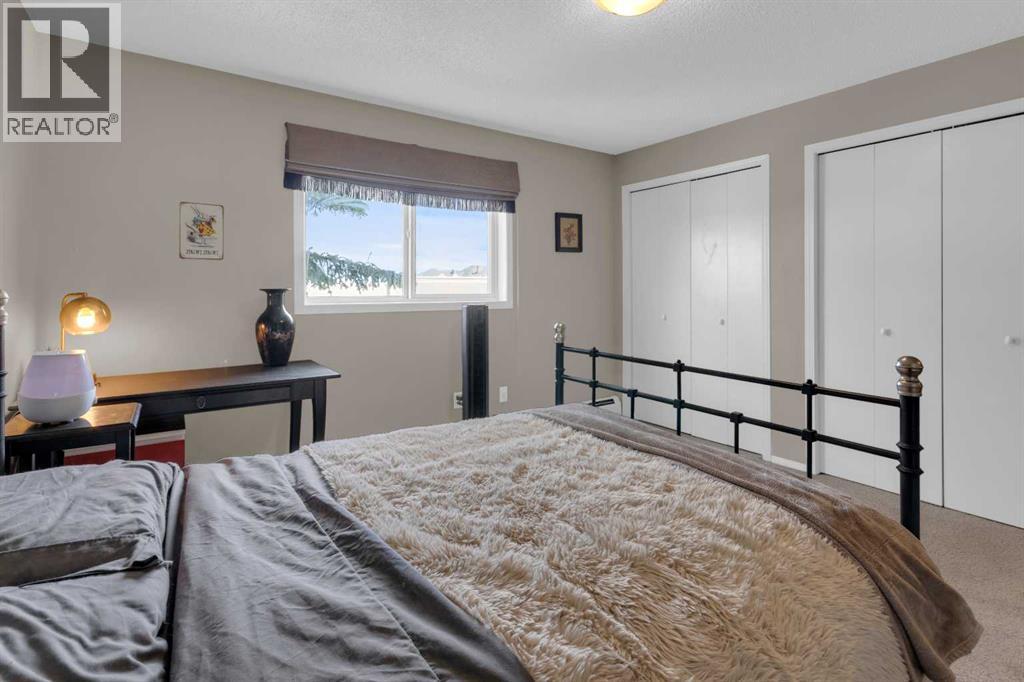
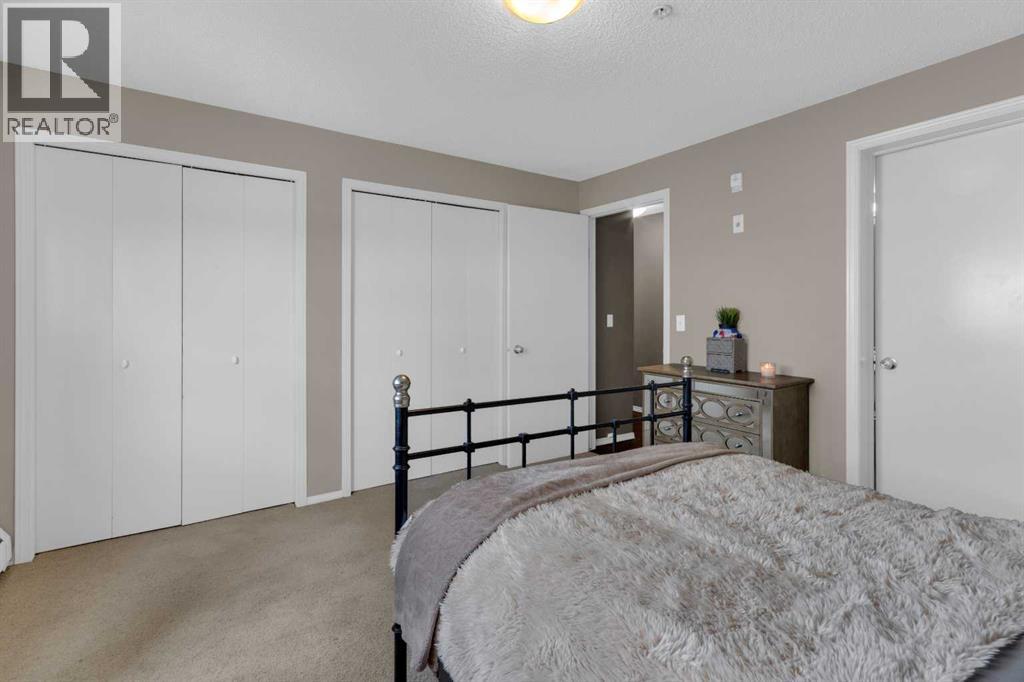
| Main Level | Primary Bedroom | 12.08 Ft x 12.58 Ft |
Map
Agents and Offices
- Carolyn Watson
- Emma Jaecques
- Office: Nineteen 88 Real Estate