Row / Townhouse

Year Built: 2012

Area: 1317 sqft

Bedrooms: 3

Bathrooms: 3

Fireplaces: 1

Car Parking: 2
126 Copperpond Landing Se Calgary, Alberta T2Z 1G6
$450,000
Description
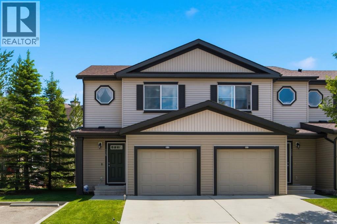
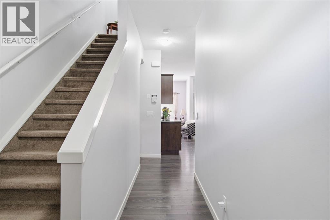
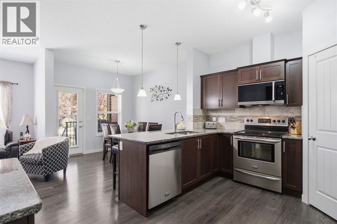
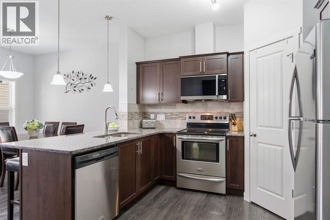
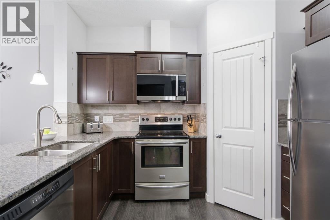
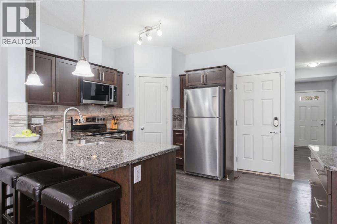
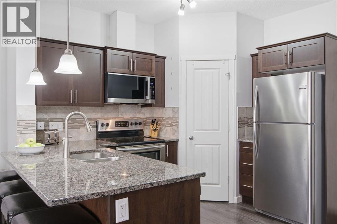
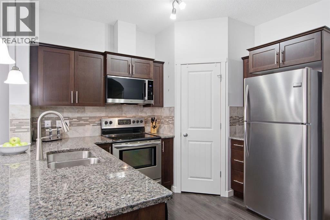
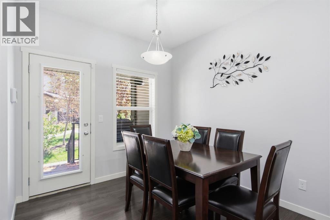
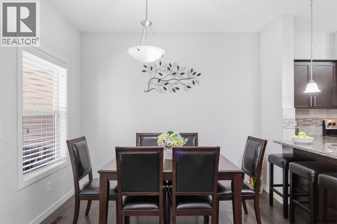
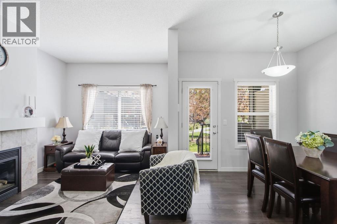
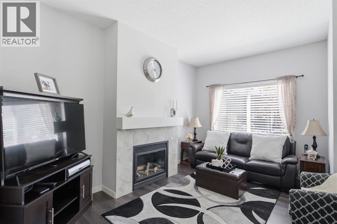
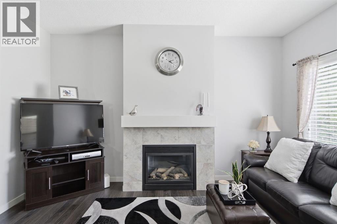
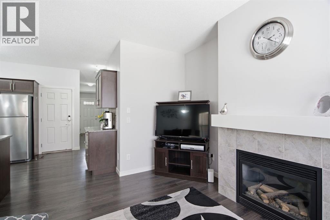
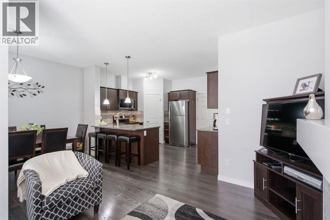
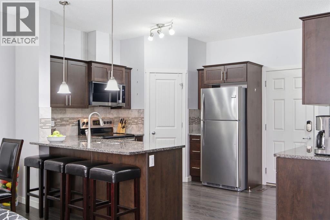
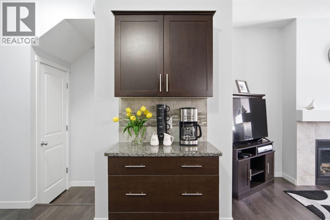
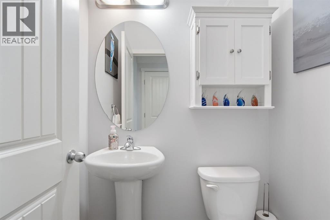
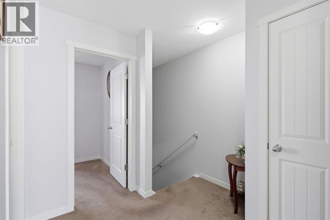
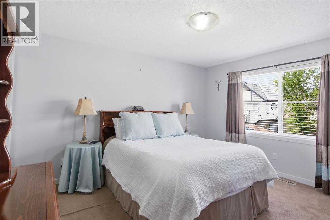
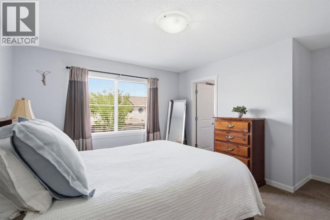
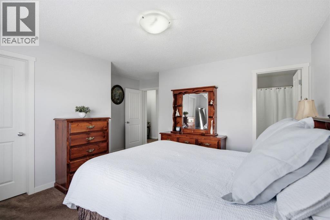
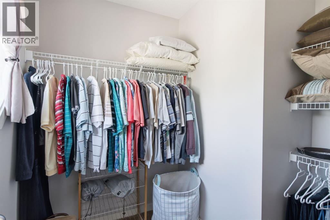
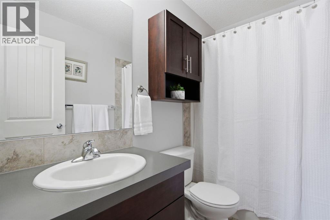
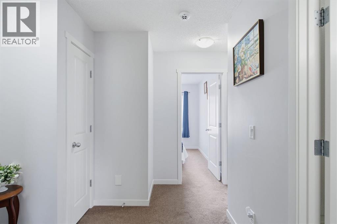
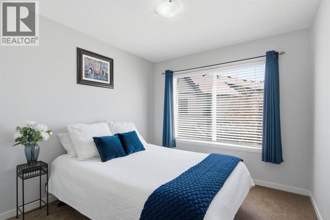
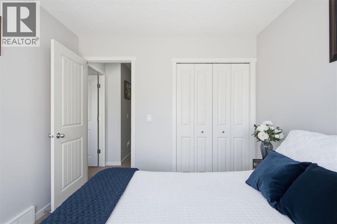
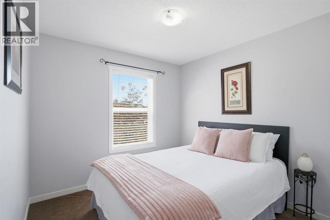
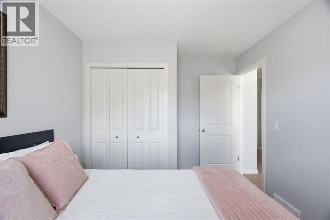
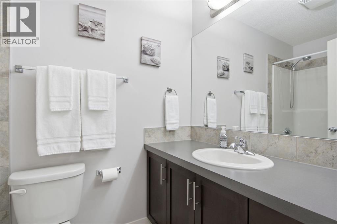
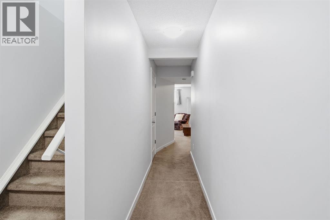
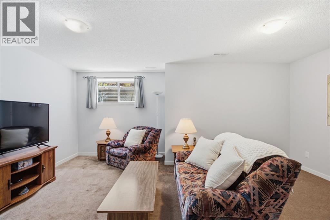
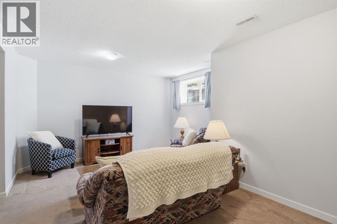
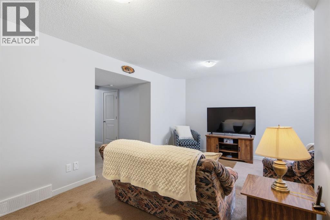
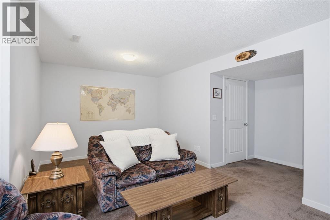
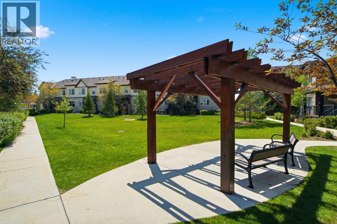
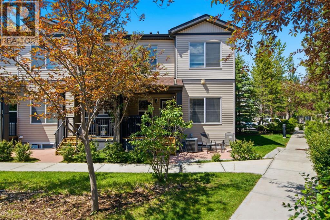
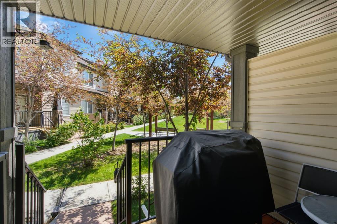
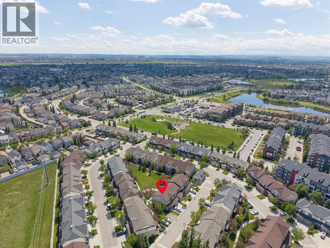
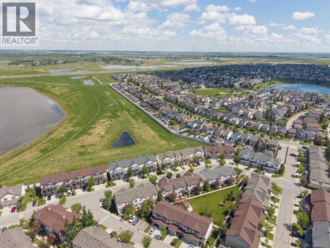
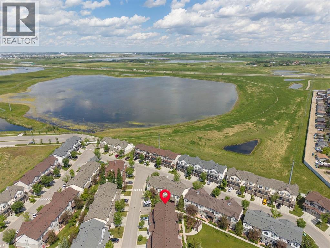
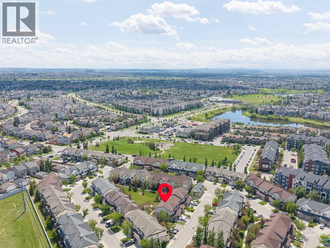
Welcome to this beautifully maintained end-unit townhouse in the heart of family-friendly Copperfield, where comfort, convenience, and low-maintenance living come together. Perfectly positioned beside a beautifully landscaped green space, this bright and inviting home offers over three levels of thoughtfully designed living space with the added benefits of central air conditioning, an attached garage, and a finished basement.The open-concept main floor is designed for everyday living and entertaining, featuring durable flooring, large windows that fill the home with natural light, and a warm, welcoming living room centred around a cozy gas fireplace. The kitchen is both stylish and functional with granite countertops, stainless steel appliances, a large island with seating, a corner pantry, and abundant cabinetry. The adjoining dining area provides the perfect space for family meals while the convenient 2-piece powder room completes the main level.Upstairs, you'll find three spacious bedrooms, including a generous primary retreat featuring a walk-in closet complete with built-in organizers and a private 4-piece ensuite. A second full bathroom serves the additional bedrooms, making this an ideal layout for families, guests, or roommates.The finished basement expands your living space with a large recreation room that's perfect for movie nights, a home office, gym, or playroom. The lower level also offers laundry and storage space.Step outside to enjoy your covered front porch overlooking the beautifully maintained courtyard and green space, creating the perfect place to relax with your morning coffee or unwind at the end of the day. The attached garage, central air conditioning, and ample storage add even more everyday convenience.Located in one of Calgary's most desirable southeast communities, you'll love being just steps from parks, playgrounds, walking pathways, schools, shopping, restaurants, transit, and all the amenities Copperfield has to offer. This mov e-in ready home offers the perfect blend of space, style, and location. (id:51913)
Property Details
| Amenities Near By : Park, Playground, Shopping |
| Community Features : Pets Allowed With Restrictions |
| Features : No Neighbours Behind, Closet Organizers, Parking |
| Parking Space Total : 2 |
| Plan : 1212052 |
| MLS® Number : A2324194 |
| Property Type : Single Family |
| Community Name : Copperfield |
Building
| Bathroom Total : 3 |
| Bedrooms Above Ground : 3 |
| Bedrooms Total : 3 |
| Appliances : Washer, Refrigerator, Dishwasher, Stove, Dryer, Microwave, Hood Fan, Window Coverings |
| Basement Development : Finished |
| Basement Type : Full (finished) |
| Constructed Date : 2012 |
| Construction Material : Wood Frame |
| Construction Style Attachment : Attached |
| Cooling Type : Central Air Conditioning |
| Exterior Finish : Vinyl Siding |
| Fireplace Present : Yes |
| Fireplace Total : 1 |
| Flooring Type : Carpeted, Laminate |
| Foundation Type : Poured Concrete |
| Half Bath Total : 1 |
| Heating Type : Forced Air |
| Stories Total : 2 |
| Size Interior : 1317 Sqft |
| Total Finished Area : 1316.96 Sqft |
| Type : Row / Townhouse |
Land
| Size Total : 136 M2|0-4,050 Sqft |
| Size Total Text : 136 M2|0-4,050 Sqft |
| Size Frontage : 7.32 M |
| Acreage : No |
| Land Amenities : Park, Playground, Shopping |
| Fence Type : Not Fenced |
| Landscape Features : Landscaped |
| Size Depth : 22.29 M |
| Size Irregular : 136.00 |
| Zoning Description : M-2 |
Rooms
| Level | Type | Dimensions |
|---|---|---|
| Basement | Recreational, Games Room | 18.08 Ft x 12.92 Ft |
| Basement | Storage | 4.67 Ft x 15.42 Ft |
| Basement | Furnace | 11.67 Ft x 9.50 Ft |
| Main Level | 2pc Bathroom | 4.92 Ft x 3.92 Ft |
| Main Level | Dining Room | 9.25 Ft x 10.75 Ft |
| Main Level | Kitchen | 13.67 Ft x 10.67 Ft |
| Main Level | Living Room | 9.67 Ft x 14.33 Ft |
| Upper Level | 4pc Bathroom | 4.92 Ft x 8.17 Ft |
| Upper Level | 4pc Bathroom | 4.92 Ft x 8.17 Ft |
| Upper Level | Bedroom | 9.25 Ft x 11.75 Ft |
| Upper Level | Bedroom | 9.42 Ft x 10.08 Ft |
| Upper Level | Primary Bedroom | 15.17 Ft x 15.50 Ft |
Map
Agents and Offices
- Virginia Walker
- Office: RE/MAX House Of Real Estate