Apartment

Year Built: 2014

Area: 890 sqft

Bedrooms: 2

Bathrooms: 2

Fireplaces: 1

Car Parking: 1
208, 16 Auburn Bay Link Se Calgary, Alberta T3M 1Z6
$324,900
Description
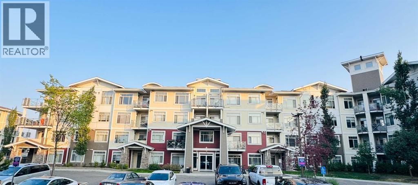
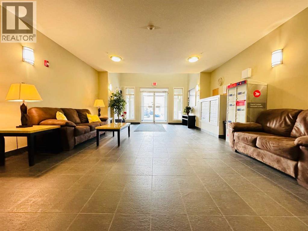
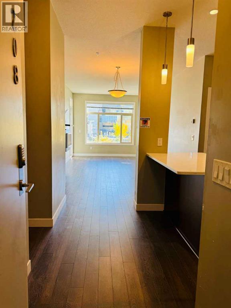
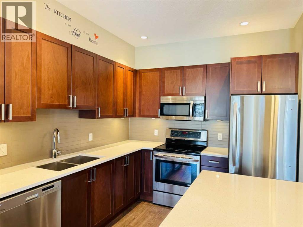
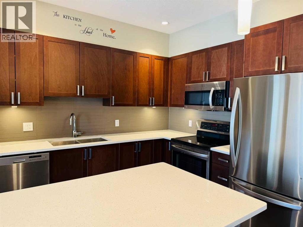
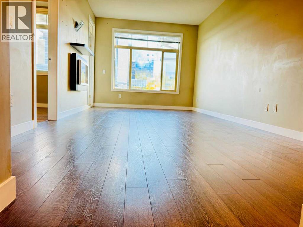
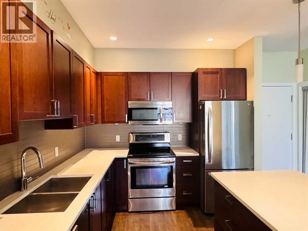
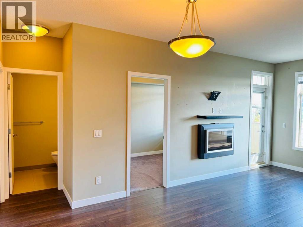
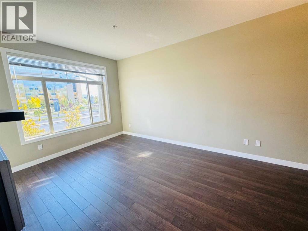
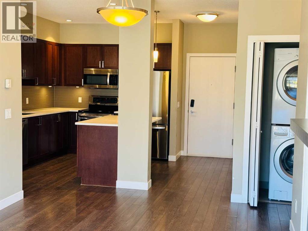
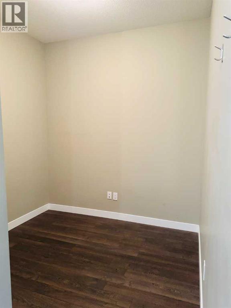
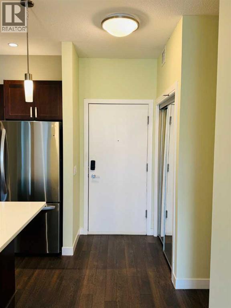
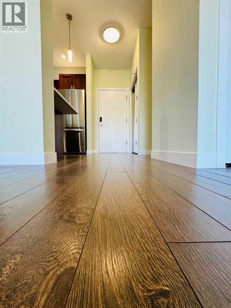
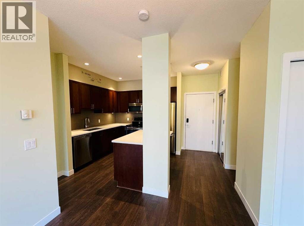
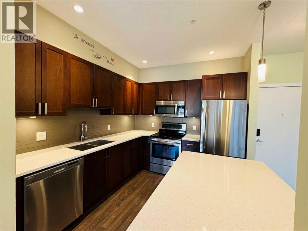
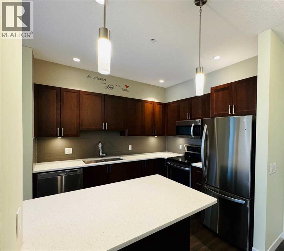
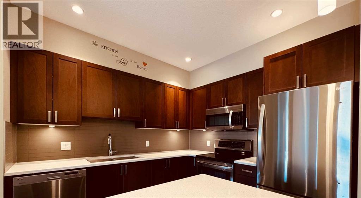
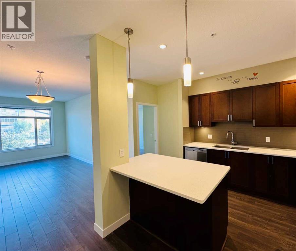
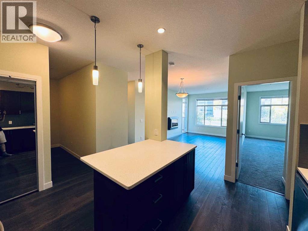
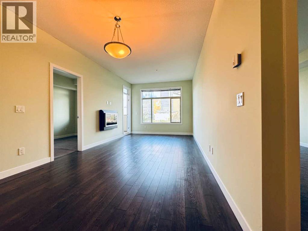
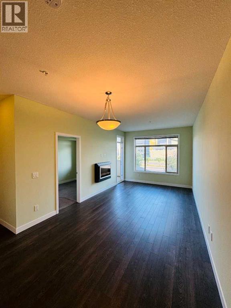
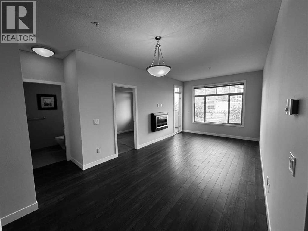
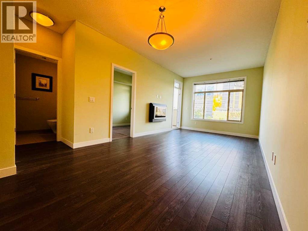
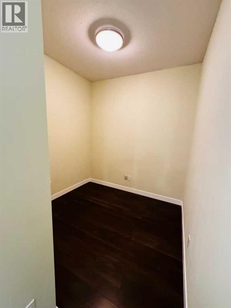
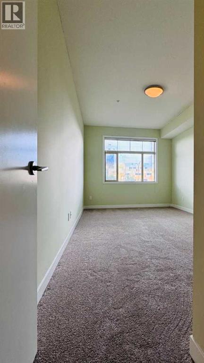
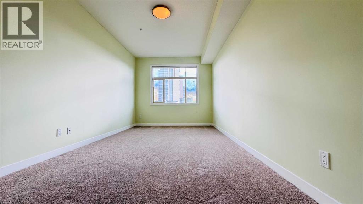
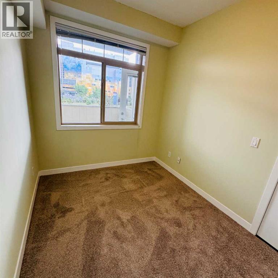
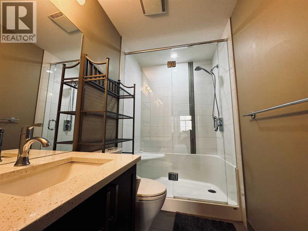
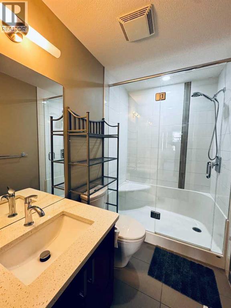
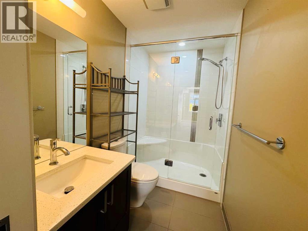
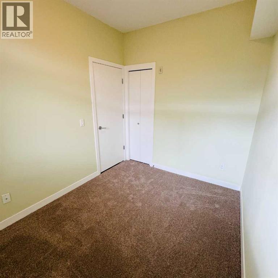
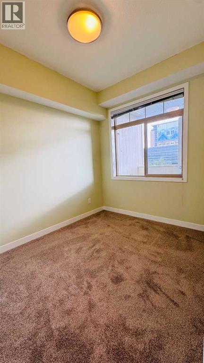
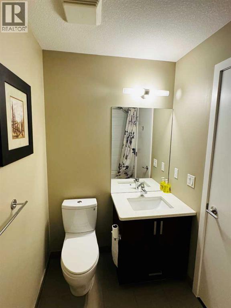
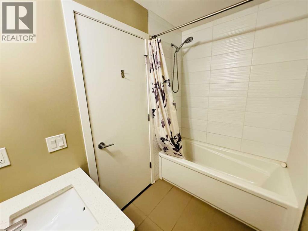
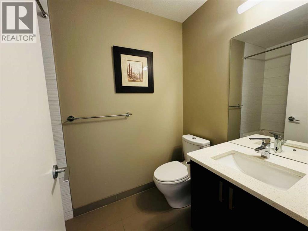
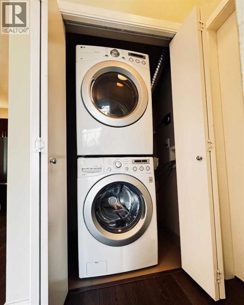
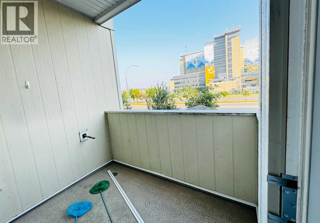
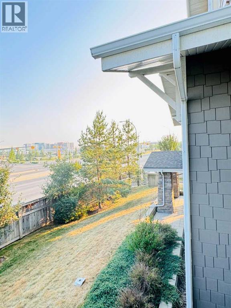
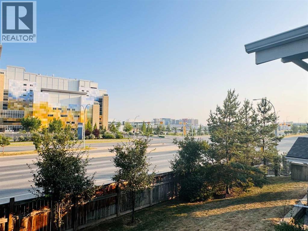
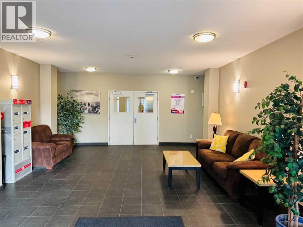
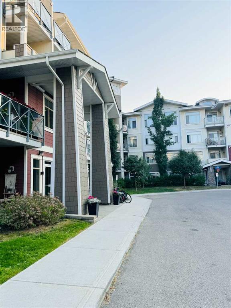
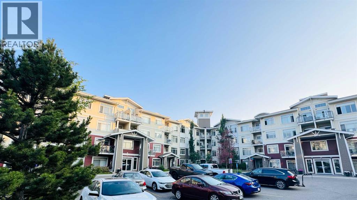
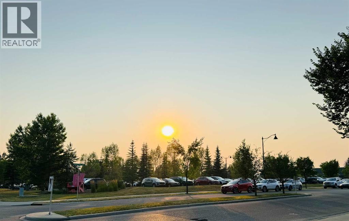
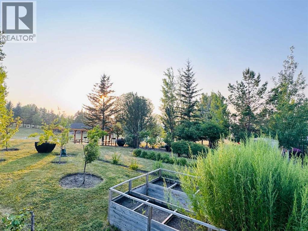
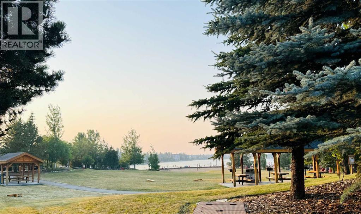
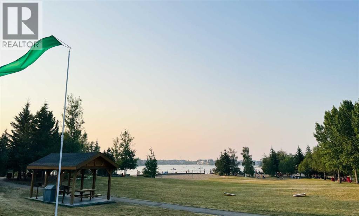
Welcome to this stunning bright, modern and spacious 2 Bed/2 Bath + Den (a bedroom size den), 9-foot ceilings with an underground heated parking and full-size underground storage unit, in very popular lake community of Auburn Bay. Its vacant and available for quick possession. Brand new carpet flooring and freshly repainted unit. The open concept floor plan with good size living spaces, perfect for entertaining. The kitchen features an abundance of cabinets, an island, stainless steel appliances and granite countertops. The living room is spacious and has an electric fireplace with the big window. The balcony is covered and even has a gas line for your barbeque. The spacious primary bedroom with a walk-through closet into the ensuite bathroom. The second bedroom with a big window/light and a full 4-piece bathroom right next door. Den is almost as big as a bedroom and an ideal workspace if you choose to work from home or use as a kid’s playroom. This unit has In-suite laundry. This complex has a recreation common room, tons of visitor parking as well as street parking. With full lake access within walking distance, 5 schools, lots of green space, walking paths and parks, close to South Health Campus Hospital, shopping, cafes, restaurants and more! Auburn Bay has great access to both highways, Deerfoot and Stoney Trail (Ring Road) for great commuting in any direction and much more!!! (id:51913)
Property Details
| Amenities Near By : Park, Playground, Schools, Shopping, Water Nearby |
| Community Features : Lake Privileges, Pets Allowed With Restrictions |
| Features : No Animal Home, No Smoking Home, Gas Bbq Hookup, Parking |
| Parking Space Total : 1 |
| Plan : 1412147 |
| MLS® Number : A2324220 |
| Property Type : Single Family |
| Community Name : Auburn Bay |
Building
| Bathroom Total : 2 |
| Bedrooms Above Ground : 2 |
| Bedrooms Total : 2 |
| Amenities : Clubhouse, Daycare, Party Room |
| Appliances : Refrigerator, Dishwasher, Stove, Microwave Range Hood Combo, Window Coverings, Washer/dryer Stack-up |
| Constructed Date : 2014 |
| Construction Material : Wood Frame |
| Construction Style Attachment : Attached |
| Cooling Type : None |
| Exterior Finish : Stone, Vinyl Siding |
| Fireplace Present : Yes |
| Fireplace Total : 1 |
| Flooring Type : Carpeted, Ceramic Tile, Laminate |
| Heating Fuel : Natural Gas |
| Heating Type : Central Heating, In Floor Heating |
| Stories Total : 4 |
| Size Interior : 890 Sqft |
| Total Finished Area : 890 Sqft |
| Type : Apartment |
Land
| Size Total Text : Unknown |
| Acreage : No |
| Land Amenities : Park, Playground, Schools, Shopping, Water Nearby |
| Zoning Description : M-2 |
Rooms
| Level | Type | Dimensions |
|---|---|---|
| Main Level | 3pc Bathroom | 5.08 Ft x 8.00 Ft |
| Main Level | Bedroom | 8.00 Ft x 10.33 Ft |
| Main Level | Den | 8.08 Ft x 10.42 Ft |
| Main Level | Kitchen | 9.58 Ft x 10.33 Ft |
| Main Level | 4pc Bathroom | 5.08 Ft x 8.00 Ft |
| Main Level | Primary Bedroom | 9.92 Ft x 20.33 Ft |
| Main Level | Dining Room | 13.50 Ft x 9.33 Ft |
| Main Level | Living Room | 10.75 Ft x 11.33 Ft |
Map
Agents and Offices
- Muru Karavadra
- Office: Royal LePage Metro