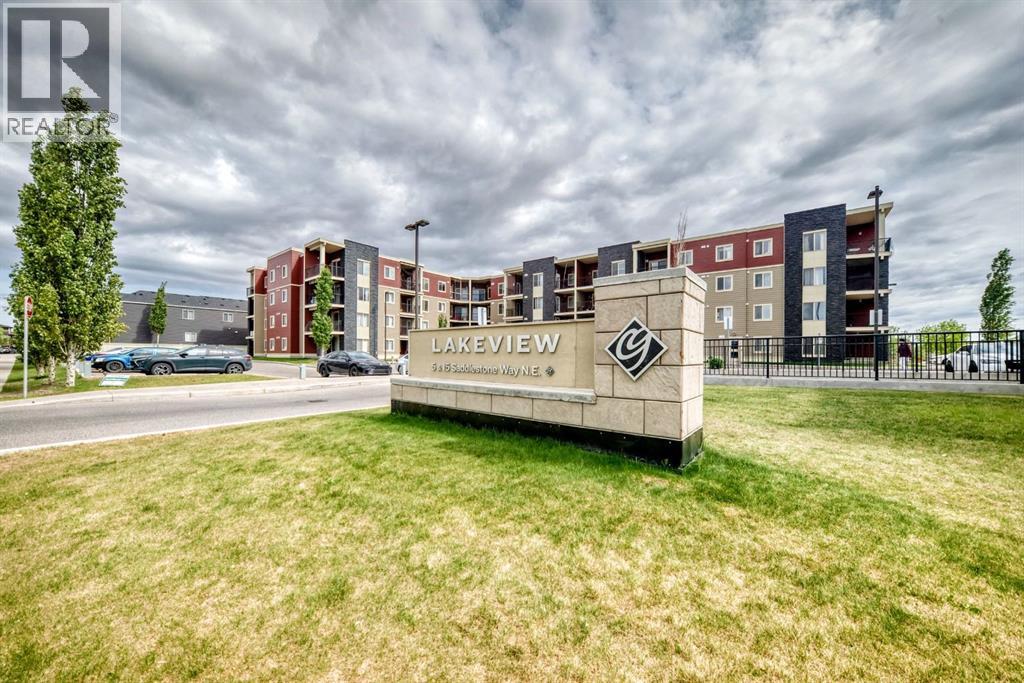
Apartment

Year Built: 2014

Area: 601 sqft

Bedrooms: 1

Bathrooms: 1

Car Parking: 1
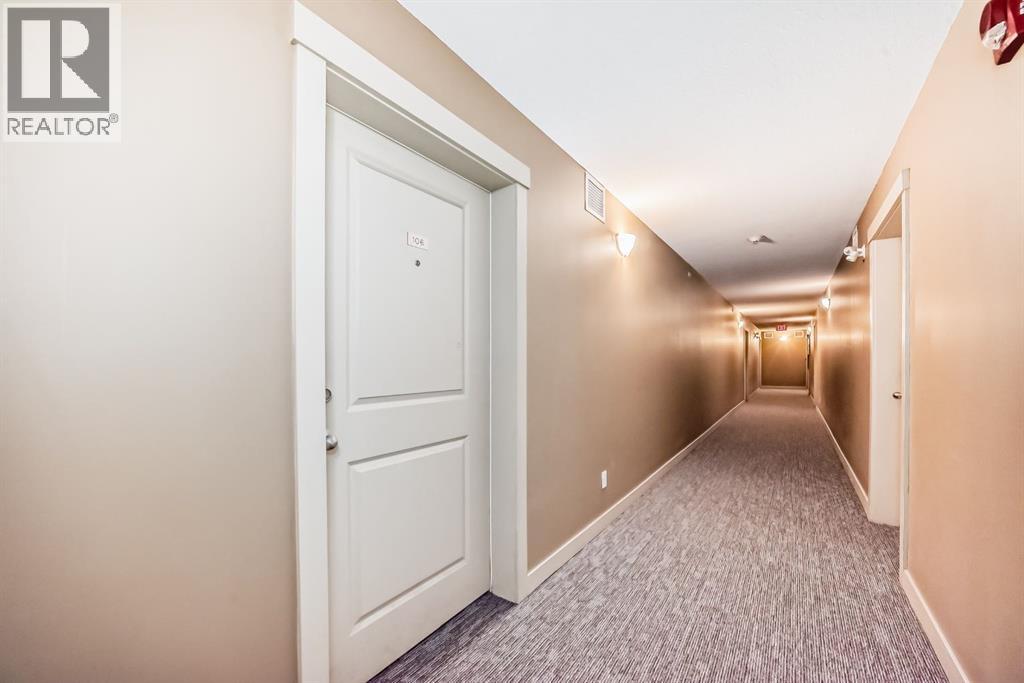
106, 5 Saddlestone Way Ne Calgary, Alberta T3J 0S2
$205,000
Description
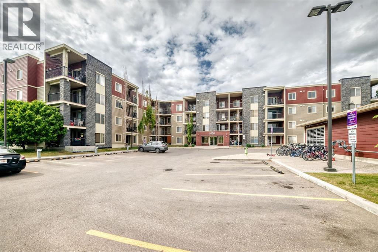
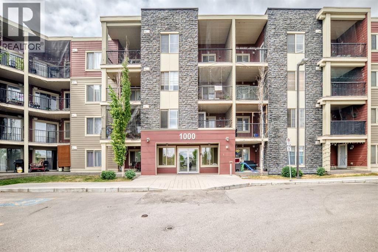
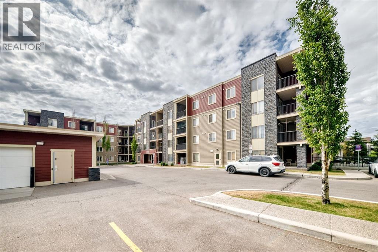
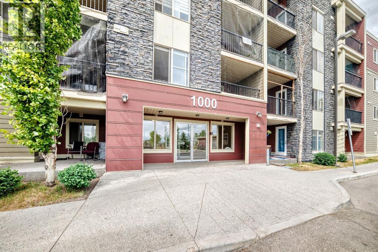
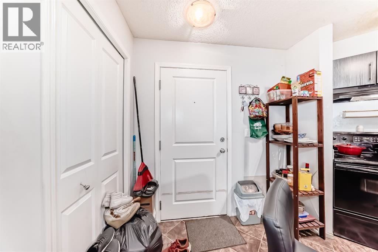
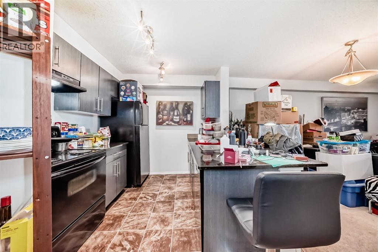
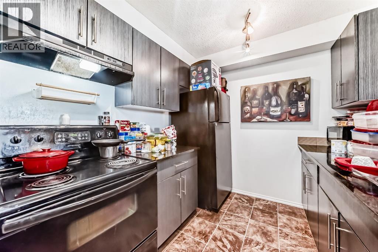
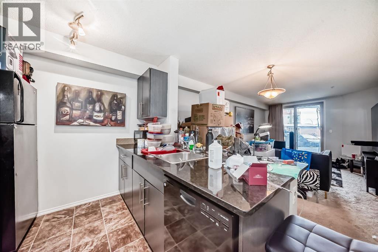
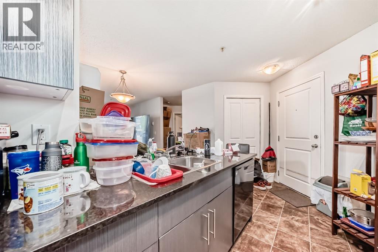
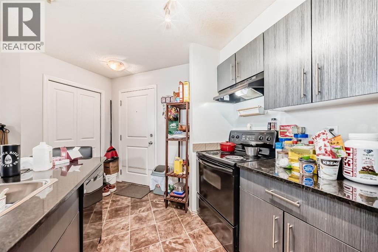
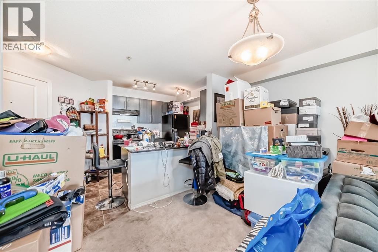
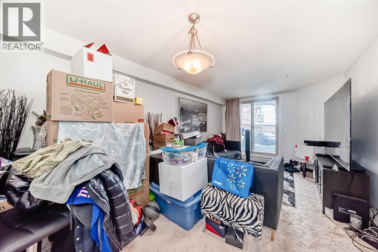
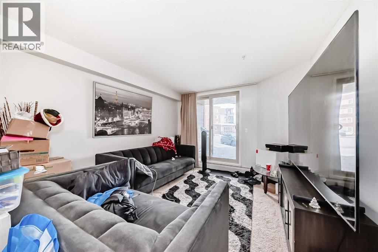
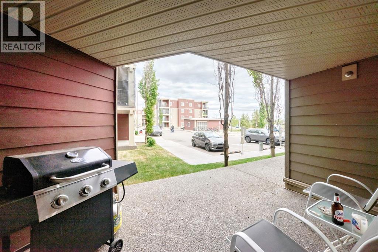
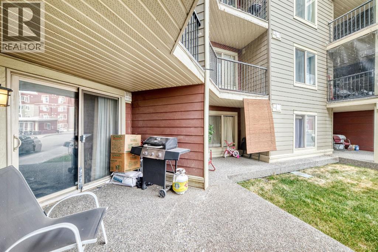
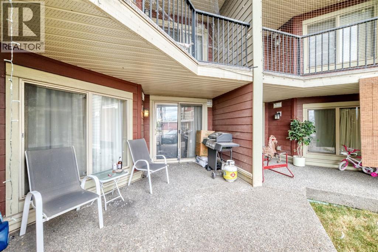
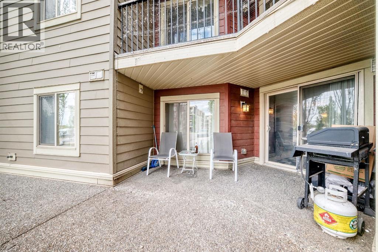
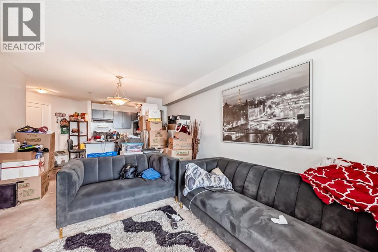
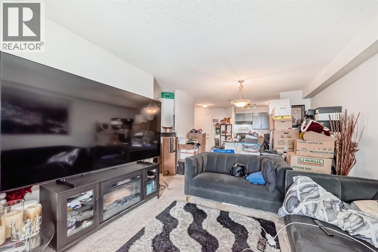
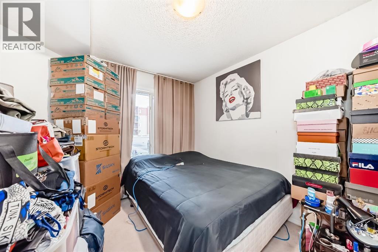
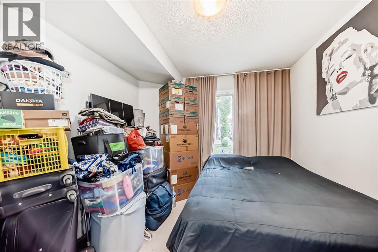
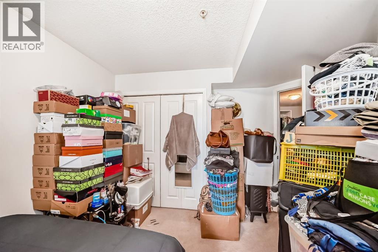
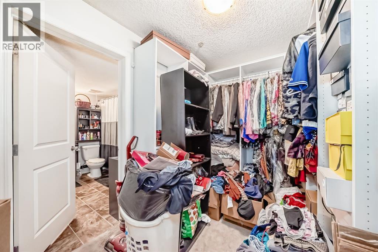
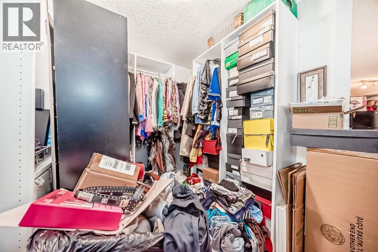
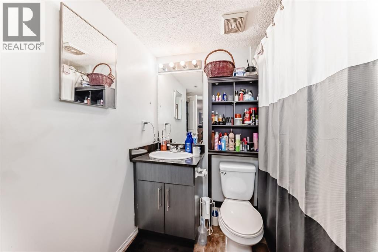
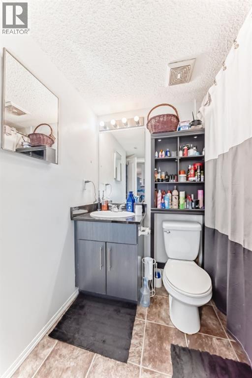
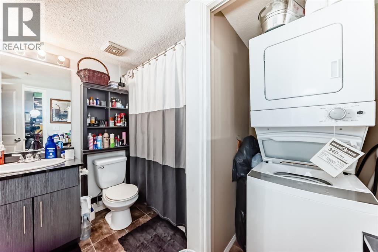
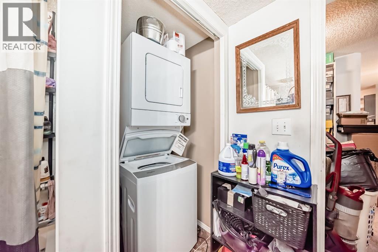
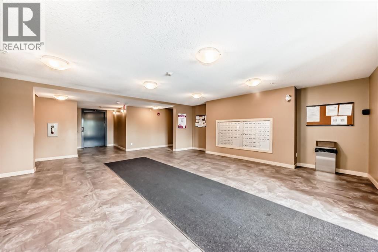
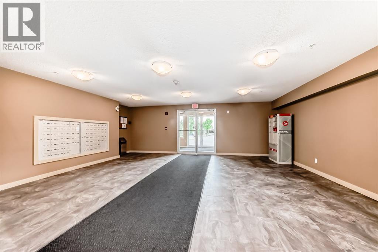
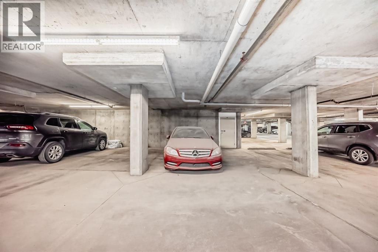
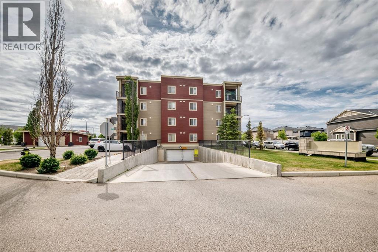
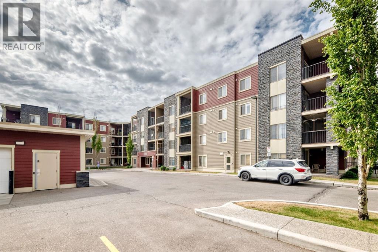
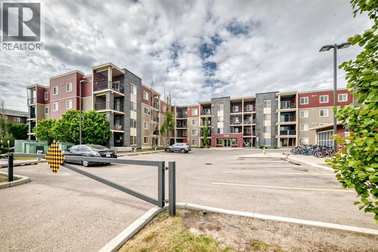
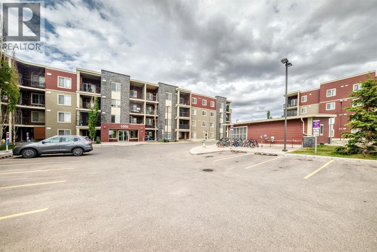
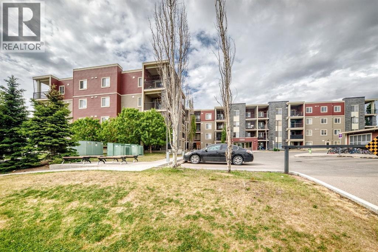
Spacious 1-Bedroom + Den, 1-Bath Main Floor Condo in Saddle RidgeWelcome to this spacious and well-maintained 1-bedroom, 1-bathroom plus den main-floor unit in one of Saddle Ridge's premier condominium buildings. Pride of ownership is evident from the moment you step inside.The modern gourmet kitchen features elegant granite countertops, upgraded appliances, and ample cabinetry, making it perfect for both everyday living and entertaining. The bright and inviting living room is filled with natural light thanks to its large windows.The generously sized primary bedroom offers a convenient walk-through closet, creating a comfortable and private retreat. A versatile den provides the ideal space for a home office, study, or guest area, while the full 4-piece bathroom adds to the home's functionality.Additional highlights include in-suite laundry and a titled underground heated parking stall for year-round comfort and convenience.Ideally located in Saddle Ridge, this home is close to schools, LRT access, major roadways, shopping, restaurants, and the Genesis Centre, offering exceptional convenience for commuters and families alike.Whether you're a first-time homebuyer, downsizer, or investor, this move-in-ready condo is an excellent opportunity you won't want to miss! (id:51913)
Property Details
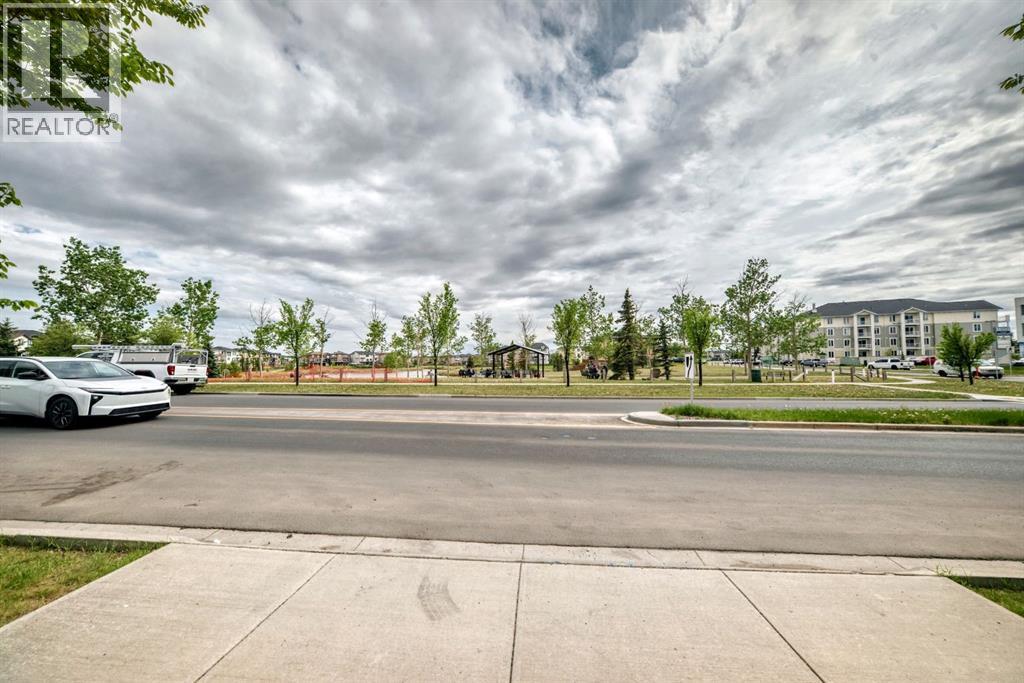
| Amenities Near By : Park, Playground, Schools, Shopping |
| Community Features : Pets Allowed |
| Features : Other, No Smoking Home |
| Parking Space Total : 1 |
| Plan : 1412599 |
| MLS® Number : A2324748 |
| Property Type : Single Family |
| Community Name : Saddle Ridge |
Building
| Bathroom Total : 1 |
| Bedrooms Above Ground : 1 |
| Bedrooms Total : 1 |
| Amenities : Other |
| Appliances : Refrigerator, Oven - Electric, Dishwasher, Stove |
| Constructed Date : 2014 |
| Construction Material : Wood Frame |
| Construction Style Attachment : Attached |
| Cooling Type : None |
| Exterior Finish : Vinyl Siding |
| Flooring Type : Carpeted, Vinyl |
| Heating Type : Baseboard Heaters |
| Stories Total : 4 |
| Size Interior : 601 Sqft |
| Total Finished Area : 601.3 Sqft |
| Type : Apartment |
Land
| Size Total Text : Unknown |
| Acreage : No |
| Land Amenities : Park, Playground, Schools, Shopping |
| Zoning Description : M-2 |
Rooms
| Level | Type | Dimensions |
|---|---|---|
| Main Level | Primary Bedroom | 11.42 Ft x 9.00 Ft |
| Main Level | 4pc Bathroom | 8.83 Ft x 7.25 Ft |
| Main Level | Kitchen | 9.25 Ft x 8.08 Ft |
| Main Level | Dining Room | 11.17 Ft x 5.83 Ft |
| Main Level | Living Room/dining Room | 11.92 Ft x 11.92 Ft |
Map
Agents and Offices
- Jay Sanchez Valencia
- Office: RE/MAX First