Apartment

Year Built: 1980

Area: 838 sqft

Bedrooms: 2

Bathrooms: 1

Car Parking: 1
704, 718 12 Avenue Sw Calgary, Alberta T2R 0H7 New
$169,000
Virtual Tour
Open House
This property has open houses!
Starts at: 1:00 pm
Ends at: 3:30 pm
Description
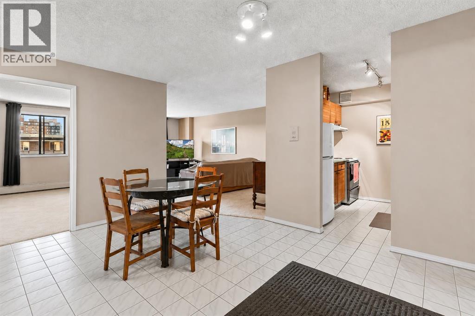
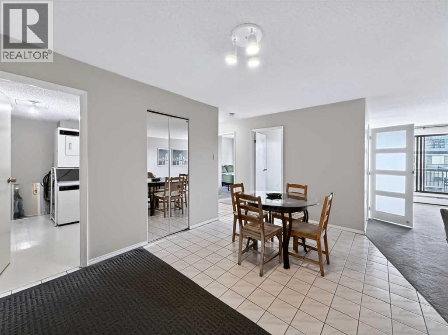
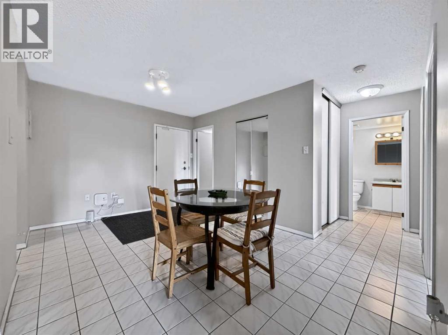
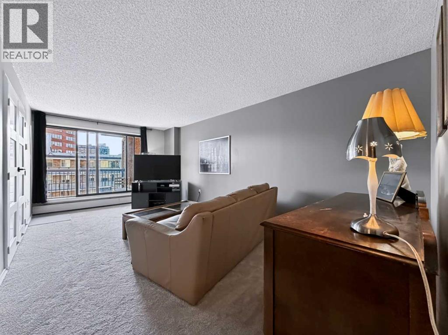
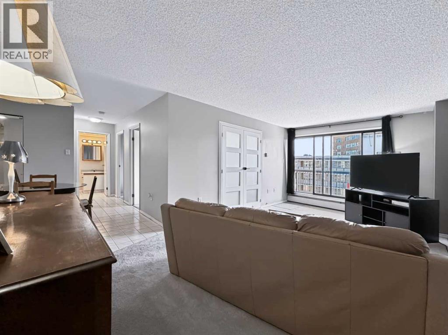
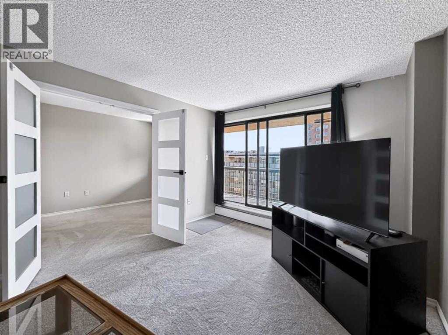
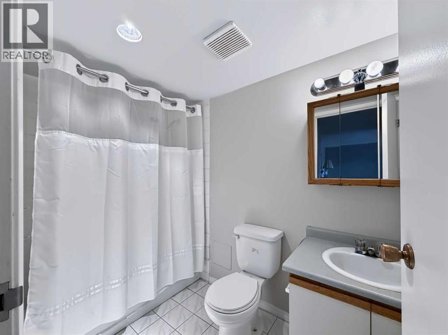
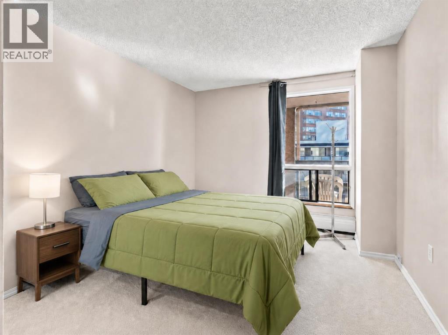
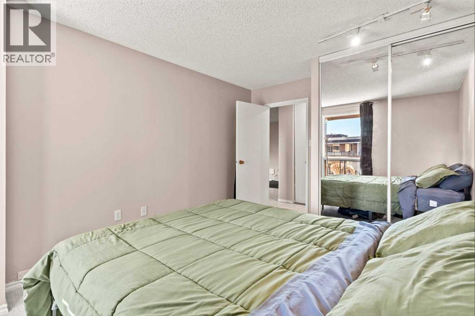
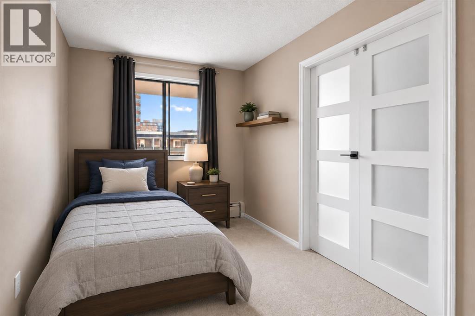
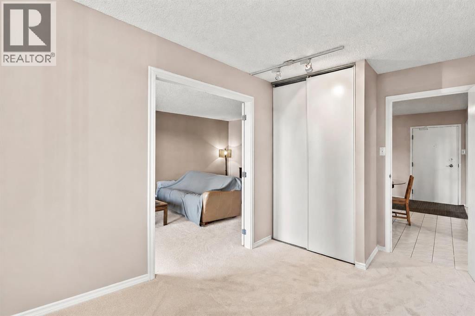
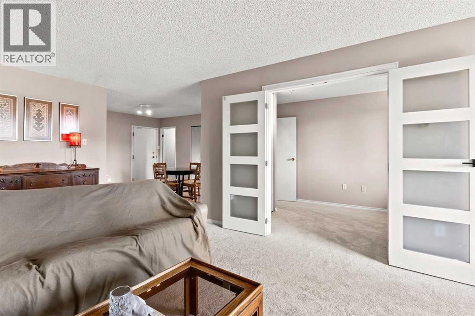
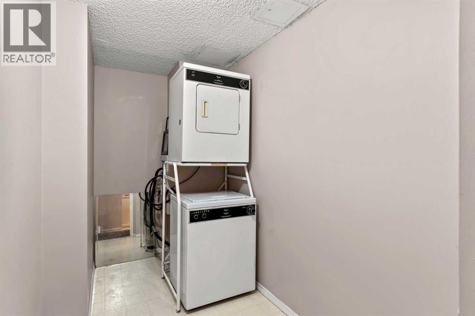
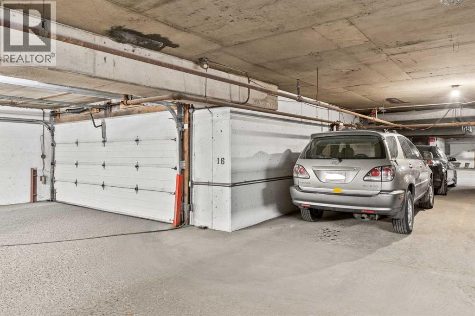
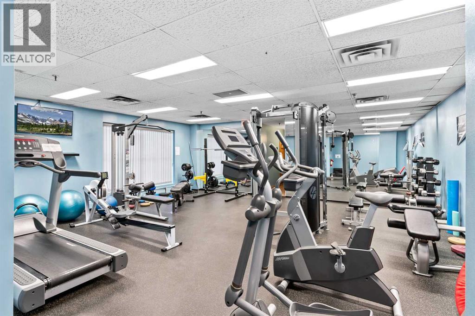
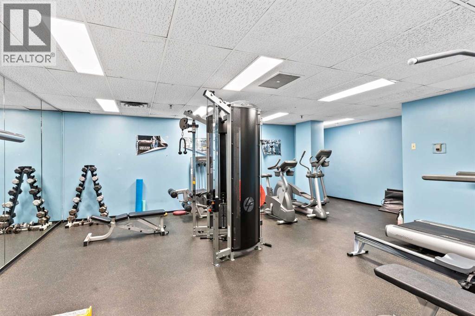
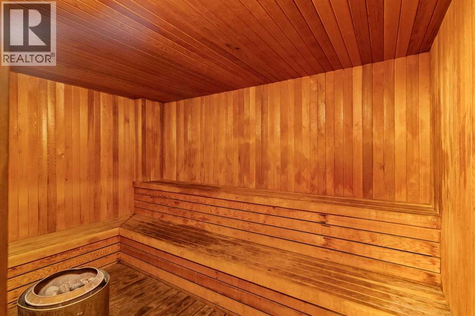
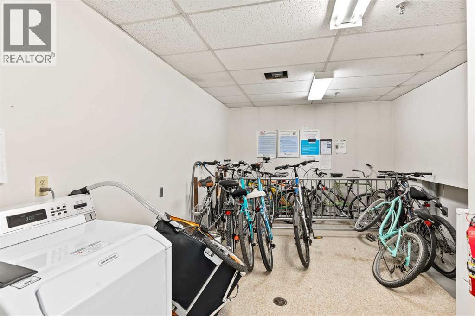
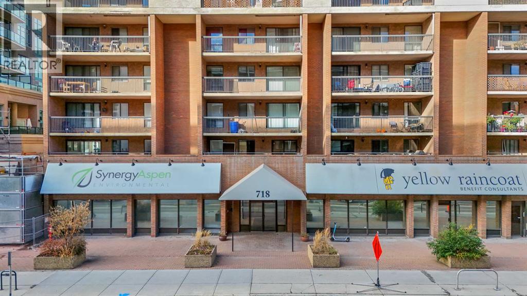
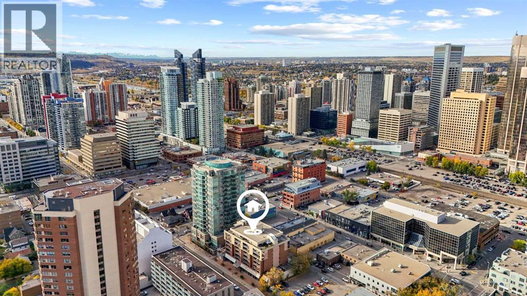
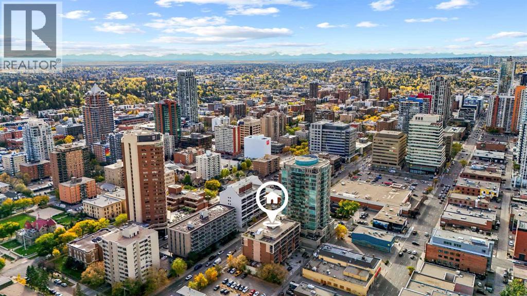
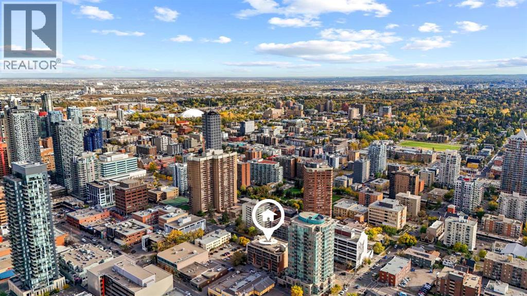
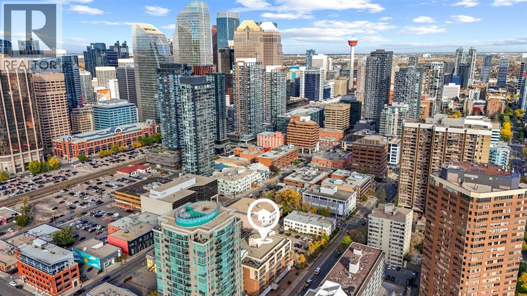
* Open House August 29 1-3:30pm * Welcome to the Sandpiper — a downtown building offering comfort, convenience, and potential. This condo located on the 7th floor features over 800 sq. ft. of living space with large windows that fill the home with natural light. Inside you will find a spacious balcony, NEW CARPET (2025) , EN-SUITE Washer/Dryer, 2 Bedrooms both come with a closet, a 4-piece bathroom, and an open living and dining area ready for your personal touch.The unit has been well cared for and maintained, making it a great opportunity for first-time buyers, renovators, or investors looking to add value in a prime location.Residents of the Sandpiper enjoy amenities such as assigned UNDERGROUND PARKING, bike storage, a FITNESS ROOM, and a SAUNA—everything you need for convenient downtown living. Located just steps from shopping, restaurants, and transit, this home puts the best of Calgary at your doorstep. (id:51913)
Property Details
| Amenities Near By : Park, Playground, Schools, Shopping |
| Community Features : Pets Allowed |
| Features : No Animal Home, Parking |
| Parking Space Total : 1 |
| Plan : 9410472 |
| MLS® Number : A2338078 |
| Property Type : Single Family |
| Community Name : Beltline |
Building
| Bathroom Total : 1 |
| Bedrooms Above Ground : 2 |
| Bedrooms Total : 2 |
| Amenities : Exercise Centre |
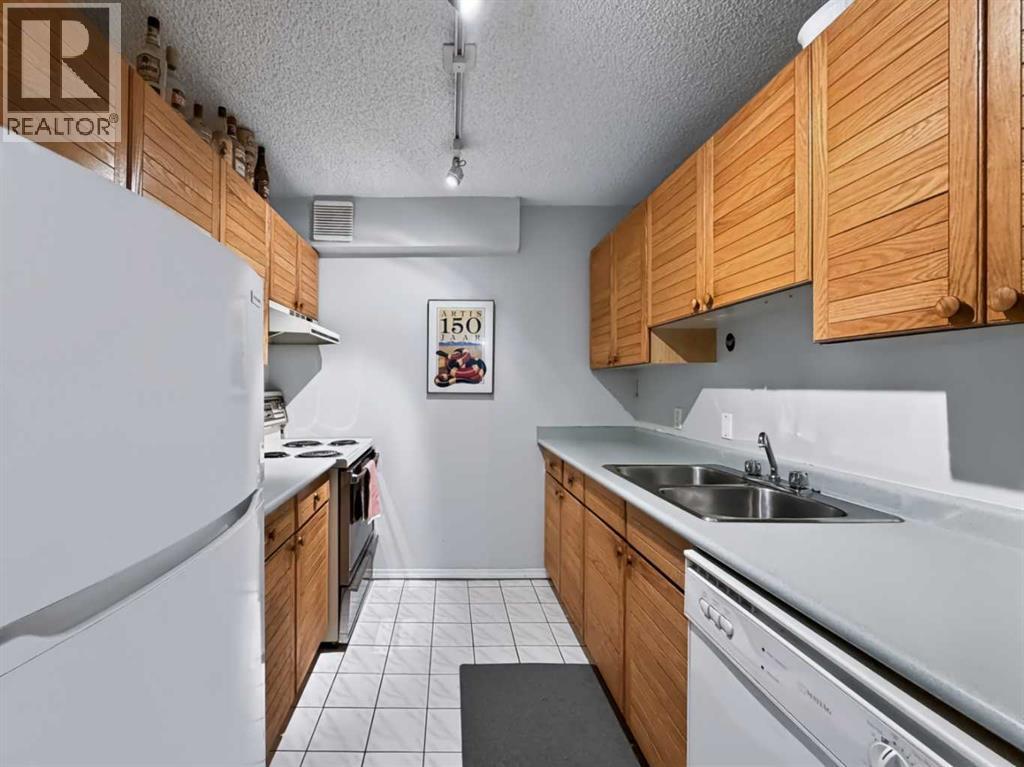
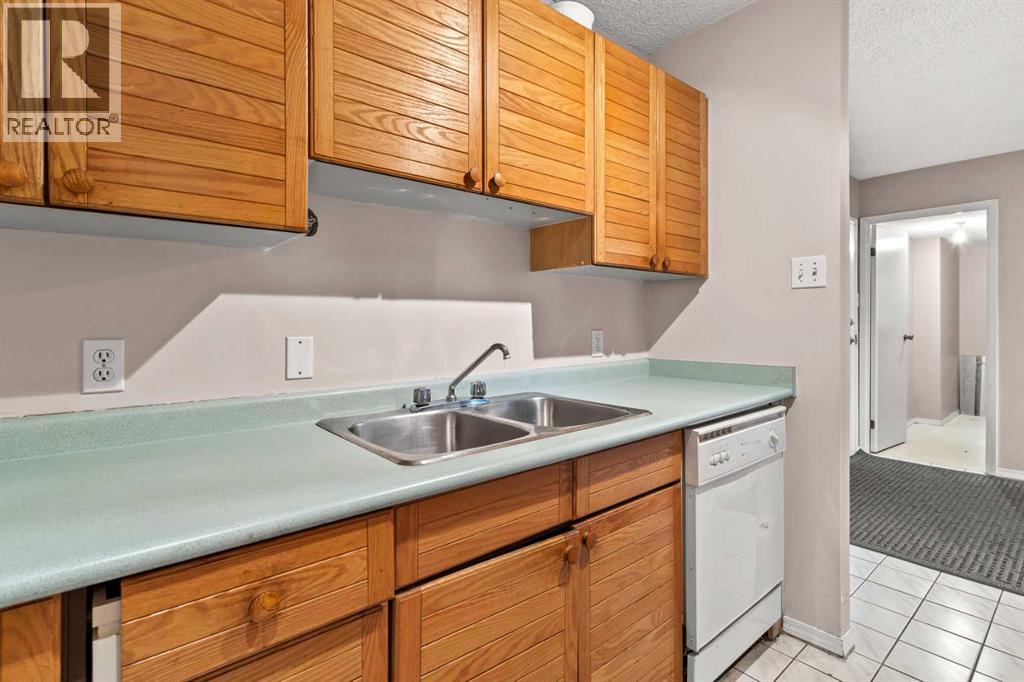
| Appliances : Washer, Refrigerator, Dishwasher, Stove, Dryer, Hood Fan, Window Coverings |
| Constructed Date : 1980 |
| Construction Material : Poured Concrete |
| Construction Style Attachment : Attached |
| Cooling Type : None |
| Exterior Finish : Brick, Concrete, Stucco |
| Flooring Type : Carpeted, Tile |
| Foundation Type : Poured Concrete |
| Heating Fuel : Natural Gas |
| Heating Type : Baseboard Heaters, Hot Water |
| Stories Total : 8 |
| Size Interior : 838 Sqft |
| Total Finished Area : 837.95 Sqft |
| Type : Apartment |
Land
| Size Total Text : Unknown |
| Acreage : No |
| Land Amenities : Park, Playground, Schools, Shopping |
| Zoning Description : Cc-x |
Rooms
| Level | Type | Dimensions |
|---|---|---|
| Main Level | 4pc Bathroom | 5.00 Ft x 8.92 Ft |
| Main Level | Bedroom | 7.75 Ft x 13.67 Ft |
| Main Level | Primary Bedroom | 10.17 Ft x 13.67 Ft |
| Main Level | Dining Room | 10.25 Ft x 14.33 Ft |
| Main Level | Kitchen | 8.83 Ft x 7.75 Ft |
| Main Level | Laundry Room | 10.25 Ft x 5.00 Ft |
| Main Level | Living Room | 11.00 Ft x 20.25 Ft |
Map
Agents and Offices
- Sahil Chhabra
- Linh Ho
- Office: Exp Realty