House

Year Built: 1975

Area: 908 sqft

Bedrooms: 4

Bathrooms: 2

Fireplaces: 1

Car Parking: 2
4739 Rundlewood Road Ne Calgary, Alberta T1Y 2N7
$475,000
Description
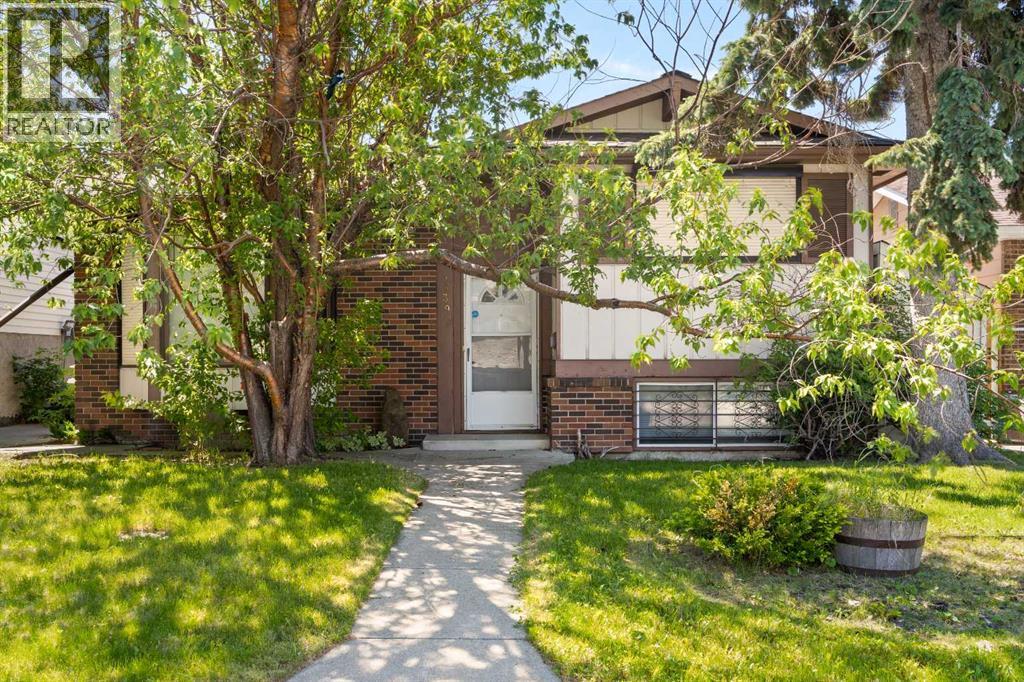
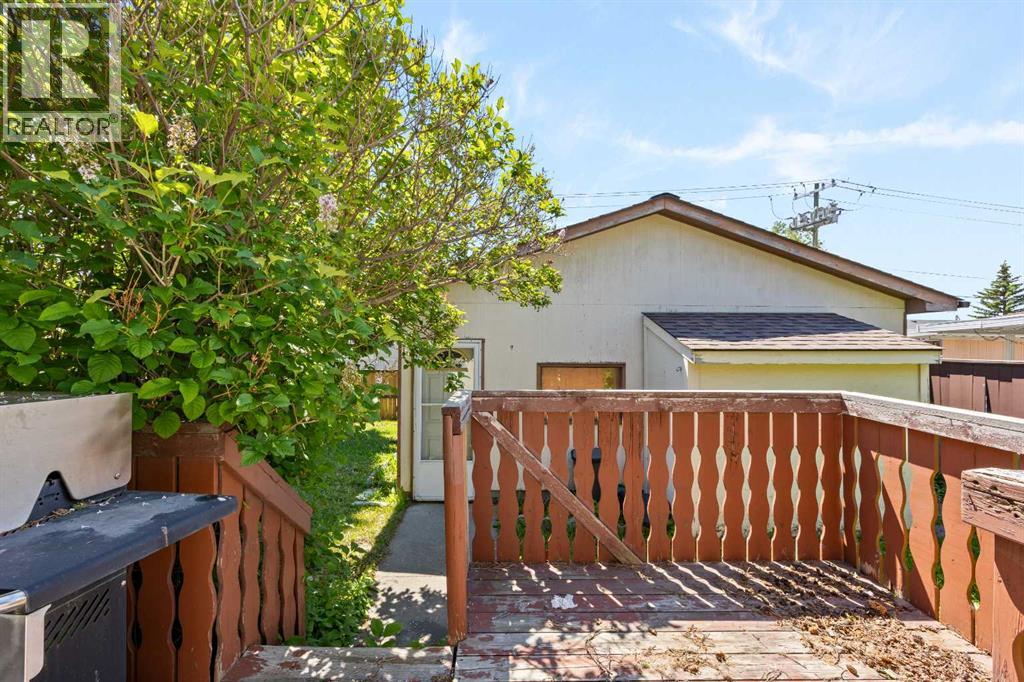
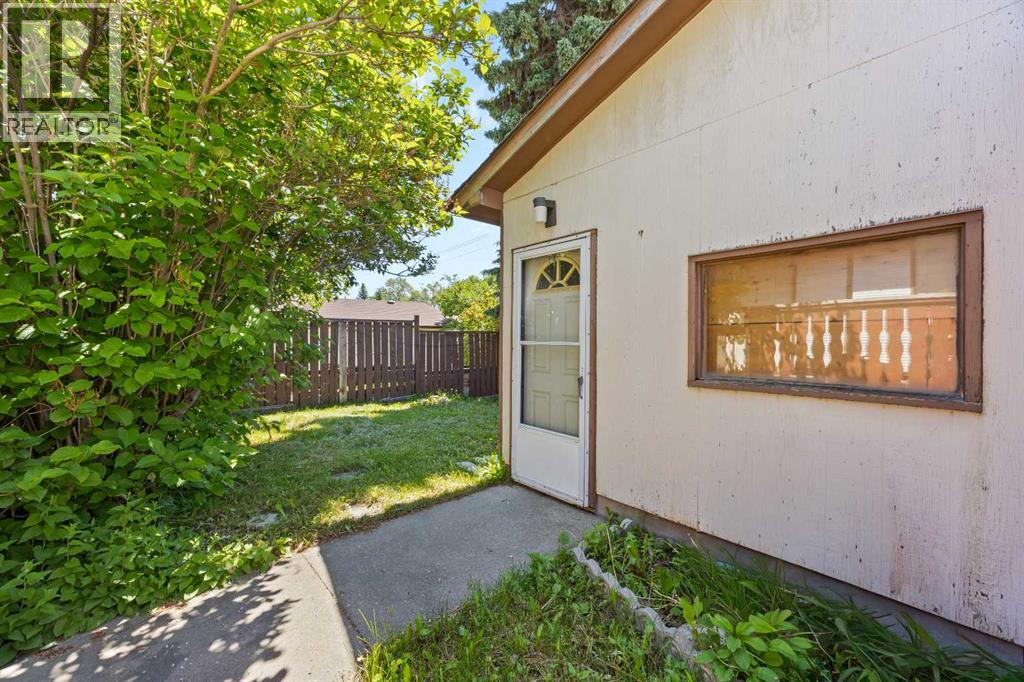
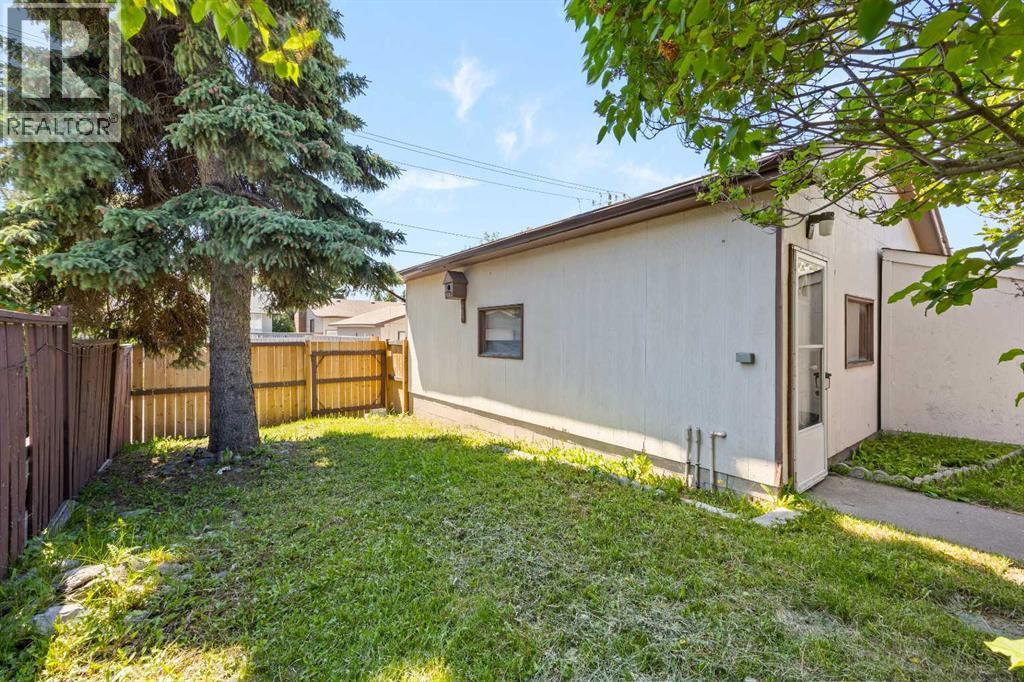
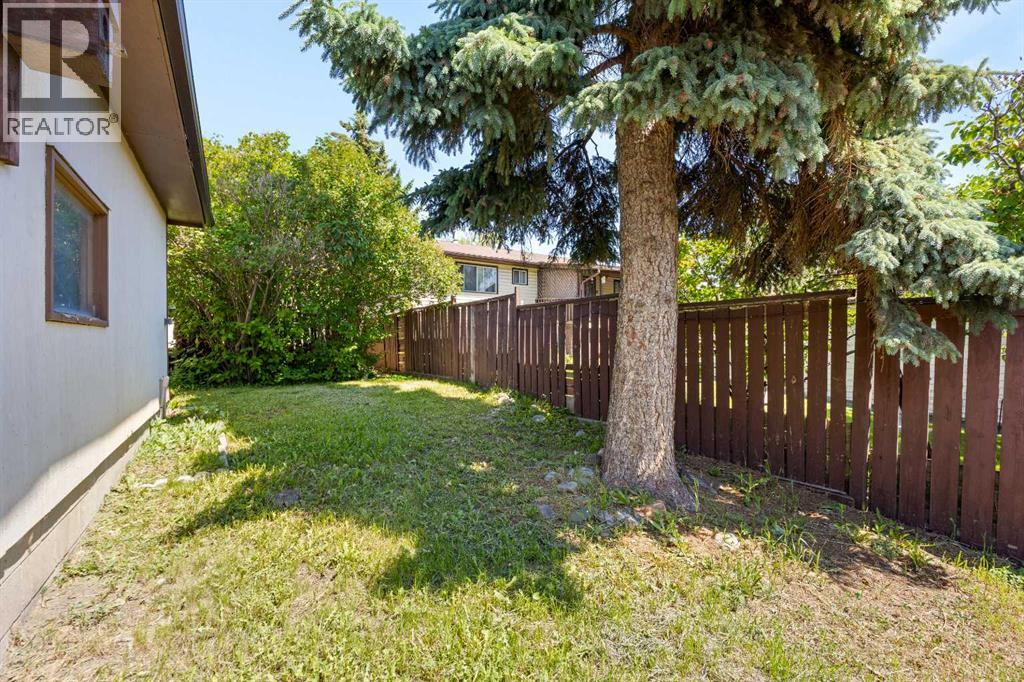
Exceptional opportunity for investors, renovators, and flippers! This 4-bedroom, 3-level split offers a functional floor plan, a double detached garage, a great-sized lot, and mature trees in an established neighbourhood.With plenty of space and endless potential, this property is ready for a complete transformation. Whether you're looking for your next renovation project, investment property, or a chance to build equity, this home offers an excellent opportunity at an attractive price.Bring your vision and unlock the potential this property has to offer! (id:51913)
Property Details
| Amenities Near By : Park, Playground, Schools, Shopping |
| Features : See Remarks, Back Lane |
| Parking Space Total : 2 |
| Plan : 7510610 |
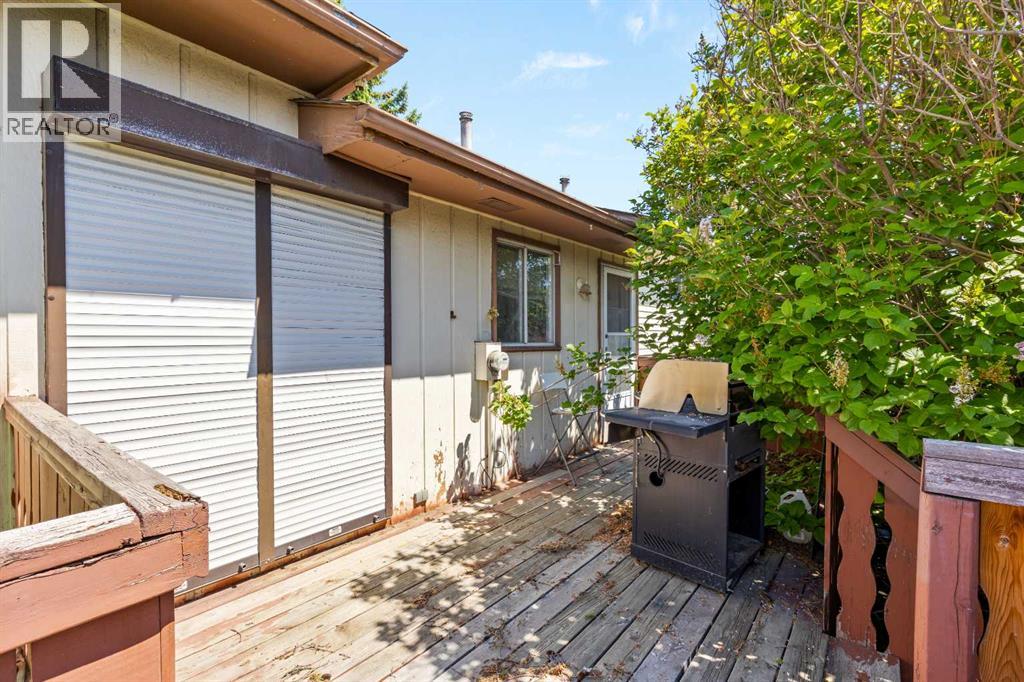
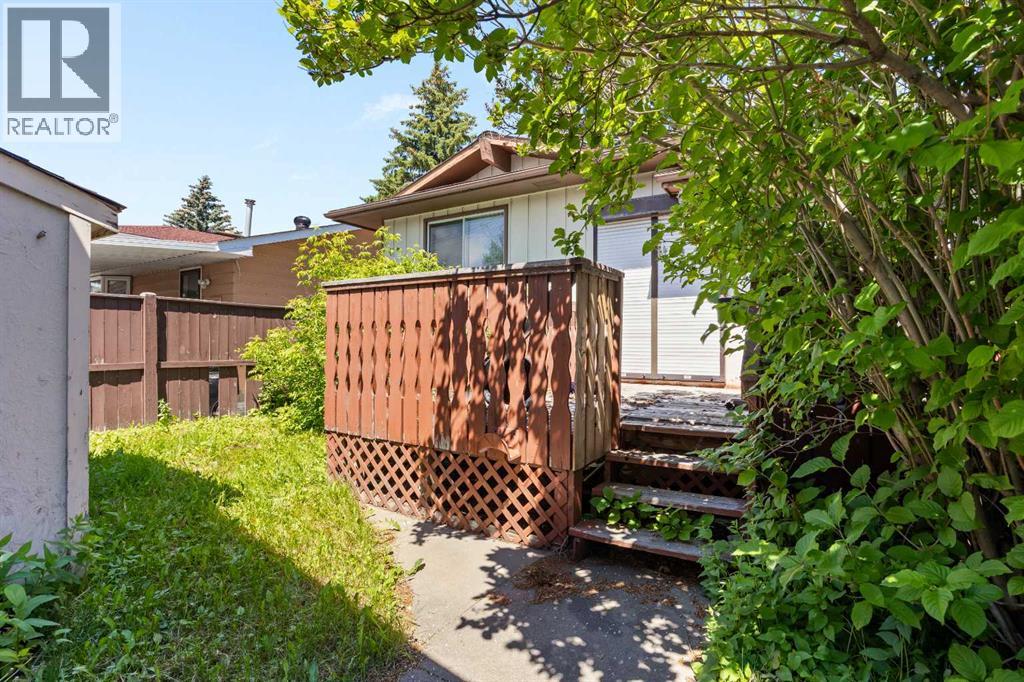
| Structure : Deck |
| MLS® Number : A2324350 |
| Property Type : Single Family |
| Community Name : Rundle |
Building
| Bathroom Total : 2 |
| Bedrooms Above Ground : 2 |
| Bedrooms Below Ground : 2 |
| Bedrooms Total : 4 |
| Appliances : None |
| Architectural Style : 3 Level |
| Basement Development : Finished |
| Basement Type : Full (finished) |
| Constructed Date : 1975 |
| Construction Material : Wood Frame |
| Construction Style Attachment : Detached |
| Cooling Type : None |
| Exterior Finish : Brick, Metal |
| Fireplace Present : Yes |
| Fireplace Total : 1 |
| Flooring Type : Carpeted, Ceramic Tile, Linoleum |
| Foundation Type : Poured Concrete |
| Heating Fuel : Natural Gas |
| Heating Type : Forced Air |
| Size Interior : 908 Sqft |
| Total Finished Area : 908.06 Sqft |
| Type : House |
Land
| Size Total : 371 M2|0-4,050 Sqft |
| Size Total Text : 371 M2|0-4,050 Sqft |
| Size Frontage : 12.2 M |
| Acreage : No |
| Land Amenities : Park, Playground, Schools, Shopping |
| Fence Type : Fence |
| Size Depth : 30.55 M |
| Size Irregular : 371.00 |
| Zoning Description : R-c1 |
Rooms
| Level | Type | Dimensions |
|---|---|---|
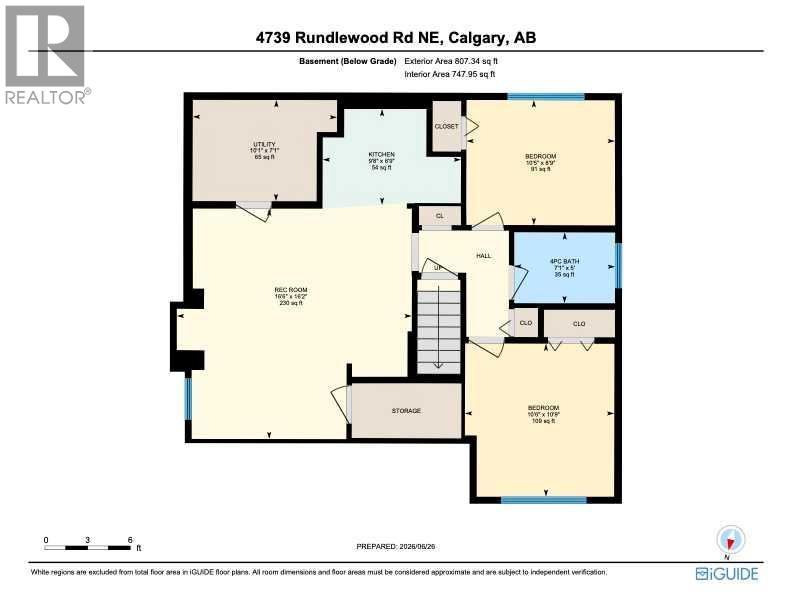
| Basement | 4pc Bathroom | 5.00 Ft x 7.08 Ft |
| Basement | Bedroom | 8.75 Ft x 10.42 Ft |
| Basement | Bedroom | 10.75 Ft x 10.50 Ft |
| Basement | Kitchen | 6.75 Ft x 9.67 Ft |
| Basement | Recreational, Games Room | 16.17 Ft x 16.50 Ft |
| Basement | Furnace | 7.08 Ft x 10.08 Ft |
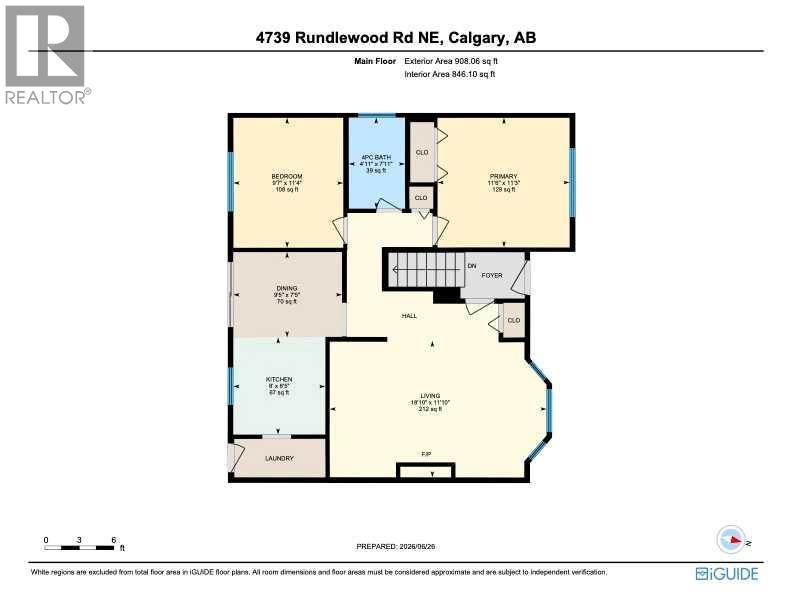
| Main Level | 4pc Bathroom | 4.92 Ft x 7.92 Ft |
| Main Level | Bedroom | 9.58 Ft x 11.33 Ft |
| Main Level | Dining Room | 9.42 Ft x 7.42 Ft |
| Main Level | Kitchen | 8.00 Ft x 8.42 Ft |
| Main Level | Living Room | 18.83 Ft x 11.83 Ft |
| Main Level | Primary Bedroom | 11.50 Ft x 11.25 Ft |
Map
Agents and Offices
- Lana Secchi
- Office: Renzo Real Estate Inc.