


House

Year Built: 2002

Area: 1744 sqft

Bedrooms: 3

Bathrooms: 3

Fireplaces: 1

Car Parking: 4
763 Stonehaven Drive Carstairs, Alberta T0M 0N0
$549,900
Description
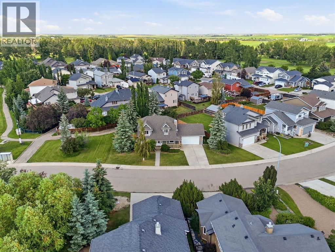
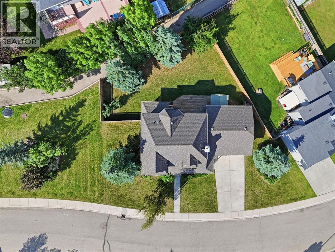
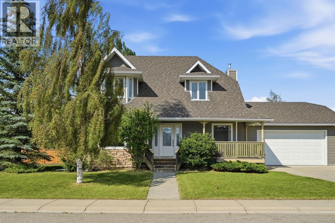
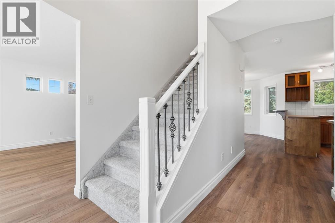
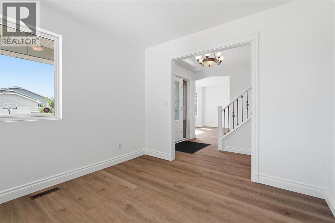
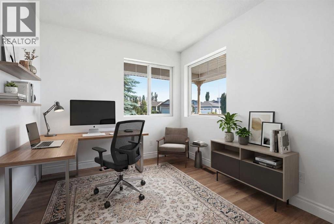
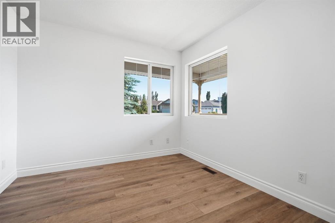
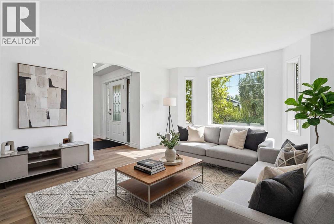
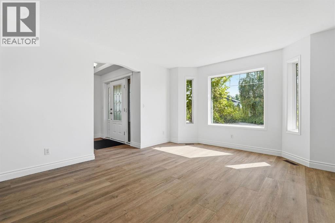
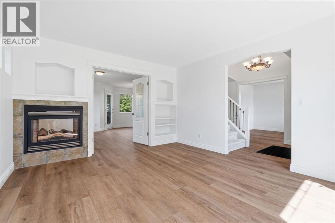
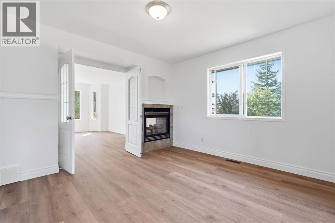
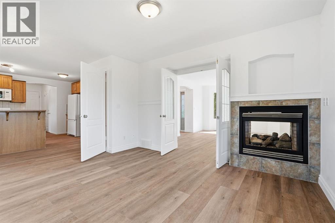
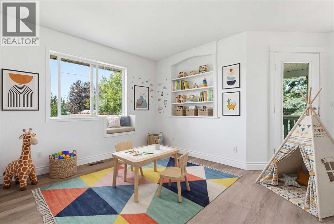
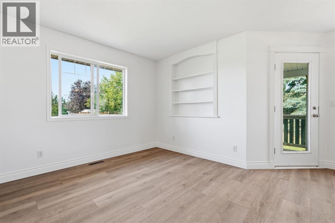
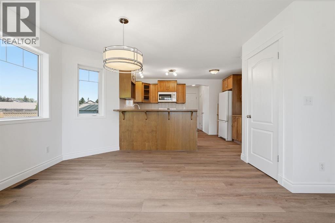
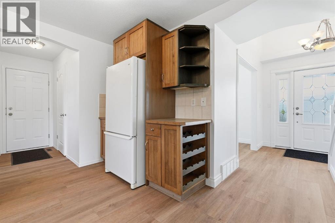
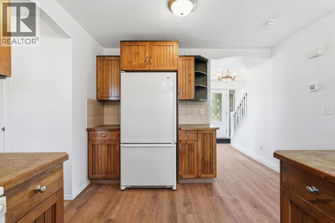
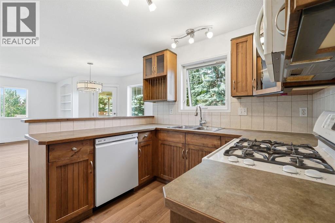
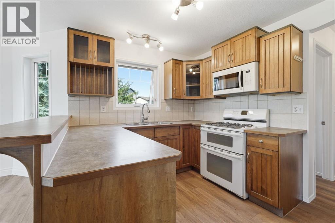
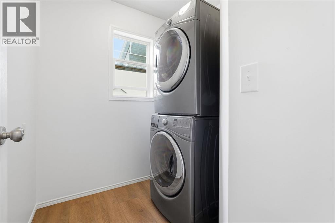
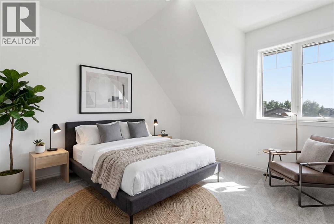
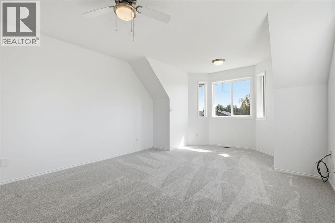
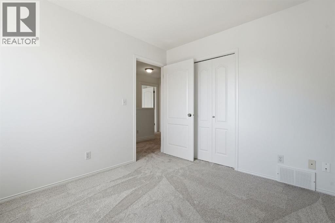
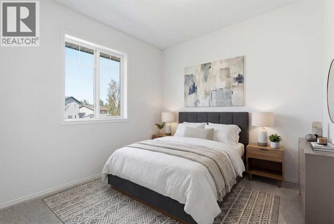
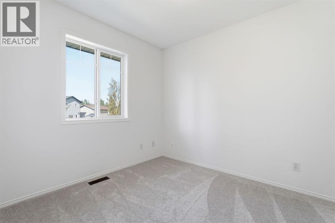
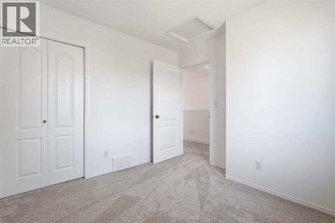
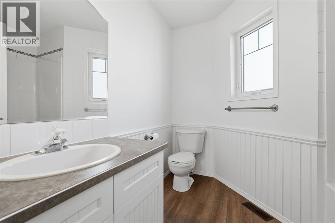
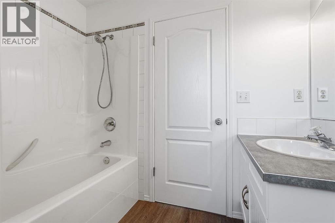
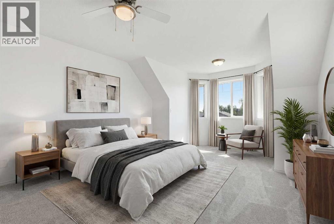
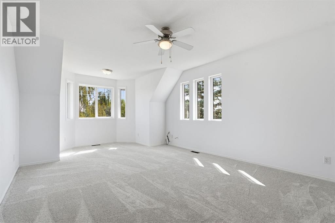
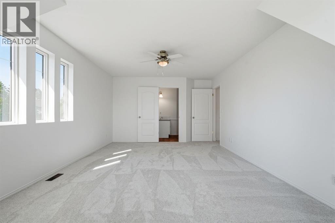
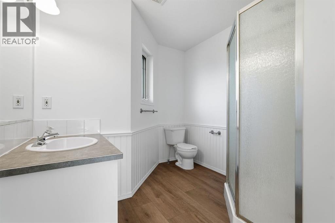
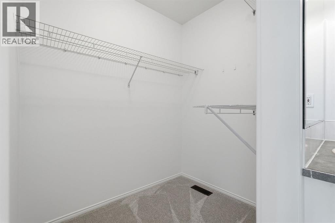
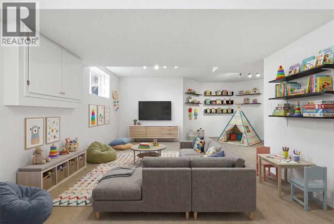
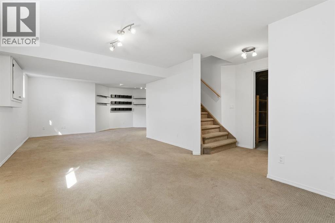
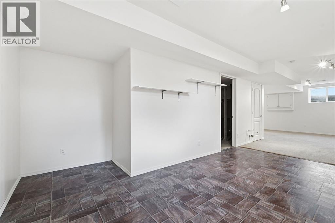
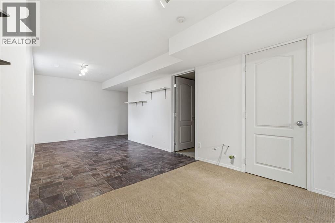
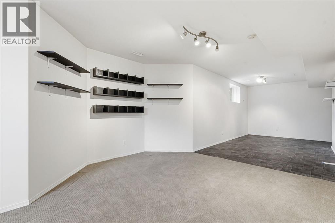
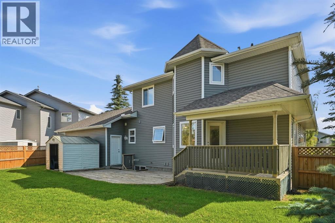
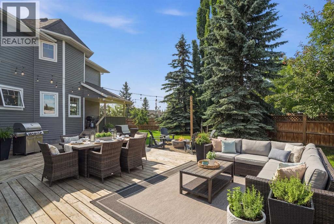
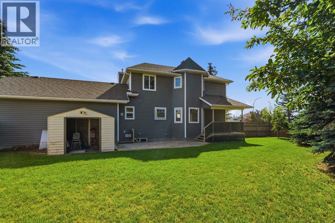
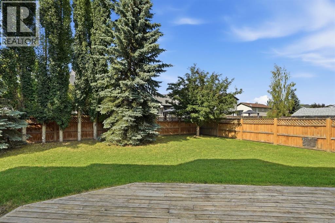
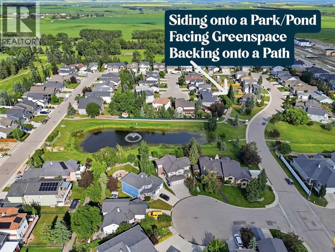
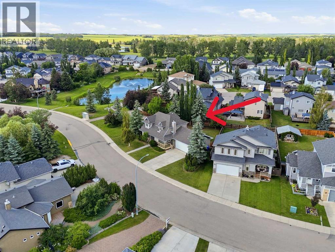
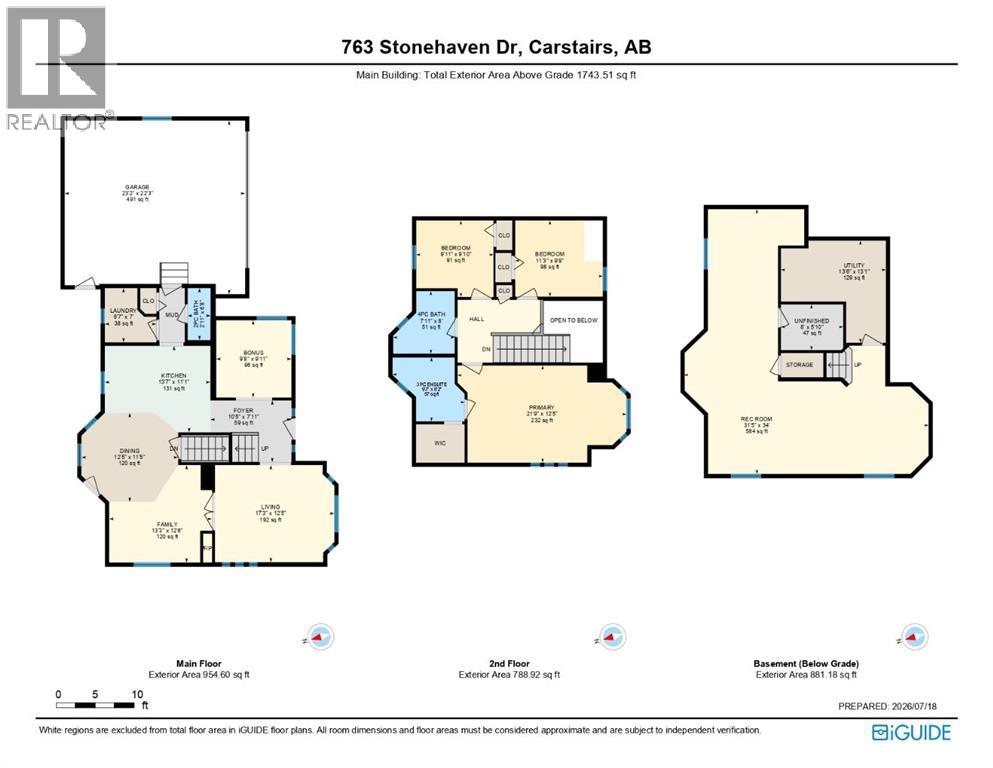
Welcome to this charming FORMER SHOWHOME offering over 2,600 sq ft. of developed living space on a quiet street, steps to the bus stop, in the family-friendly community of Carstairs. Set on a generously sized pie-shaped lot with only ONE NEIGHBOUR, this exceptional property sides onto a picturesque community pond, walking paths, & greenspace, delivering a rare combination of privacy, space, & stunning water views within an established neighbourhood. As you approach, you'll immediately notice the great curb appeal & inviting covered front porch. Step inside to an abundance of natural light, with large picture windows framing views of the pond & mature trees throughout the main floor. This versatile, open-concept home has been thoughtfully updated with durable luxury vinyl plank flooring on the main floor & freshly painted walls throughout. The spacious gourmet kitchen features custom cabinets including built-in wine storage, ample storage, gas oven, & a raised eating bar ideal for everyday living & entertaining. The kitchen overlooks the dining room with direct access to a covered back deck, creating a seamless indoor-outdoor flow. Adjacent is an additional living space, reading nook, or playroom. A 2-WAY GAS FIREPLACE & French doors separate this room from the bright front living room creating distinct yet connected spaces. The main floor also features a dedicated front office or formal dining room. The double attached garage conveniently connects to the back entry, main floor laundry, & kitchen for easy day-to-day living. Upstairs, the primary suite enjoys beautiful POND & GREENSPACE VIEWS, along with a walk-in closet & a 3-piece ensuite. Two additional generously sized bedrooms & a 4-piece main bathroom complete the upper level. The basement offers a large recreation space ready to become a playroom, gym, or media room. Large egress windows create endless opportunities & the potential to add another bedroom. The lower level is complete with rough ins for a future wet bar & an additional bathroom. The expansive backyard feels like a natural extension of the surrounding landscape. Offering both an upper deck & lower patio, mature trees, & generous lawn space creating a true outdoor oasis! An added bonus is the extended driveway, ideal for RV or boat storage, as the Town of Carstairs has no bylaw restrictions on long-term parking. Located in a quiet residential enclave with minimal through traffic. Just minutes from everything Carstairs has to offer, including the Hugh Sutherland & School (K-12), the Carstairs Elementary School, two golf courses, restaurants, Memorial Complex Arena, a skate park, splash park, playgrounds, & a growing network of pathways & trails. Blending small-town charm with big-city convenience, Carstairs is just 20 minutes from Airdrie & 30 minutes from north Calgary. This is a property best appreciated in person! View the virtual tour & schedule your private tour today. (id:51913)
Property Details
| Amenities Near By : Golf Course, Park, Shopping |
| Community Features : Golf Course Development |
| Features : Treed, Pvc Window, French Door, Level |
| Parking Space Total : 4 |
| Plan : 0112655 |
| Structure : Deck |
| MLS® Number : A2328626 |
| Property Type : Single Family |
Building
| Bathroom Total : 3 |
| Bedrooms Above Ground : 3 |
| Bedrooms Total : 3 |
| Appliances : Refrigerator, Gas Stove(s), Dishwasher, Microwave Range Hood Combo, Washer & Dryer |
| Basement Development : Finished |
| Basement Type : Full (finished) |
| Constructed Date : 2002 |
| Construction Material : Wood Frame |
| Construction Style Attachment : Detached |
| Cooling Type : None |
| Exterior Finish : Vinyl Siding |
| Fireplace Present : Yes |
| Fireplace Total : 1 |
| Flooring Type : Carpeted, Linoleum, Vinyl Plank |
| Foundation Type : Poured Concrete |
| Half Bath Total : 1 |
| Heating Type : Forced Air |
| Stories Total : 2 |
| Size Interior : 1744 Sqft |
| Total Finished Area : 1743.51 Sqft |
| Type : House |
Land
| Size Total : 7700 Sqft|7,251 - 10,889 Sqft |
| Size Total Text : 7700 Sqft|7,251 - 10,889 Sqft |
| Size Frontage : 37.18 M |
| Acreage : No |
| Land Amenities : Golf Course, Park, Shopping |
| Fence Type : Fence |
| Landscape Features : Landscaped, Lawn |
| Size Depth : 30.05 M |
| Size Irregular : 7700.00 |
| Zoning Description : R-1 |
Rooms
| Level | Type | Dimensions |
|---|---|---|
| Second Level | 3pc Bathroom | 9.25 Ft x 8.17 Ft |
| Second Level | 4pc Bathroom | 8.00 Ft x 7.92 Ft |
| Second Level | Bedroom | 9.92 Ft x 9.83 Ft |
| Second Level | Bedroom | 11.25 Ft x 9.75 Ft |
| Second Level | Primary Bedroom | 21.75 Ft x 12.42 Ft |
| Basement | Recreational, Games Room | 34.00 Ft x 31.42 Ft |
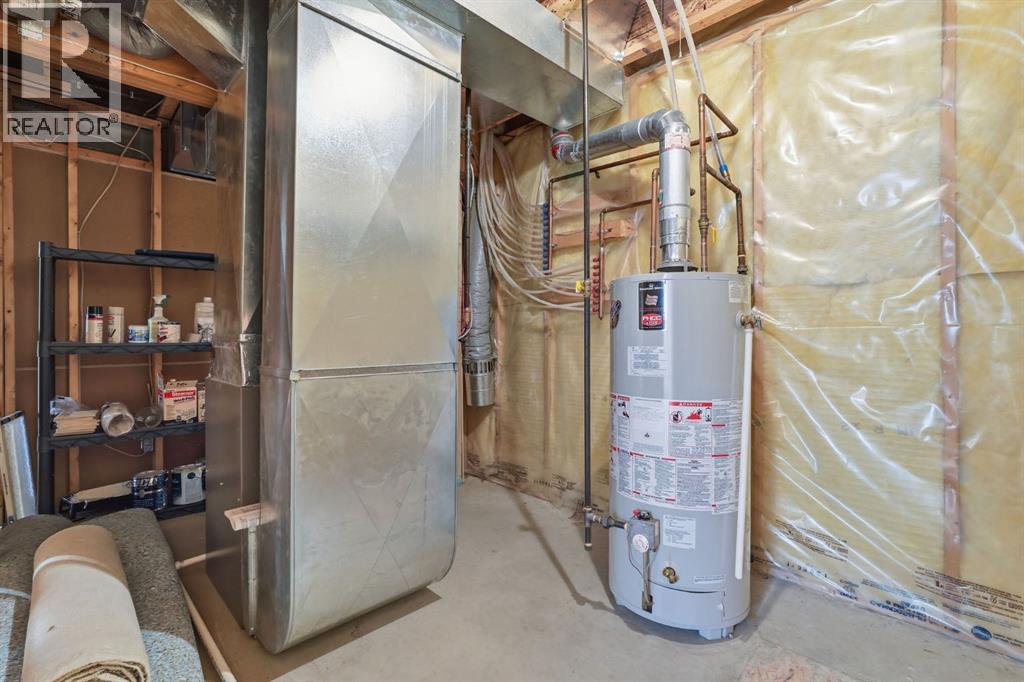
| Basement | Furnace | 13.50 Ft x 13.08 Ft |
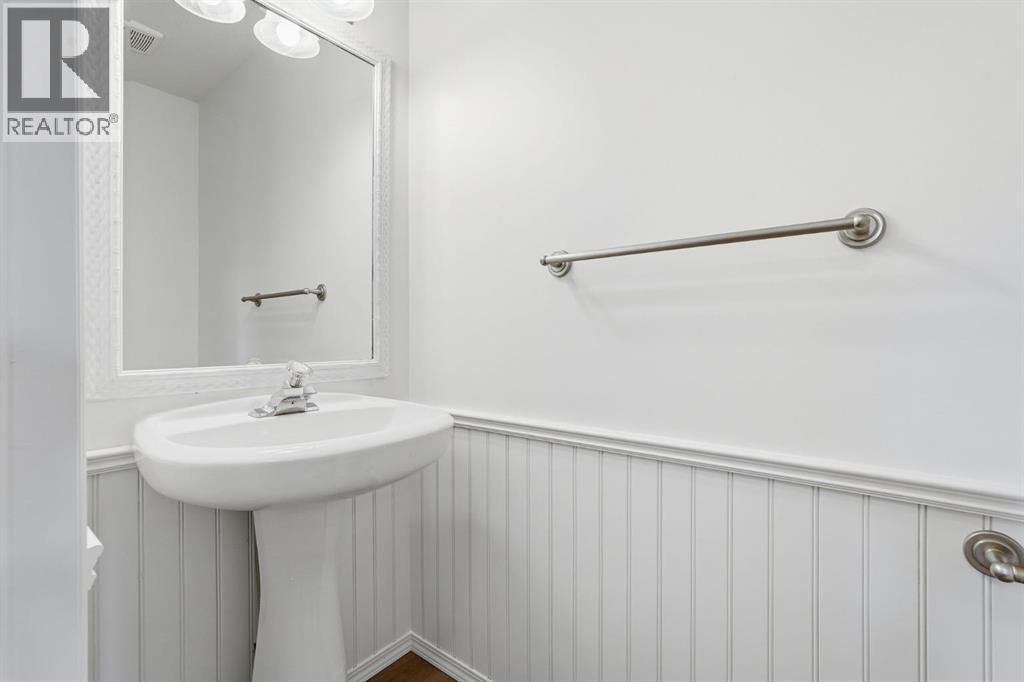
| Main Level | 2pc Bathroom | 6.67 Ft x 2.92 Ft |
| Main Level | Bonus Room | 9.92 Ft x 9.67 Ft |
| Main Level | Dining Room | 12.42 Ft x 11.42 Ft |
| Main Level | Family Room | 13.25 Ft x 12.50 Ft |
| Main Level | Kitchen | 13.58 Ft x 11.08 Ft |
| Main Level | Laundry Room | 7.00 Ft x 6.58 Ft |
| Main Level | Living Room | 17.25 Ft x 12.42 Ft |
| Main Level | Foyer | 10.42 Ft x 7.92 Ft |
Map
Agents and Offices
- Chantel Gogowich
- Keltie Baxter
- Office: Cir Realty

Latest Listing

414 Corner Meadows Square Ne
$499,900
31 Montenaro Bay
$1,499,999