Apartment

Year Built: 2016

Area: 815 sqft

Bedrooms: 2

Bathrooms: 2

Car Parking: 1
312, 10 Kincora Glen Park Nw Calgary, Alberta T3R 0C1
$314,000
Description
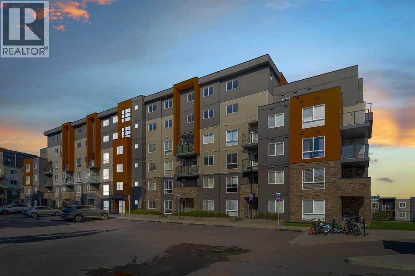
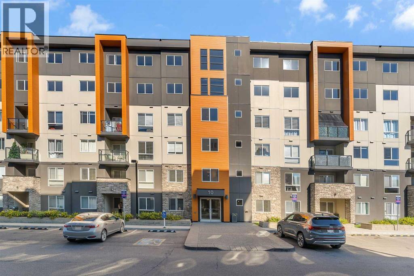
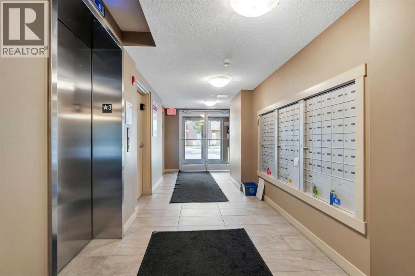
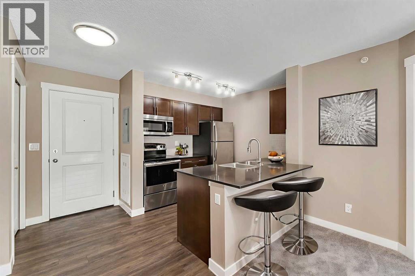
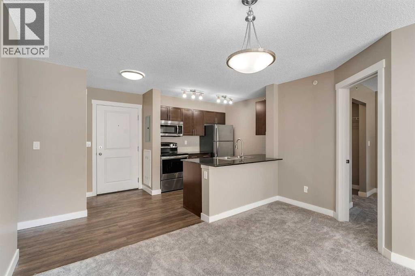
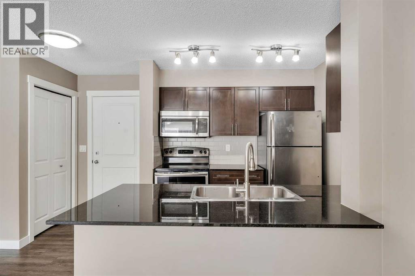
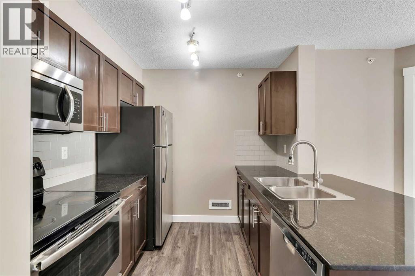
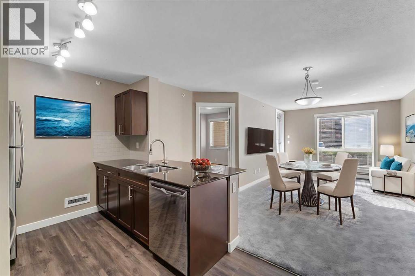
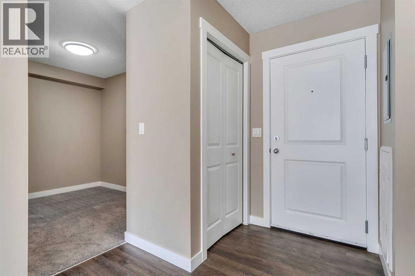
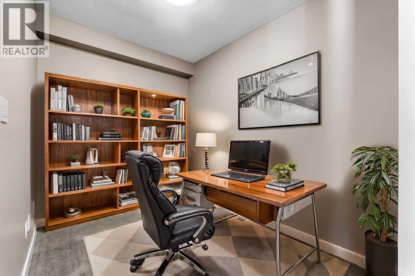
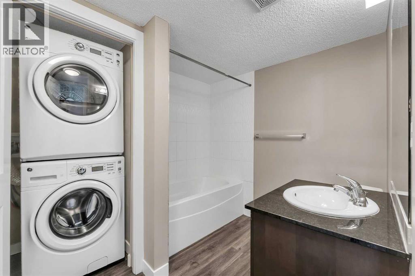
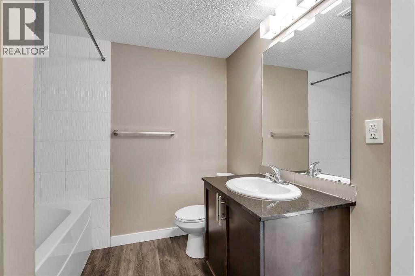
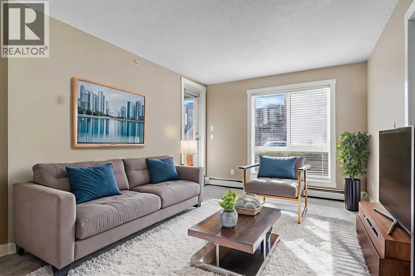
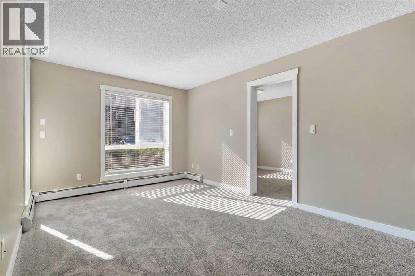
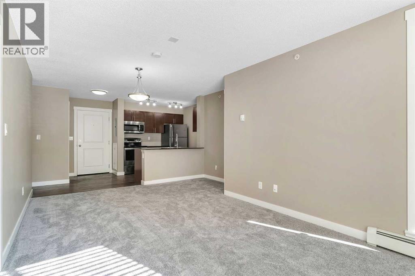
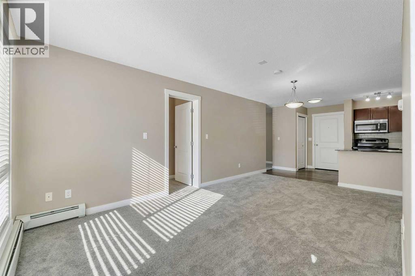
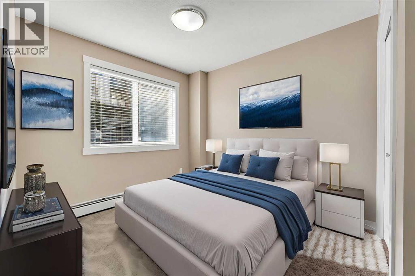
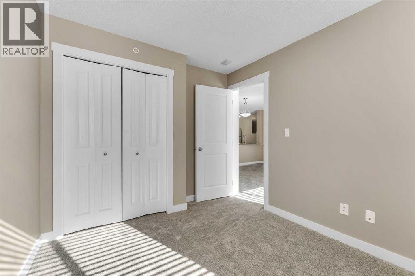
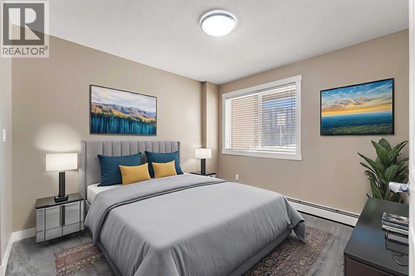
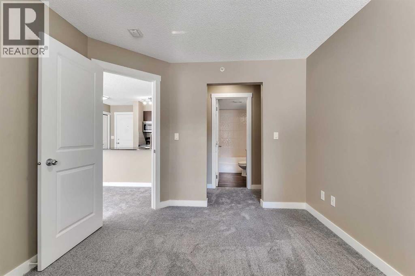
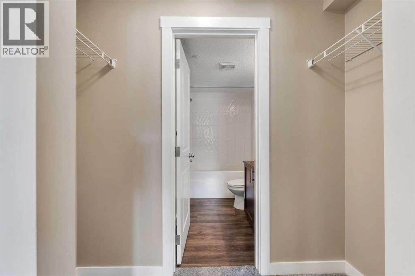
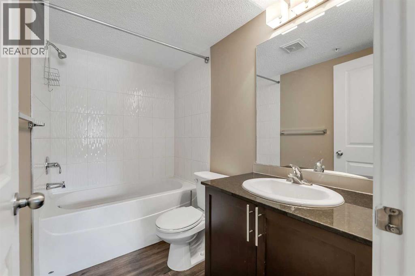
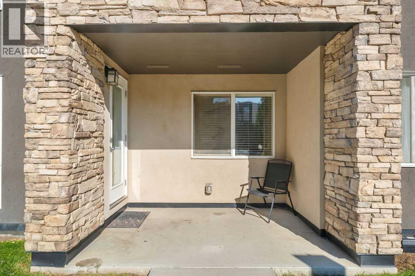
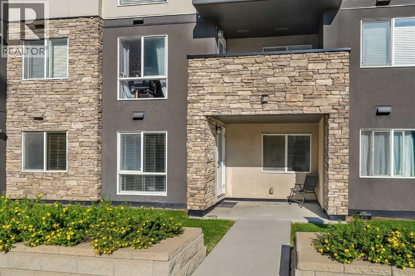
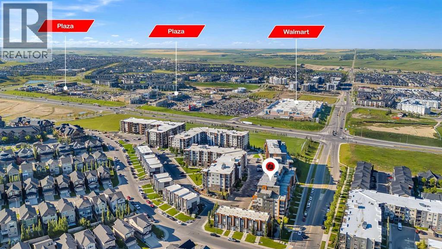
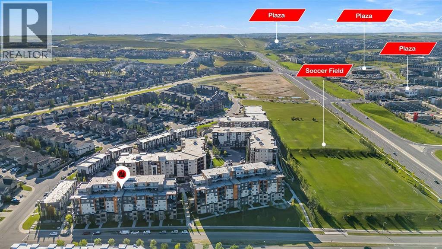
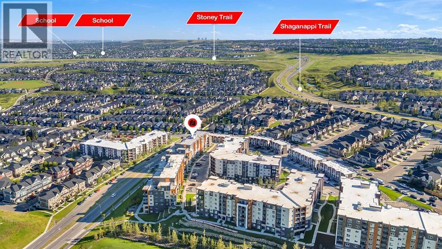
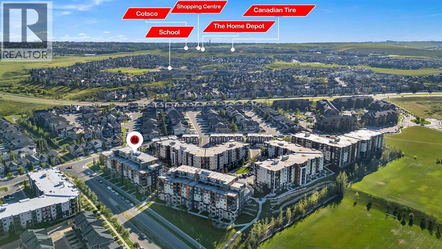
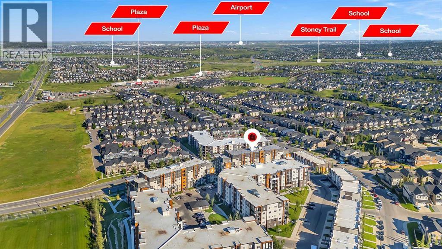
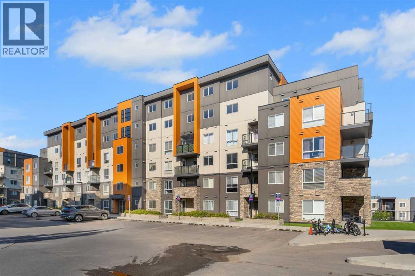
!! Motivated Seller !! Discover this upgraded 2-bedroom, 2-bathroom condo with a versatile den in the desirable community of Kincora. Featuring new paint and brand-new carpet, this home is truly move-in ready. The bright open layout offers a modern kitchen with granite countertops, stainless steel appliances, and an eating bar, with granite finishes carried throughout the unit. The primary bedroom includes a walk-in closet and 3pc ensuite, while the second bedroom is spacious with generous closet space. Additional highlights include in-suite laundry, a large balcony perfect for relaxing or entertaining, and the peace of mind of a solid concrete building for quiet living. This main-floor unit has two convenient entries and includes titled underground parking. Ideally located near shopping, Walmart, playgrounds, and soccer fields, this home is a perfect fit for families, professionals, or investors alike - everything you need right at your doorstep. (id:51913)
Property Details
| Amenities Near By : Park, Playground, Schools, Shopping |
| Community Features : Pets Allowed With Restrictions |
| Features : Other |
| Parking Space Total : 1 |
| Plan : 1612796 |
| Structure : See Remarks |
| MLS® Number : A2323173 |
| Property Type : Single Family |
| Community Name : Kincora |
Building
| Bathroom Total : 2 |
| Bedrooms Above Ground : 2 |
| Bedrooms Total : 2 |
| Amenities : Other |
| Appliances : Refrigerator, Dishwasher, Stove, Dryer, Washer & Dryer |
| Constructed Date : 2016 |
| Construction Material : Poured Concrete |
| Construction Style Attachment : Attached |
| Cooling Type : None |
| Exterior Finish : Composite Siding, Concrete, Stone |
| Flooring Type : Carpeted, Ceramic Tile |
| Heating Type : Baseboard Heaters |
| Stories Total : 6 |
| Size Interior : 815 Sqft |
| Total Finished Area : 815 Sqft |
| Type : Apartment |
Land
| Size Total Text : Unknown |
| Acreage : No |
| Land Amenities : Park, Playground, Schools, Shopping |
| Zoning Description : M-2 D200 |
Rooms
| Level | Type | Dimensions |
|---|---|---|
| Main Level | 4pc Bathroom | 8.67 Ft x 8.83 Ft |
| Main Level | 4pc Bathroom | 8.08 Ft x 5.00 Ft |
| Main Level | Bedroom | 8.92 Ft x 10.58 Ft |
| Main Level | Kitchen | 8.17 Ft x 8.75 Ft |
| Main Level | Living Room | 18.08 Ft x 10.42 Ft |
| Main Level | Primary Bedroom | 10.75 Ft x 9.92 Ft |
| Main Level | Den | 8.67 Ft x 8.83 Ft |
Map
Agents and Offices
- Durgesh Vavilala
- Geet Gumber
- Office: Real Broker