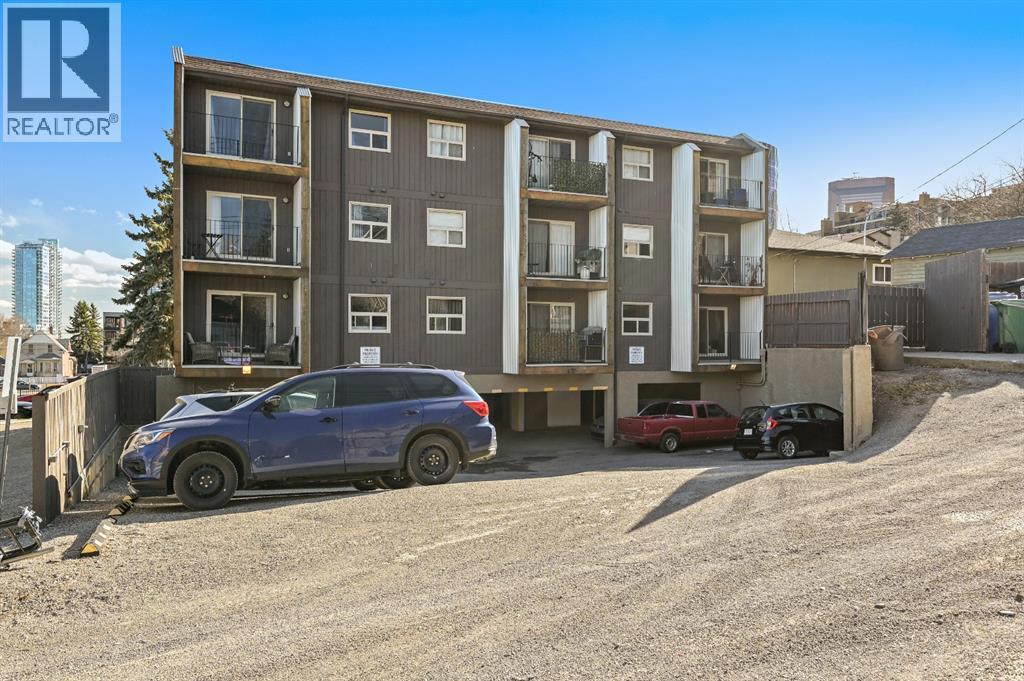
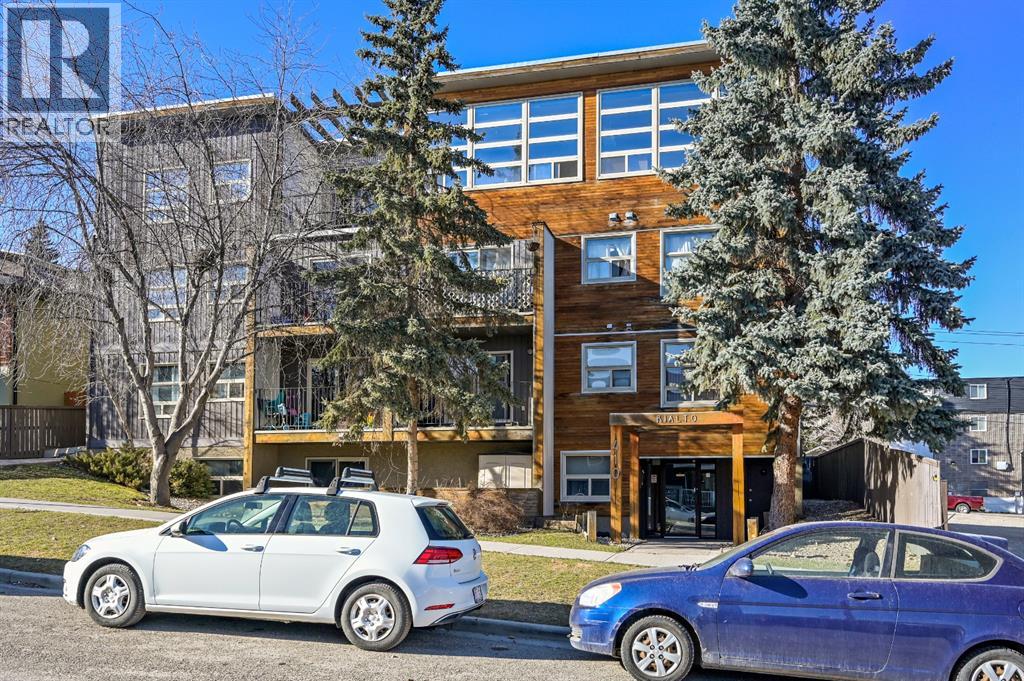
Apartment

Year Built: 1978

Area: 490 sqft

Bedrooms: 1

Bathrooms: 1

Car Parking: 1
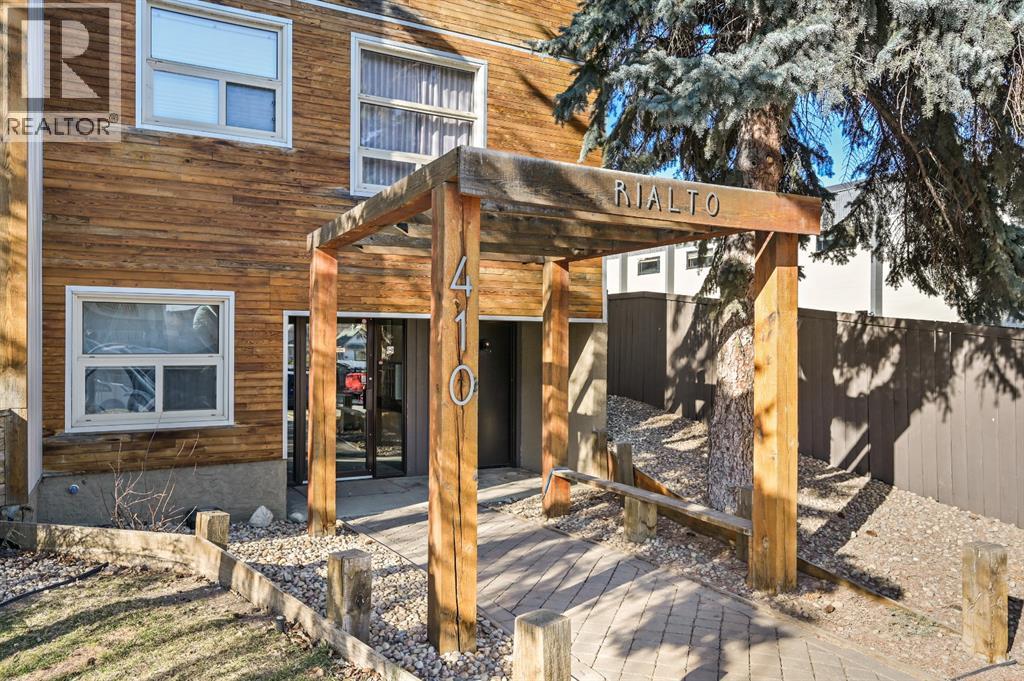
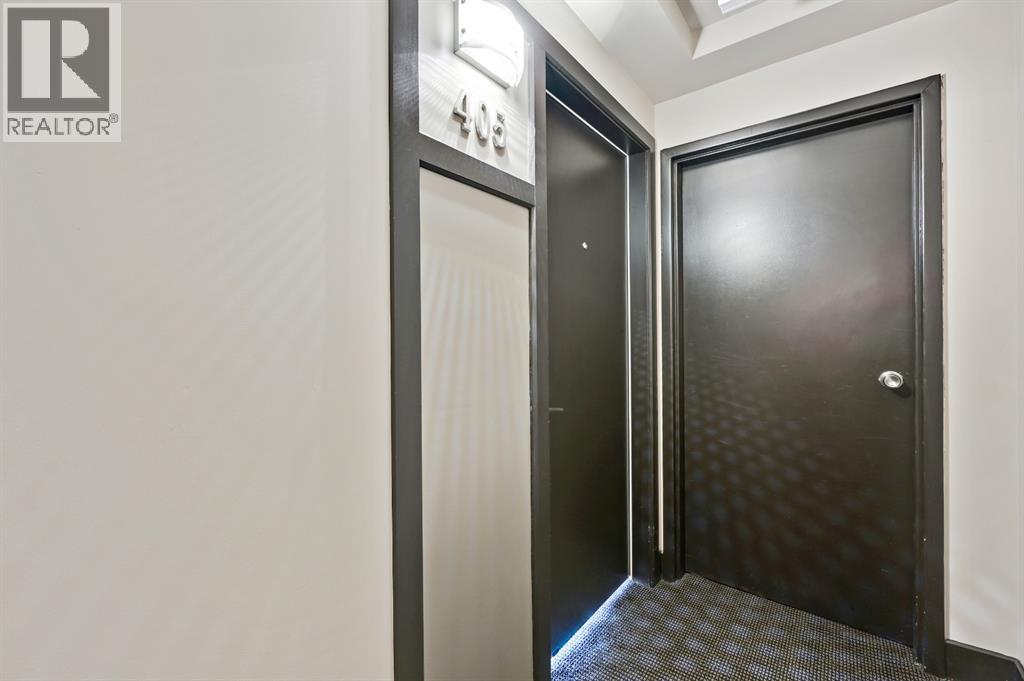
405, 410 1 Avenue Ne Calgary, Alberta T2E 0B4
$180,000
Description
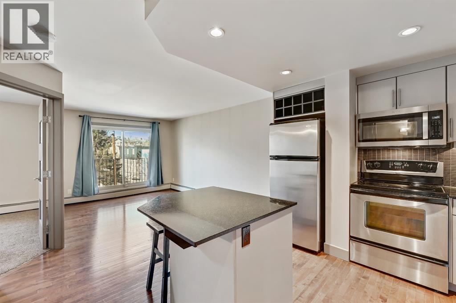
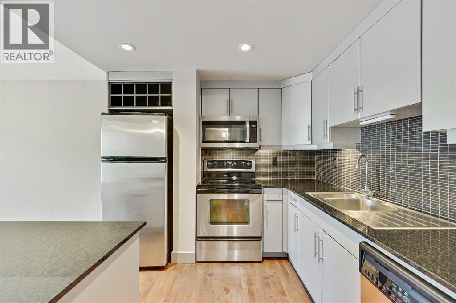
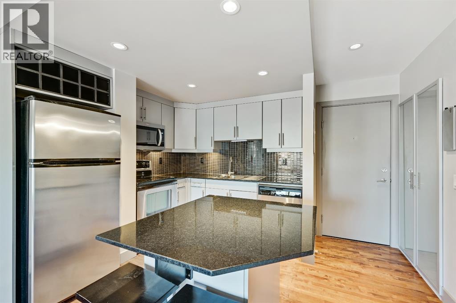
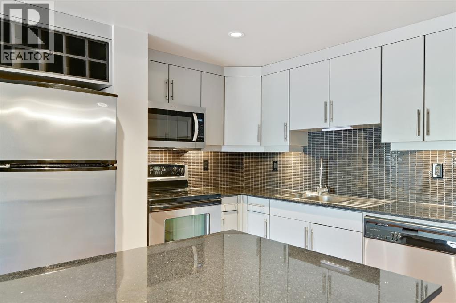
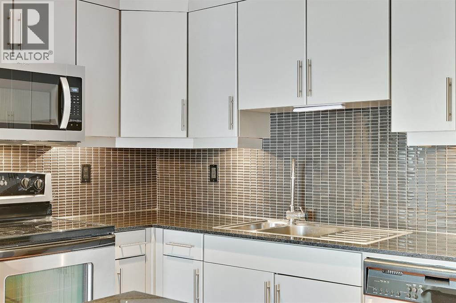
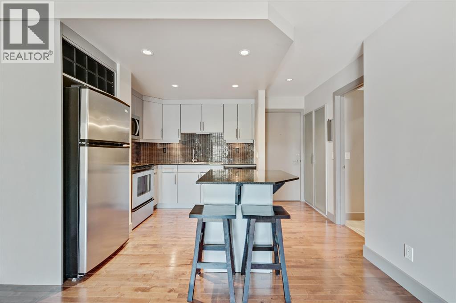
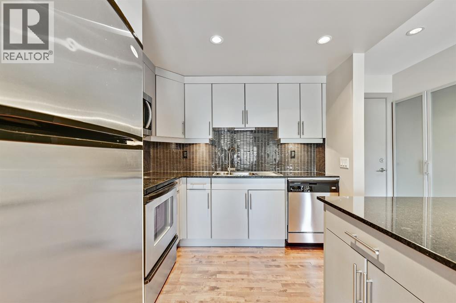
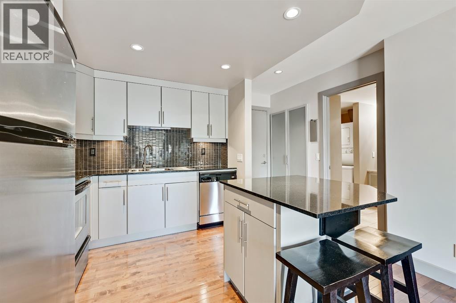
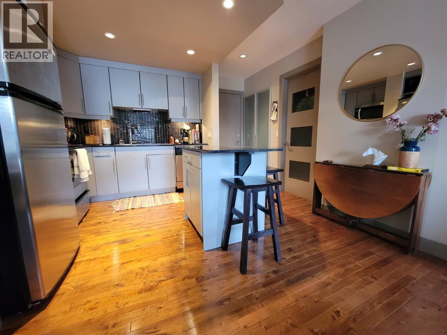
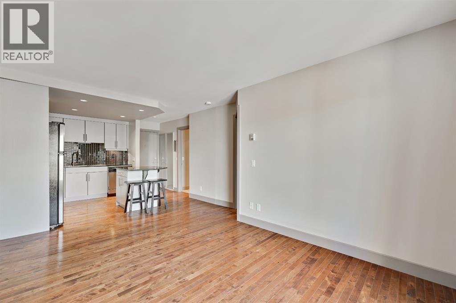
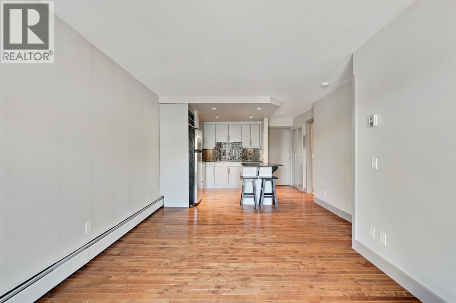
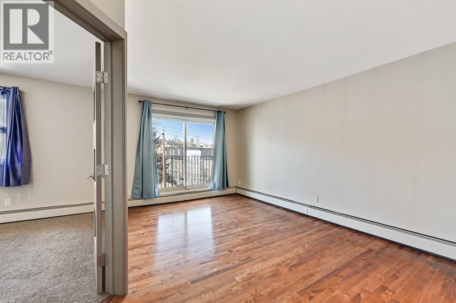
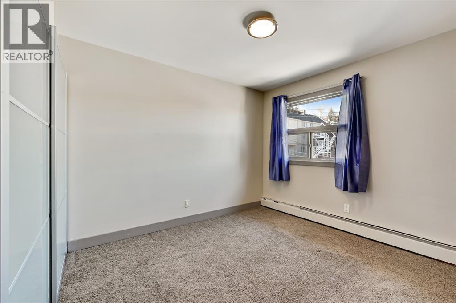
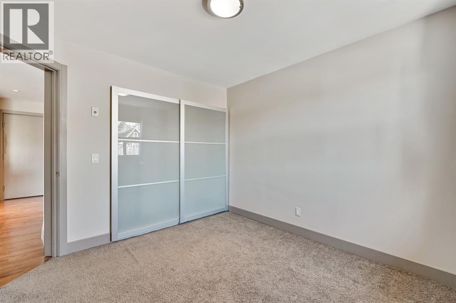
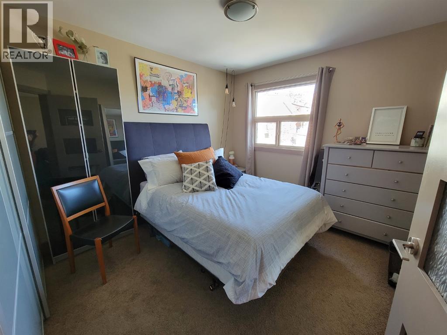
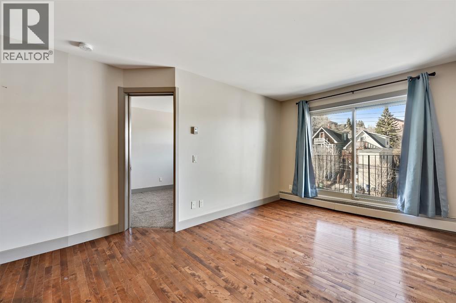
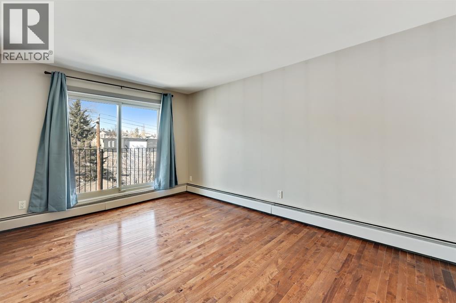
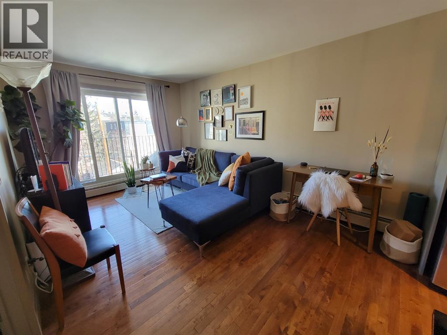
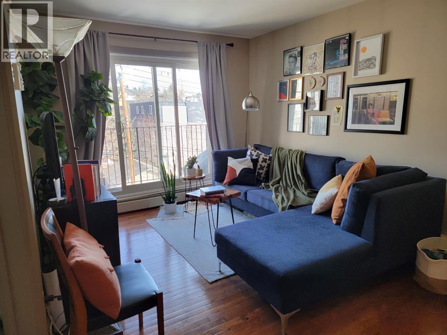
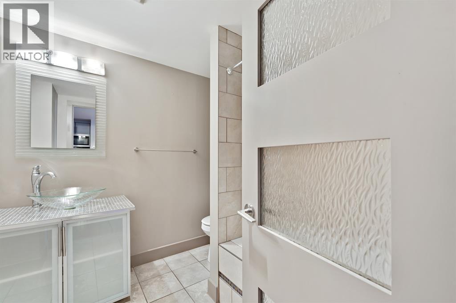
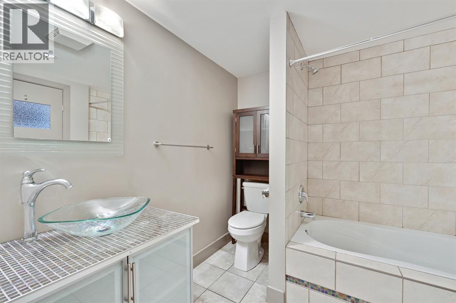
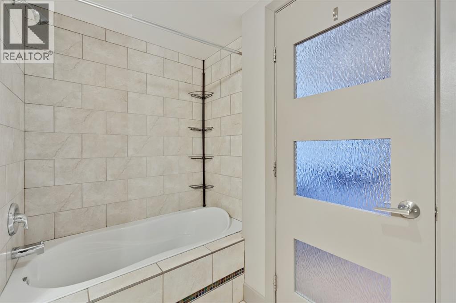
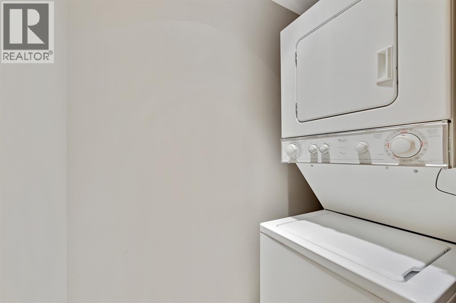
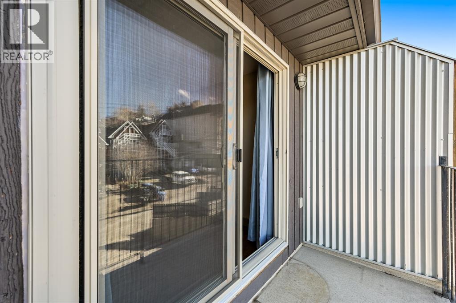
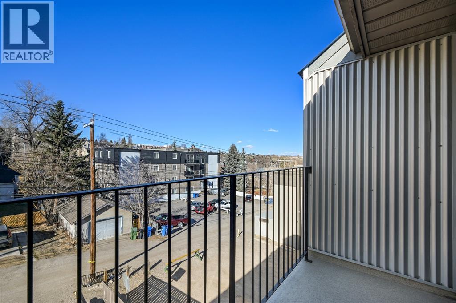
Welcome to this beautifully appointed top-floor condominium, offering the perfect blend of comfort, style, and convenience for first-time buyers, professionals, or investors alike. Thoughtfully designed with an open-concept layout, this bright and inviting home features rich hardwood flooring, granite countertops, stainless steel appliances, and a functional kitchen complete with a central island—ideal for everyday living and entertaining.Large patio doors flood the living space with natural light and lead to a private balcony, creating the perfect place to enjoy your morning coffee or unwind on warm summer evenings. The spacious primary bedroom offers a peaceful retreat, while the well-appointed 4-piece bathroom features a fully tiled tub. In-suite laundry with a stackable washer and dryer adds everyday convenience, and the home is complete with an assigned parking stall.Ideally situated just minutes from downtown Calgary, the Bow River pathway system, parks, shopping, restaurants, cafés, and public transit, this home offers exceptional access to everything the city has to offer. Whether you're purchasing your first home, expanding your investment portfolio, or looking for a low-maintenance urban lifestyle, this is an opportunity not to be missed. Call your favourite Realtor for a private showing today. (id:51913)
Property Details
| Amenities Near By : Park, Playground, Schools, Shopping |
| Community Features : Pets Allowed With Restrictions |
| Features : No Animal Home, No Smoking Home |
| Parking Space Total : 1 |
| Plan : 9611227 |
| MLS® Number : A2323414 |
| Property Type : Single Family |
| Community Name : Crescent Heights |
Building
| Bathroom Total : 1 |
| Bedrooms Above Ground : 1 |
| Bedrooms Total : 1 |
| Appliances : Refrigerator, Dishwasher, Stove, Microwave Range Hood Combo, Window Coverings, Washer/dryer Stack-up |
| Constructed Date : 1978 |
| Construction Material : Wood Frame |
| Construction Style Attachment : Attached |
| Cooling Type : None |
| Exterior Finish : Metal, Wood Siding |
| Flooring Type : Carpeted, Ceramic Tile, Hardwood |
| Heating Type : Baseboard Heaters |
| Stories Total : 4 |
| Size Interior : 490 Sqft |
| Total Finished Area : 489.63 Sqft |
| Type : Apartment |
Land
| Size Total Text : Unknown |
| Acreage : No |
| Land Amenities : Park, Playground, Schools, Shopping |
| Zoning Description : M-c2 |
Rooms
| Level | Type | Dimensions |
|---|---|---|
| Main Level | Living Room/dining Room | 15.08 Ft x 10.00 Ft |
| Main Level | Kitchen | 9.25 Ft x 8.33 Ft |
| Main Level | Primary Bedroom | 10.58 Ft x 9.83 Ft |
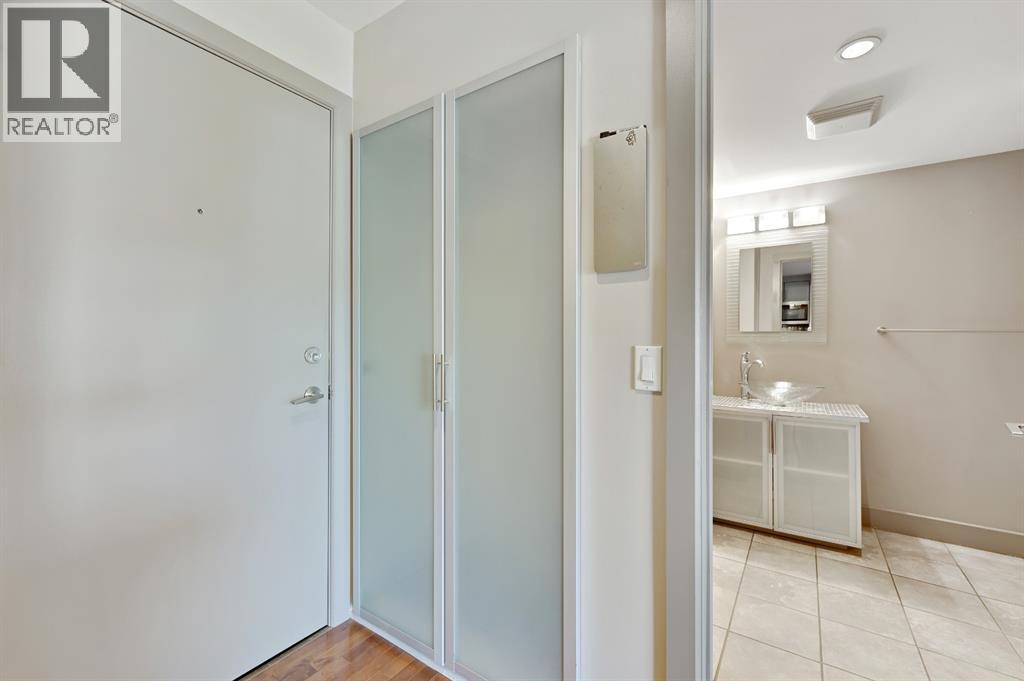
| Main Level | Foyer | 7.33 Ft x 3.42 Ft |
| Main Level | 4pc Bathroom | 10.75 Ft x 7.25 Ft |
| Main Level | Other | 9.33 Ft x 3.67 Ft |
Map
Agents and Offices
- Nathan Chen
- Office: Exp Realty