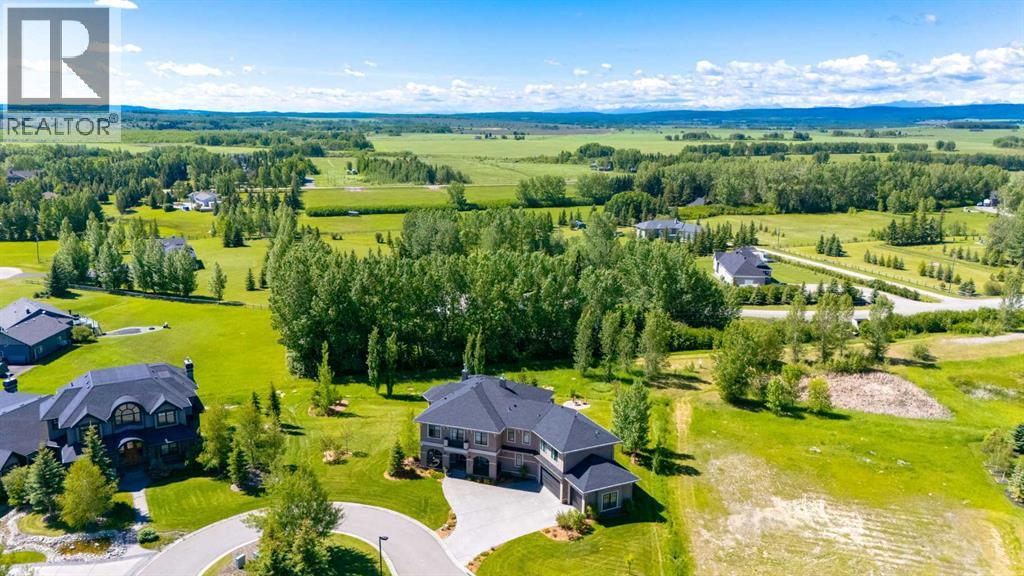
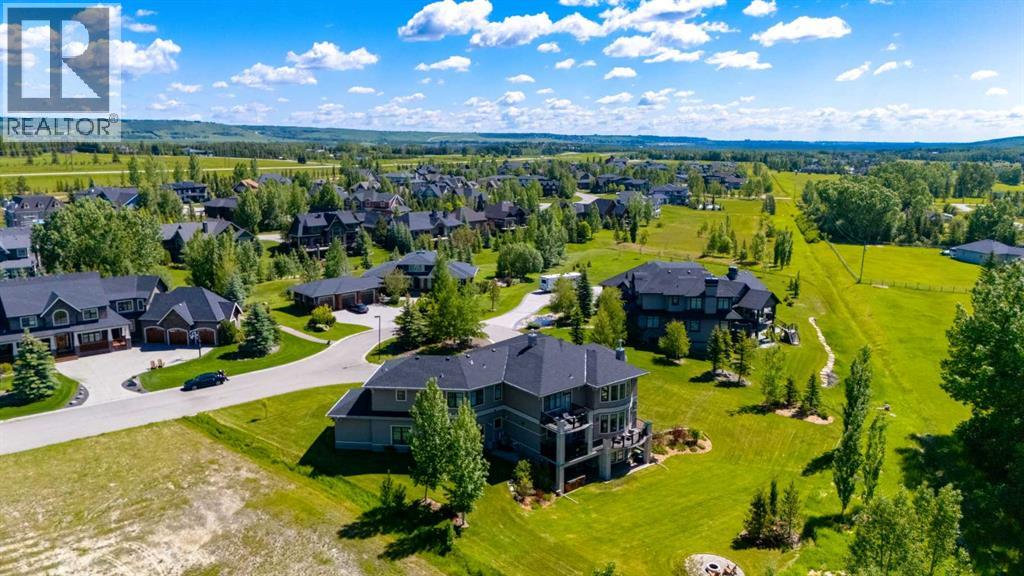
House

Year Built: 2017

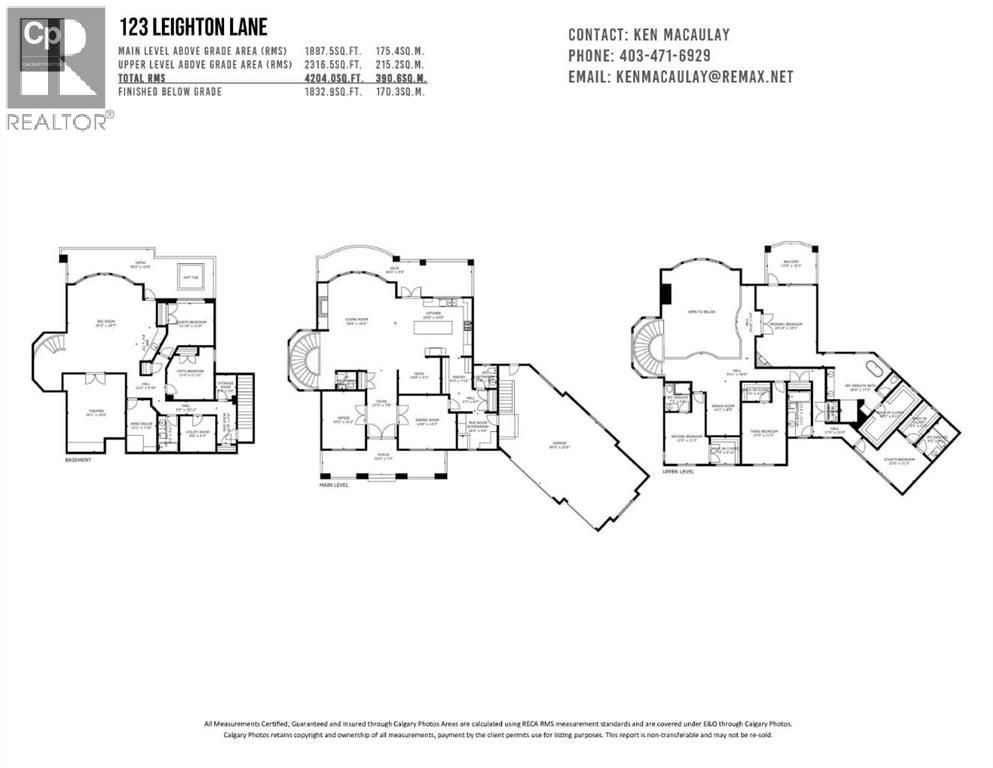
Area: 4204 sqft

Bedrooms: 6

Bathrooms: 7

Fireplaces: 2

Car Parking: 6
123 Leighton Lane Rural Rocky View County, Alberta T3Z 0A2
$2,725,000
Description
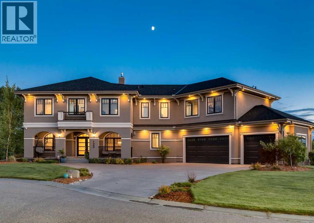
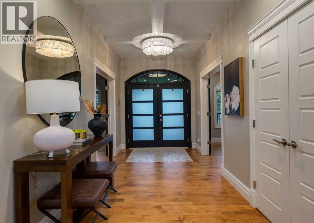
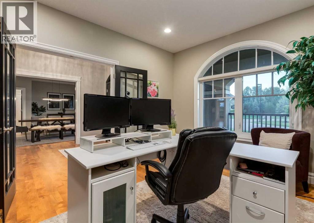
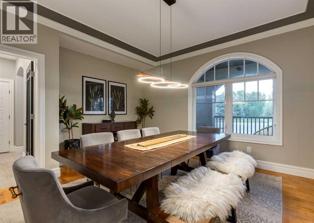
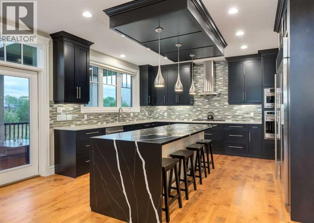
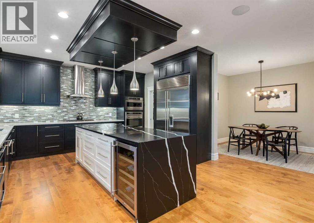
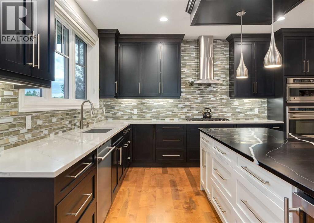
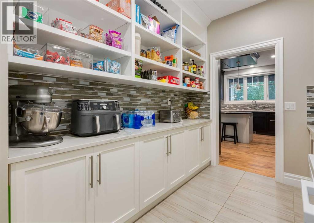
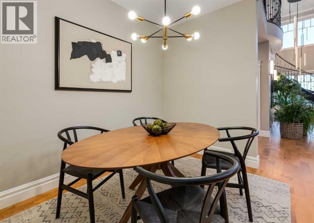
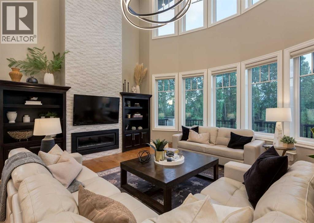
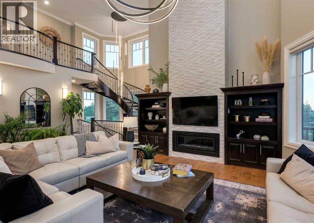
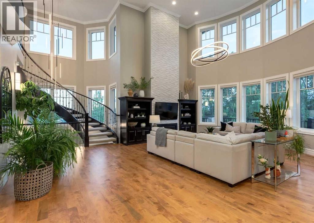
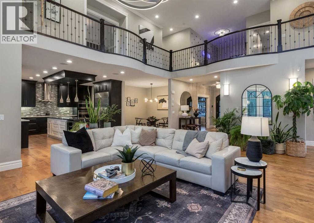
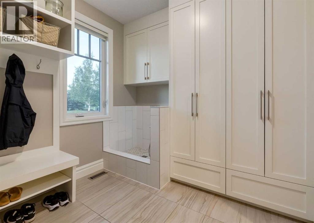
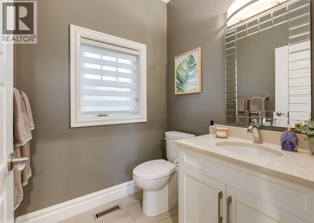
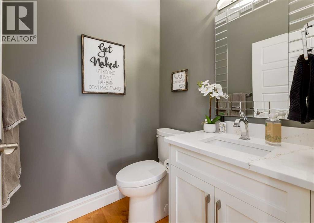
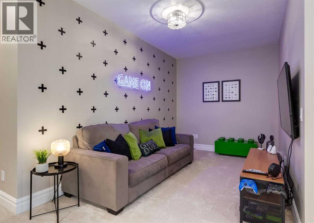
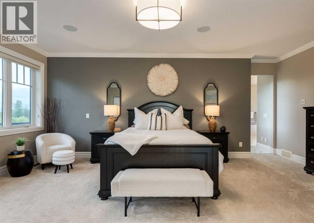
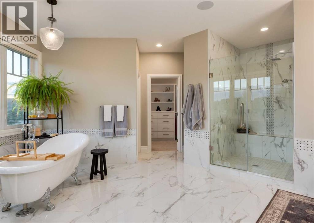
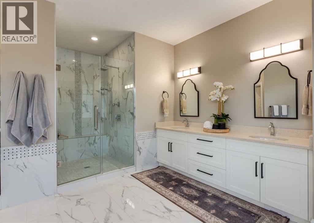
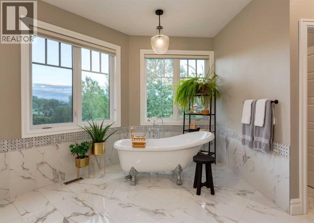
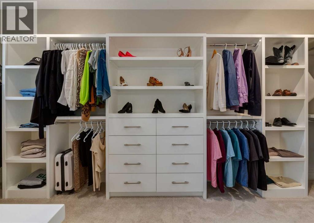
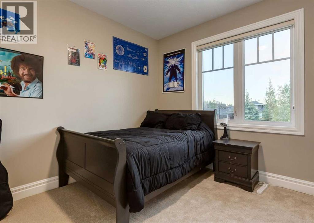
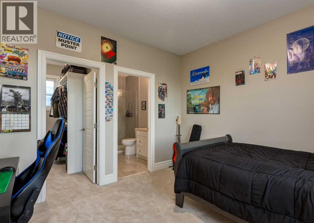
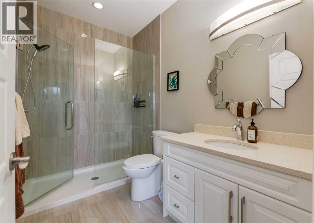
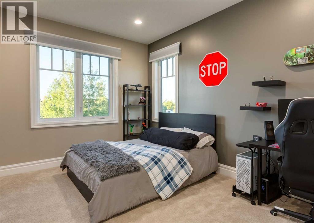
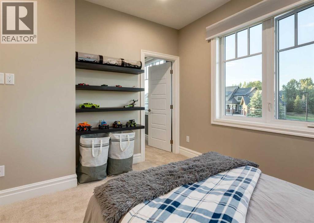
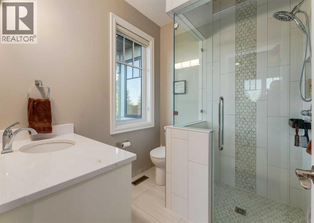
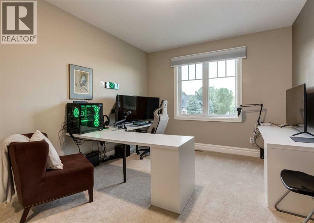
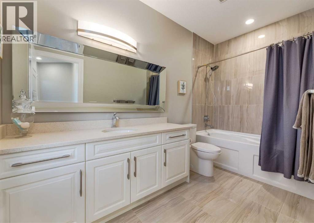
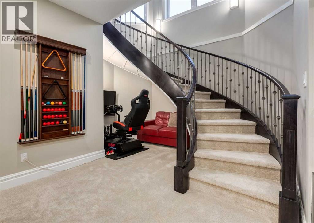
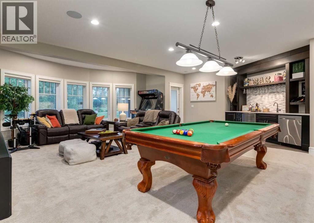
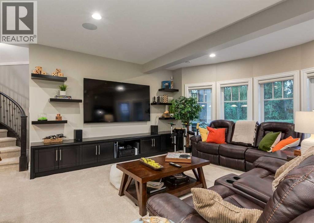
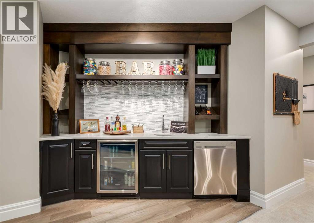
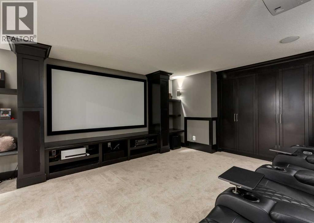
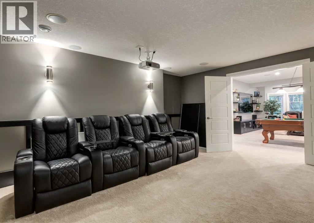
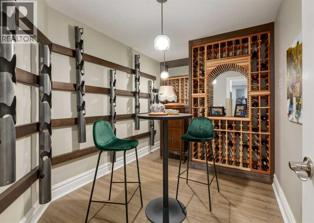
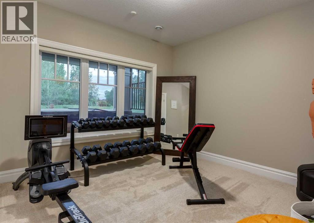
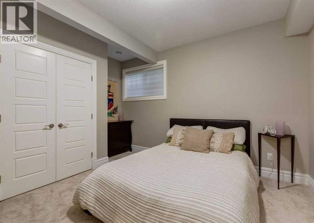
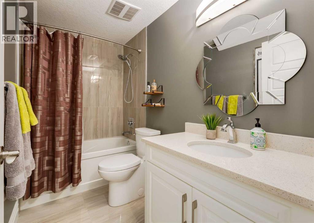
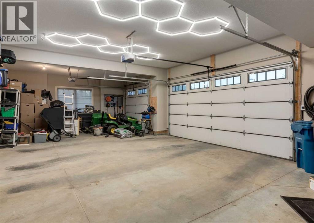
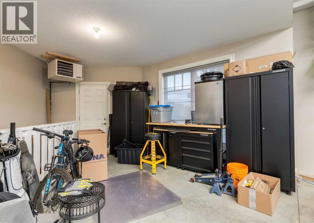
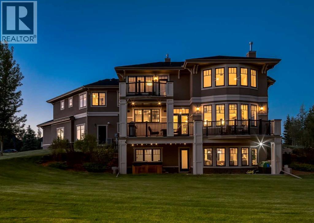
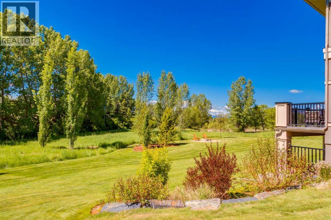
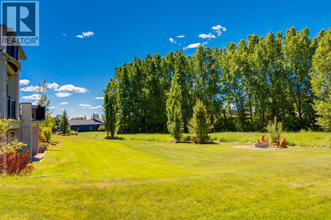
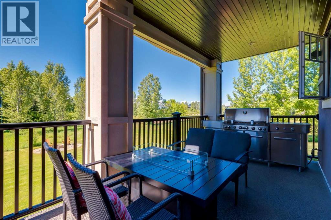
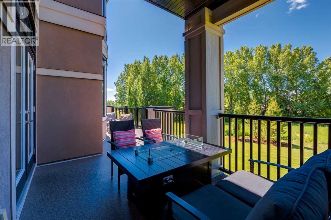
Welcome to 123 Leighton Lane .... This amazing home situated .73-acre cul-de-sac lot, This extensively renovated walkout estate home combines luxury, comfort & exceptional craftsmanship across more than 6,000 sq.ft. of developed living space. Surrounded by mature trees & beautifully landscaped grounds, this air-conditioned home features 6 bedrooms, 7 bathrooms, built-in speakers throughout, 9' ceilings on all 3 levels & countless upgrades recently completed. Outstanding curb appeal is enhanced by gemstone lighting, a new front door, refreshed exterior trim & a heated oversized triple garage with EV charger. Rich refinished hardwood flooring flows through the main level where an elegant dining room & private office with built-ins create impressive yet functional spaces. Gather in the soaring living room highlighted by grand cathedral ceilings, curved oversized windows & dramatic full-height tile that surrounds the gas fireplace flanked by built-ins. At the heart of the home, a stunning chef's kitchen showcases a massive waterfall stone island, Sub-Zero & Wolf appliances, gas cooktop, full-height cabinetry, butler's pantry, updated cabinet finishes & premium hardware. Daily life is simplified by a redesigned mudroom featuring ski lockers, extensive storage & a dog wash station, while 2 powder rooms add convenience. Extend entertaining onto the expansive full-width upper deck overlooking the private south-facing yard. Ascend the elegant spiral staircase to a flexible bonus area ideal for homework, studying or relaxing. Unwind in the exceptional primary retreat where a gas fireplace, private balcony, outstanding views & a custom walk-in closet accompany a luxurious ensuite with dual vanities, clawfoot tub & oversized multi-head rain shower. 3 additional bedrooms include walk-in closets, one with a beautifully renovated private ensuite, while 2 more full bathrooms serve the upper level. Another elegant spiral staircase leads to the fully finished walkout basement featuri ng in-floor heating, a large recreation area, wet bar, dedicated wine room & enclosed theatre with a 4K projector & included screen. Friendly competition awaits around the included pool table with new accessories, while 2 additional bedrooms & a full bathroom provide excellent guest accommodation. Walk directly onto the covered patio & hot tub for relaxing evenings outdoors. Sunny south exposure, built-in irrigation, a fire pit area & remarkable privacy complete this exceptional property. Recent additional improvements include updated lighting throughout, new carpet, relocated upper laundry with custom storage & new laundry machines, enhanced security system & numerous thoughtful upgrades that elevate everyday living. Located moments from pickle ball court, playgrounds,& walking paths , with quick access to Glencoe Golf, Aspen Landing , downtown Calgary & Bragg Creek. This home combines elegance, comfort & a truly unbeatable setting! (id:51913)
Property Details
| Amenities Near By : Golf Course, Park, Playground, Schools |
| Community Features : Golf Course Development, Pets Allowed |
| Features : Cul-de-sac, Treed, Wet Bar, French Door, Closet Organizers, Parking |
| Parking Space Total : 6 |
| Plan : 0714894 |
| Structure : Deck |
| View Type : View |
| MLS® Number : A2323536 |
| Property Type : Single Family |
| Community Name : Elbow Valley West |
Building
| Bathroom Total : 7 |
| Bedrooms Above Ground : 4 |
| Bedrooms Below Ground : 2 |
| Bedrooms Total : 6 |
| Appliances : Washer, Refrigerator, Cooktop - Gas, Dishwasher, Dryer, Oven - Built-in, Hood Fan, Window Coverings, Garage Door Opener |
| Basement Development : Finished |
| Basement Features : Separate Entrance, Walk Out |
| Basement Type : Full (finished) |
| Constructed Date : 2017 |
| Construction Material : Wood Frame |
| Construction Style Attachment : Detached |
| Cooling Type : Central Air Conditioning |
| Exterior Finish : Stone, Stucco |
| Fire Protection : Smoke Detectors |
| Fireplace Present : Yes |
| Fireplace Total : 2 |
| Flooring Type : Carpeted, Hardwood, Tile |
| Foundation Type : Poured Concrete |
| Half Bath Total : 2 |
| Heating Fuel : Natural Gas |
| Heating Type : Forced Air, Radiant Heat, In Floor Heating |
| Stories Total : 2 |
| Size Interior : 4204 Sqft |
| Total Finished Area : 4204 Sqft |
| Type : House |
| Utility Water : Municipal Water |
Land
| Size Total : 0.73 Ac|21,780 - 32,669 Sqft (1/2 - 3/4 Ac) |
| Size Total Text : 0.73 Ac|21,780 - 32,669 Sqft (1/2 - 3/4 Ac) |
| Size Frontage : 46.86 M |
| Acreage : No |
| Land Amenities : Golf Course, Park, Playground, Schools |
| Fence Type : Not Fenced |
| Landscape Features : Landscaped, Underground Sprinkler |
| Sewer : Municipal Sewage System |
| Size Depth : 60.93 M |
| Size Irregular : 0.73 |
| Zoning Description : Rc-1 |
Rooms
| Level | Type | Dimensions |
|---|---|---|
| Basement | Recreational, Games Room | 25.17 Ft x 18.58 Ft |
| Basement | Wine Cellar | 13.08 Ft x 7.83 Ft |
| Basement | Media | 16.08 Ft x 14.75 Ft |
| Basement | Storage | 6.33 Ft x 5.50 Ft |
| Basement | Other | 10.67 Ft x 4.75 Ft |
| Basement | Bedroom | 11.83 Ft x 11.00 Ft |
| Basement | Bedroom | 13.33 Ft x 11.92 Ft |
| Basement | 4pc Bathroom | 9.25 Ft x 4.92 Ft |
| Main Level | Foyer | 17.17 Ft x 7.67 Ft |
| Main Level | Dining Room | 14.67 Ft x 13.58 Ft |
| Main Level | Living Room | 25.50 Ft x 19.17 Ft |
| Main Level | Kitchen | 19.67 Ft x 15.00 Ft |
| Main Level | Pantry | 9.25 Ft x 7.83 Ft |
| Main Level | Breakfast | 10.67 Ft x 9.08 Ft |
| Main Level | Den | 14.17 Ft x 11.17 Ft |
| Main Level | Other | 10.00 Ft x 9.00 Ft |
| Main Level | 2pc Bathroom | 4.92 Ft x 4.92 Ft |
| Main Level | 2pc Bathroom | 5.67 Ft x 57.00 Ft |
| Upper Level | Bonus Room | 14.08 Ft x 8.75 Ft |
| Upper Level | Primary Bedroom | 20.83 Ft x 14.08 Ft |
| Upper Level | Other | 17.17 Ft x 6.92 Ft |
| Upper Level | 5pc Bathroom | 18.00 Ft x 17.25 Ft |
| Upper Level | Bedroom | 13.42 Ft x 11.25 Ft |
| Upper Level | Other | 7.75 Ft x 6.83 Ft |
| Upper Level | 3pc Bathroom | 7.25 Ft x 6.67 Ft |
| Upper Level | Bedroom | 15.75 Ft x 11.42 Ft |
| Upper Level | Other | 7.50 Ft x 4.83 Ft |
| Upper Level | Bedroom | 11.92 Ft x 5.92 Ft |
| Upper Level | Other | 9.42 Ft x 5.92 Ft |
| Upper Level | 4pc Bathroom | 11.92 Ft x 5.92 Ft |
| Upper Level | 3pc Bathroom | 9.42 Ft x 5.92 Ft |
| Upper Level | Laundry Room | 5.50 Ft x 2.92 Ft |
Map
Agents and Offices
- Ken MacAulay
- Office: RE/MAX Realty Professionals