House

Year Built: 2007

Area: 1895 sqft

Bedrooms: 3

Bathrooms: 3

Fireplaces: 2

Car Parking: 8
31 Montenaro Bay Cochrane Lake, Alberta T4C 0A5
$1,499,999
Description
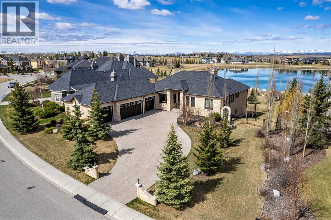
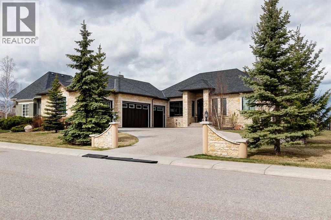
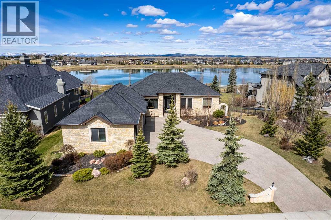
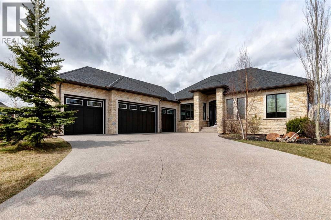
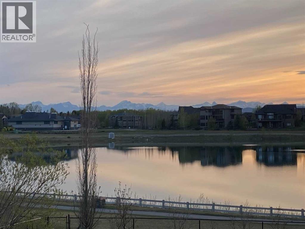
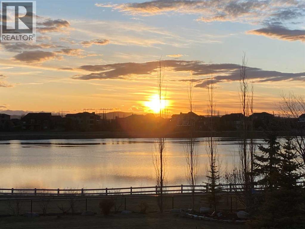
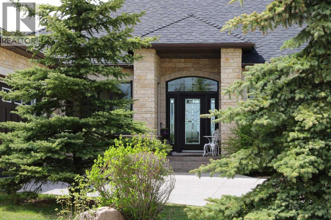
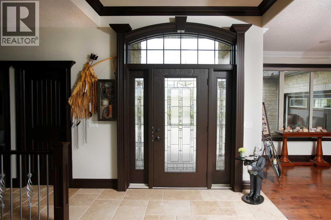
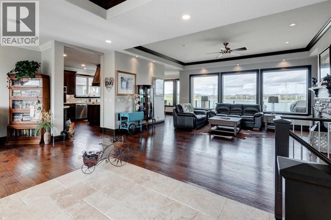
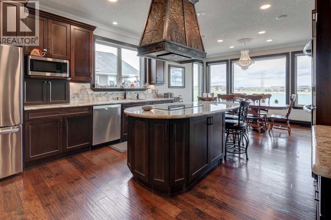
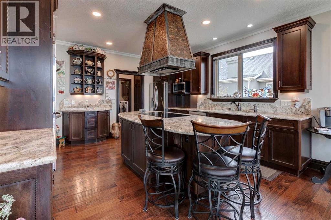
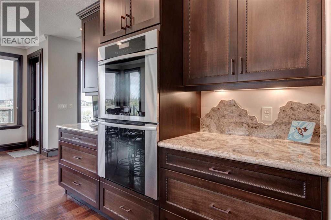
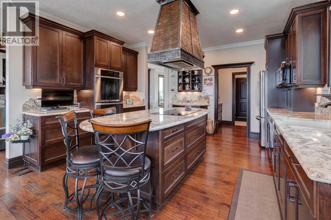
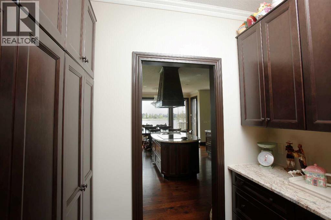
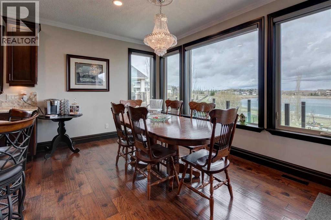
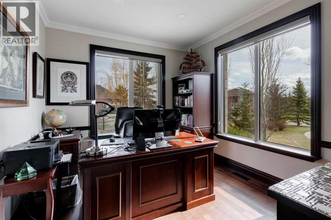
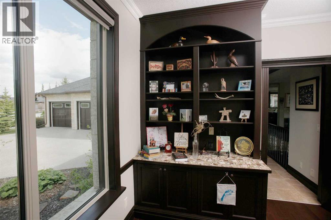
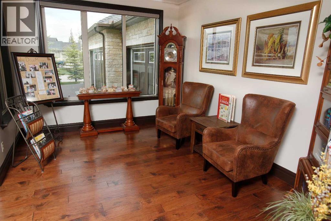
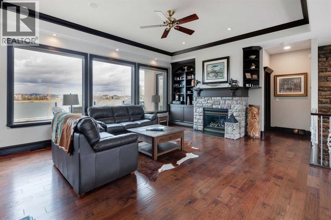
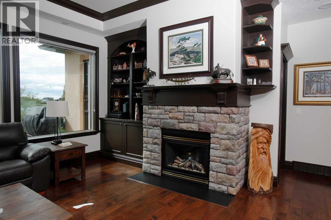
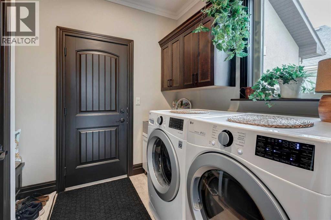
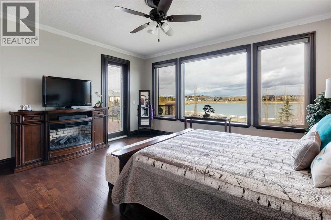
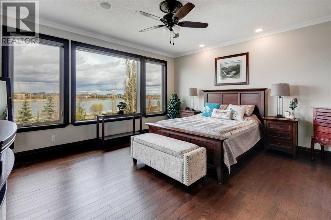
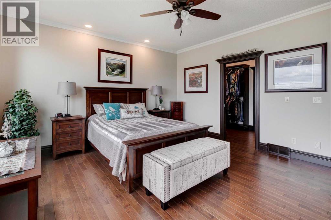
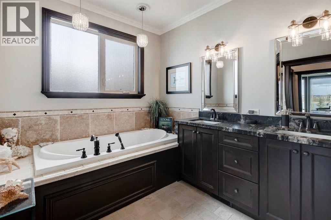
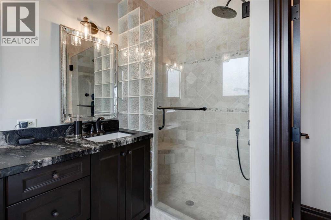
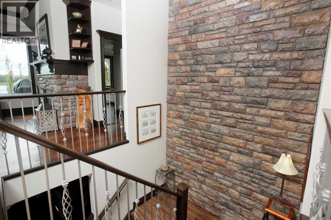
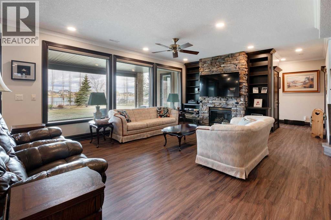
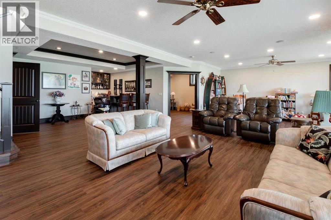
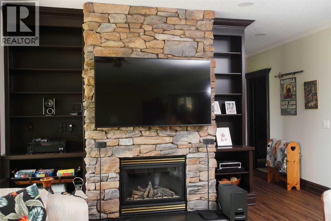
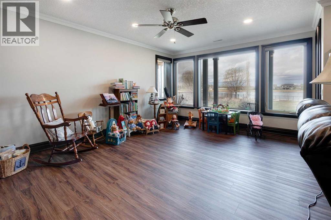
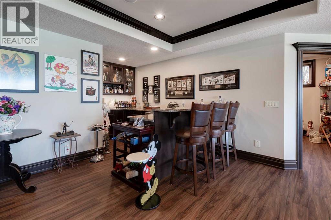
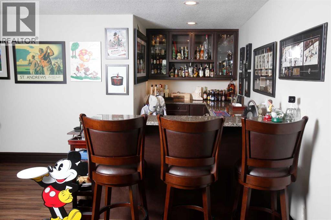
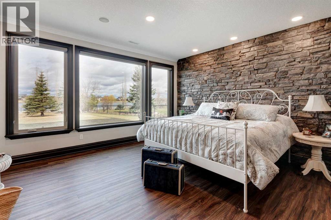
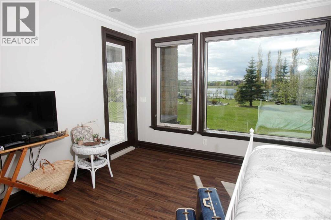
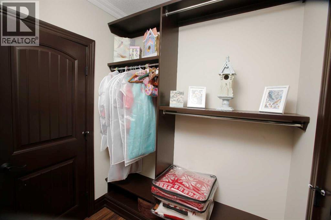
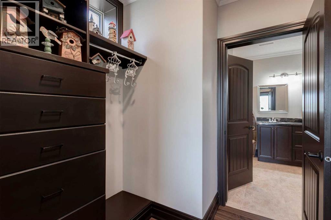
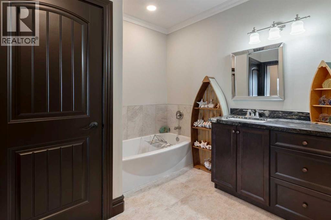
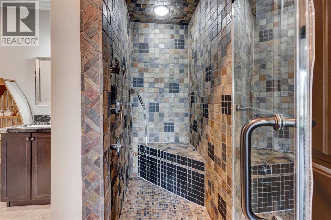
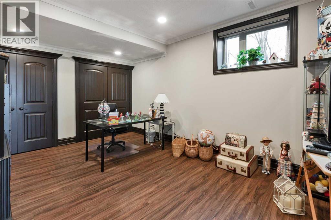
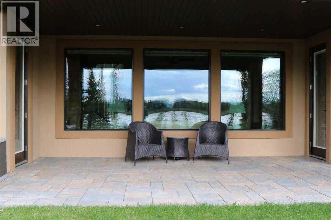
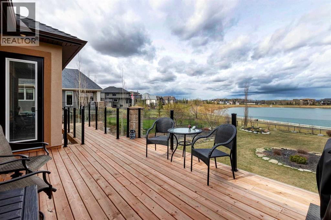
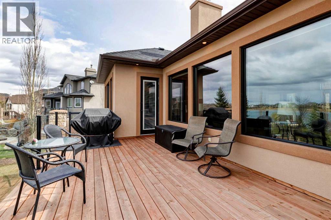
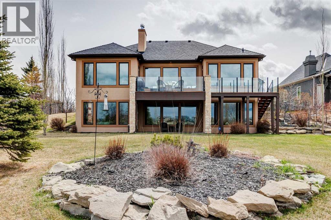
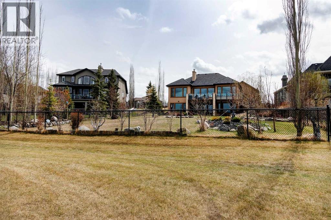
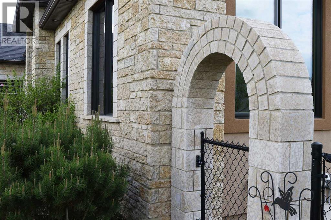
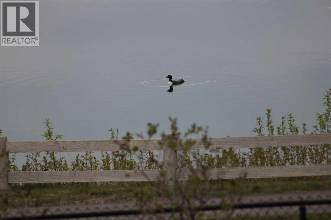
Luxurious Executive Custom-Built Bungalow Home with Walkout Basement backing onto the LAKE with SPECTACULAR ROCKY MOUNTAIN VIEWs. This home is in the charming community of Monterra on Cochrane Lakes. Country Living with City Convenience. This HOME nestled on .48 Acres offers over 3600SF of LIVING SPACE with HEATED 4 CAR GARAGE and a FENCED YARD. The features of this property are endless from the STONE ENTRANCE WING WALLS, exposed AGGREGATE DRIVEWAY to the EXTENSIVE RENOVATIONs. Step inside and be greeted by custom 10-foot ceilings, elegant hardwood flooring, and a wall of windows that provide expansive views and abundant natural light. Main level offers a PRIVATE OFFICE at the front of the home with custom built in bookcase, WALK-IN FRONT CLOSET with ample space, Luxurious OPEN SITTING/DINING AREA is off the living room, LIVINGROOM room offers a stone gas fireplace with custom made mantel, a wall of windows looking over the backyard toward the lake with the mountains beyond that. A “CHEF INSPIRED” Kitchen with cooper hood fan, double wall oven, sizable island, undermount lighting and custom granite backsplashes that duplicates the look of mountains extending into the BUTLERS PANTRY, The LAUNDRY ROOM/MUD ROOM leads into the 4 car GARAGE for all your vehicles and toys. The PRIMARY BEDROOM offers a wall of windows with STUNNING VIEWS of the Rocky Mountains with access to the large deck overlooking the backyard and lake. Retreat to the 5-piece ensuite spa with heated floors, double vanities with leathered granite countertops, jet tub, large shower with body jets, and walk-in closet. LOWER LEVEL offers in-floor heat throughout, a floor to ceiling stone gas fireplace, and a wall of windows once again to enjoy the outdoor views. There are 2 VERY SPACIOUS BEDROOMS, a 4PC BATH with leathered granite countertop, separate tub and stone tile shower with jets, CUSTOMIZED WET BAR with cabinet and undermount lighting, granite counter tops and bar fridge offers a great entertainin g space, as does the great RECREATION ROOM for FAMILY FUN NIGHT and/or ENTERTAINING GUESTS. There is not a LUXURY or CRAFTMANSHIP that has been overlooked when this custom home was built or renovated, here are just a few: stunning unique interior stone walls, stone fireplaces, elegant crown moulding throughout, phantom doors to allow a nice breeze, LUX triple pane NEAT windows, surround sound throughout, and frameless decking system so as not to obstruct the magnificent views. The views are stunning from either level as are the gorgeous sunsets over the mountains. This is a MUST-SEE PROPERTY as very few properties in Monterra offer LAKE AND MOUNTAIN VIEWS AND A STUNNING HOME! Call today for your private viewing. (id:51913)
Property Details
| Amenities Near By : Park, Playground, Schools, Shopping, Water Nearby |
| Community Features : Lake Privileges, Pets Allowed |
| Features : Wet Bar, Pvc Window, No Neighbours Behind, Closet Organizers, No Animal Home, No Smoking Home |
| Parking Space Total : 8 |
| Plan : 0513169 |
| Structure : Deck |
| View Type : View |
| Water Front Type : Waterfront |
| MLS® Number : A2315371 |
| Property Type : Single Family |
| Community Name : Monterra |
Building
| Bathroom Total : 3 |
| Bedrooms Above Ground : 1 |
| Bedrooms Below Ground : 2 |
| Bedrooms Total : 3 |
| Appliances : Refrigerator, Water Softener, Cooktop - Electric, Dishwasher, Oven - Built-in, Hood Fan, Window Coverings, Garage Door Opener, Washer & Dryer |
| Architectural Style : Bungalow |
| Basement Development : Finished |
| Basement Features : Walk Out |
| Basement Type : Full (finished) |
| Constructed Date : 2007 |
| Construction Style Attachment : Detached |
| Cooling Type : Central Air Conditioning |
| Exterior Finish : Stone, Stucco |
| Fireplace Present : Yes |
| Fireplace Total : 2 |
| Flooring Type : Hardwood, Stone, Vinyl Plank |
| Foundation Type : Poured Concrete |
| Half Bath Total : 1 |
| Heating Fuel : Natural Gas |
| Heating Type : Forced Air, In Floor Heating |
| Stories Total : 1 |
| Size Interior : 1895 Sqft |
| Total Finished Area : 1895.21 Sqft |
| Type : House |
Land
| Size Total : 0.48 Ac|10,890 - 21,799 Sqft (1/4 - 1/2 Ac) |
| Size Total Text : 0.48 Ac|10,890 - 21,799 Sqft (1/4 - 1/2 Ac) |
| Size Frontage : 34.21 M |
| Acreage : No |
| Land Amenities : Park, Playground, Schools, Shopping, Water Nearby |
| Fence Type : Fence |
| Landscape Features : Fruit Trees, Landscaped, Underground Sprinkler |
| Sewer : Municipal Sewage System |
| Size Depth : 69.91 M |
| Size Irregular : 0.48 |
| Zoning Description : R-1 |
Rooms
| Level | Type | Dimensions |
|---|---|---|
| Lower Level | 4pc Bathroom | 11.67 Ft x 10.25 Ft |
| Lower Level | Bedroom | 15.25 Ft x 14.58 Ft |
| Lower Level | Bedroom | 11.75 Ft x 15.08 Ft |
| Lower Level | Family Room | 33.58 Ft x 31.42 Ft |
| Lower Level | Storage | 20.25 Ft x 7.42 Ft |
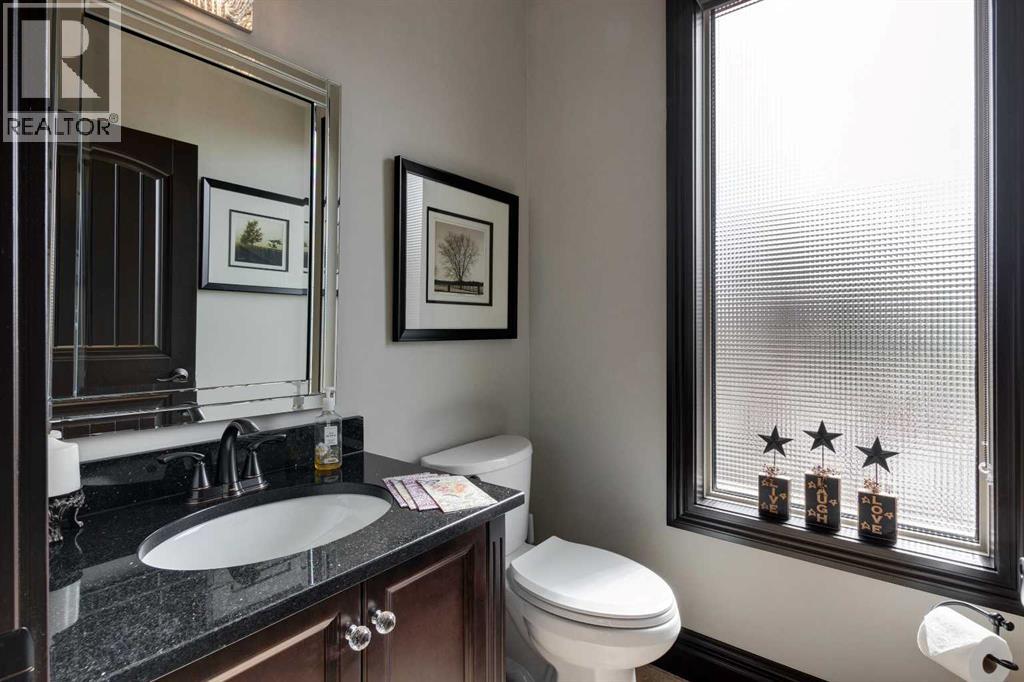
| Main Level | 2pc Bathroom | 4.92 Ft x 5.00 Ft |
| Main Level | 5pc Bathroom | 12.17 Ft x 10.83 Ft |
| Main Level | Den | 10.50 Ft x 13.17 Ft |
| Main Level | Dining Room | 14.17 Ft x 10.25 Ft |
| Main Level | Kitchen | 14.17 Ft x 13.75 Ft |
| Main Level | Laundry Room | 8.42 Ft x 7.42 Ft |
| Main Level | Living Room | 21.83 Ft x 20.00 Ft |
| Main Level | Office | 12.50 Ft x 10.00 Ft |
| Main Level | Primary Bedroom | 15.75 Ft x 17.67 Ft |
Map
Agents and Offices
- Chris Stewart
- Office: RE/MAX West Real Estate