House

Year Built: 2021

Area: 3060 sqft

Bedrooms: 4

Bathrooms: 4

Fireplaces: 1

Car Parking: 6
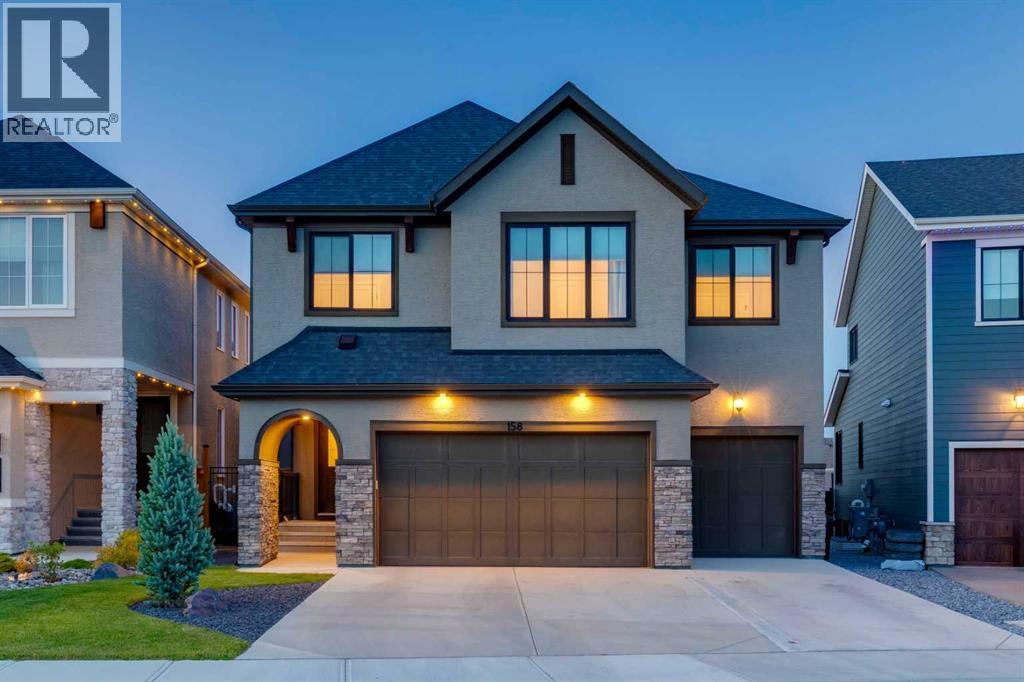
158 Marina Landing Se Calgary, Alberta T3M 3J5
$1,424,900
Description
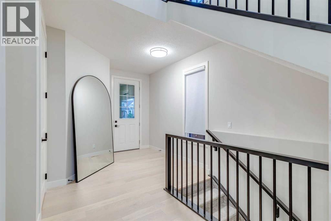
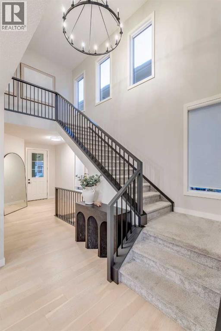
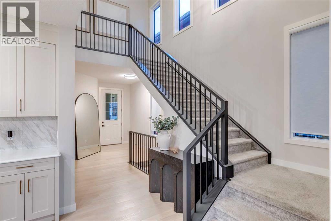
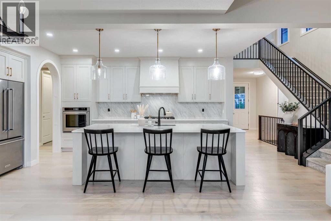
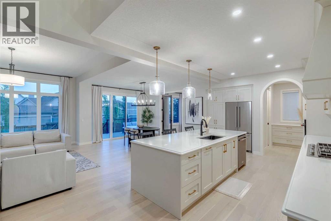
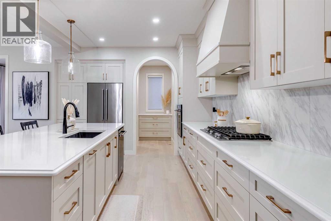
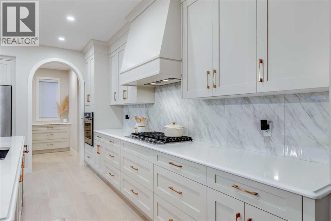
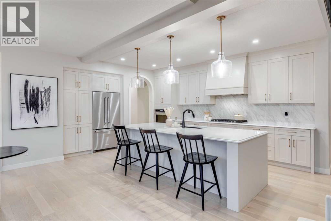
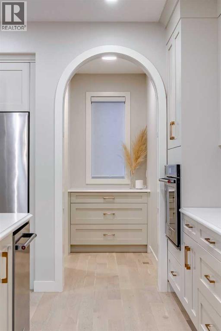
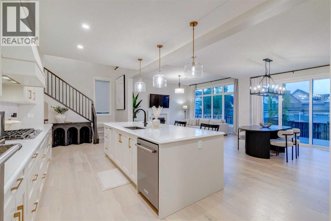
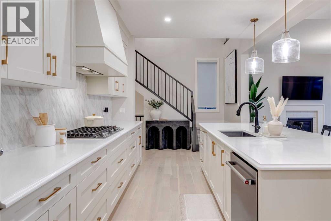
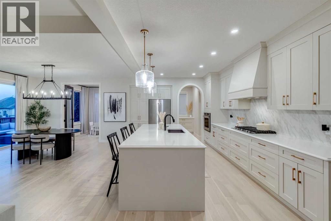
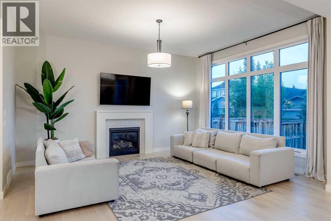
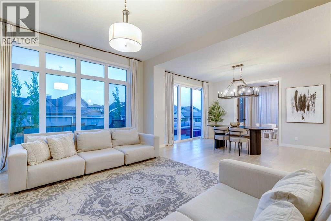
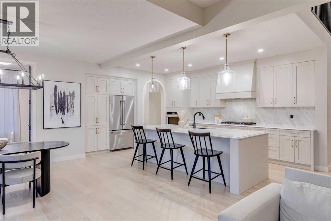
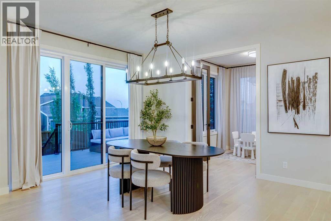
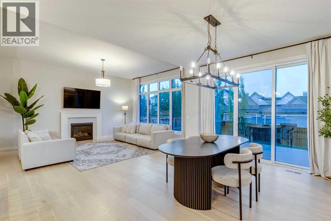
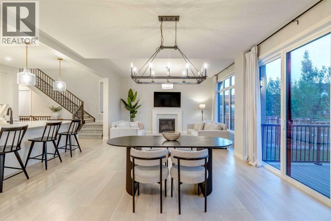
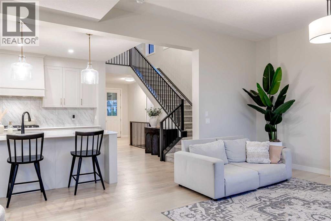
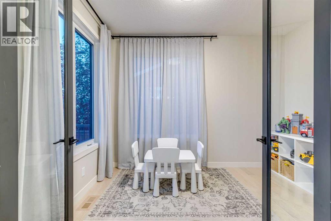
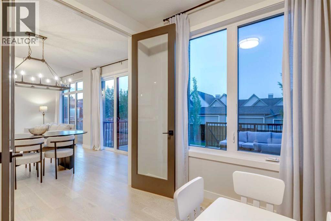
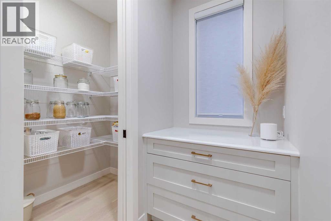
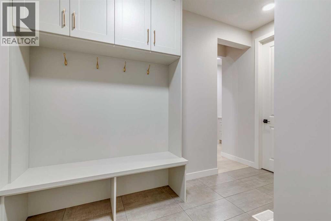
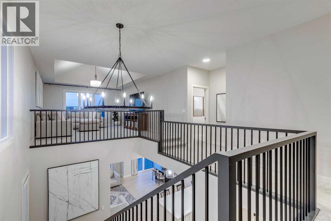
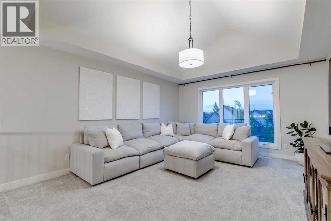
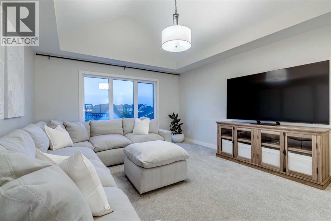
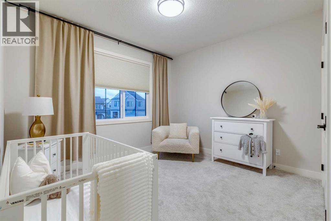
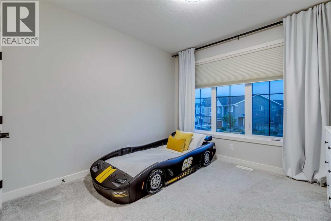
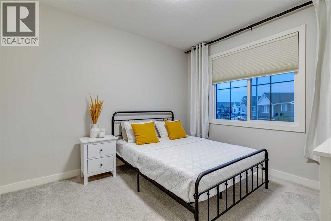
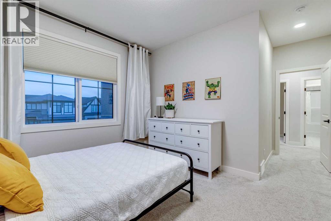
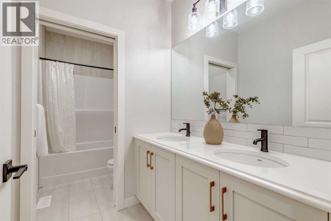
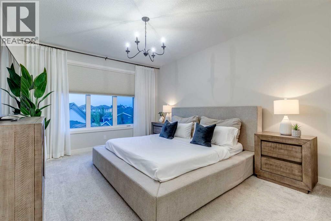
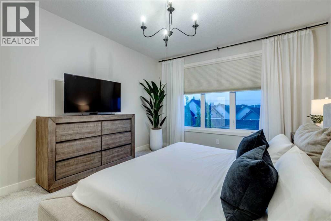
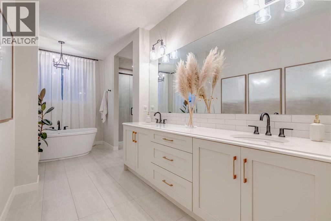
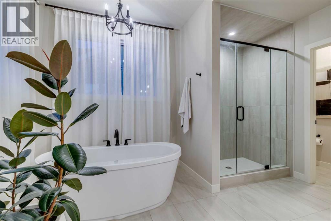
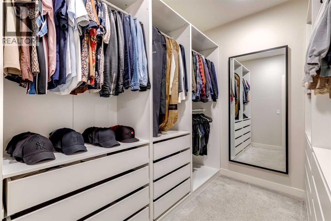
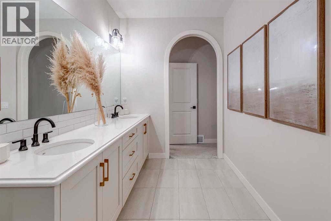
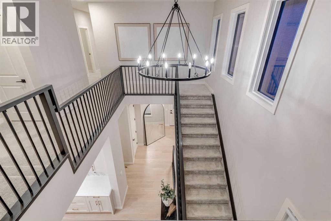
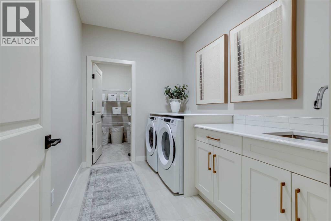
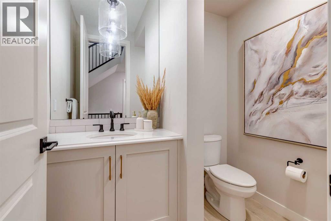
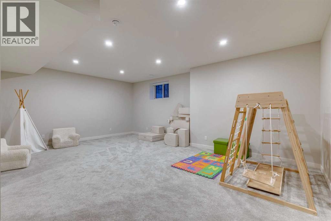
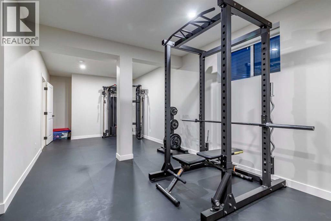
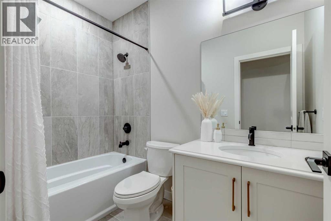
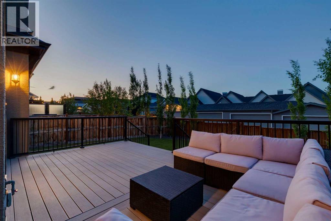
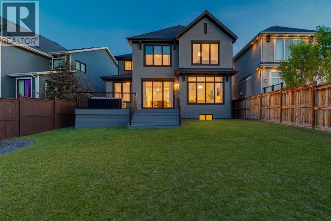
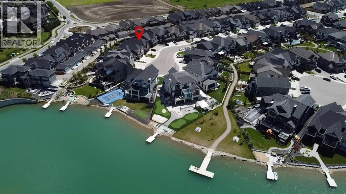
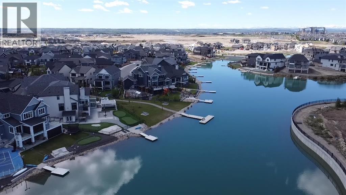
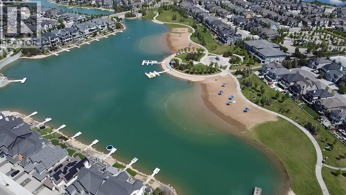
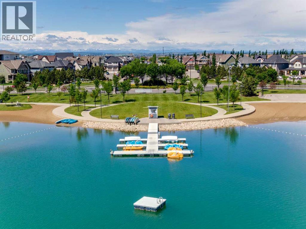
Luxury, space, and an unbeatable location come together in this stunning Calbridge-built Serenity II, 4-bedroom home in Mahogany. Featuring a TRIPLE ATTACHED GARAGE, over 4,200 sq. ft. of developed living space on all 3 levels, and situated on a quiet family-friendly cul-de-sac, this original-owner home is just a few doors down from a pathway leading to a SEMI-PRIVATE LAKE ACCESS DOCK, with Mahogany's Main Beach only a short walk away. Thoughtfully upgraded throughout with approximately $100,000 in enhancements, this home combines timeless design with exceptional functionality.The bright, open-concept main floor features 10-FOOT CEILINGS, stunning wide plank engineered hardwood flooring, oversized windows, and a spacious living room with a gas fireplace. At the heart of the home is the impressive chef's kitchen, complete with granite countertops, KitchenAid appliances, a gas cooktop, wall oven, an oversized island, extensive cabinetry, a walk-through pantry, and a dedicated coffee nook. A large main floor office with modern French doors, a stylish powder room, and a functional mudroom with custom lockers complete the level.Upstairs, you'll find four generously sized bedrooms, a vaulted bonus room, convenient upper-floor laundry with cabinetry and sink. The luxurious primary bedroom features a SPA-INSPIRED ENSUITE with a fully tiled shower, freestanding soaker tub, dual vanities, and a custom walk-in closet. The additional bedrooms are all spacious and are serviced by a well-appointed five-piece bathroom.The fully finished basement adds even more versatility with a massive recreation room, a dedicated HOME GYM, a full bathroom, and abundant storage space. Outside, enjoy the oversized backyard, composite deck with BBQ gas line, and paved back lane. Built by Calbridge Homes and meticulously maintained as a no-pet, non-smoking home, this exceptional property offers the perfect combination of luxury living and Mahogany's sought-after lake lifestyle. (id:51913)
Property Details
| Amenities Near By : Park, Playground, Recreation Nearby, Schools, Shopping, Water Nearby |
| Community Features : Lake Privileges, Fishing |
| Features : See Remarks, No Animal Home, No Smoking Home, Gas Bbq Hookup, Parking |
| Parking Space Total : 6 |
| Plan : 2110567 |
| Structure : Deck |
| MLS® Number : A2306471 |
| Property Type : Single Family |
| Community Name : Mahogany |
Building
| Bathroom Total : 4 |
| Bedrooms Above Ground : 4 |
| Bedrooms Total : 4 |
| Amenities : Clubhouse, Party Room, Recreation Centre |
| Appliances : Washer, Refrigerator, Dishwasher, Oven, Dryer, Hood Fan, Window Coverings, Garage Door Opener |
| Basement Development : Finished |
| Basement Type : Full (finished) |
| Constructed Date : 2021 |
| Construction Material : Wood Frame |
| Construction Style Attachment : Detached |
| Cooling Type : None |
| Exterior Finish : Stone, Stucco |
| Fireplace Present : Yes |
| Fireplace Total : 1 |
| Flooring Type : Carpeted, Hardwood, Tile |
| Foundation Type : Poured Concrete |
| Half Bath Total : 1 |
| Heating Fuel : Natural Gas |
| Heating Type : Forced Air |
| Stories Total : 2 |
| Size Interior : 3060 Sqft |
| Total Finished Area : 3060 Sqft |
| Type : House |
Land
| Size Total : 509 M2|4,051 - 7,250 Sqft |
| Size Total Text : 509 M2|4,051 - 7,250 Sqft |
| Size Frontage : 13.65 M |
| Acreage : No |
| Land Amenities : Park, Playground, Recreation Nearby, Schools, Shopping, Water Nearby |
| Fence Type : Fence |
| Size Irregular : 509.00 |
| Zoning Description : R-g |
Rooms
| Level | Type | Dimensions |
|---|---|---|
| Basement | 4pc Bathroom | 5.00 Ft x 8.42 Ft |
| Basement | Exercise Room | 14.50 Ft x 29.25 Ft |
| Basement | Storage | 22.33 Ft x 23.00 Ft |
| Main Level | 2pc Bathroom | 5.08 Ft x 7.17 Ft |
| Main Level | Dining Room | 12.42 Ft x 13.67 Ft |
| Main Level | Foyer | 12.00 Ft x 13.58 Ft |
| Main Level | Kitchen | 24.25 Ft x 13.25 Ft |
| Main Level | Living Room | 13.50 Ft x 16.50 Ft |
| Main Level | Other | 11.50 Ft x 7.92 Ft |
| Main Level | Office | 8.67 Ft x 12.08 Ft |
| Upper Level | 5pc Bathroom | 11.92 Ft x 5.42 Ft |
| Upper Level | 5pc Bathroom | 17.25 Ft x 16.75 Ft |
| Upper Level | Bedroom | 11.33 Ft x 11.33 Ft |
| Upper Level | Bedroom | 17.25 Ft x 12.00 Ft |
| Upper Level | Bedroom | 11.92 Ft x 13.25 Ft |
| Upper Level | Family Room | 13.42 Ft x 21.33 Ft |
| Upper Level | Laundry Room | 9.92 Ft x 7.00 Ft |
| Upper Level | Primary Bedroom | 12.58 Ft x 19.67 Ft |
| Upper Level | Other | 9.50 Ft x 7.75 Ft |
Map
Agents and Offices
- Michael B. Burton
- Office: RE/MAX Realty Professionals