House

Year Built: 2016

Area: 1680 sqft

Bedrooms: 4

Bathrooms: 4

Car Parking: 2
30 Evanscrest Rise Nw Calgary, Alberta T3P 0R7
$629,900
Virtual Tour
Open House
This property has open houses!
Starts at: 3:00 pm
Ends at: 5:00 pm
Description
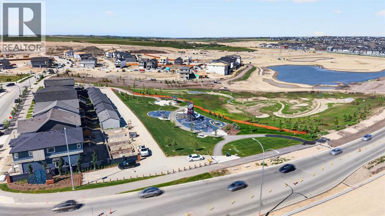
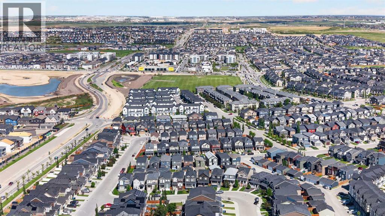
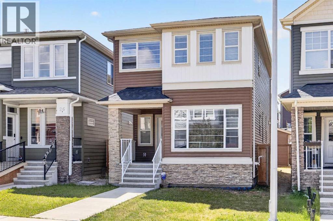
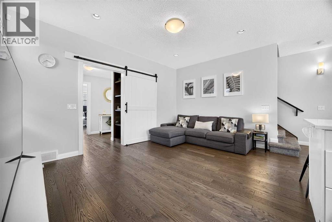
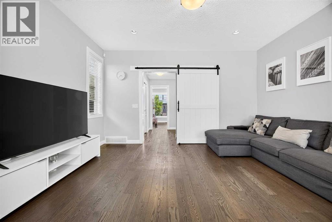
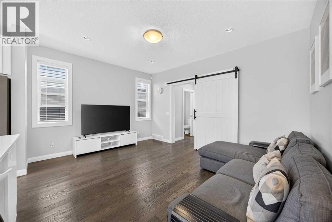
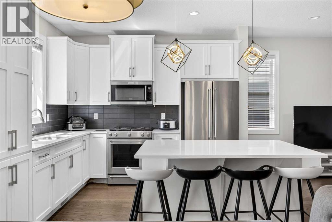
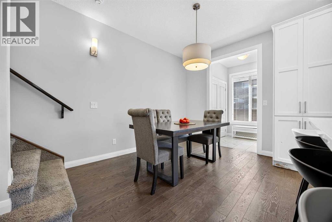
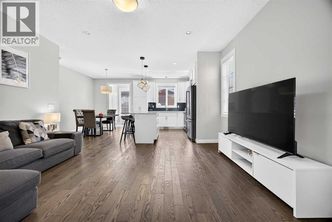
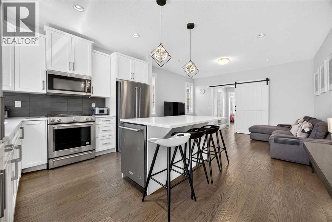
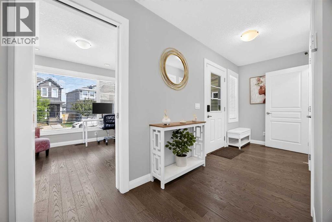
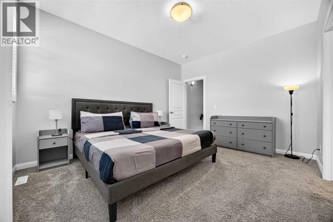
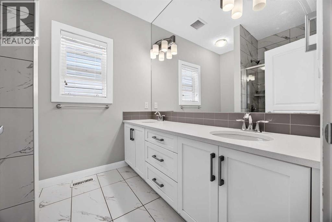
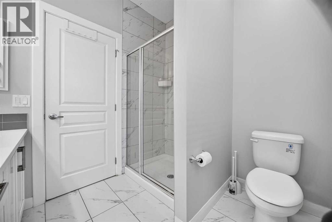
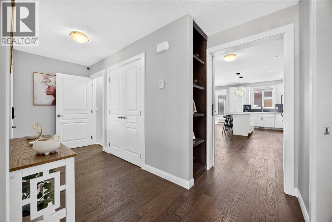
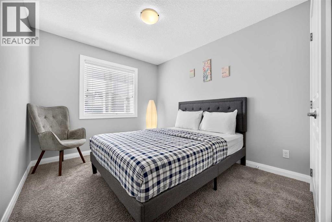
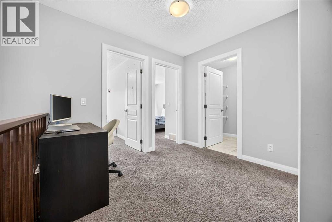
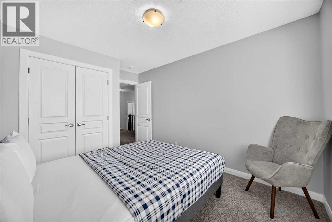
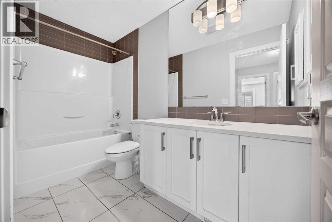
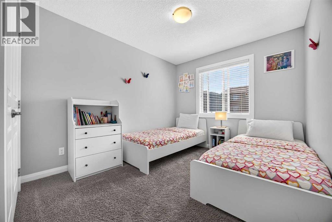
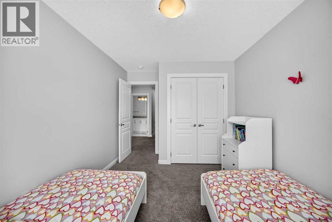
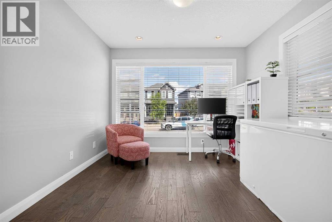
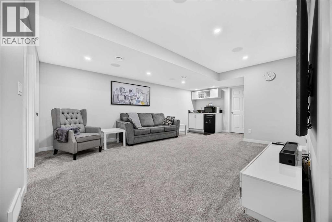
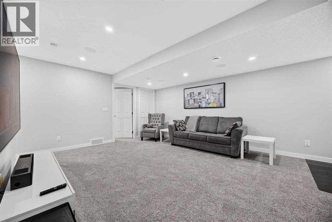
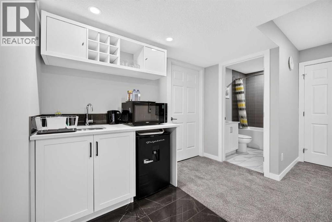
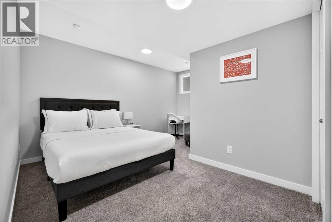
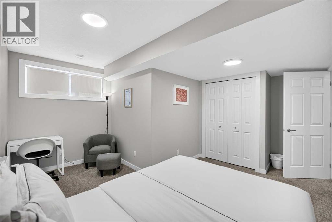
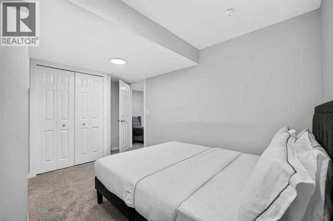
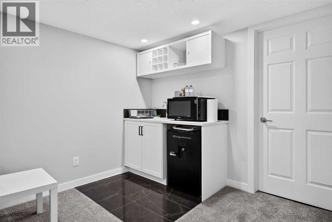
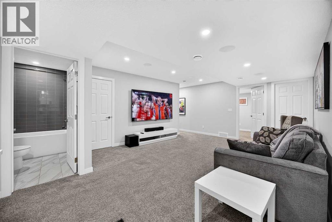
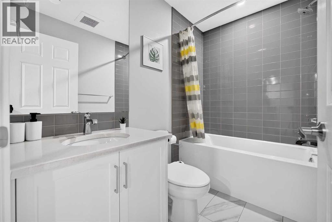
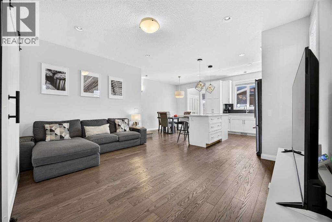
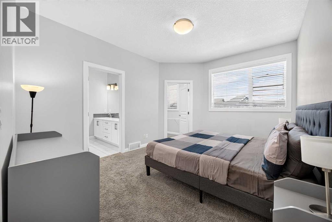
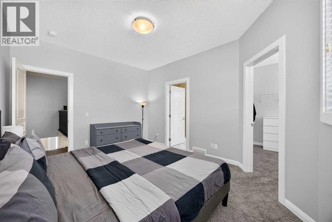
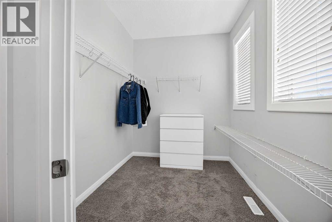
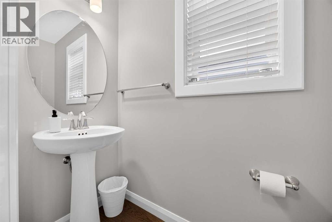
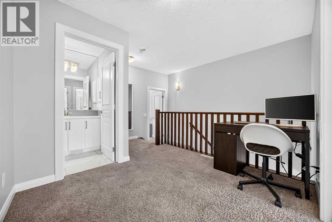
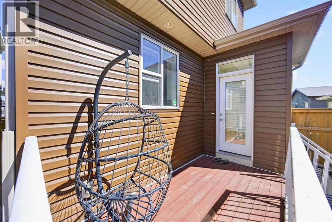
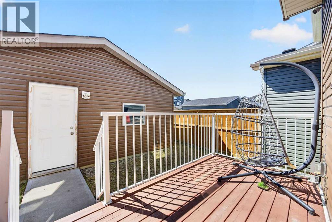
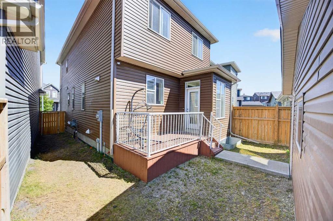
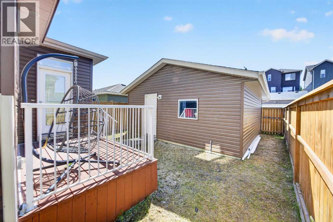
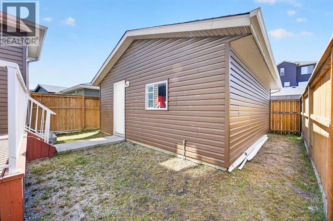
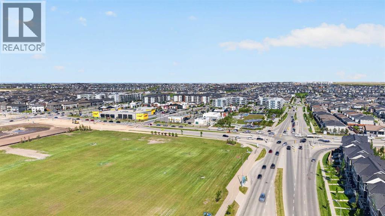
Open House Sunday August 30, 2026 (3Pm- 5Pm)Price improvement Welcome to this beautifully maintained, modern home in the highly sought-after community of Evanston! Designed with an open-concept layout, this home offers the perfect blend of style, comfort, and functionality.As you step inside, you'll be greeted by 9-foot ceilings, rich engineered hardwood flooring, and an abundance of natural light streaming through the large windows. The spacious living and dining areas flow seamlessly into the stunning kitchen, featuring premium KitchenAid stainless steel appliances, quartz countertops, 48-inch upper cabinets, and ample workspace—perfect for everyday living and entertaining.The main floor also offers a versatile den, ideal for a home office or study, along with a convenient 2-piece powder room.Upstairs, you'll find a spacious bonus room, three generously sized bedrooms, and two full bathrooms. The primary suite is a relaxing retreat complete with a large walk-in closet and a beautifully appointed ensuite.The newly developed basement adds exceptional living space, featuring a spacious recreation room, a full bedroom, a full bathroom, and a stylish wet bar—ideal for entertaining guests, accommodating extended family, or creating the perfect media or games room.Enjoy sunny afternoons in the west-facing backyard, complete with a deck, plenty of green space, and a double detached garage.Conveniently located just minutes from schools, playgrounds, shopping, public transit, parks, and a wide range of amenities, this home offers outstanding value in one of NW Calgary's most desirable family communities.Don't miss this incredible opportunity to own a move-in-ready home in Evanston. Book your private showing today! (id:51913)
Property Details
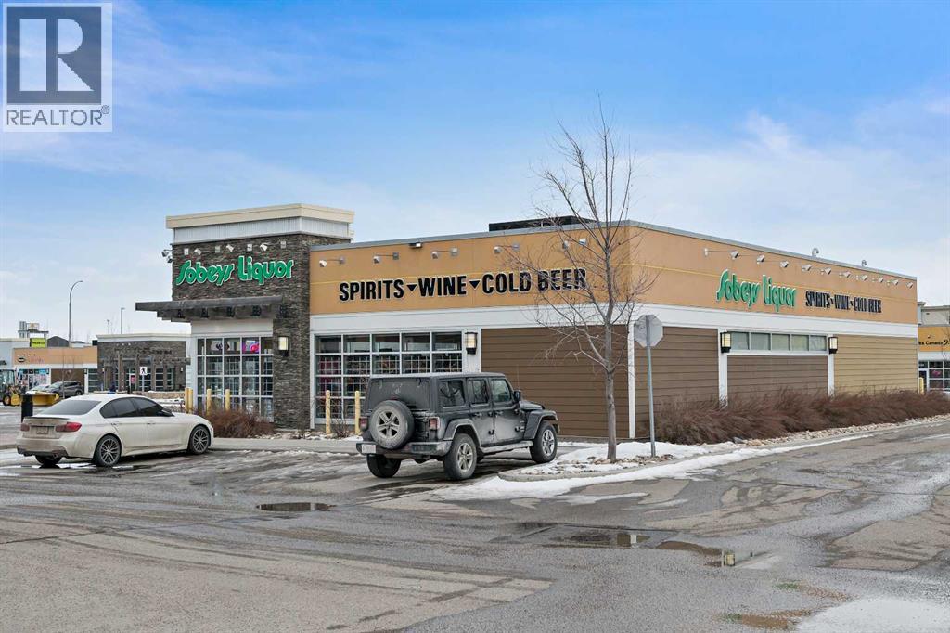
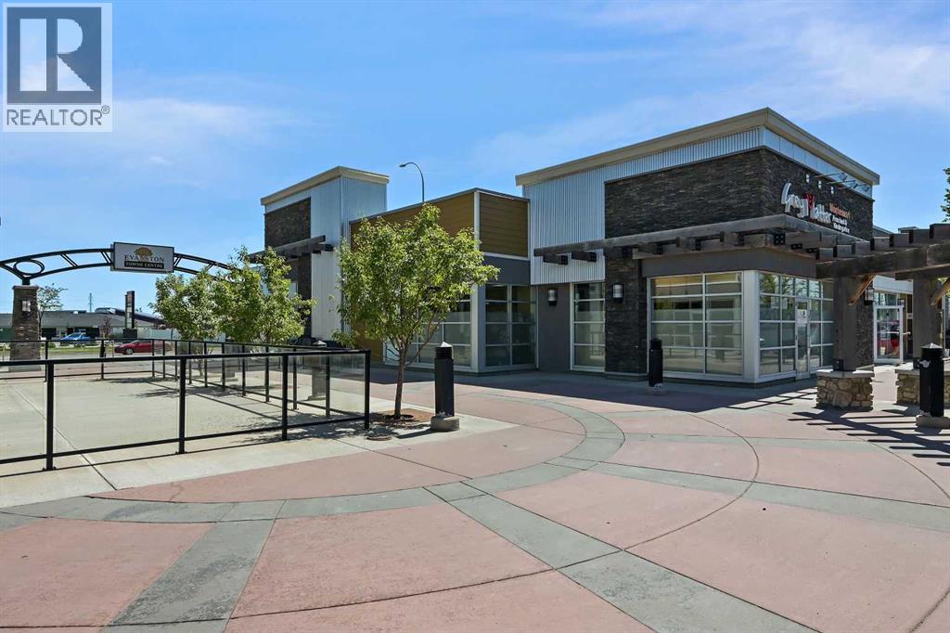
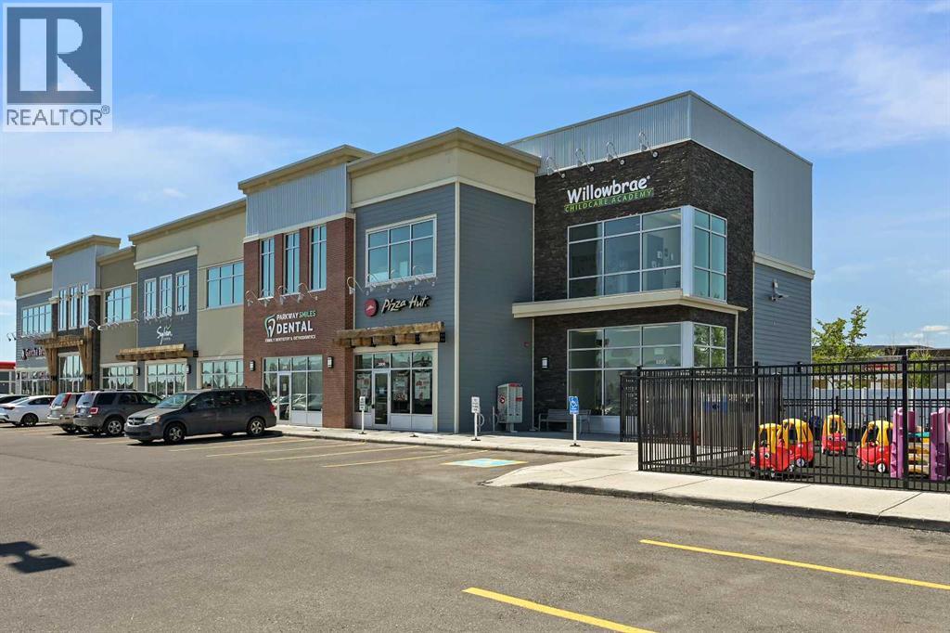
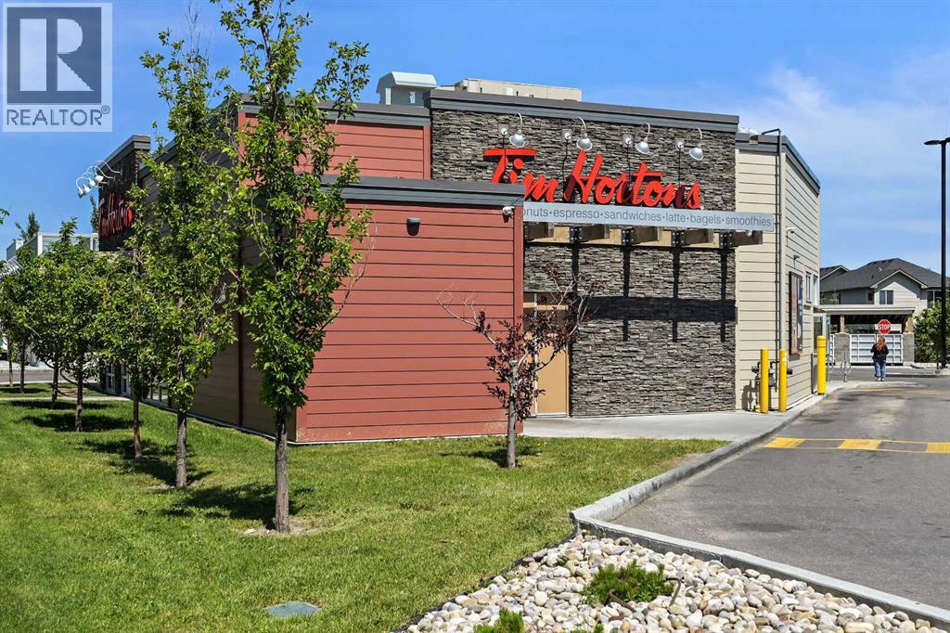
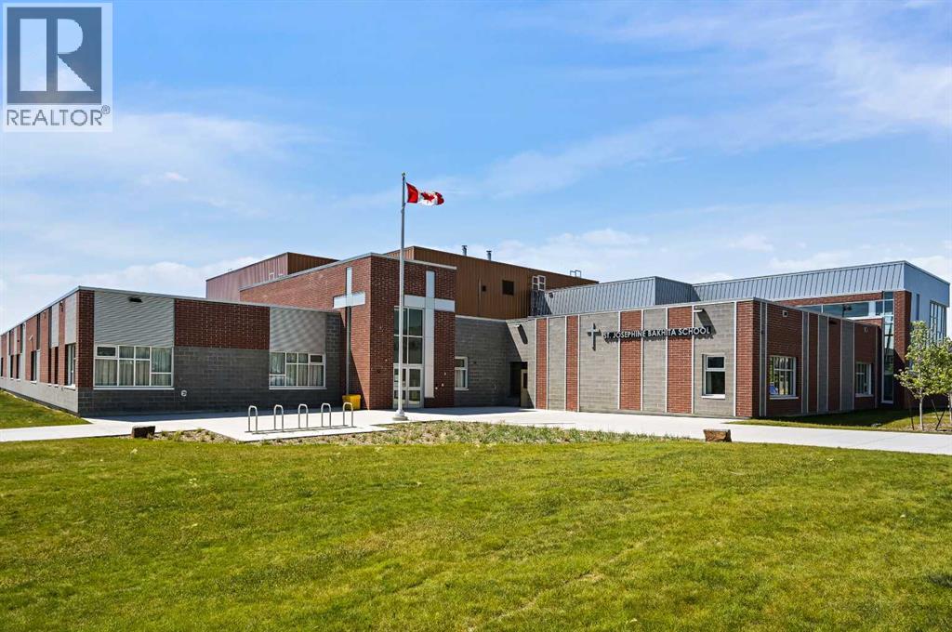
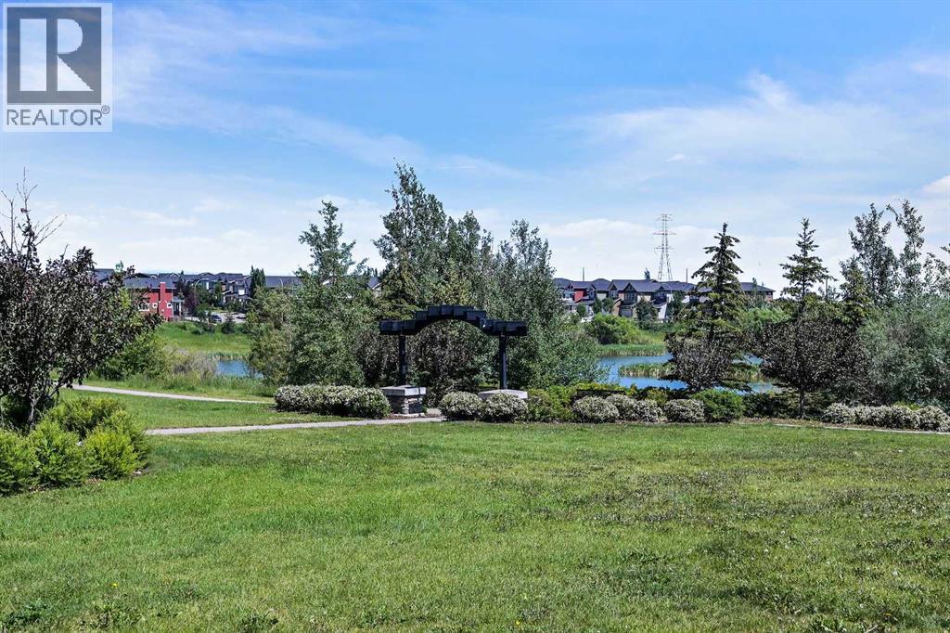
| Amenities Near By : Playground, Schools, Shopping |
| Features : Back Lane, No Animal Home, No Smoking Home |
| Parking Space Total : 2 |
| Plan : 1413364 |
| Structure : Deck |
| MLS® Number : A2324777 |
| Property Type : Single Family |
| Community Name : Evanston |
Building
| Bathroom Total : 4 |
| Bedrooms Above Ground : 3 |
| Bedrooms Below Ground : 1 |
| Bedrooms Total : 4 |
| Appliances : Refrigerator, Gas Stove(s), Dishwasher, Microwave Range Hood Combo, Washer & Dryer |
| Basement Development : Finished |
| Basement Type : Full (finished) |
| Constructed Date : 2016 |
| Construction Material : Wood Frame |
| Construction Style Attachment : Detached |
| Cooling Type : None |
| Exterior Finish : Asphalt, Brick |
| Flooring Type : Carpeted, Ceramic Tile, Hardwood, Vinyl |
| Foundation Type : Poured Concrete |
| Half Bath Total : 1 |
| Heating Fuel : Natural Gas |
| Heating Type : Forced Air |
| Stories Total : 2 |
| Size Interior : 1680 Sqft |
| Total Finished Area : 1680 Sqft |
| Type : House |
Land
| Size Total : 253 M2|0-4,050 Sqft |
| Size Total Text : 253 M2|0-4,050 Sqft |
| Size Frontage : 7.47 M |
| Acreage : No |
| Land Amenities : Playground, Schools, Shopping |
| Fence Type : Fence |
| Size Depth : 34.05 M |
| Size Irregular : 253.00 |
| Zoning Description : R-g |
Rooms
| Level | Type | Dimensions |
|---|---|---|
| Basement | Family Room | 15.83 Ft x 14.08 Ft |
| Basement | Bedroom | 13.92 Ft x 11.92 Ft |
| Basement | 4pc Bathroom | 7.92 Ft x 4.92 Ft |
| Basement | Furnace | 10.67 Ft x 9.83 Ft |
| Basement | Furnace | 8.08 Ft x 3.08 Ft |
| Main Level | Living Room | 14.92 Ft x 11.92 Ft |
| Main Level | Kitchen | 11.08 Ft x 10.58 Ft |
| Main Level | Dining Room | 10.83 Ft x 7.92 Ft |
| Main Level | Foyer | 15.58 Ft x 5.08 Ft |
| Main Level | Den | 10.42 Ft x 9.75 Ft |
| Main Level | Other | 5.42 Ft x 5.08 Ft |
| Main Level | 2pc Bathroom | 7.42 Ft x 2.92 Ft |
| Main Level | Other | 9.75 Ft x 7.50 Ft |
| Upper Level | Bonus Room | 9.17 Ft x 7.92 Ft |
| Upper Level | Primary Bedroom | 13.67 Ft x 11.17 Ft |
| Upper Level | Other | 10.92 Ft x 7.08 Ft |
| Upper Level | 4pc Bathroom | 8.17 Ft x 7.25 Ft |
| Upper Level | Bedroom | 10.83 Ft x 9.25 Ft |
| Upper Level | Bedroom | 10.83 Ft x 9.25 Ft |
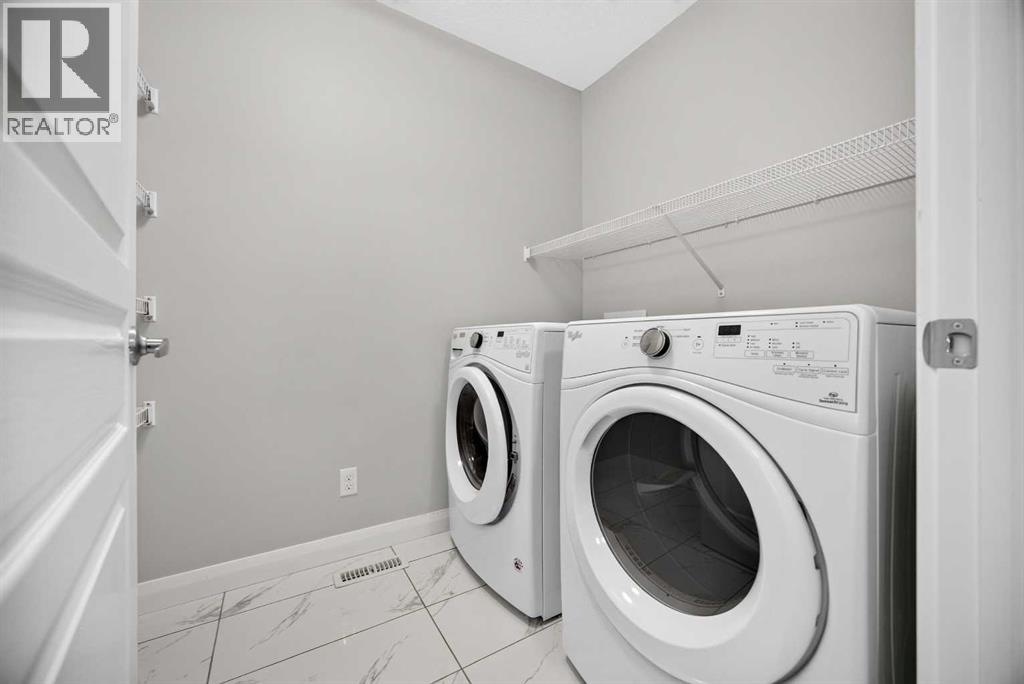
| Upper Level | Laundry Room | 7.67 Ft x 5.42 Ft |
| Upper Level | 4pc Bathroom | 10.00 Ft x 4.92 Ft |
Map
Agents and Offices
- Puneet Singh
- Jesse Davies
- Office: Century 21 Bamber Realty Ltd.