


Duplex

Year Built: 2025

Area: 933 sqft

Bedrooms: 4

Bathrooms: 3

Fireplaces: 2

Car Parking: 2
8518 33 Avenue Nw Calgary, Alberta T3B 1M1
$779,900
Virtual Tour
Open House
This property has open houses!
Starts at: 10:00 am
Ends at: 12:00 pm
Description
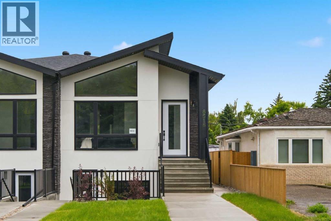
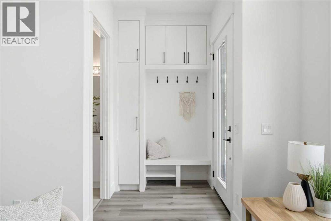
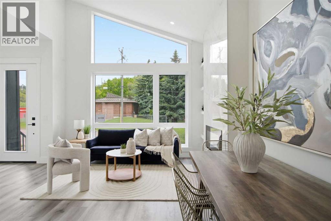
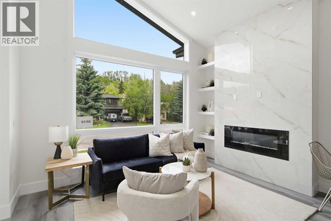
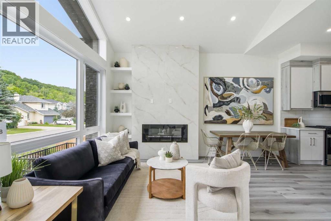
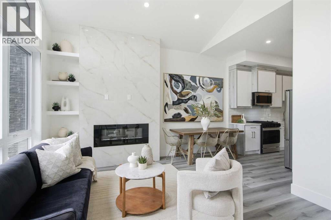
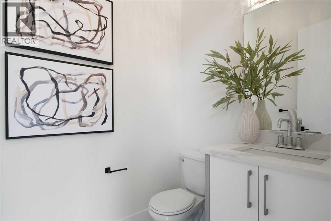
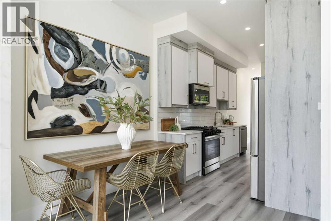
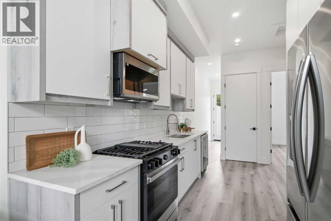
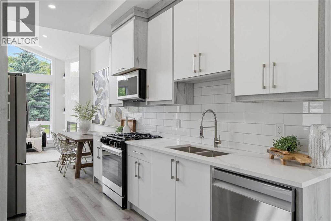
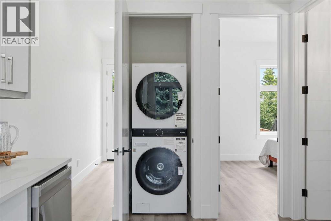
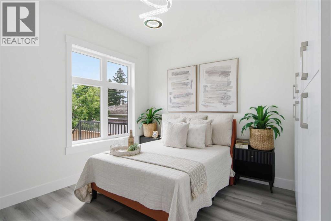
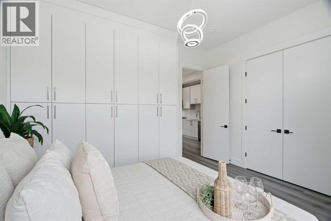
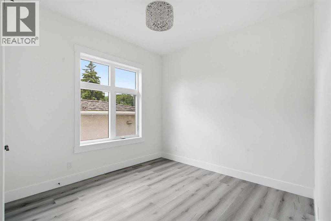
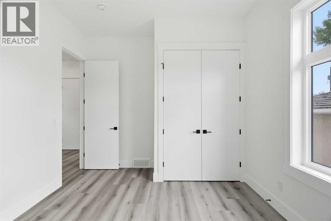
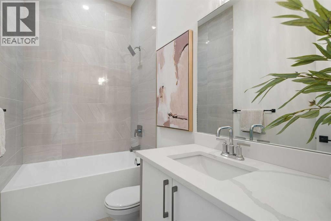
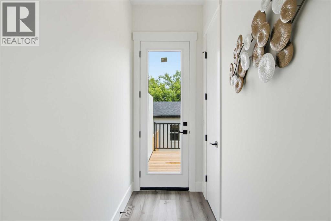
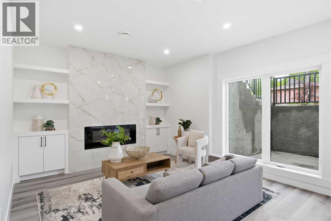
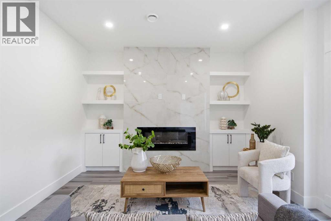
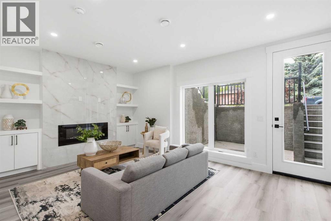
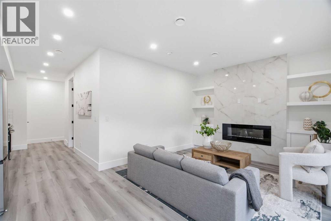
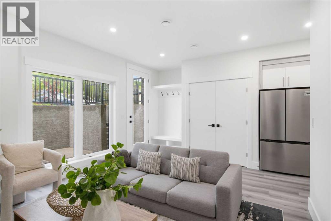
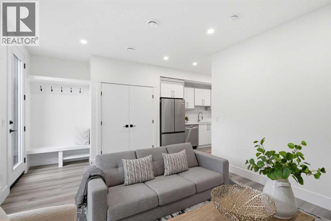
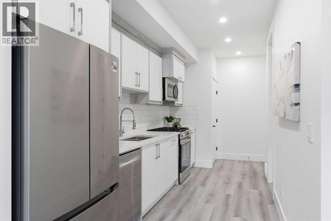
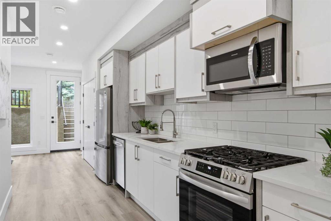
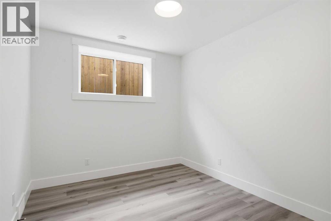
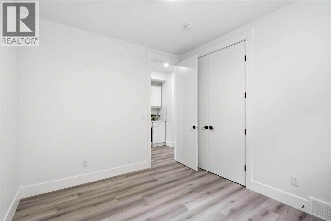
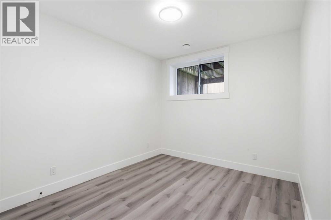
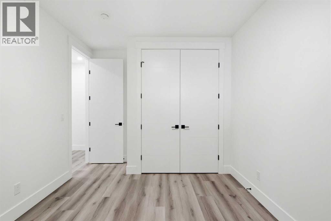
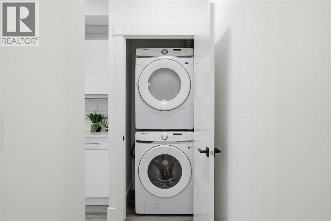
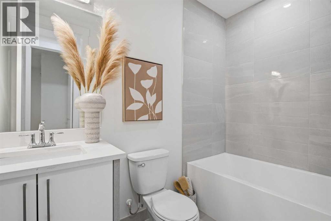
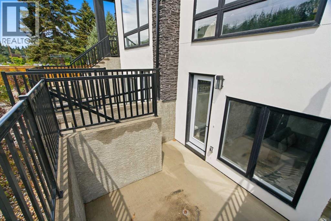
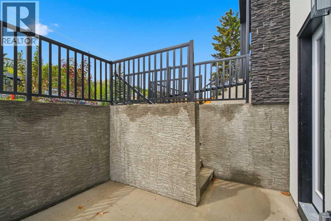
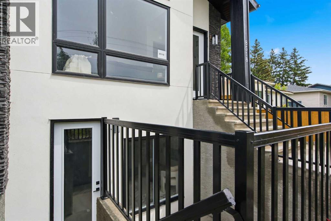
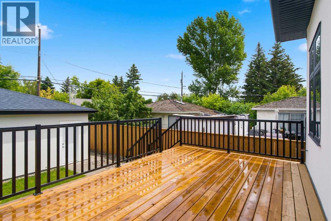
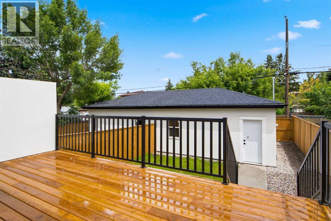
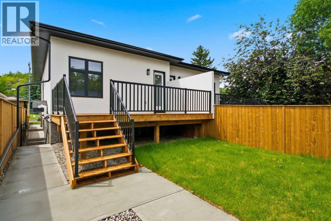
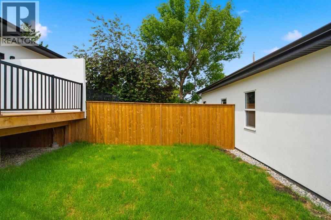
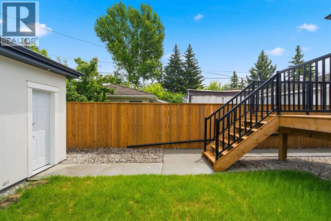
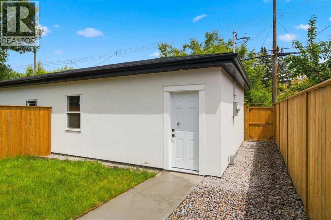
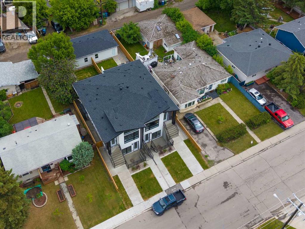
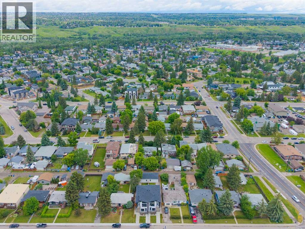
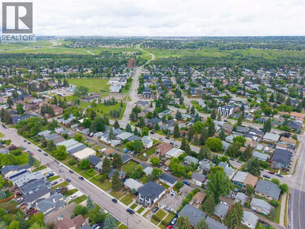
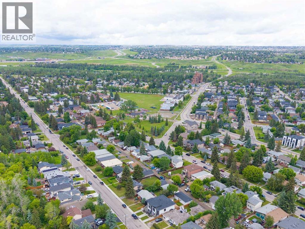
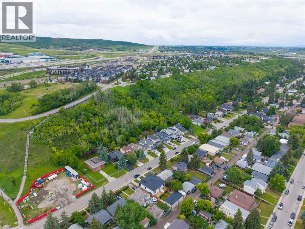
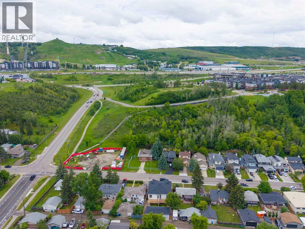
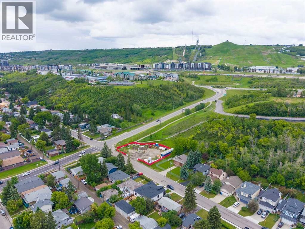
Architectural. Light-filled. Exceptionally versatile. Set in the heart of Bowness, this newly built semi-detached bungalow brings elevated modern design to one of northwest Calgary’s most connected and character-rich communities. With a striking exterior presence, dramatic roofline, and a rare legal two-bedroom lower suite, this home offers the kind of flexibility today’s buyers are searching for, whether for multi-generational living, long-term rental income, or a refined lock-and-leave lifestyle with added financial upside.Inside, the main level feels bright, polished, and beautifully composed. Vaulted ceilings create an immediate sense of volume, while oversized windows pull in natural light and give the home an airy, architectural feel. The open-concept living, dining, and kitchen area is designed with both everyday comfort and effortless entertaining in mind, anchored by clean contemporary finishes, sleek cabinetry, a gas range, premium appliances, and a thoughtful layout that maximizes function without sacrificing style. Two bedrooms on the main floor offer an ideal blend of privacy and practicality, including a serene primary retreat and a well-appointed secondary bedroom. A stylish full bathroom, powder room, main-level laundry, and dedicated mudroom add everyday convenience, while the warm modern palette keeps the entire home feeling fresh, elevated, and highly livable. The legal lower suite is a major standout. Designed with the same attention to detail as the main residence, it features two bedrooms, a full kitchen, private laundry, a bright living area, its own exterior walk-up entrance, and rare high ceilings that make the space feel open and inviting. A fireplace and private patio further elevate the suite, creating exceptional appeal for tenants, guests, or extended family. Outside, the private fenced yard, deck, patio, low-maintenance landscaping, back lane access, and detached double garage complete the package with both comfort and convenience. Bo wness continues to be one of Calgary’s most desirable lifestyle communities, loved for its access to the Bow River pathway system, Bowness Park, Shouldice Park, schools, shopping, local restaurants, and everyday amenities. With quick connections to Canada Olympic Park, downtown Calgary, and the mountains, this location delivers the perfect balance of urban access and west-side recreation. A rare opportunity to own a newly built Bowness infill with architectural impact, a legal suite, and exceptional lifestyle appeal. (id:51913)
Property Details
| Amenities Near By : Park, Playground, Schools, Shopping |
| Features : Back Lane, Gas Bbq Hookup |
| Parking Space Total : 2 |
| Plan : 2511711 |
| Structure : Deck |
| MLS® Number : A2324775 |
| Property Type : Single Family |
| Community Name : Bowness |
Building
| Bathroom Total : 3 |
| Bedrooms Above Ground : 2 |
| Bedrooms Below Ground : 2 |
| Bedrooms Total : 4 |
| Appliances : Washer, Refrigerator, Gas Stove(s), Dishwasher, Dryer, Microwave Range Hood Combo, Garage Door Opener |
| Architectural Style : Bungalow |
| Basement Development : Finished |
| Basement Features : Separate Entrance, Walk-up, Suite |
| Basement Type : Full (finished) |
| Constructed Date : 2025 |
| Construction Material : Wood Frame |
| Construction Style Attachment : Semi-detached |
| Cooling Type : None |
| Exterior Finish : Stone, Stucco |
| Fireplace Present : Yes |
| Fireplace Total : 2 |
| Flooring Type : Tile, Vinyl Plank |
| Foundation Type : Poured Concrete |
| Half Bath Total : 1 |
| Heating Type : Forced Air |
| Stories Total : 1 |
| Size Interior : 933 Sqft |
| Total Finished Area : 933.17 Sqft |
| Type : Duplex |
Land
| Size Total : 279 M2|0-4,050 Sqft |
| Size Total Text : 279 M2|0-4,050 Sqft |
| Size Frontage : 7.63 M |
| Acreage : No |
| Land Amenities : Park, Playground, Schools, Shopping |
| Fence Type : Fence |
| Landscape Features : Landscaped |
| Size Depth : 36.63 M |
| Size Irregular : 279.00 |
| Zoning Description : R-cg |
Rooms
| Level | Type | Dimensions |
|---|---|---|
| Basement | Family Room | 12.50 Ft x 18.83 Ft |
| Basement | Kitchen | 14.92 Ft x 6.92 Ft |
| Basement | Bedroom | 9.83 Ft x 11.50 Ft |
| Basement | 4pc Bathroom | 9.00 Ft x 4.83 Ft |
| Basement | Furnace | 6.92 Ft x 8.42 Ft |
| Basement | Bedroom | 14.25 Ft x 10.08 Ft |
| Main Level | Living Room | 12.75 Ft x 13.42 Ft |
| Main Level | Dining Room | 6.50 Ft x 8.83 Ft |
| Main Level | Kitchen | 15.50 Ft x 10.00 Ft |
| Main Level | Other | 12.17 Ft x 3.83 Ft |
| Main Level | 2pc Bathroom | 4.92 Ft x 6.33 Ft |
| Main Level | Bedroom | 13.17 Ft x 10.92 Ft |
| Main Level | 4pc Bathroom | 4.92 Ft x 9.50 Ft |
| Main Level | Primary Bedroom | 11.83 Ft x 13.58 Ft |
Map
Agents and Offices
- Lisa Johnson
- Office: RE/MAX House Of Real Estate

Latest Listing

31, 5625 Silverdale Drive Nw
$379,900
187 Cranarch Circle Se
$1,550,000