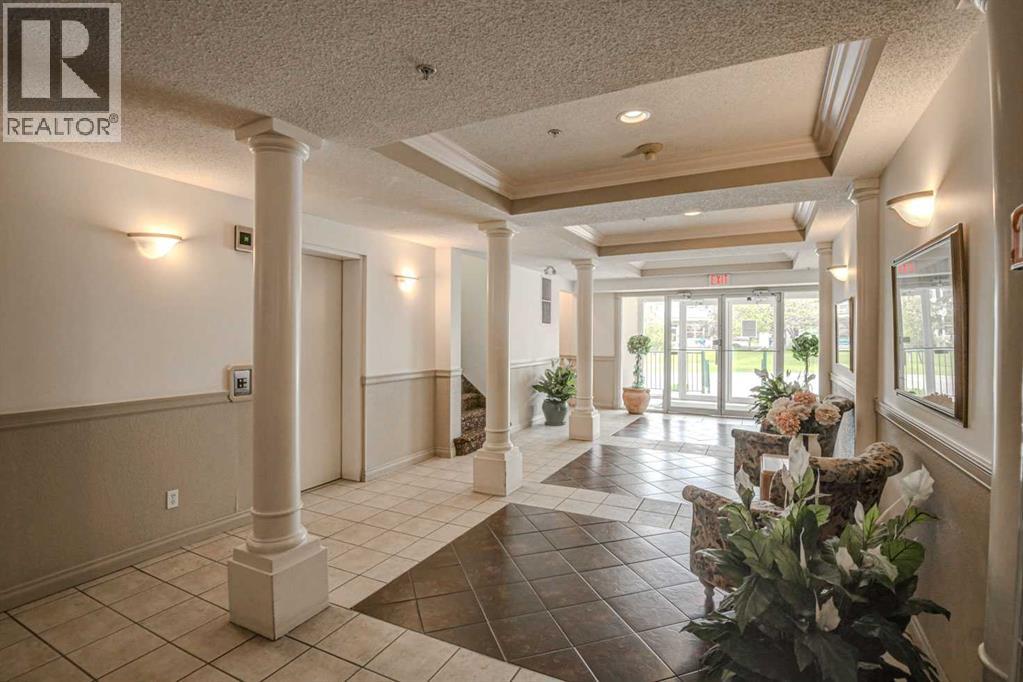
Apartment

Year Built: 1999

Area: 913 sqft

Bedrooms: 2

Bathrooms: 2

Fireplaces: 1

Car Parking: 1
114, 78 Prestwick Gardens Se Calgary, Alberta T2Z 3V2
$309,900
Description
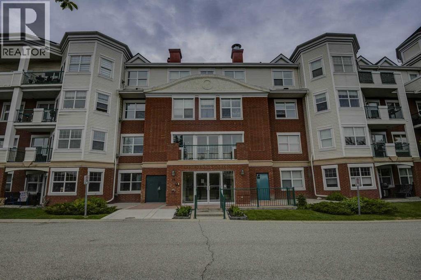
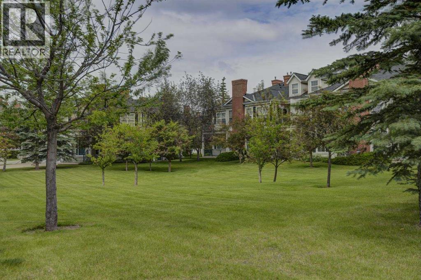
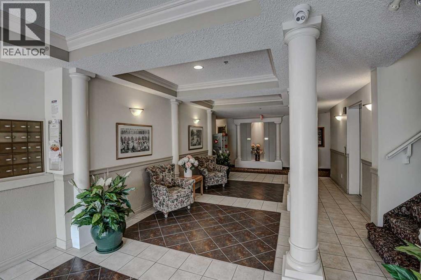
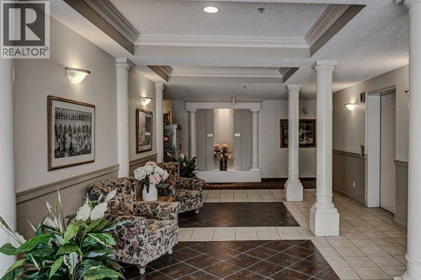
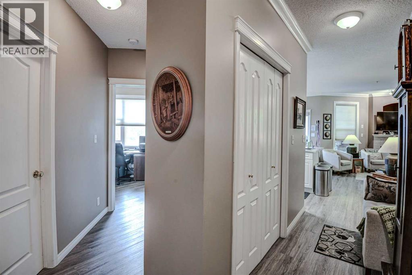
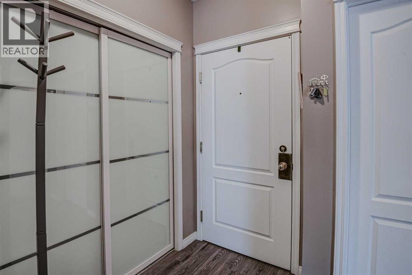
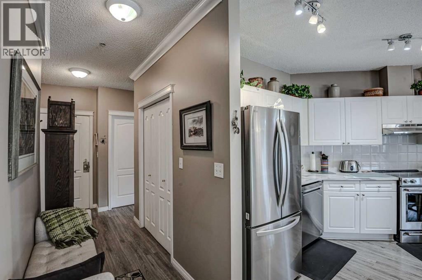
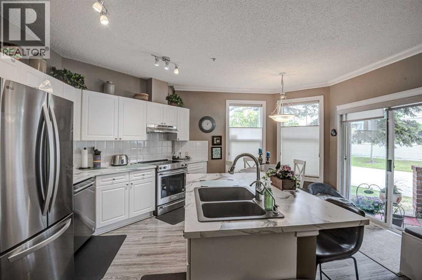
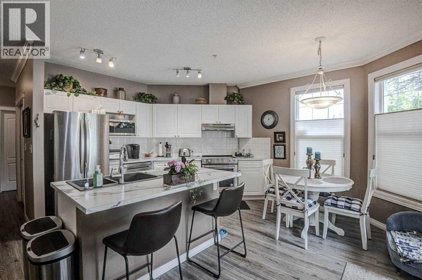
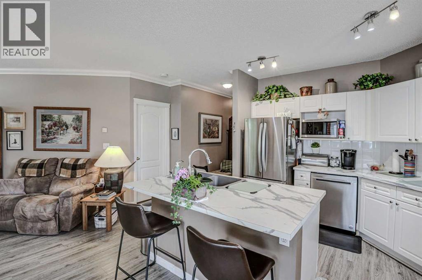
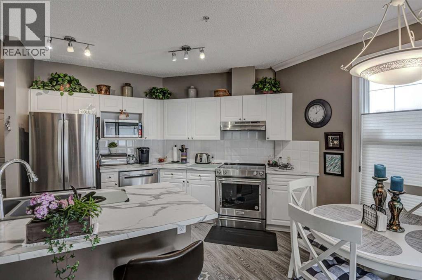
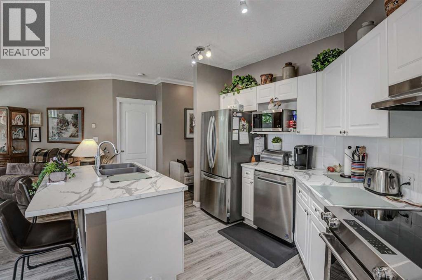
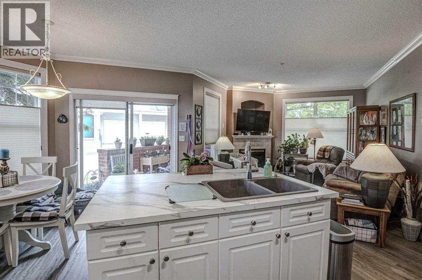
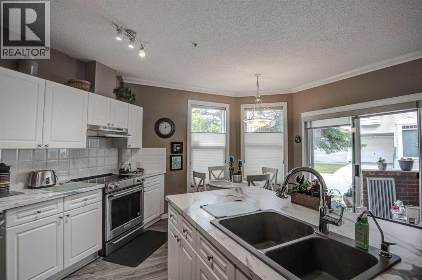
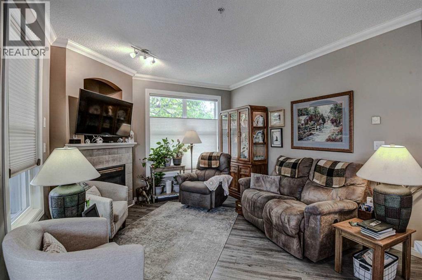
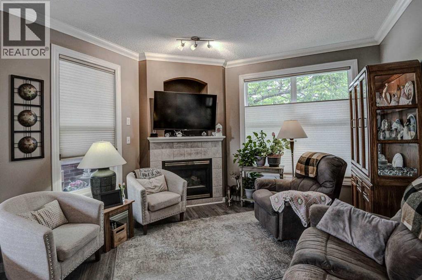
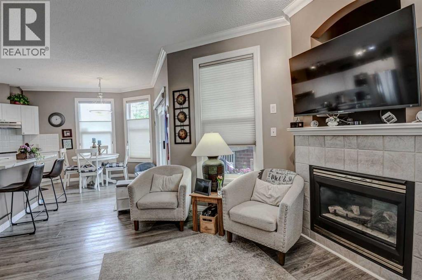
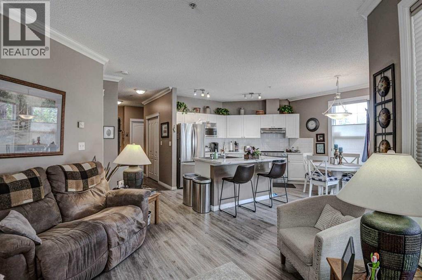
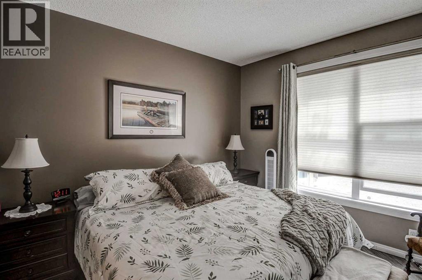
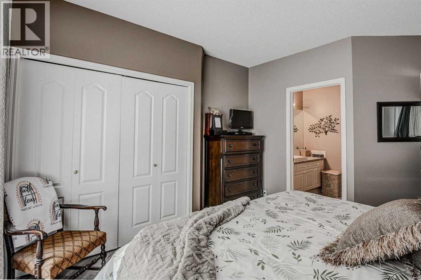
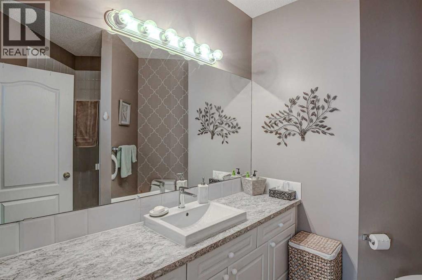
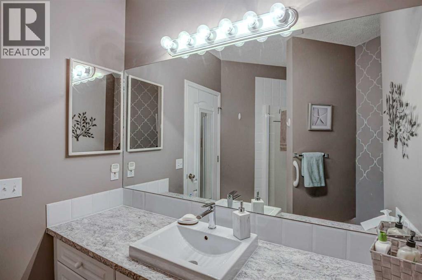
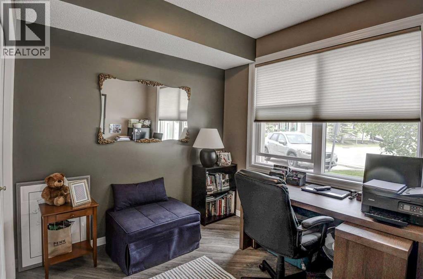
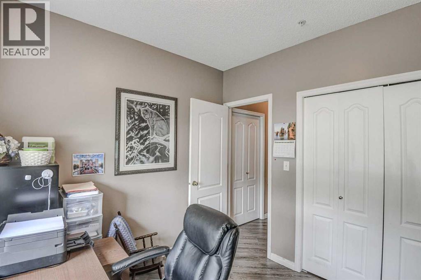
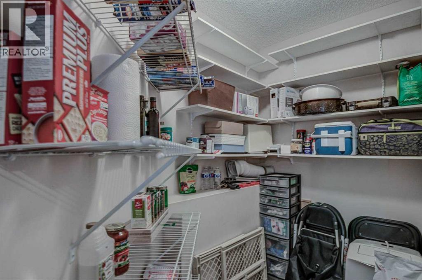
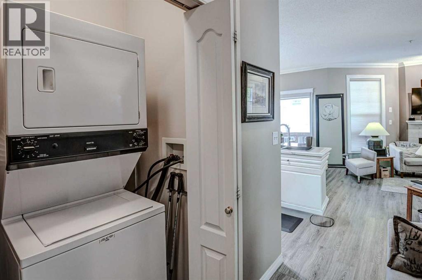
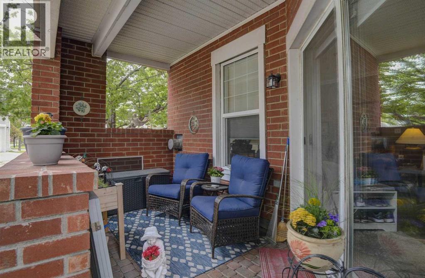
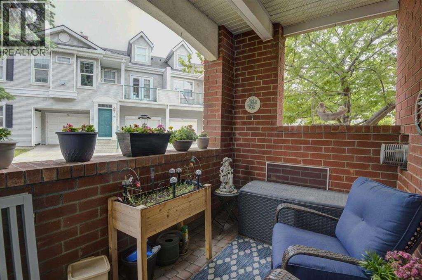
Sunny bright ground floor corner unit with open spacious floor plan featuring a covered private patio to sit out on and enjoy those warm days. This 2 Bedroom and 2 bathroom unit is within walking distance to the many amenities & conveniences of McKenzie Towne....shopping, dining, coffee shops, and many big and small businesses. Large kitchen, that features a water filtration unit and with center island, lots of cupboards & counterspace is a chef's delight & features a sunny breakfast nook just off the patio door. The spacious family room features corner gas fireplace, large window & is open to the kitchen. Lovely master retreat features huge window, full ensuite & extra large closet. The second bedroom also has a large window & a full bath just outside the bedroom door. The in suite storage is conveniently located inside the front door & the in suite laundry is also conveniently located near the main living area. Underground parking with storage space isan added bonus. Parking is spot #96. Parking Stall Taxes for 2025 were $61.81. (id:51913)
Property Details
| Amenities Near By : Golf Course, Park, Playground, Shopping |
| Community Features : Golf Course Development, Pets Allowed With Restrictions |
| Features : See Remarks, No Smoking Home, Parking |
| Parking Space Total : 1 |
| Plan : 9911925 |
| MLS® Number : A2321673 |
| Property Type : Single Family |
| Community Name : McKenzie Towne |
Building
| Bathroom Total : 2 |
| Bedrooms Above Ground : 2 |
| Bedrooms Total : 2 |
| Appliances : Washer, Dishwasher, Stove, Dryer, Hood Fan, Window Coverings |
| Constructed Date : 1999 |
| Construction Material : Wood Frame |
| Construction Style Attachment : Attached |
| Cooling Type : Window Air Conditioner |
| Exterior Finish : Brick, Vinyl Siding |
| Fireplace Present : Yes |
| Fireplace Total : 1 |
| Flooring Type : Ceramic Tile, Laminate |
| Heating Fuel : Natural Gas |
| Heating Type : In Floor Heating |
| Stories Total : 4 |
| Size Interior : 913 Sqft |
| Total Finished Area : 913.48 Sqft |
| Type : Apartment |
Land
| Size Total Text : Unknown |
| Acreage : No |
| Land Amenities : Golf Course, Park, Playground, Shopping |
| Zoning Description : M-2 |
Rooms
| Level | Type | Dimensions |
|---|---|---|
| Main Level | Living Room | 11.00 Ft x 12.50 Ft |
| Main Level | Dining Room | 6.67 Ft x 8.25 Ft |
| Main Level | Kitchen | 9.84 Ft x 12.17 Ft |
| Main Level | Primary Bedroom | 11.25 Ft x 11.33 Ft |
| Main Level | Bedroom | 9.00 Ft x 9.83 Ft |
| Main Level | Laundry Room | 2.83 Ft x 4.83 Ft |
| Main Level | Storage | 4.83 Ft x 9.00 Ft |
| Main Level | 3pc Bathroom | 6.67 Ft x 9.75 Ft |
| Main Level | 4pc Bathroom | 6.33 Ft x 7.83 Ft |
| Main Level | Other | 3.75 Ft x 6.25 Ft |
Map
Agents and Offices
- Glenn Bagley
- Office: Real Broker